A truly exceptional property where quality, elegance, and views come together. Custom designed for both comfort and entertaining, this all-brick residence offers 4 Bed, Bonus Rm, 3.5 Ba, 2 Fp and beautifully appointed light filled spaces and with scenic views. Built by Charles Ross Homes. Numerous custom details throughout and rooms with views of the breathtaking pond and golf course. The thoughtfully designed floor plan features a luxurious first-floor primary suite complete with a private patio retreat, spa-inspired bath, and abundant closet space.The Interior offers rich hardwoods, marble and ceramic flooring which set the tone for sophisticated living, while custom cabinetry, extensive millwork, and many custom features showcase the home's attention to detail. Surprises around every corner such as a walk in china closet, cedar closet or even a hidden space which add character and distinction rarely found in today's market.Outside the stunning bluestone patio creates the perfect setting to relax and enjoy the peaceful pond, surrounding nature, and manicured golf course backdrop. Fairway views of Marsh Hawk 11. You have not seen a house like this one!
Listing courtesy of Shelley Sheehe · Liz Moore & Associates LLC · REIN MLS #10643257
Chapter · The Water
Life on the water
The waterfront is the reason this home exists. Its water record, straight from the listing: Pond.
Frontage
Pond ✓ VERIFIED
Source: REIN MLS listing record · waterfront features as listed
VaHome School Score — calculated by VaHome.com from Virginia Department of Education assessment, progress, and attendance data. Attendance zones come from the MLS listing record; confirm the current zone with the school division before making an offer.
How Far Is?
Driving distance by road and typical drive time via Google Maps, to the nearest location of each.
Also nearby
Distances are straight-line (as the crow flies) from this property, not driving miles. Places within ~1 mile, nearest first. Powered by Google Places.
Homes like this one sell fast — see the next one first
Williamsburg$890K – $1.2M4+ beds
By subscribing you agree to receive listing emails from Tom & Dariya Milan, Realtors, at most one a day. Unsubscribe anytime · Privacy PolicyBrokered by LPT Realty
Military Commute
Drive times to nearest bases
🏛️
Camp Peary
DoD
28min·16.1mi
⚓
NWS Yorktown
Navy
30min·19.1mi
⭐
JBLE Ft Eustis
Army
33min·22.9mi
✈️
JBLE Langley
Air Force
55min·39.3mi
⚓
NSA HR
Navy
65min·51.1mi
Typical drive times from Google Maps, without live traffic. Rush hour and tunnel backups can add time.
Flood & environmentFlood risk (FEMA)
FEMA flood zone X · outside the high-risk area · FIRM 51095C
🌊 Flood Risk (FEMA)
Source: FEMA National Flood Hazard Layer · FIRM 51095C
Low / Moderate Risk
FEMA flood zone
X (low to moderate risk)
Base flood elevation
Not applicable in low-risk zones
Zone X is outside the Special Flood Hazard Area; FEMA doesn’t define a BFE here.
Property elevation
66.4 ft above sea level
USGS 3DEP digital elevation model
Outside the high-risk Special Flood Hazard Area. Federal flood insurance is NOT required, though optional preferred-rate NFIP coverage is still worth considering in coastal Hampton Roads.
Data sources: Flood zone and base flood elevation come from FEMA’s National Flood Hazard Layer. Property elevation is sampled from a single point on the parcel using the USGS National Map elevation service — actual elevations across a single property can vary by several feet higher or lower than the figure shown. Use these numbers as a starting reference and do your own due diligence (a professional survey or elevation certificate) before relying on them for any financial, insurance, or construction decision.
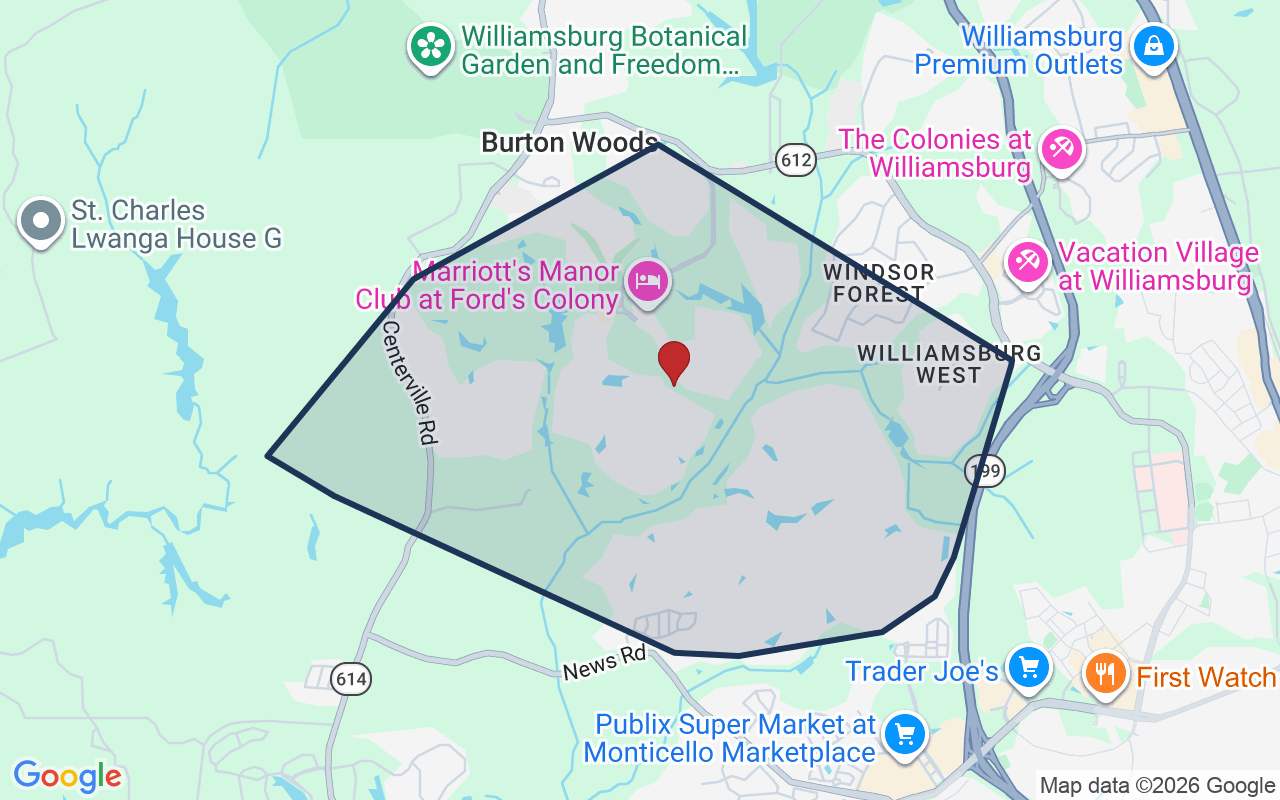
Ford's Colony is one of the largest and best-known places to live in the Williamsburg area. It is gated and built around golf. The grounds cover roughly 3,200 acres of woods, wetlands, and ponds in James City County.
$770KMedian sale · 12 mo
$242Sold $/sq ft
26dDays on market
64For sale now
$123KHH income
77.5%Owner-occupied
REIN MLS closed sales, trailing 12 mo · U.S. Census ACS 2024 5-year
Homes at this tier often trade in cash or portfolio financing. The calculator below shows a financed view; taxes are from the public record.
Estimate your monthly payment
$6,410/mo
Principal & interest
$5,448
Property tax
$656
Home insurance
$306
PMI
None
HOA/Condo (paid separately)
$228
Estimate only. Association (HOA/condo) fees are paid separately and are not included in the payment above. Insurance assumed at 0.35% of home value annually. Actual taxes, insurance, and rate will vary by lender, credit, and property. Contact a lender for a personalized quote.
Value & historyComparables
Price context: similar nearby homes$920,000 – $1,150,000The 6 most similar homes nearby (same city, within ~20% of this size, ~2.5 mi; 6 sold). Context for judging the asking price, not an appraisal or an estimate of this home's value.
108 Longboat · 0.3 mi · 4,425 sqft$1,150,000 sold 2026-10
200 River Don · 0.4 mi · 4,433 sqft$980,000 sold 2026-11
164 Highland · 0.3 mi · 4,296 sqft$1,000,000 sold 2026-07
Looking for multi-year tax assessments or prior sales? REIN MLS only ships data for the current listing. For full property history, check the city assessor record:
Tax data above from REIN public-records sync. Sale timeline tracked from this listing's first appearance in our feed forward; prior owner sales are not included.
Comparable Properties
Comps are selected by city, bed count, square footage and price proximity. Composite similarity score weights bed match, sqft variance, price variance, and straight-line distance.
CompareThis home next to what else is for sale nearby
Home
Price
Beds
Baths
Sqft
$ / sqft
104 Stoweflakethis home
$1,050,000
4
3.1
5,017
$209
Loading nearby homes for sale…
Active comparables from the REIN MLS, the same homes shown under Comparable Properties. Context for judging the asking price, not an appraisal.
Questions buyers ask
Is 104 Stoweflake in a good school zone?
The assigned zones on the listing record are D.J. Montague Elementary (VaHome School Score 4.8/10), James Blair Middle (VaHome School Score 6.3/10), Lafayette (VaHome School Score 6.2/10). School attendance zones can change — always confirm enrollment with the local school division.
Is 104 Stoweflake in a flood zone?
FEMA maps this parcel in Zone X, outside the high-risk Special Flood Hazard Area. See the flood section on this page for details and sources.
Is 104 Stoweflake a waterfront property?
Yes. The listing record shows: Pond.
Does 104 Stoweflake have an HOA?
Yes — HOA dues are on record for this property (the current amount is shown in the facts section on this page). The association of record is n/a. Association amenities on record include: Clubhouse, Gated Community, Golf, Playgrounds, Pool, RV Storage, Security, Tennis Cts.
When was 104 Stoweflake built?
It was built in 1999, per the listing record.
Answers generated from the listing record, verified school zones, FEMA data, and cached nearby-places data. Never invented.
This home has soldThe next one doesn't have to be
Curious what it means for your own plans? Ask about similar homes nearby, or what your home might sell for in this market.
Listing courtesy of Shelley Sheehe · Liz Moore & Associates LLC · REIN MLS #10643257
104 Stoweflake, Williamsburg, Virginia 23188 · MLS #10643257 · Source: REIN MLS + public record. Information deemed reliable but not guaranteed; verify independently. School zones subject to change; confirm with the local school division. All locations are described by neutral geographic fact. Equal Housing Opportunity.