YorktownYORK MEADOWS101 Terrance Cir✓ Source: REIN MLS #10644989 · record updated Jul 18, 2026 · synced every 2 min · your inquiry is never resold
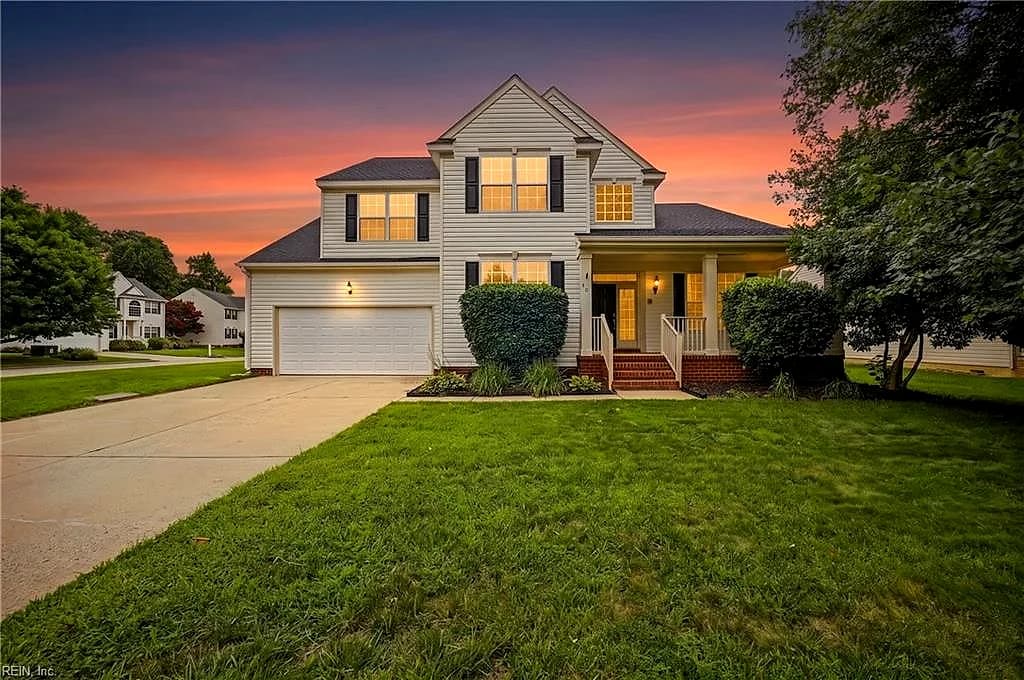
101 Terrance CIR, YORKTOWN VA 23693 - Main photo
101 Terrance CIR, YORKTOWN VA 23693 - Photo 2
101 Terrance CIR, YORKTOWN VA 23693 - Photo 3
101 Terrance CIR, YORKTOWN VA 23693 - Photo 4
101 Terrance CIR, YORKTOWN VA 23693 - Photo 5
$699,900
$181 / sqft · est. $4,324/mo →
7beds
4.1baths
3,858sqft
0days on market

101 Terrance Cir, Yorktown, VA 23693

Coming SoonResidential · built 2001 · YORK MEADOWS

Chapter · The Water

Life on the water

The waterfront is the reason this home exists. Its water record, straight from the listing: Lake.

Frontage

Lake ✓ VERIFIED

Source: REIN MLS listing record · waterfront features as listed

About this home

The listing, in the seller's words

Welcome to this spacious 3,800+-square-foot home offering 7 bedrooms (Primary and 2nd bedroom on 1st floor) and 4.5 bathrooms in the desirable York Meadows community of York County. Situated on a large corner lot, this home provides exceptional space and flexibility for a variety of lifestyles. The refreshed kitchen has been thoughtfully updated with a new stove, new sink, refinished cabinetry, and updated hardware, creating a clean, modern feel while maintaining its warmth and functionality. Just outside, a brand-new back deck offers the perfect space for outdoor entertaining, relaxing, or enjoying your private backyard. With seven generously sized bedrooms and multiple living areas, there's room for everyone to spread out, work from home, host guests, or create dedicated hobby and recreation spaces. The expansive corner lot enhances the home's curb appeal while providing additional outdoor space for play, gardening, or future possibilities.

Listing courtesy of Jamie Shannon · EXP Realty LLC · REIN MLS #10644989

VaHome team overview

Our read on this home

At a glance

101 Terrance Circle is a seven-bedroom, four-and-a-half-bath home in Yorktown, Virginia — nearly 3,900 square feet built in 2001. It offers rare bedroom count flexibility, quick access to Joint Base Langley-Eustis, and everyday conveniences within half a mile.

Read the full overview ↓

Why this home stands out

Seven bedrooms in a single-family home is genuinely uncommon, and 101 Terrance Circle delivers that scale without sacrificing livability. At 3,858 square feet across a 2001-built layout, there's room for multigenerational living, dedicated home offices, guest quarters, or whatever your household actually needs. Four full baths plus a half bath means morning routines stay manageable even when every room is occupied.

YORK MEADOWS and the Yorktown real estate market

Yorktown, Virginia sits in York County — one of the most historically layered corners of the Hampton Roads region. The broader area around 101 Terrance Circle falls within the Yorktown 23693 zip code, a corridor that blends suburban comfort with genuine proximity to both history and modern infrastructure. You're minutes from the Colonial National Historical Park and the York River, yet the everyday rhythm here is decidedly practical: good roads, low congestion by Hampton Roads standards, and a tight connection to the Peninsula's employment centers. York County consistently draws families who want space without sacrificing commute times, and the Terrance Circle address sits right in that sweet spot. The neighborhood itself carries the quiet, established feel typical of early-2000s York County development — mature landscaping, residential streets, and a pace that rewards people who want a home base rather than a scene.

What's nearby

Daily errands are genuinely walkable from 101 Terrance Circle. Food Lion, Royal Farms, and Tokyo Market are all within half a mile, so grocery runs stay quick. York Gardens & Tearoom and Crabz N Fenz are both under half a mile for a proper sit-down meal, and a Starbucks is just 0.6 miles out when you need a reliable coffee stop. Fitness options cluster nearby too — Trainerspace757 is 0.5 miles away, with CrossFit Hampton Roads less than a mile out. Jamestown Village park is a one-mile drive for outdoor time.

For different buyers

For military families relocating

Joint Base Langley-Eustis — both the Langley Air Force Base side (11 minutes) and the Fort Eustis side (16 minutes) — puts 101 Terrance Circle in a strong commute position for dual-military households or families who need flexibility across both installations. Seven bedrooms absorbs PCS moves with room to spare, and a VA loan can make a home at this scale more attainable than most buyers expect.

For families upgrading

If your current home has outgrown your household, 101 Terrance Circle resets the math. Seven bedrooms means every child gets their own space, guests have a real room, and you still have square footage left over for a home office or hobby room. At nearly 3,900 square feet in established York County, this is the kind of home you grow into for a decade or more.

More buyer questions

How far is 101 Terrance Circle from Joint Base Langley-Eustis?

The Langley Air Force Base side of Joint Base Langley-Eustis is approximately 11 minutes away, while the Fort Eustis side is about 16 minutes — making this address workable for personnel assigned to either installation.

What is the square footage and bedroom count at 101 Terrance Circle?

The home measures 3,858 square feet and includes seven bedrooms and four and a half bathrooms, built in 2001.

Is there an HOA at 101 Terrance Circle in Yorktown?

HOA status for this address should be confirmed with current listing documentation, as community governance can change over time.

What flood zone is 101 Terrance Circle in?

Flood zone designation for this property is displayed in the dedicated FloodRisk tile on this page — check that section for the most current FEMA map data.

Where are the nearest grocery stores to 101 Terrance Circle?

Food Lion, Royal Farms, and Tokyo Market are all within half a mile of the address, giving you multiple options for everyday shopping without leaving the immediate area.

Want to walk through 101 Terrance Circle or talk through what seven bedrooms could mean for your household? Tom and Dariya Milan at LPT Realty are ready to help — reach out today.

Summary generated by AI from public records and publicly available information.

Schools

Info provided by GreatSchools

Facts & features

The record, sourced

Type

Residential

Year built

2001

Price / sqft

$181

HOA fee

$33/mo

Taxes

$5,458/yr

County

York County VA

Waterfront

Yes

MLS #

10644989

HOA association includes

ClubhousePlaygroundsPool

$33/mo HOA fee · None · per the REIN MLS listing record — confirm inclusions with the association.

Interior

Bedrooms
7
Full baths
4
Half baths
1
Approx. sqft
3,858
Stories
2
Flooring
Carpet, Ceramic, Marble
Ensuite bedrooms
4
First-floor bed & full bath
Yes
Total rooms
11
Appliances
220 V Elec, Dishwasher, Dryer, Microwave, Range, Refrigerator, Washer
Equipment
Cable Hookup, Ceiling Fan, Gar Door Opener, Jetted Tub
Accessibility
Level Flooring, Lower Light Switches, Main Floor Laundry

Construction & exterior

Style
Traditional
Subtype
Detached
Foundation
Crawl
Roof
Asphalt Shingle
Exterior
Brick,Vinyl
Pool
No Pool
Waterfront
Lake

Utilities & systems

Heating
Heat Pump, Nat Gas
Cooling
Central Air
Water heater
Gas
Water
City/County
Sewer
City/County

Lot, parking & ownership

Lot size
0.3573
Subdivision
YORK MEADOWS
Zoning
R13
Ownership
Fee Simple
Garage
Yes
Parking
Garage Att 2 Car, Close to Mass Transit, Driveway Spc, Street
Possession
CLOSING
Disclosures
Disclosure Statement

Sources: REIN MLS record · null fields are suppressed, never faked

Flood & environment

FEMA flood zone X · outside the high-risk area · FIRM 51199C

Flood Risk

Looking up FEMA flood zone…

Location intelligence

Minutes to real places, not a score

Location & Neighborhood

Places within ~1 mile, ordered by distance from this property. Powered by Google Places.

Military Commute

Drive times to nearest bases

Drive times via Google Maps with current traffic patterns. Times are typical and may vary by time of day. Use the "Analyze" button up top to see live drive time to your saved base.

The numbers

Run the real carrying cost

Estimates only — taxes come from the public record; confirm rates with your lender. VA-eligible buyers: $0-down financing may apply.

Estimate your monthly payment

$4,324/mo

Principal & interest

$3,632

Property tax

$455

Home insurance

$204

PMI

None

HOA

$33

Estimate only. Insurance assumed at 0.35% of home value annually. Actual taxes, insurance, and rate will vary by lender, credit, and property. Contact a lender for a personalized quote.

Value & history

Judge value on real ground

Why we show no algorithmic estimate.

National AVMs misprice homes whose value drivers they can't see. Instead: the sourced assessment above, the carrying cost, real price history, and honest comparables below.

Price context — similar nearby homes

$730,000$849,488

The 6 most similar homes nearby (same city, within ~20% of this size, ~2.5 mi; 6 sold). Context for judging the asking price — not an appraisal or an estimate of this home's value.

120 Brian Wesley CT · 0.6 mi · 3,500 sqft$750,000 sold 2026-07
101 Shorewood TRCE · 0.5 mi · 3,368 sqft$800,000 sold 2026-07
111 Manassas LOOP · 1.6 mi · 3,842 sqft$730,000 sold 2026-07

Sale & Tax History

List Price

$699,900

Price / Sq Ft

$181

Annual Taxes

$5,458

Monthly Tax

$455

HOA fee

$33 / mo

Tax Rate (effective)

0.78%

Sale Timeline (this listing)

EventDatePriceDetail
ListedJul 19, 2026$699,900
Currently listed$699,900

Looking for multi-year tax assessments or prior sales? REIN MLS only ships data for the current listing. For full property history, check the city assessor record:

York County Commissioner of the Revenue

Tax data above from REIN public-records sync. Sale timeline tracked from this listing's first appearance in our feed forward; prior owner sales are not included.
Comparable Properties

Comps are selected by city, bed count, square footage and price proximity. Composite similarity score weights bed match, sqft variance, price variance, and straight-line distance.

Questions buyers ask

Real questions, answered from the record

Is 101 Terrance Cir in a good school zone?+
The assigned zones on the listing record are Coventry Elementary (GreatSchools 7/10), Grafton Middle (GreatSchools 8/10), Grafton (GreatSchools 8/10). School attendance zones can change — always confirm enrollment with the local school division.
Is 101 Terrance Cir in a flood zone?+
FEMA maps this parcel in Zone X, outside the high-risk Special Flood Hazard Area. See the flood section on this page for details and sources.
Is 101 Terrance Cir a waterfront property?+
Yes. The listing record shows: Lake.
Does 101 Terrance Cir have an HOA?+
Yes — HOA dues are on record for this property (the current amount is shown in the facts section on this page). The association of record is None. Association amenities on record include: Clubhouse, Playgrounds, Pool.
When was 101 Terrance Cir built?+
It was built in 2001, per the listing record.

Answers generated from the listing record, verified school zones, FEMA data, and cached nearby-places data — never invented.

The people

You'll talk to a person, not a lead queue

TD

Tom & Dariya Milan

LPT Realty · Hampton Roads · answer their own phone

✓ Your inquiry goes to Tom & Dariya — never sold to strangers

Listing courtesy of Jamie Shannon · EXP Realty LLC · REIN MLS #10644989

Call or text (757) 777-7577

Ask Dariya — instant answers

Schools, flood, drive times, what it really costs to own — answered from this page's data, by chat or voice.

Schedule a private tour

Free, no obligation — your inquiry goes to Tom & Dariya, never resold.

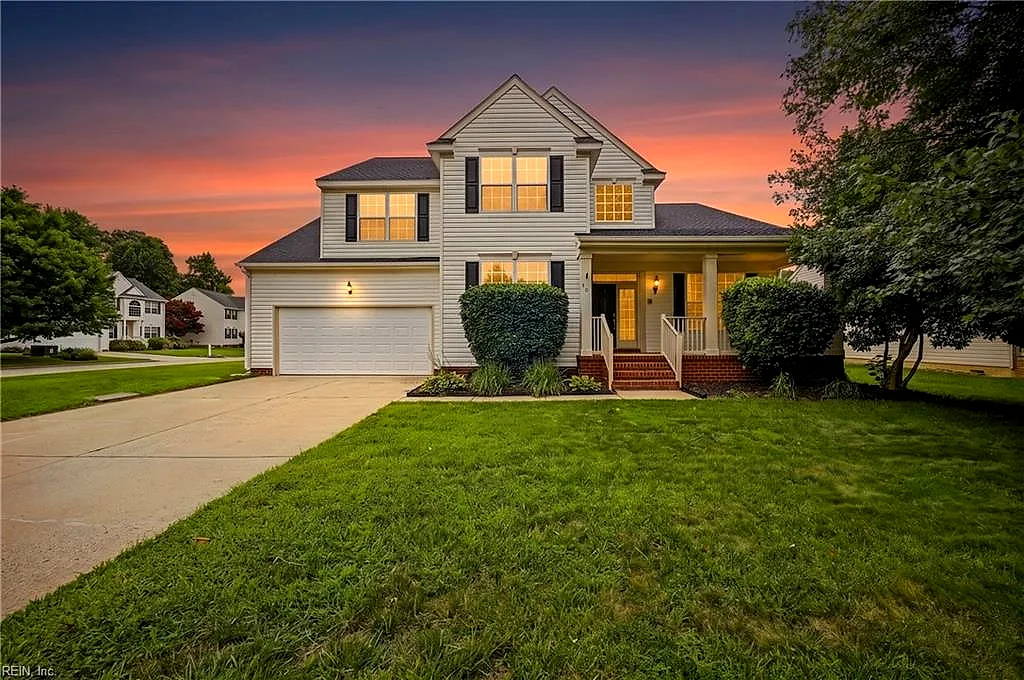
101 Terrance Cir, Yorktown — photo

See it in person — the record only says so much.

Call or text (757) 777-7577

101 Terrance Cir, Yorktown, Virginia 23693 · MLS #10644989 · Source: REIN MLS + public record. Information deemed reliable but not guaranteed — verify independently. School zones subject to change; confirm with the local school division. All locations are described by neutral geographic fact. Equal Housing Opportunity.