SmithfieldMALLORY POINTEMm Mallory Pointe (Davidson)✓ Source: REIN MLS #10619086 · record updated Jun 3, 2026 · synced every 2 min · your inquiry is never resold
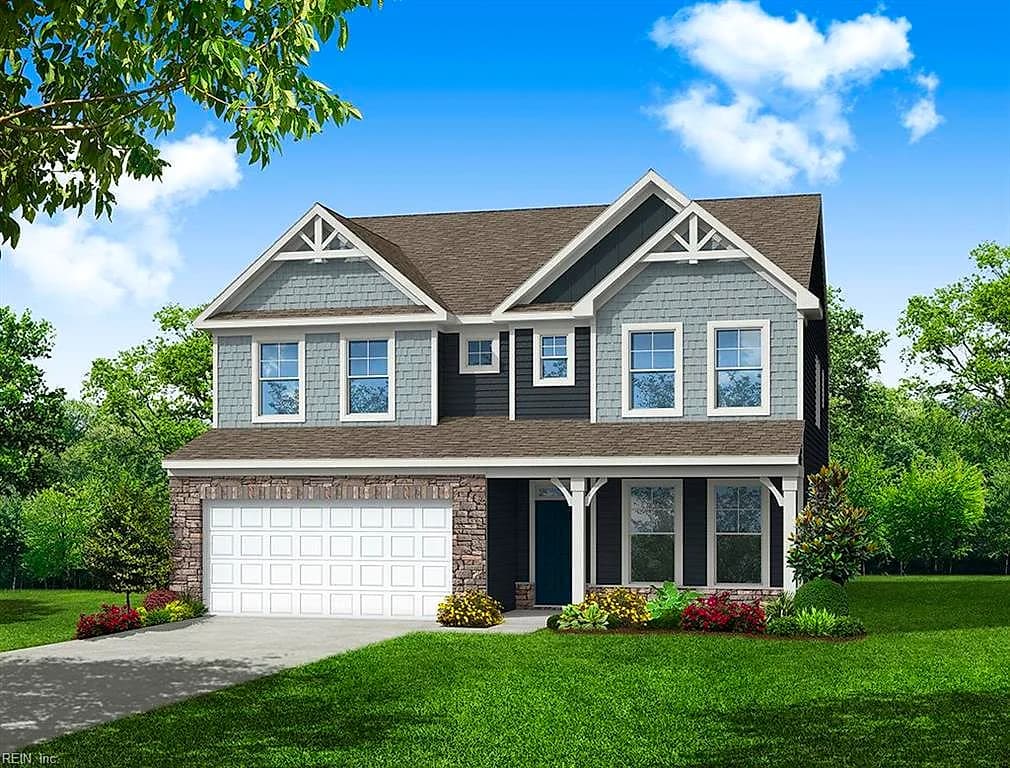
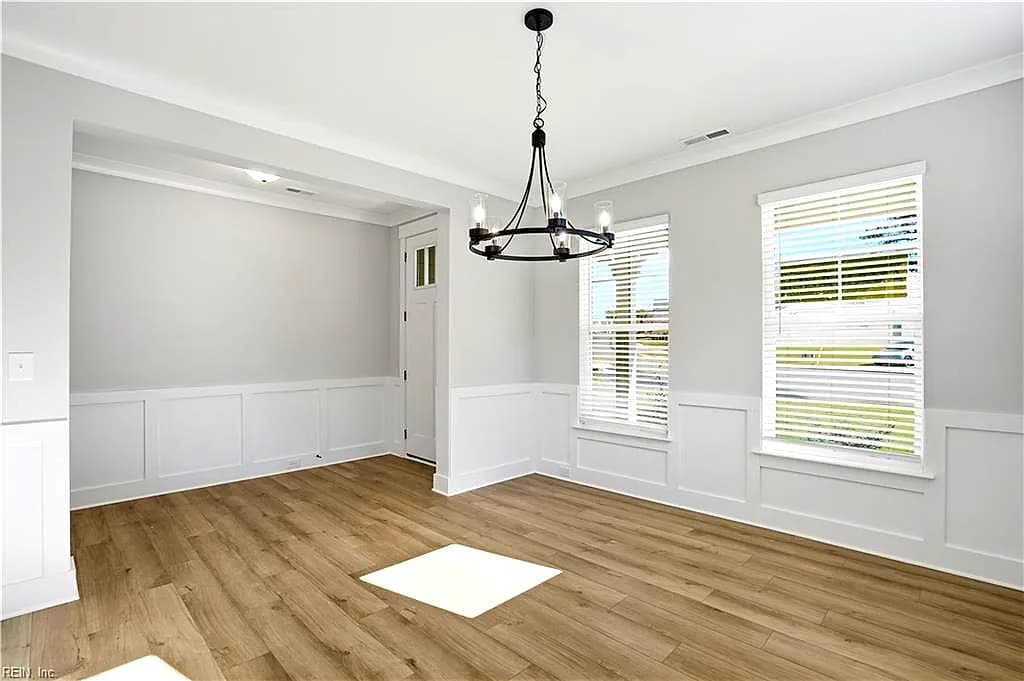
MM Mallory Pointe (Davidson) NONE, SMITHFIELD VA 23430 - Main photo
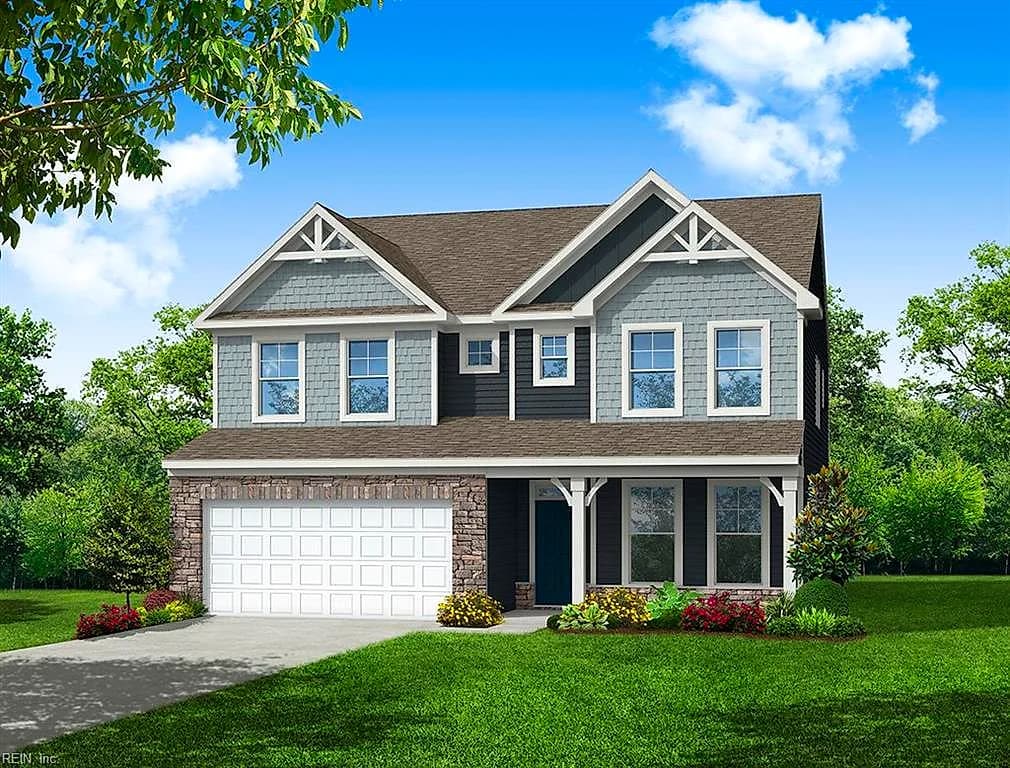
MM Mallory Pointe (Davidson) NONE, SMITHFIELD VA 23430 - Photo 2
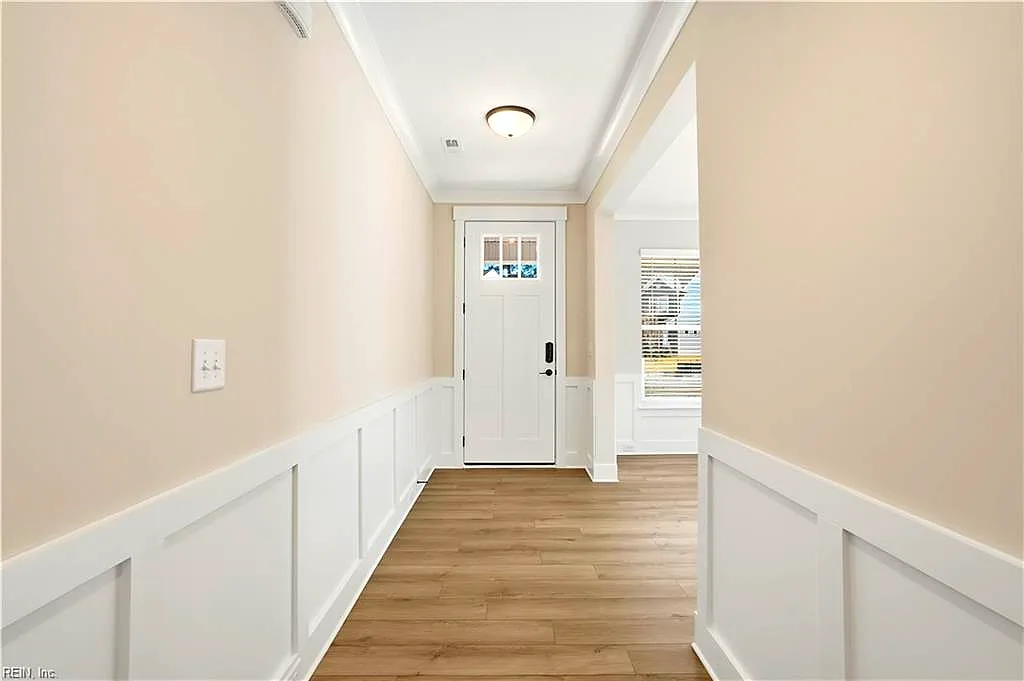
MM Mallory Pointe (Davidson) NONE, SMITHFIELD VA 23430 - Photo 3
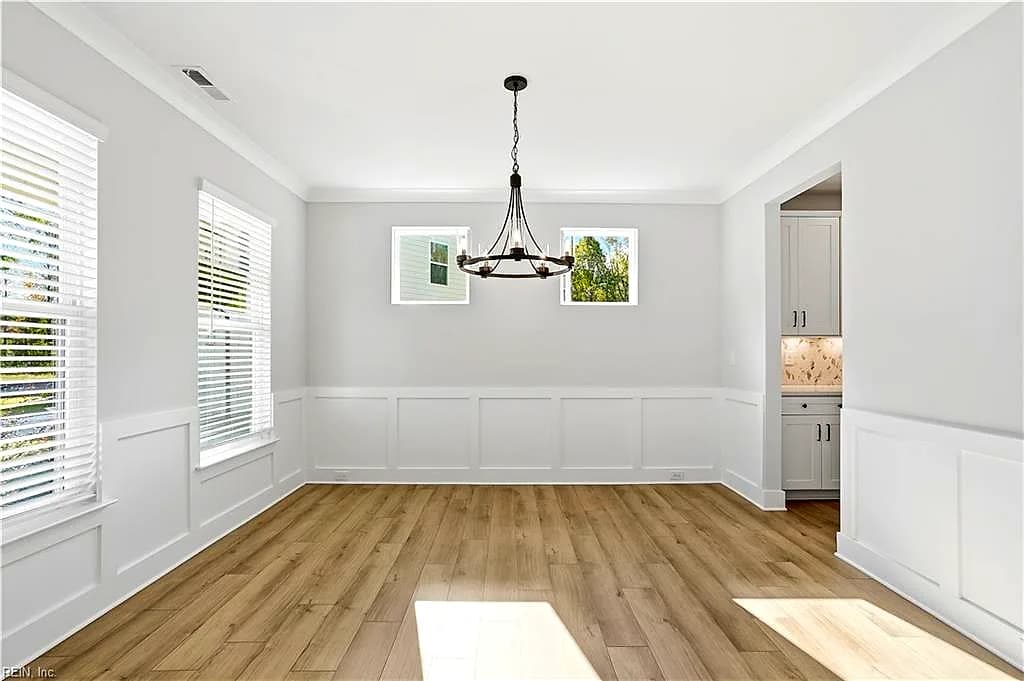
MM Mallory Pointe (Davidson) NONE, SMITHFIELD VA 23430 - Photo 4
MM Mallory Pointe (Davidson) NONE, SMITHFIELD VA 23430 - Photo 5
$599,990
$197 / sqft · est. $3,863/mo →
5beds
3baths
3,051sqft
118days on market

Mm Mallory Pointe (Davidson), Smithfield, VA 23430

ActiveResidential · built 2026 · MALLORY POINTE

About this home

The listing, in the seller's words

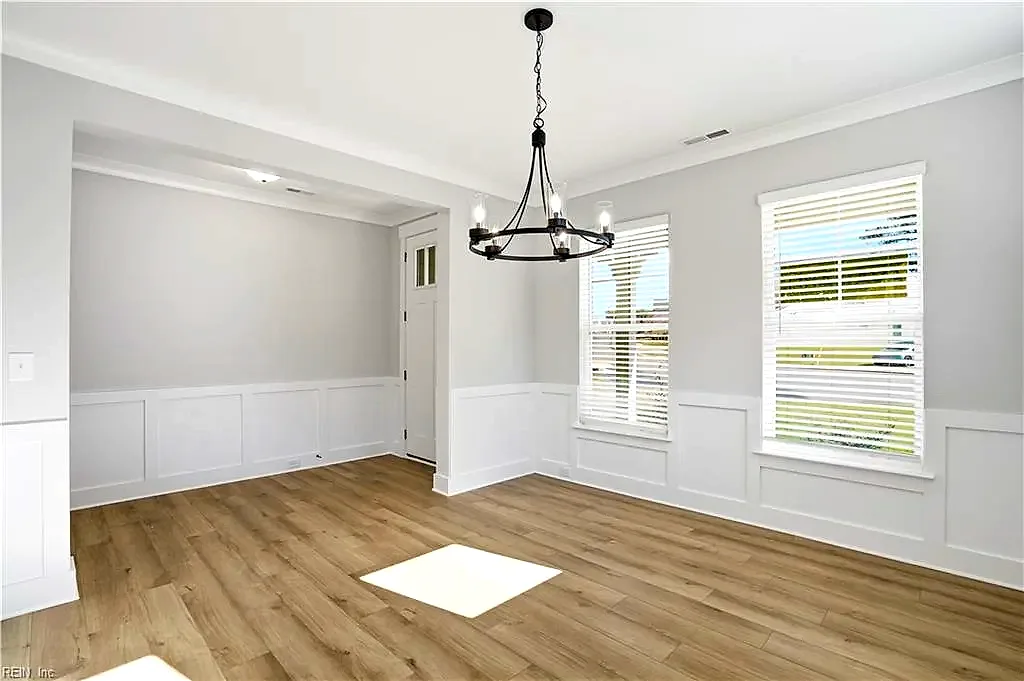
The Davidson is a two-story, five-bedroom, three-bath home with a formal living room, formal dining room, spacious family room, kitchen with island and pantry, separate breakfast area, and first-floor guest suite with a full bath. The second floor features four bedrooms, including the primary bedroom with an attached, private primary bath, an additional full bath, a large laundry room, and a loft area. Options available to personalize this home include an office with French doors instead of the formal living room, a first-floor powder room or additional closet, a designer kitchen option, an alternate kitchen layout with a separate butler's pantry, sunroom, screen porch, or covered rear porch, luxury primary bath options, a Jack and Jill bath option, and an optional third floor with bedroom and full bath.

Listing courtesy of Melissa Queeney · BHHS RW Towne Realty · REIN MLS #10619086

VaHome team overview

Our read on this home

At a glance

Mallory Pointe in Smithfield, Virginia delivers a brand-new 2026-built five-bedroom, three-bath home with 3,051 square feet of thoughtfully designed space — giving your household room to grow in one of Isle of Wight County's most welcoming communities.

Read the full overview ↓

Why this home stands out

New construction in 2026 means everything — systems, surfaces, warranties — starts fresh. Five bedrooms across 3,051 square feet gives you genuine flexibility: a dedicated home office, a guest suite, or that playroom you've been planning. The Davidson floor plan at Mallory Pointe is designed for real daily life, with space that adapts as your family's needs change rather than forcing you to compromise from day one.

MALLORY POINTE and the Smithfield real estate market

Mallory Pointe is a newer residential community in Smithfield, Virginia — a small, historically rich town in Isle of Wight County that sits along the Pagan River near the James River's southern shore. Smithfield is best known nationally for its heritage in the cured-meat industry, but locals know it as a place with genuine small-town character: a walkable historic downtown, independent shops, waterfront dining, and a pace of life that feels deliberately unhurried. The Mallory Pointe neighborhood brings fresh construction to a town that blends that established charm with modern convenience. Smithfield homes for sale in this community appeal to buyers who want new-build quality without sacrificing community identity. Isle of Wight County is a growing jurisdiction that has managed growth carefully, which keeps the area feeling spacious even as new neighborhoods take shape. You're close enough to Hampton Roads' major employment corridors to commute reasonably, yet far enough removed that evenings and weekends feel genuinely quiet.

What's nearby

Wellington Park is just 0.3 miles away — an easy walk for an after-dinner loop or a weekend morning with the kids. Beale Park and Bill Laine are both under a mile, adding more green space to your rotation. For a quick bite, Q Daddy's Pitmaster BBQ is 0.6 miles away and worth knowing about, and Papa Johns Pizza is 0.8 miles out for low-effort weeknights. Royal Farms handles both grab-and-go food and everyday convenience items at 0.6 miles. If fitness is part of your routine, Smithfield Fit Body Boot Camp and Raw Fitness Training Facility are both within 0.8 miles, making it easy to stay consistent.

For different buyers

For military families relocating

Joint Base Langley-Eustis (Fort Eustis) is roughly 24 minutes away, and NSA Northwest Annex is about 26 minutes — both well within a manageable daily commute. A VA loan can make financing a new-construction home like this more straightforward than many buyers expect, and five bedrooms means you have room for the whole family regardless of how your household is configured at PCS time.

For families upgrading

If your current home has you stacking people into bedrooms or converting the dining room into a workspace, 3,051 square feet across five bedrooms changes the math entirely. A 2026 build means no deferred maintenance surprises — just a clean slate with modern finishes, current energy standards, and builder warranties that protect your investment in the early years when it matters most.

More buyer questions

How far is Mallory Pointe in Smithfield from Joint Base Langley-Eustis?

The drive from Mallory Pointe to Joint Base Langley-Eustis (Fort Eustis) is approximately 24 minutes under typical conditions. That puts it well within the range most military families consider workable for a daily commute.

What is the lot and home size for the Davidson plan at Mallory Pointe?

The Davidson floor plan at this address offers 3,051 square feet of finished living space with five bedrooms and three full baths, built new in 2026.

Is Mallory Pointe part of an HOA?

Mallory Pointe is a planned residential community, and an HOA is in place — your agent can provide current governing documents and association details as part of any purchase process.

What parks are near Mallory Pointe in Smithfield?

Wellington Park is the closest at just 0.3 miles, making it genuinely walkable. Beale Park and Bill Laine are both under a mile away, giving the neighborhood solid access to outdoor green space.

Does this area of Smithfield have flood risk concerns?

Isle of Wight County includes areas with varying flood zone designations, and Smithfield's proximity to the Pagan River means it's worth reviewing the FEMA flood map for this specific parcel. The property's flood zone status is displayed in the FloodRisk tile on this page.

Ready to walk through the Davidson plan in person? Tom and Dariya Milan know Mallory Pointe and can schedule your visit — reach out to get started.

Summary generated by AI from public records and publicly available information.

Schools

  • ElementaryHardy Elementary
  • MiddleSmithfield Middle
  • HighSmithfield

Info provided by GreatSchools

Facts & features

The record, sourced

Type

Residential

Year built

2026

Price / sqft

$197

HOA fee

$40/mo

Taxes

$6,420/yr

County

Isle of Wight County VA

Waterfront

Yes

MLS #

10619086

HOA association includes

PlaygroundsTrash Pickup

$40/mo HOA fee · N/A · per the REIN MLS listing record — confirm inclusions with the association.

Interior

Bedrooms
5
Full baths
3
Approx. sqft
3,051
Stories
3
Flooring
Carpet, Ceramic, Laminate/LVP, Wood
Ensuite bedrooms
2
First-floor bed & full bath
Yes
Total rooms
15
Other rooms
1st Floor BR, Attic, Breakfast Area, Foyer, In-Law Suite, Porch
Interior features
Fireplace Gas-natural, Walk-In Attic
Appliances
Dishwasher, Disposal, Dryer Hookup, Microwave, Elec Range, Washer Hookup

Construction & exterior

Style
Traditional
Subtype
Detached
Foundation
Slab
Roof
Asphalt Shingle
Exterior
Stone,Vinyl
Exterior features
Corner
Pool
No Pool
Waterfront
Not Waterfront

Utilities & systems

Heating
Nat Gas,Programmable Thermostat
Cooling
Central Air
Water heater
Gas
Water
City/County
Sewer
City/County

Lot, parking & ownership

Subdivision
MALLORY POINTE
Zoning
RES
Ownership
Fee Simple
Garage
Yes
Parking
Garage Att 2 Car
Possession
SETTLEMENT

Sources: REIN MLS record · null fields are suppressed, never faked

Flood & environment

FEMA flood zone X · outside the high-risk area · FIRM 51093C

Flood Risk

Looking up FEMA flood zone…

Hurricane Evacuation Zone

Not in a designated hurricane evacuation zone.

Source: Virginia Dept. of Emergency Management — Know Your Zone

Location intelligence

Minutes to real places, not a score

Location & Neighborhood

Places within ~1 mile, ordered by distance from this property. Powered by Google Places.

Military Commute

Drive times to nearest bases

Drive times via Google Maps with current traffic patterns. Times are typical and may vary by time of day. Use the "Analyze" button up top to see live drive time to your saved base.

The numbers

Run the real carrying cost

Estimates only — taxes come from the public record; confirm rates with your lender. VA-eligible buyers: $0-down financing may apply.

Estimate your monthly payment

$3,863/mo

Principal & interest

$3,113

Property tax

$535

Home insurance

$175

PMI

None

HOA

$40

Estimate only. Insurance assumed at 0.35% of home value annually. Actual taxes, insurance, and rate will vary by lender, credit, and property. Contact a lender for a personalized quote.

Value & history

Judge value on real ground

Why we show no algorithmic estimate.

National AVMs misprice homes whose value drivers they can't see. Instead: the sourced assessment above, the carrying cost, real price history, and honest comparables below.

Price context — similar nearby homes

$450,000$751,000

The 6 most similar homes nearby (same city, within ~20% of this size, ~2.5 mi; 6 sold). Context for judging the asking price — not an appraisal or an estimate of this home's value.

1318 Wharf Hill DR · 0.2 mi · 3,190 sqft$648,600 sold 2026-06
124 Minton WAY · 0.5 mi · 3,002 sqft$751,000 sold 2026-02
2114 Wentworth XING · 0.2 mi · 2,582 sqft$549,990 sold 2026-06

Sale & Tax History

List Price

$599,990

Price / Sq Ft

$197

Annual Taxes

$6,420

Monthly Tax

$535

HOA fee

$40 / mo

Tax Rate (effective)

1.07%

Sale Timeline (this listing)

EventDatePriceDetail
ListedFeb 5, 2026$599,990
Currently listed$599,990

Looking for multi-year tax assessments or prior sales? REIN MLS only ships data for the current listing. For full property history, check the city assessor record:

Smithfield Assessor (Google)

Tax data above from REIN public-records sync. Sale timeline tracked from this listing's first appearance in our feed forward; prior owner sales are not included.
Comparable Properties

Comps are selected by city, bed count, square footage and price proximity. Composite similarity score weights bed match, sqft variance, price variance, and straight-line distance.

Market tempo

118 days on market — read it in context

Days on market reflects pricing, season, and inventory — compare it against similar nearby homes below before reading anything into it.

Questions buyers ask

Real questions, answered from the record

Is Mm Mallory Pointe (Davidson) in a good school zone?+
The assigned zones on the listing record are Hardy Elementary, Smithfield Middle, Smithfield. School attendance zones can change — always confirm enrollment with the local school division.
Is Mm Mallory Pointe (Davidson) in a flood zone?+
FEMA maps this parcel in Zone X, outside the high-risk Special Flood Hazard Area. See the flood section on this page for details and sources.
Is there a gym near Mm Mallory Pointe (Davidson)?+
Yes — Smithfield Fit Body Boot Camp is about 0.8 miles away, per the cached nearby-places record for this address.
Are there parks near Mm Mallory Pointe (Davidson)?+
Wellington Park is about 0.3 miles away.
Where is the nearest grocery store to Mm Mallory Pointe (Davidson)?+
Royal Farms is about 0.6 miles away. The closest dining on record is Royal Farms (0.6 mi).
Does Mm Mallory Pointe (Davidson) have an HOA?+
Yes — HOA dues are on record for this property (the current amount is shown in the facts section on this page). The association of record is N/A. Association amenities on record include: Playgrounds, Trash Pickup.
When was Mm Mallory Pointe (Davidson) built?+
It was built in 2026, per the listing record.

Answers generated from the listing record, verified school zones, FEMA data, and cached nearby-places data — never invented.

The people

You'll talk to a person, not a lead queue

TD

Tom & Dariya Milan

LPT Realty · Hampton Roads · answer their own phone

✓ Your inquiry goes to Tom & Dariya — never sold to strangers

Listing courtesy of Melissa Queeney · BHHS RW Towne Realty · REIN MLS #10619086

Call or text (757) 777-7577

Ask Dariya — instant answers

Schools, flood, drive times, what it really costs to own — answered from this page's data, by chat or voice.

Schedule a private tour

Free, no obligation — your inquiry goes to Tom & Dariya, never resold.

Mm Mallory Pointe (Davidson), Smithfield — photo

See it in person — the record only says so much.

Call or text (757) 777-7577

Mm Mallory Pointe (Davidson), Smithfield, Virginia 23430 · MLS #10619086 · Source: REIN MLS + public record. Information deemed reliable but not guaranteed — verify independently. School zones subject to change; confirm with the local school division. All locations are described by neutral geographic fact. Equal Housing Opportunity.