SmithfieldMALLORY POINTEMm Caldwell✓ Source: REIN MLS #10619088 · record updated Apr 15, 2026 · synced every 2 min · your inquiry is never resold
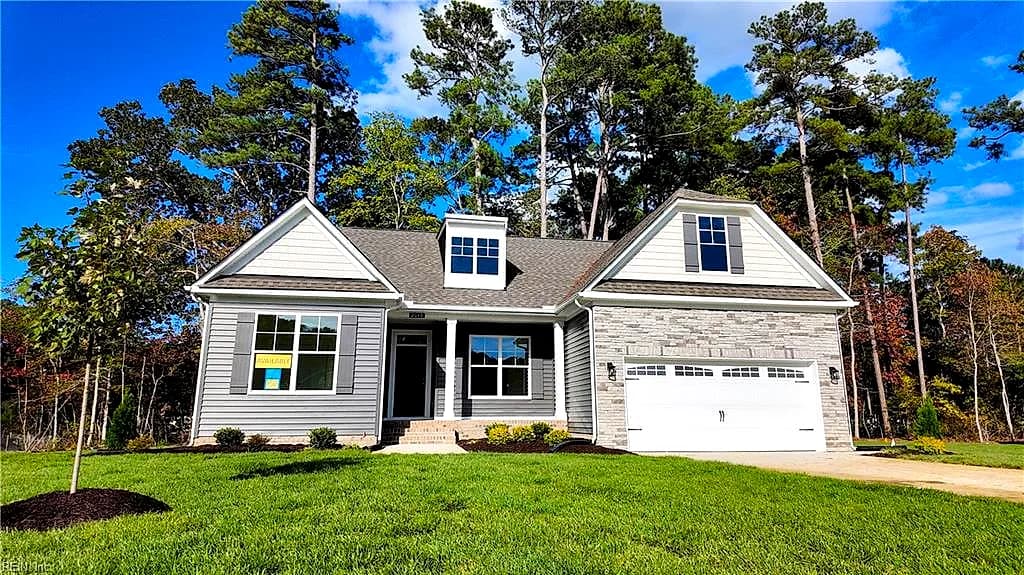
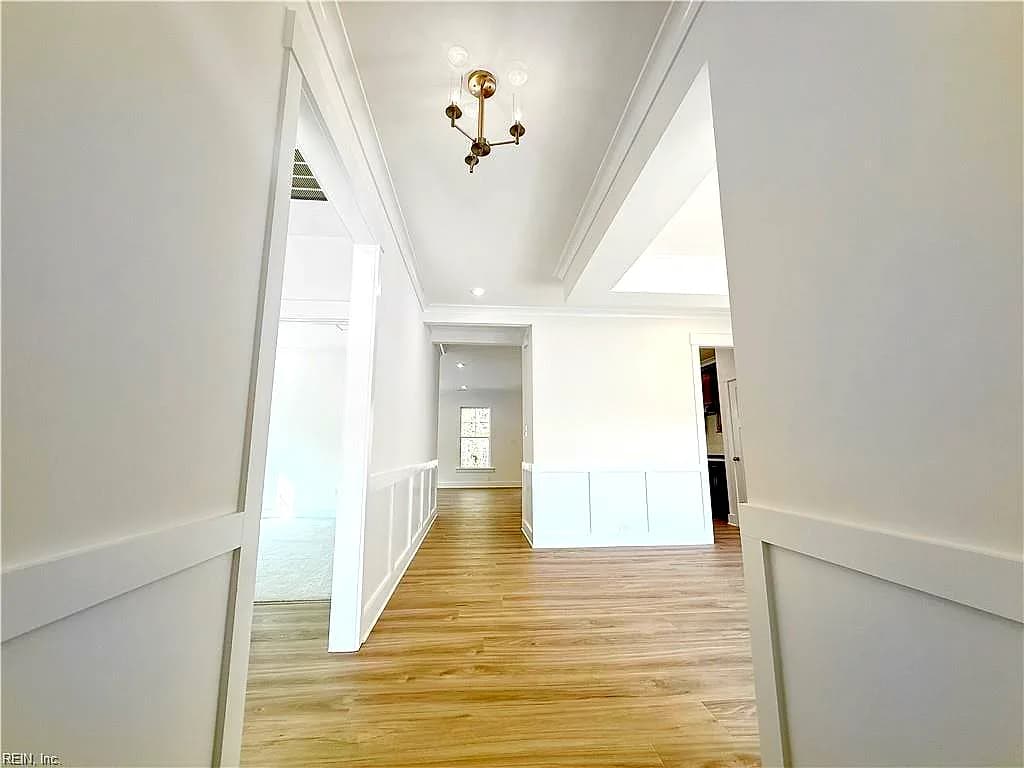
MM Caldwell NONE, SMITHFIELD VA 23430 - Main photo
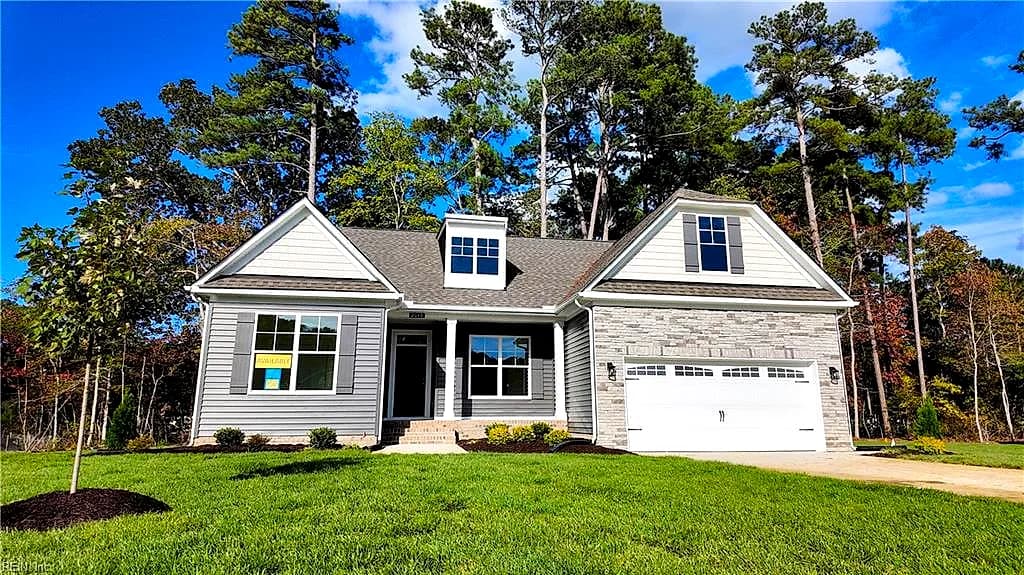
MM Caldwell NONE, SMITHFIELD VA 23430 - Photo 2
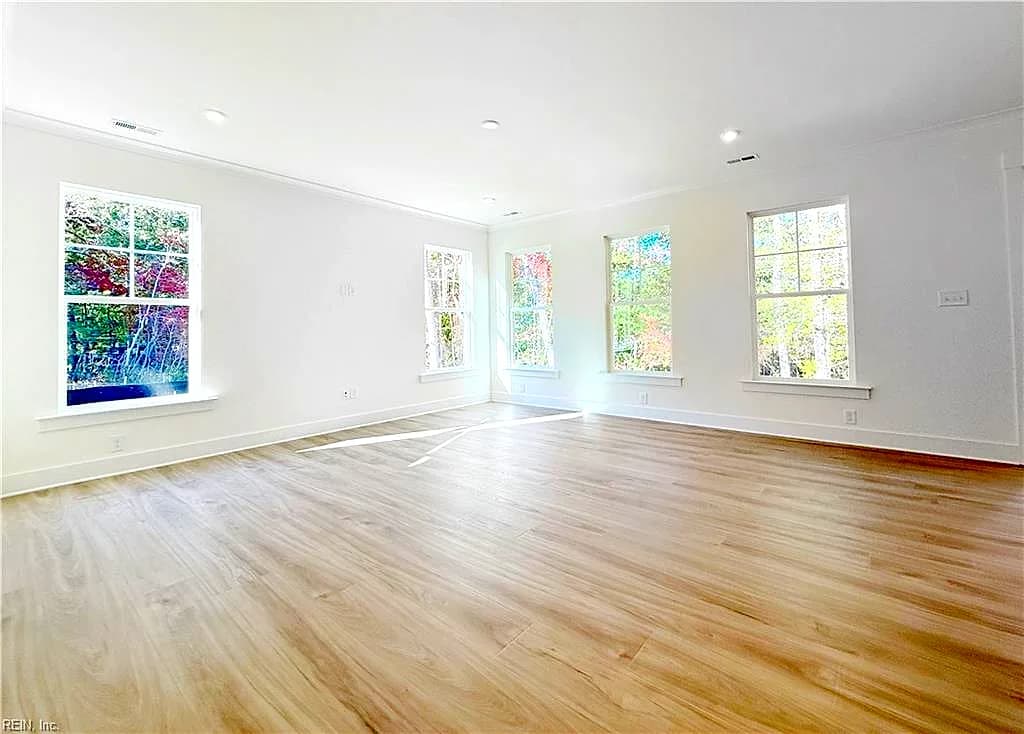
MM Caldwell NONE, SMITHFIELD VA 23430 - Photo 3
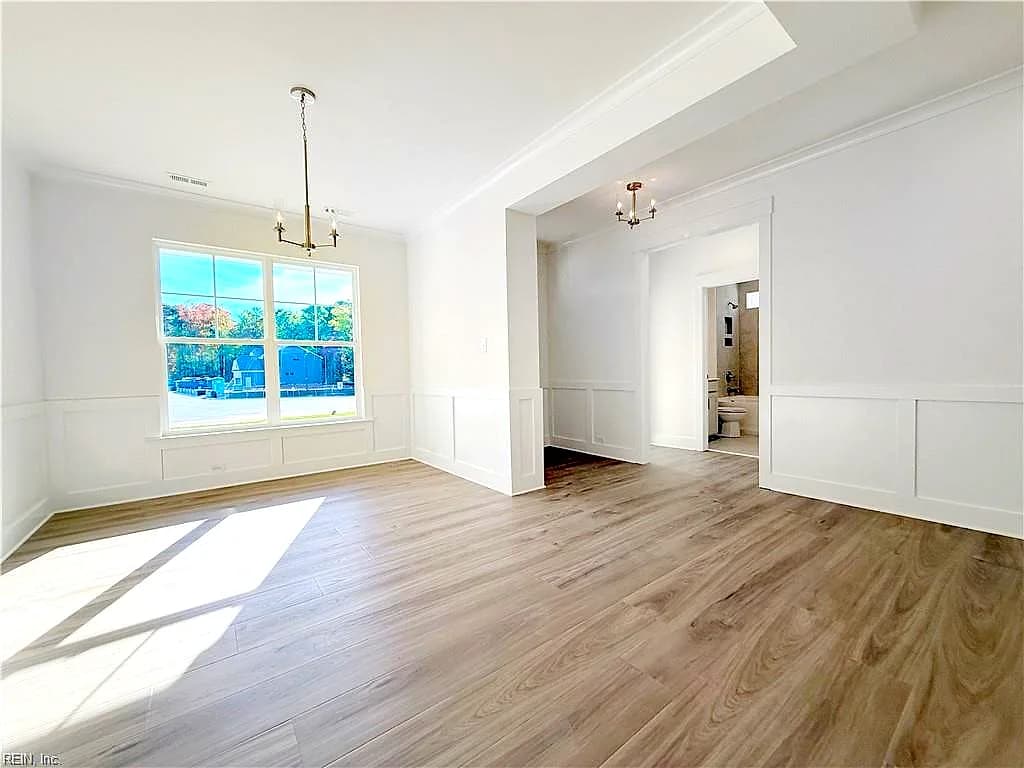
MM Caldwell NONE, SMITHFIELD VA 23430 - Photo 4
MM Caldwell NONE, SMITHFIELD VA 23430 - Photo 5
$559,990
$207 / sqft · est. $3,679/mo →
4beds
3baths
2,701sqft
93days on market

Mm Caldwell, Smithfield, VA 23430

ActiveResidential · built 2025 · MALLORY POINTE

About this home

The listing, in the seller's words

The Caldwell is a ranch-style home with four bedrooms, three full baths, a first-floor primary bedroom with two closets, a formal dining room, a spacious family room, and a kitchen with an island and pantry. This home also includes the second floor with a large loft, bedroom, full bathroom, and an unfinished walk-in attic space.

Listing courtesy of Melissa Queeney · BHHS RW Towne Realty · REIN MLS #10619088

VaHome team overview

Our read on this home

At a glance

A brand-new 2025 construction home in Mallory Pointe, Smithfield, Virginia — 4 bedrooms, 3 baths, and 2,701 square feet on a 0.2-acre lot. You get fresh finishes, modern layout, and an easy drive to Joint Base Langley-Eustis, all in one of Isle of Wight County's most approachable communities.

Read the full overview ↓

Why this home stands out

New construction in 2025 means everything is yours first — no inherited repairs, no aging systems, no guessing what's behind the walls. The floor plan stretches across 2,701 square feet with four bedrooms and three full baths, giving households of almost any size room to breathe. The 0.203-acre lot adds genuine outdoor space, and the Mallory Pointe address puts you inside a tight-knit Smithfield neighborhood that still feels like a small town without feeling remote.

MALLORY POINTE and the Smithfield real estate market

Mallory Pointe sits in Smithfield, Virginia — the Isle of Wight County seat that locals know as the Smithfield, Virginia real estate sweet spot between small-town charm and genuine convenience. The neighborhood itself is a newer residential pocket where streets stay quiet and the lots are sized generously enough that you actually feel the space between homes. Smithfield carries a distinct character: a walkable, historic downtown along the Pagan River, independent shops, and a community calendar that fills up year-round with festivals and farmers markets. Isle of Wight County is consistently rated among Virginia's most livable counties, and Smithfield is the reason why. You're far enough from the congestion of the Hampton Roads core to exhale, yet close enough to reach Newport News, Suffolk, or the Norfolk metro without a painful commute. For buyers who want a real neighborhood — not just a zip code — Mallory Pointe delivers.

What's nearby

Daily life is easy from Mallory Pointe. Wellington Park is just 0.3 miles away — a quick walk for morning routines or afternoon wind-downs. Royal Farms at 0.6 miles covers both quick grocery runs and a fast bite, and Q Daddy's Pitmaster BBQ is right there for when dinner deserves more effort. Papa John's Pizza and McDonald's round out the easy weeknight options within a mile. Beale Park and Bill Laine park add more green space within 0.9 miles. Smithfield Fit Body Boot Camp and Raw Fitness Training Facility, both under a mile, mean your workout routine doesn't require a long drive.

For different buyers

For military families relocating

Joint Base Langley-Eustis is roughly 25 minutes from Mallory Pointe, and NSA Northwest Annex is about 26 minutes out — both well within a manageable daily commute. A VA loan can make a new-construction home like this one more accessible than many buyers expect, and the four-bedroom layout handles PCS moves and growing households without anyone feeling squeezed.

For families upgrading

Four bedrooms and three full baths across 2,701 square feet means everyone gets their own space — and then some. The 2025 build year means you're not inheriting someone else's renovation wishlist. Smithfield's community feel, the nearby parks, and the quiet streets of Mallory Pointe make this the kind of address where kids actually play outside and neighbors know each other's names.

More buyer questions

How far is MM Caldwell, Smithfield from Joint Base Langley-Eustis?

The drive from Mallory Pointe to Joint Base Langley-Eustis (Fort Eustis) runs approximately 25 minutes under normal traffic conditions. NSA Northwest Annex is a comparable 26-minute drive, making this address workable for personnel assigned to either installation.

What is the lot size and layout at MM Caldwell in Mallory Pointe?

The lot measures 0.203 acres, which provides meaningful outdoor space without the upkeep burden of a larger property. The 2025 build year means the landscaping and exterior are starting fresh.

Is MM Caldwell part of an HOA?

Mallory Pointe is a planned residential neighborhood in Smithfield, and HOA governance is common in communities of this type — confirm current HOA status and any associated rules directly with the listing agent or community documents.

What is the flood risk for this address in Smithfield, Virginia?

Flood zone designation for MM Caldwell can vary by parcel; check the FEMA Flood Map Service Center or the FloodRisk tile on this page for the official zone classification assigned to this specific lot.

How close are parks and green space to Mallory Pointe?

Wellington Park is just 0.3 miles from the neighborhood, making it the closest option for a quick outdoor break. Beale Park and Bill Laine park are both within 0.9 miles, giving residents several choices for recreation without leaving the immediate area.

Want to walk through this 2025 Smithfield home in person? Tom and Dariya Milan at LPT Realty know Mallory Pointe well — reach out and let's set up a visit.

Summary generated by AI from public records and publicly available information.

Schools

  • ElementaryHardy Elementary
  • MiddleSmithfield Middle
  • HighSmithfield

Info provided by GreatSchools

Facts & features

The record, sourced

Type

Residential

Year built

2025

Price / sqft

$207

HOA fee

$40/mo

Taxes

$6,840/yr

County

Isle of Wight County VA

Waterfront

Yes

MLS #

10619088

HOA association includes

ClubhouseExercise RmPlaygroundsPool

$40/mo HOA fee · N/A · per the REIN MLS listing record — confirm inclusions with the association.

Interior

Bedrooms
4
Full baths
3
Approx. sqft
2,701
Stories
2
Flooring
Carpet, Ceramic, Laminate/LVP
First-floor bed & full bath
Yes
Total rooms
9
Other rooms
Attic, Breakfast Area, PBR with Bath, Office/Study, Pantry, Porch, 1st Floor Primary BR
Appliances
Dishwasher, Dryer Hookup, Elec Range, Washer Hookup

Construction & exterior

Style
Ranch
Subtype
Detached
Foundation
Slab
Roof
Asphalt Shingle
Exterior
Shingle,Vinyl
Pool
No Pool
Waterfront
Not Waterfront

Utilities & systems

Heating
Forced Hot Air, Nat Gas, Programmable Thermostat
Cooling
Central Air
Water heater
Gas
Water
City/County
Sewer
City/County

Lot, parking & ownership

Lot size
0.2030
Subdivision
MALLORY POINTE
Zoning
RES
Ownership
Fee Simple
Garage
Yes
Parking
Garage Att 3+ Car, Driveway Spc, Street
Possession
SETTLE

Sources: REIN MLS record · null fields are suppressed, never faked

Flood & environment

FEMA flood zone X · outside the high-risk area · FIRM 51093C

Flood Risk

Looking up FEMA flood zone…

Hurricane Evacuation Zone

Not in a designated hurricane evacuation zone.

Source: Virginia Dept. of Emergency Management — Know Your Zone

Location intelligence

Minutes to real places, not a score

Location & Neighborhood

Places within ~1 mile, ordered by distance from this property. Powered by Google Places.

Military Commute

Drive times to nearest bases

Drive times via Google Maps with current traffic patterns. Times are typical and may vary by time of day. Use the "Analyze" button up top to see live drive time to your saved base.

The numbers

Run the real carrying cost

Estimates only — taxes come from the public record; confirm rates with your lender. VA-eligible buyers: $0-down financing may apply.

Estimate your monthly payment

$3,679/mo

Principal & interest

$2,906

Property tax

$570

Home insurance

$163

PMI

None

HOA

$40

Estimate only. Insurance assumed at 0.35% of home value annually. Actual taxes, insurance, and rate will vary by lender, credit, and property. Contact a lender for a personalized quote.

Value & history

Judge value on real ground

Why we show no algorithmic estimate.

National AVMs misprice homes whose value drivers they can't see. Instead: the sourced assessment above, the carrying cost, real price history, and honest comparables below.

Price context — similar nearby homes

$450,000$751,000

The 6 most similar homes nearby (same city, within ~20% of this size, ~2.5 mi; 6 sold). Context for judging the asking price — not an appraisal or an estimate of this home's value.

2114 Wentworth XING · 0.2 mi · 2,582 sqft$549,990 sold 2026-06
103 Barcroft DR · 0.8 mi · 2,800 sqft$450,000 sold 2026-03
124 Minton WAY · 0.5 mi · 3,002 sqft$751,000 sold 2026-02

Sale & Tax History

List Price

$559,990

Price / Sq Ft

$207

Annual Taxes

$6,840

Monthly Tax

$570

HOA fee

$40 / mo

Tax Rate (effective)

1.22%

Sale Timeline (this listing)

EventDatePriceDetail
ListedFeb 5, 2026$559,990
Currently listed$559,990

Looking for multi-year tax assessments or prior sales? REIN MLS only ships data for the current listing. For full property history, check the city assessor record:

Smithfield Assessor (Google)

Tax data above from REIN public-records sync. Sale timeline tracked from this listing's first appearance in our feed forward; prior owner sales are not included.
Comparable Properties

Comps are selected by city, bed count, square footage and price proximity. Composite similarity score weights bed match, sqft variance, price variance, and straight-line distance.

Market tempo

93 days on market — read it in context

Days on market reflects pricing, season, and inventory — compare it against similar nearby homes below before reading anything into it.

Questions buyers ask

Real questions, answered from the record

Is Mm Caldwell in a good school zone?+
The assigned zones on the listing record are Hardy Elementary, Smithfield Middle, Smithfield. School attendance zones can change — always confirm enrollment with the local school division.
Is Mm Caldwell in a flood zone?+
FEMA maps this parcel in Zone X, outside the high-risk Special Flood Hazard Area. See the flood section on this page for details and sources.
Is there a gym near Mm Caldwell?+
Yes — Smithfield Fit Body Boot Camp is about 0.8 miles away, per the cached nearby-places record for this address.
Are there parks near Mm Caldwell?+
Wellington Park is about 0.3 miles away.
Where is the nearest grocery store to Mm Caldwell?+
Royal Farms is about 0.6 miles away. The closest dining on record is Royal Farms (0.6 mi).
Does Mm Caldwell have an HOA?+
Yes — HOA dues are on record for this property (the current amount is shown in the facts section on this page). The association of record is N/A. Association amenities on record include: Clubhouse, Exercise Rm, Playgrounds, Pool.
When was Mm Caldwell built?+
It was built in 2025, per the listing record.

Answers generated from the listing record, verified school zones, FEMA data, and cached nearby-places data — never invented.

The people

You'll talk to a person, not a lead queue

TD

Tom & Dariya Milan

LPT Realty · Hampton Roads · answer their own phone

✓ Your inquiry goes to Tom & Dariya — never sold to strangers

Listing courtesy of Melissa Queeney · BHHS RW Towne Realty · REIN MLS #10619088

Call or text (757) 777-7577

Ask Dariya — instant answers

Schools, flood, drive times, what it really costs to own — answered from this page's data, by chat or voice.

Schedule a private tour

Free, no obligation — your inquiry goes to Tom & Dariya, never resold.

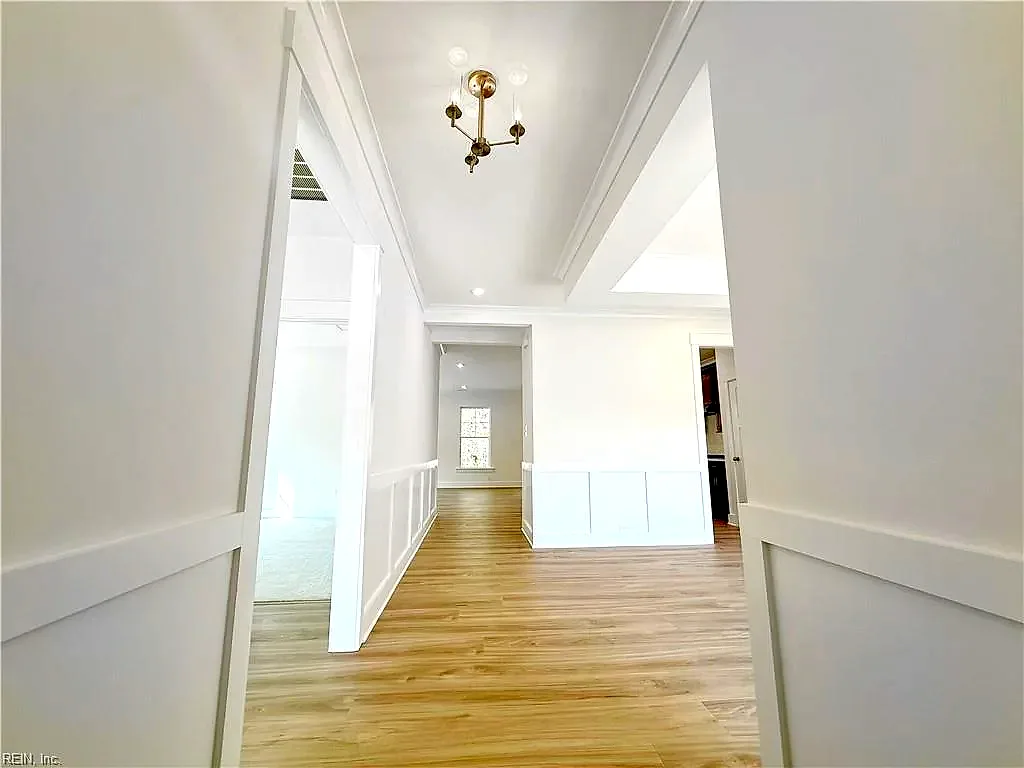
Mm Caldwell, Smithfield — photo

See it in person — the record only says so much.

Call or text (757) 777-7577

Mm Caldwell, Smithfield, Virginia 23430 · MLS #10619088 · Source: REIN MLS + public record. Information deemed reliable but not guaranteed — verify independently. School zones subject to change; confirm with the local school division. All locations are described by neutral geographic fact. Equal Housing Opportunity.