SmithfieldMALLORY POINTE2114 Wentworth Xing✓ Source: REIN MLS #10631408 · record updated Jun 29, 2026 · synced every 2 min · your inquiry is never resold
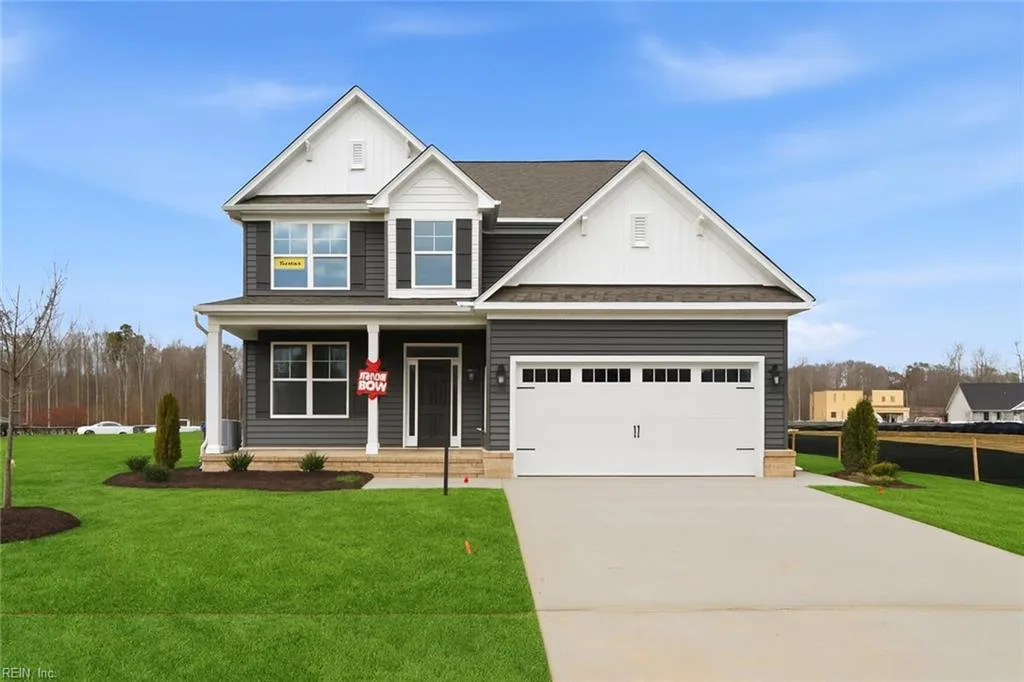
2114 Wentworth XING, SMITHFIELD VA 23430 - Main photo
$549,990
$213 / sqft · est. $3,518/mo →
4beds
3baths
2,582sqft
33days on market

2114 Wentworth Xing, Smithfield, VA 23430

SoldResidential · built 2025 · MALLORY POINTE

About this home

The listing, in the seller's words

This featured home is a 4-bedroom, 3 bath, 2 story home with an open floor plan. Home is READY NOW. The Cypress features a first-floor bedroom with full bath and a sunroom off of the breakfast area. Upstairs you will find a spacious primary suite that boasts our luxury bath and walk in closet. Bedrooms 2 and 3 along with a spacious loft and laundry room complete the upstairs

Listing courtesy of Melissa Queeney · BHHS RW Towne Realty · REIN MLS #10631408

VaHome team overview

Our read on this home

At a glance

2114 Wentworth Crossing is a brand-new 2025-built, four-bedroom, three-bath home in Smithfield's Mallory Pointe community. With 2,582 square feet of thoughtfully designed space and quick access to Joint Base Langley-Eustis, it's a strong fit for families and military households alike.

Read the full overview ↓

Why this home stands out

New construction in 2025 means you're the first person to call this place home — no deferred maintenance, no dated finishes, no surprises. Four bedrooms and three full baths across 2,582 square feet gives everyone room to spread out, and Smithfield's small-town character means you get genuine community without sacrificing convenience. Mallory Pointe is a tidy, well-kept neighborhood that feels established even as it grows.

MALLORY POINTE and the Smithfield real estate market

Smithfield, Virginia sits in Isle of Wight County along the Pagan River, and it punches well above its weight for a town of its size. The historic downtown is walkable and charming — think local boutiques, waterfront dining, and the kind of main street that still actually functions as one. Mallory Pointe fits naturally into Smithfield's fabric: a residential community with clean streetscapes, sidewalks, and neighbors who tend to stick around. The broader Isle of Wight County setting keeps density low and green space plentiful, while still putting you within a reasonable drive of the Hampton Roads metro. Smithfield homes for sale in this zip code draw buyers who want real small-town living without sacrificing commute viability — and 2114 Wentworth Crossing delivers exactly that. Whether you're drawn by the slower pace, the river access nearby, or simply the quality of life that comes with a less congested corner of Hampton Roads, Smithfield tends to hold onto the people who find it.

What's nearby

Day-to-day errands are genuinely easy here. Wellington Park is just 0.3 miles away — a quick walk for an afternoon outside — and Beale Park and Bill Laine are both under a mile. For food, Q Daddy's Pitmaster BBQ is 0.7 miles out and worth knowing about, and Papa John's Pizza is 0.8 miles when you want something low-effort. Royal Farms handles quick grocery runs and grab-and-go meals at 0.6 miles. If fitness is part of your routine, both Smithfield Fit Body Boot Camp and Raw Fitness Training Facility are within 0.8 miles, so skipping a workout takes real effort.

For different buyers

For military families relocating

Joint Base Langley-Eustis is roughly 25 minutes from 2114 Wentworth Crossing, and NSA Northwest Annex is just a minute farther. That commute window is genuinely workable for most duty schedules. A VA loan is a natural fit here for eligible buyers, and new construction means you're starting a PCS cycle with zero deferred maintenance to manage.

For families upgrading

Four bedrooms and three full baths in a 2025 build gives a growing family real flexibility — dedicated guest space, a home office, or room for the kids to have their own corners. Smithfield's community feel, the proximity to multiple parks, and Isle of Wight County's lower density make this a place families tend to plant roots rather than treat as a stepping stone.

More buyer questions

How far is 2114 Wentworth Crossing from Joint Base Langley-Eustis?

The drive from Mallory Pointe to Fort Eustis runs approximately 25 minutes under normal traffic conditions. That puts it well within the range most service members consider for an off-base address.

Is 2114 Wentworth Crossing in a flood zone?

Flood zone status for this address is detailed in the FloodRisk tile on this page. Isle of Wight County does include some flood-prone areas, so reviewing that information before making decisions is worthwhile.

What is the HOA situation at Mallory Pointe?

Mallory Pointe does have an HOA. Specific fee amounts and covenants should be confirmed through current disclosure documents, but the association helps maintain the community's consistent appearance and shared standards.

How new is the construction at 2114 Wentworth Crossing?

This home was built in 2025, making it among the newest residential construction available in the Smithfield area. All systems, finishes, and structural components are brand new.

Where is Smithfield, Virginia relative to the rest of Hampton Roads?

Smithfield sits in Isle of Wight County on the western edge of the Hampton Roads region, connected to Suffolk, Newport News, and the broader metro via the James River Bridge and Route 10. It offers a quieter setting while remaining commutable to major employment and military installations across the area.

Tom and Dariya Milan at LPT Realty know Smithfield and the surrounding Hampton Roads market well. Reach out to get a full picture of what 2114 Wentworth Crossing offers.

Summary generated by AI from public records and publicly available information.

Schools

  • ElementaryHardy Elementary
  • MiddleSmithfield Middle
  • HighSmithfield

Info provided by GreatSchools

Facts & features

The record, sourced

Type

Residential

Year built

2025

Price / sqft

$213

HOA fee

$55/mo

Taxes

$5,384/yr

County

Isle of Wight County VA

Waterfront

Yes

MLS #

10631408

HOA association includes

ClubhousePool

$55/mo HOA fee · N/A · per the REIN MLS listing record — confirm inclusions with the association.

Interior

Bedrooms
4
Full baths
3
Approx. sqft
2,582
Stories
2
Flooring
Carpet, Ceramic, Laminate/LVP
Ensuite bedrooms
2
First-floor bed & full bath
Yes
Total rooms
9
Other rooms
1st Floor BR, Breakfast Area, Loft, PBR with Bath, Pantry, Porch, Sun Room
Appliances
Dishwasher, Disposal, Microwave, Gas Range

Construction & exterior

Style
Tri-Level
Subtype
Detached
Foundation
Slab
Roof
Composite
Exterior
Vinyl
Pool
In Ground Pool
Waterfront
Not Waterfront

Utilities & systems

Heating
Nat Gas, Programmable Thermostat
Cooling
Central Air
Water heater
Gas
Water
City/County
Sewer
City/County

Lot, parking & ownership

Lot size
0.1800
Subdivision
MALLORY POINTE
Zoning
RES
Ownership
Fee Simple
Garage
Yes
Parking
Garage Att 2 Car
Possession
AT CLOSING
Disclosures
Common Interest Community, Exempt from Disclosure/Disclaimer

Sources: REIN MLS record · city assessor · null fields are suppressed, never faked

Flood & environment

Flood Risk

Looking up FEMA flood zone…

Hurricane Evacuation Zone

Not in a designated hurricane evacuation zone.

Source: Virginia Dept. of Emergency Management — Know Your Zone

Location intelligence

Minutes to real places, not a score

Location & Neighborhood

Places within ~1 mile, ordered by distance from this property. Powered by Google Places.

Military Commute

Drive times to nearest bases

Drive times via Google Maps with current traffic patterns. Times are typical and may vary by time of day. Use the "Analyze" button up top to see live drive time to your saved base.

The numbers

Run the real carrying cost

Estimates only — taxes come from the public record; confirm rates with your lender. VA-eligible buyers: $0-down financing may apply.

Estimate your monthly payment

$3,518/mo

Principal & interest

$2,854

Property tax

$449

Home insurance

$160

PMI

None

HOA

$55

Estimate only. Insurance assumed at 0.35% of home value annually. Actual taxes, insurance, and rate will vary by lender, credit, and property. Contact a lender for a personalized quote.

Value & history

Why the land carries the value

Asking vs. assessment

733% of $75,000

City assessment record · taxes $5,384/yr

Land share of assessed value

100% — $75,000

Improvements $0 · assessor record ✓

Why we show no algorithmic estimate.

National AVMs misprice homes whose value drivers they can't see. Instead: the sourced assessment above, the carrying cost, real price history, and honest comparables below.

Price context — similar nearby homes

$450,000$569,000

The 6 most similar homes nearby (same city, within ~20% of this size, ~2.5 mi; 6 sold). Context for judging the asking price — not an appraisal or an estimate of this home's value.

103 Barcroft DR · 0.7 mi · 2,800 sqft$450,000 sold 2026-03
104 Regatta LN · 1.1 mi · 2,590 sqft$528,002 sold 2026-04
440 Evergreen WAY · 1 mi · 2,494 sqft$499,900 sold 2026-07

Sale & Tax History

List Price

$549,990

Price / Sq Ft

$213

Annual Taxes

$5,384

Monthly Tax

$449

HOA fee

$55 / mo

Tax Rate (effective)

0.98%

Sale Timeline (this listing)

EventDatePriceDetail
ListedMay 27, 2026$549,990
Price reducedJun 29, 2026$549,990−$20,000
SoldJun 11, 2026$549,990

Public-Records Assessment

Source: City Assessor via Hampton Roads Regional Parcels.

633% above assessment

Total Assessed

$75,000

Land

$75,000

Improvement

N/A

Looking for multi-year tax assessments or prior sales? REIN MLS only ships data for the current listing. For full property history, check the city assessor record:

Smithfield Assessor (Google)

Tax data above from REIN public-records sync. Sale timeline tracked from this listing's first appearance in our feed forward; prior owner sales are not included.
Comparable Properties

Comps are selected by city, bed count, square footage and price proximity. Composite similarity score weights bed match, sqft variance, price variance, and straight-line distance.

Questions buyers ask

Real questions, answered from the record

Is 2114 Wentworth Xing in a good school zone?+
The assigned zones on the listing record are Hardy Elementary, Smithfield Middle, Smithfield. School attendance zones can change — always confirm enrollment with the local school division.
Does 2114 Wentworth Xing have an HOA?+
Yes — HOA dues are on record for this property (the current amount is shown in the facts section on this page). The association of record is N/A. Association amenities on record include: Clubhouse, Pool.
When was 2114 Wentworth Xing built?+
It was built in 2025, per the listing record.

Answers generated from the listing record, verified school zones, FEMA data, and cached nearby-places data — never invented.

The people

You'll talk to a person, not a lead queue

TD

Tom & Dariya Milan

LPT Realty · Hampton Roads · answer their own phone

✓ Your inquiry goes to Tom & Dariya — never sold to strangers

Listing courtesy of Melissa Queeney · BHHS RW Towne Realty · REIN MLS #10631408

Call or text (757) 777-7577

Ask Dariya — instant answers

Schools, flood, drive times, what it really costs to own — answered from this page's data, by chat or voice.

This home has sold

Curious what it means for your own plans? Ask about similar homes nearby, or what your home might sell for in this market.

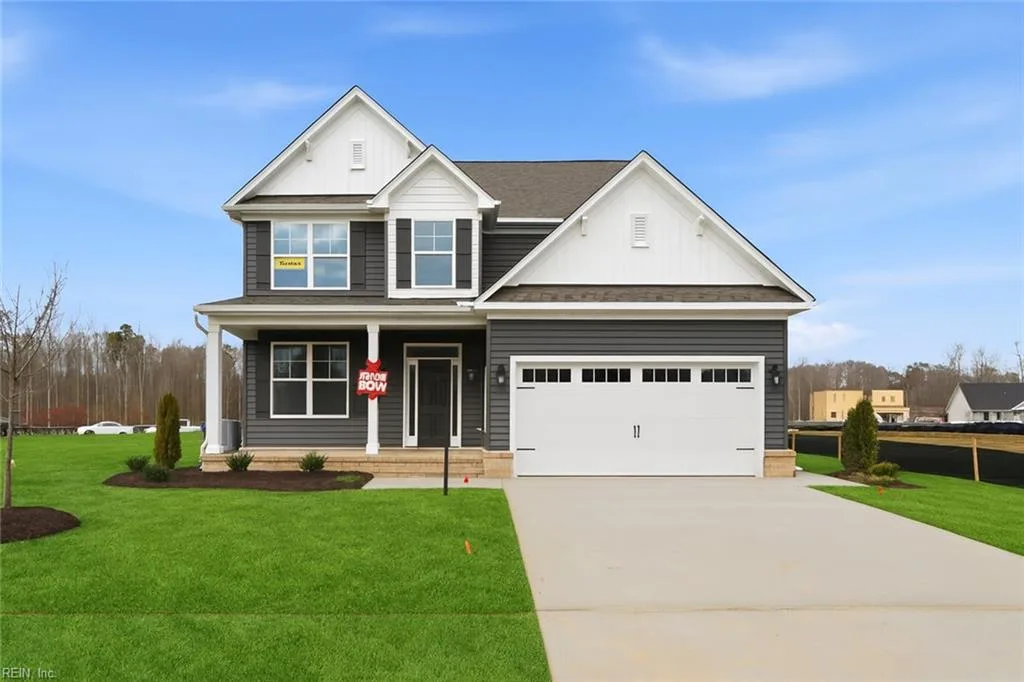
2114 Wentworth Xing, Smithfield — photo

This one's sold — the next one doesn't have to be.

2114 Wentworth Xing, Smithfield, Virginia 23430 · MLS #10631408 · Source: REIN MLS + public record. Information deemed reliable but not guaranteed — verify independently. School zones subject to change; confirm with the local school division. All locations are described by neutral geographic fact. Equal Housing Opportunity.