Why this home stands out
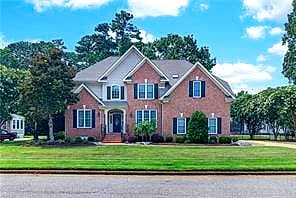
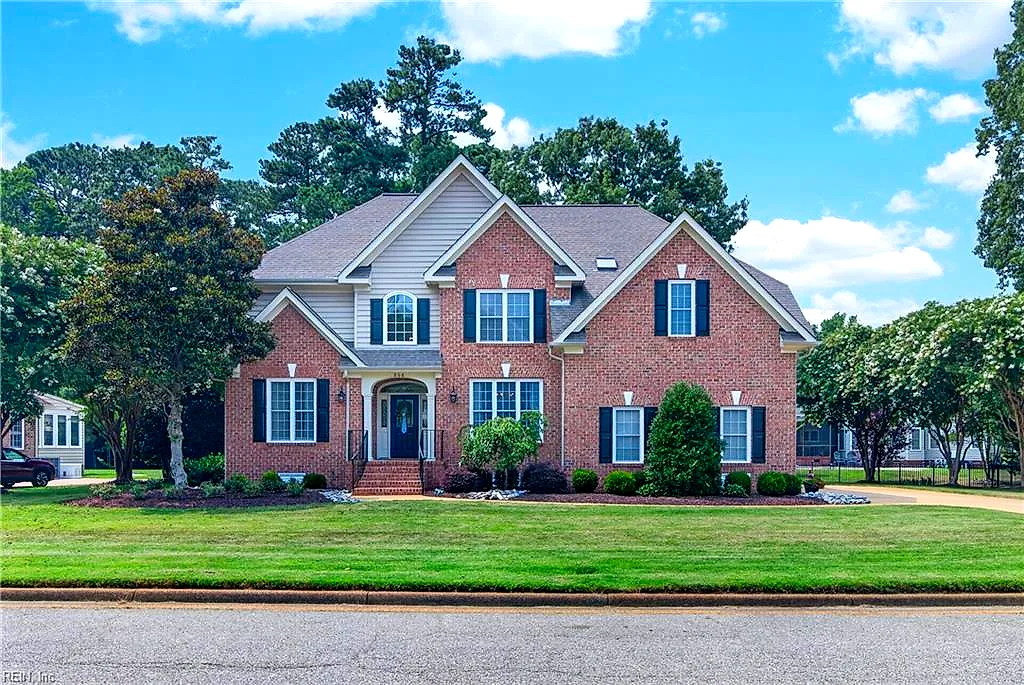
At 3,379 square feet with five bedrooms and four full baths, 808 Water Fowl Drive gives you genuine room to spread out — whether that means a dedicated home office, a guest suite, or space for a growing family. Built in 2004, the home sits on a residential street in Yorktown where the pace is unhurried and the surroundings feel genuinely suburban without being far from anything that matters.
LAKES AT DARE and the Yorktown real estate market
Yorktown, Virginia carries a weight of history that few American towns can match, but day-to-day life here is refreshingly practical. The city sits in York County along the western shore of the York River, roughly midway between Newport News and Williamsburg on the Virginia Peninsula. Neighborhoods like the one surrounding Water Fowl Drive tend to be quiet, tree-lined, and owner-occupied — the kind of street where neighbors know each other and kids ride bikes in the evening. The broader 23692 zip code blends established subdivisions with newer construction, giving the area a layered, lived-in character. York County is consistently regarded as one of the stronger jurisdictions on the Peninsula for community services and infrastructure. And because Yorktown sits at the convergence of Interstate 64 and Route 17, getting anywhere on the Peninsula — Hampton, Newport News, Williamsburg, or the Southside via the HRBT — is straightforward. For anyone searching for homes in Yorktown VA, this address represents the kind of stable, well-connected community that holds its appeal across decades.
What's nearby
Daily life is easy at 808 Water Fowl Drive. Dare Deli & Steamhouse is just 0.8 miles away — a local favorite for seafood and casual dining that saves you from cooking on busy weeknights. Route 17 is within easy reach, putting grocery stores, pharmacies, and big-box retail just a short drive from your front door. Yorktown's historic waterfront and Riverwalk Landing are a quick trip away for weekend walks, outdoor dining, and seasonal events. York River State Park is also in the area for hiking and kayaking when you want to get outside.
For different buyers
Base commute and VA loan notes
Joint Base Langley-Eustis is about 13 minutes from 808 Water Fowl Drive, and Naval Weapons Station Yorktown is roughly 18 minutes out — making this address a practical choice for active-duty households at either installation. A VA loan can make financing a home this size more accessible, and five bedrooms means you have room whether you're PCSing solo or arriving with a full family in tow.
Room to grow
If you've outgrown your current space, 3,379 square feet across five bedrooms and four baths gives every member of the household room to breathe. York County's strong community infrastructure, quiet residential streets, and easy access to Peninsula amenities make 808 Water Fowl Drive the kind of address families tend to stay in for the long haul — not just a next step, but a real landing place.
More buyer questions
How far is 808 Water Fowl Drive from Joint Base Langley-Eustis?
The drive from 808 Water Fowl Drive to Joint Base Langley-Eustis is approximately 13 minutes under normal traffic conditions. That makes it one of the more convenient Peninsula addresses for Langley and Eustis personnel.
How far is 808 Water Fowl Drive from Naval Weapons Station Yorktown?
Naval Weapons Station Yorktown is about 18 minutes from this address. The proximity makes 808 Water Fowl Drive a practical option for NWS Yorktown personnel who prefer living off-base in a quiet residential setting.
What is the square footage and layout of 808 Water Fowl Drive?
The home offers 3,379 square feet of living space with five bedrooms and four full bathrooms. Built in 2004, it provides enough room for dedicated office space, guest accommodations, or a large family without feeling oversized.
Is 808 Water Fowl Drive in a flood zone?
Flood zone information for this address is displayed in the FloodRisk tile on this page. We recommend reviewing that data and discussing it with your agent before making any decisions.
What is the York County area like for everyday living?
York County is consistently recognized as one of the stronger jurisdictions on the Virginia Peninsula, with well-maintained infrastructure, accessible retail and dining corridors along Route 17, and easy interstate access to Hampton, Newport News, and Williamsburg.
Curious whether 808 Water Fowl Drive fits your plans? Tom and Dariya Milan at LPT Realty know this part of Yorktown well — reach out and let's talk through the details.