✓ Source: REIN MLS #10625335 · record updated Jun 16, 2026 · synced every 2 min · your inquiry is never resold
$2,250,000
5beds
5.2baths
7,174sqft
$314per sqft
46days on market

519 Sir George Percy Rd, Williamsburg, VA 23185

SoldResidential · built 2007 · 0.48 acres · KINGSMILL · MLS #10625335

OverviewAbout this home

Get ready to be amazed as outstanding architectural design meets breathtaking panoramic golf and river views! This one-of-a-kind home is perfect for those seeking a warm and inviting atmosphere, complemented by fabulous entertaining spaces and outdoor options, from the delightful screened porch and the 2nd floor sprawling wrap-around deck. This impressive residence offers 7,174 square feet of living space. Enter through the elegant Foyer with a graceful curved staircase. Enjoy gatherings in the Music Room, Dining Room, and the gourmet eat-in Kitchen with Viking appliances, flowing into a sunlit Morning Room. The luxurious 1st floor Primary Suite boasts a fireplace and lavish bath, while the 2nd floor includes 4 En-Suite Bedrooms, an Office/Library, Recreation Room with wet bar, and the incredible theater room! Additional highlights include a 3rd floor with attic and conditioned living spaces, an oversized three-car garage, and not one, but TWO whole-house natural gas generators.

Listing courtesy of Marley Numbers · Long & Foster Real Estate Inc. · REIN MLS #10625335

Facts & features

TypeResidential
Year built2007
Price / sqft$314
HOA fee$267/mo
Taxes$13,642/yr
CountyJames City County VA
MLS #10625335

HOA association includes

ClubhouseDockExercise RmGated CommunityGolfPlaygroundsPoolPriv BeachRV StorageSecurityTennis CtsTrash Pickup

$267/mo HOA fee · per the REIN MLS listing record. Confirm inclusions with the association.

Interior

Bedrooms
5
Full baths
5
Half baths
2
Approx. sqft
7,174
Stories
3
Flooring
Carpet, Ceramic, Wood
Ensuite bedrooms
5
First-floor bed & full bath
Yes
Total rooms
14
Other rooms
1st Floor Primary BR, Attic, Breakfast Area, Foyer, PBR with Bath, Office/Study, Pantry, Rec Room, Screened Porch, Spare Room, Utility Room
Interior features
Bar, Cedar Closet, Fireplace Gas-natural, Perm Attic Stairs, Primary BR FP, Primary Sink-Double, Walk-In Attic, Walk-In Closet
Appliances
Dishwasher, Disposal, Dryer, Microwave, Gas Range, Refrigerator, Washer
Equipment
Backup Generator, Cable Hookup, Ceiling Fan, Central Vac, Gar Door Opener, Intercom, Jetted Tub, Security Sys
Accessibility
Lift

Construction & exterior

Style
Transitional
Subtype
Detached
Foundation
Sealed/Encapsulated Crawl Space
Roof
Asphalt Shingle
Exterior
Brick
Exterior features
Deck, Golf Course Lot, Inground Sprinkler, Patio
Pool
No Pool

Utilities & systems

Heating
Forced Hot Air,Nat Gas,Zoned
Cooling
Central Air,Zoned
Water heater
Gas
Water
City/County
Sewer
City/County

Lot, parking & ownership

Lot size
0.4830
Approx. acres
0.48
Subdivision
KINGSMILL
Zoning
R4
Ownership
Fee Simple
Garage
Yes
Parking
Garage Att 3+ Car, Oversized Gar
Possession
AT CLOSING
Disclosures
Common Interest Community, Disclosure Statement

Sources: REIN MLS record · city assessor

Tom & Dariya's overview

Our read on this home

by Tom & Dariya Milan, REALTORS® · Brokered by LPT Realty

At a glance

519 Sir George Percy Road is a 7,174-square-foot, five-bedroom, five-full-and-two-half-bath residence built in 2007 and set on nearly half an acre inside the gated Kingsmill community in Williamsburg, Virginia — one of the area's most recognized resort-style neighborhoods.

Read the full overview ↓

Why this home stands out

Scale and setting rarely come together like this. At just over 7,100 square feet on a nearly half-acre lot, 519 Sir George Percy Road gives you room to spread out in a way that most Williamsburg addresses simply can't match. Five full baths and two half baths mean the morning routine never becomes a negotiation, and the 2007 build year puts you in a generation of construction that balances generous proportions with modern systems — all inside the gates of Kingsmill.

KINGSMILL and the Williamsburg real estate market

Kingsmill is one of the most established gated communities in the region, wrapping around the James River and anchored by a full resort, golf courses, and a recreational infrastructure that most neighborhoods can only aspire to. Streets here are quiet and tree-lined, lots are generous, and the architectural standards keep the whole community looking cohesive year after year. It's the kind of place where neighbors actually know each other and the landscaping doesn't feel like an afterthought. Williamsburg itself adds another layer — a small city with a genuinely distinct identity, colonial history woven into everyday life, and a dining and arts scene that punches well above its size. If you've been searching through homes for sale in Williamsburg VA and wondering where scale, privacy, and community amenities converge, Kingsmill is a serious answer. The city sits in James City County, giving residents access to strong county services while staying close to the Colonial Williamsburg historic district, Busch Gardens, and the broader Hampton Roads metro.

What's nearby

Day-to-day life at 519 Sir George Percy Road is genuinely convenient. Eagles Restaurant is just 0.3 miles away — close enough to walk on a nice evening — and Elements 1010 is another 0.1 miles beyond that for a slightly different dining mood. The Mill coffee shop is half a mile out when you need a morning cup without leaving the neighborhood corridor. On the parks side, Kingsmill Recreational Park sits 0.3 miles away, Kingsmill Recreational Soccer Park is 0.4 miles out, and Private Resort Kingsmill Park rounds things out at half a mile — meaning green space and recreation are essentially at your doorstep in multiple directions.

For different buyers

Base commute and VA loan notes

Camp Peary is an 11-minute drive from 519 Sir George Percy Road, and Naval Weapons Station Yorktown is just 12 minutes out — both well within a practical daily commute. For families using a VA loan or calculating BAH for the Williamsburg area, Kingsmill's gated environment, generous square footage, and proximity to two installations make this address worth a close look.

Room to grow

If your current home has you stacking kids into shared bathrooms or squeezing guests into a converted office, 519 Sir George Percy Road resets the baseline. Five bedrooms, five full baths, and 7,174 square feet inside a gated community with parks, recreation, and restaurants within half a mile — this is the kind of upgrade that actually changes how your household functions day to day.

More buyer questions

How far is 519 Sir George Percy Road from Camp Peary?

Camp Peary is approximately 11 minutes from 519 Sir George Percy Road under normal traffic conditions. The route is straightforward and avoids most of the congestion that affects other parts of the Hampton Roads region.

How far is 519 Sir George Percy Road from Naval Weapons Station Yorktown?

Naval Weapons Station Yorktown is about 12 minutes away, making it one of the closer large installations to the Kingsmill area. Both bases are accessible without navigating heavy urban traffic.

Is 519 Sir George Percy Road in a gated community?

Yes — the property is located within Kingsmill, a gated master-planned community in Williamsburg that includes resort amenities, golf, and dedicated recreational parks.

Does Kingsmill have an HOA?

Yes, Kingsmill is an HOA community. The association maintains the gated entry, common areas, and community standards that help preserve the neighborhood's character over time.

What is the flood zone status for 519 Sir George Percy Road?

Flood zone information for this address is displayed in the dedicated FloodRisk tile on this page, which pulls current FEMA map data. Your agent can walk you through what the designation means for insurance purposes.

Ready to walk through 519 Sir George Percy Road in person? Tom and Dariya Milan at LPT Realty know Kingsmill well — reach out and let's set something up.

Summary generated by AI from public records and publicly available information.

Schools · VaHome School ScoreAssigned schools

Our own 1–10 rating, scored from Virginia Department of Education data.

HighJamestown High School
8.6/10
Up 0.9 from 2024–25
MiddleBerkeley Middle School
7.2/10
Down 0.3 from 2024–25
ElementaryJames River Elementary School
3.2/10
Down 0.8 from 2024–25

VaHome School Score — calculated by VaHome.com from Virginia Department of Education assessment, progress, and attendance data. Attendance zones come from the MLS listing record; confirm the current zone with the school division before making an offer.

How Far Is?

Driving distance by road and typical drive time via Google Maps, to the nearest location of each.

Also nearby

Distances are straight-line (as the crow flies) from this property, not driving miles. Places within ~1 mile, nearest first. Powered by Google Places.

Homes like this one sell fast — see the next one first

Williamsburg$1.9M – $2.6M5+ beds

By subscribing you agree to receive listing emails from Tom & Dariya Milan, Realtors, at most one a day. Unsubscribe anytime · Privacy PolicyBrokered by LPT Realty

Military Commute

Drive times to nearest bases

Camp Peary

DoD

17min·7.5mi

NWS Yorktown

Navy

17min·9.1mi

JBLE Ft Eustis

Army

21min·12.9mi

JBLE Langley

Air Force

41min·29.3mi

NSA HR

Navy

67min·52.9mi

Typical drive times from Google Maps, without live traffic. Rush hour and tunnel backups can add time.

Flood & environmentFlood risk (FEMA)

FEMA flood zone X · outside the high-risk area · FIRM 51095C

Flood Risk (FEMA)

Source: FEMA National Flood Hazard Layer · FIRM 51095C

Low / Moderate Risk

FEMA flood zone

X (low to moderate risk)

Base flood elevation

Not applicable in low-risk zones

Zone X is outside the Special Flood Hazard Area; FEMA doesn’t define a BFE here.

Property elevation

34.5 ft above sea level

USGS 3DEP digital elevation model

Outside the high-risk Special Flood Hazard Area. Federal flood insurance is NOT required, though optional preferred-rate NFIP coverage is still worth considering in coastal Hampton Roads.

Data sources: Flood zone and base flood elevation come from FEMA’s National Flood Hazard Layer. Property elevation is sampled from a single point on the parcel using the USGS National Map elevation service — actual elevations across a single property can vary by several feet higher or lower than the figure shown. Use these numbers as a starting reference and do your own due diligence (a professional survey or elevation certificate) before relying on them for any financial, insurance, or construction decision.

Hurricane Evacuation Zone

Not in a designated hurricane evacuation zone.

Source: Virginia Dept. of Emergency Management — Know Your Zone

Explore this neighborhoodKingsmill

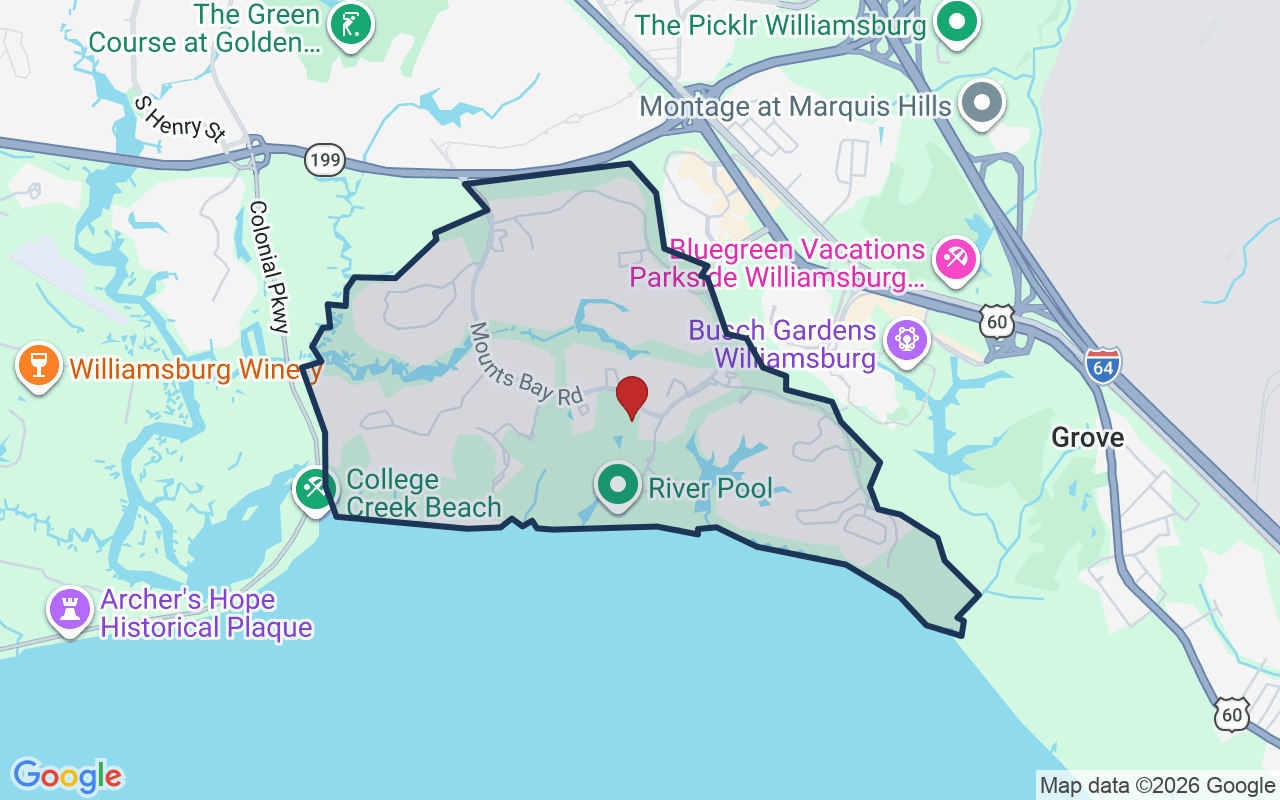
Kingsmill is a gated resort community on the north bank of the James River in James City County. It lies just southeast of the City of Williamsburg.

$667KMedian sale · 12 mo
$240Sold $/sq ft
32dDays on market
30For sale now
$127KHH income
83.4%Owner-occupied

REIN MLS closed sales, trailing 12 mo · U.S. Census ACS 2024 5-year

Explore Kingsmill →
Map of Kingsmill with neighborhood boundaryNeighborhood

houses for sale in Williamsburg →

CostPayment calculator

Homes at this tier often trade in cash or portfolio financing. The calculator below shows a financed view; taxes are from the public record.

Estimate your monthly payment

$13,468/mo

Principal & interest

$11,675

Property tax

$1,137

Home insurance

$656

PMI

None

HOA/Condo (paid separately)

$267

Estimate only. Association (HOA/condo) fees are paid separately and are not included in the payment above. Insurance assumed at 0.35% of home value annually. Actual taxes, insurance, and rate will vary by lender, credit, and property. Contact a lender for a personalized quote.

Value & historyComparables

Asking vs. assessment137% of $1,643,600City assessment record · taxes $13,642/yr
Land share of assessed value25% · $410,400Improvements $1,233,200 · assessor record ✓

Own a home nearby? See what it is worth today: What's your Williamsburg home worth?

Sale & Tax History

List Price

$2,250,000

Price / Sq Ft

$314

Annual Taxes

$13,642

Monthly Tax

$1,137

HOA fee

$267 / mo

Tax Rate (effective)

0.61%

Sale Timeline (this listing)

EventDatePriceDetail
Price reducedJun 16, 2026$2,250,000−$145,000
ListedJun 19, 2026$2,250,000—
SoldJun 15, 2026$2,250,000—

Public-Records Assessment

Source: City Assessor via Hampton Roads Regional Parcels.

37% above assessment

Total Assessed

$1,643,600

Land

$410,400

Improvement

$1,233,200

Looking for multi-year tax assessments or prior sales? REIN MLS only ships data for the current listing. For full property history, check the city assessor record:

Williamsburg Real Estate Assessment

Tax data above from REIN public-records sync. Sale timeline tracked from this listing's first appearance in our feed forward; prior owner sales are not included.

Comparable Properties

Comps are selected by city, bed count, square footage and price proximity. Composite similarity score weights bed match, sqft variance, price variance, and straight-line distance.

CompareThis home next to what else is for sale nearby

HomePriceBedsBathsSqft$ / sqft
519 Sir George Percy Rdthis home$2,250,00055.27,174$314
Loading nearby homes for sale…

Active comparables from the REIN MLS, the same homes shown under Comparable Properties. Context for judging the asking price, not an appraisal.

Questions buyers ask

Is 519 Sir George Percy Rd in a good school zone?
The assigned zones on the listing record are James River Elementary (VaHome School Score 3.2/10), Berkeley Middle (VaHome School Score 7.2/10), Jamestown (VaHome School Score 8.6/10). School attendance zones can change — always confirm enrollment with the local school division.
Is 519 Sir George Percy Rd in a flood zone?
FEMA maps this parcel in Zone X, outside the high-risk Special Flood Hazard Area. See the flood section on this page for details and sources.
Are there parks near 519 Sir George Percy Rd?
Kingsmill Recreational Park is about 0.3 miles away.
Does 519 Sir George Percy Rd have an HOA?
Yes — HOA dues are on record for this property (the current amount is shown in the facts section on this page). The association of record is NA. Association amenities on record include: Clubhouse, Dock, Exercise Rm, Gated Community, Golf, Playgrounds, Pool, Priv Beach, RV Storage, Security.
When was 519 Sir George Percy Rd built?
It was built in 2007, per the listing record.

Answers generated from the listing record, verified school zones, FEMA data, and cached nearby-places data. Never invented.

This home has soldThe next one doesn't have to be

Curious what it means for your own plans? Ask about similar homes nearby, or what your home might sell for in this market.

🏡 Homes for sale in Williamsburg

Listing courtesy of Marley Numbers · Long & Foster Real Estate Inc. · REIN MLS #10625335

Similar homes✆