SuffolkSMITH FARM5118 Duxbury Rd✓ Source: REIN MLS #10637808 · record updated Jun 29, 2026 · synced every 5 min · your inquiry is never resold
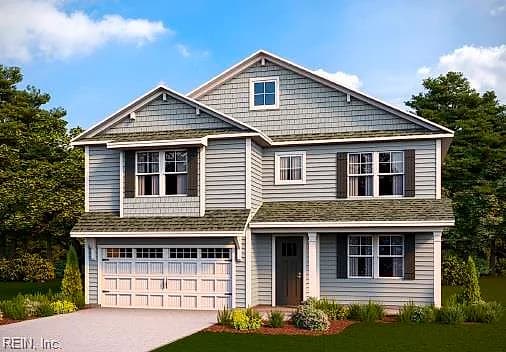
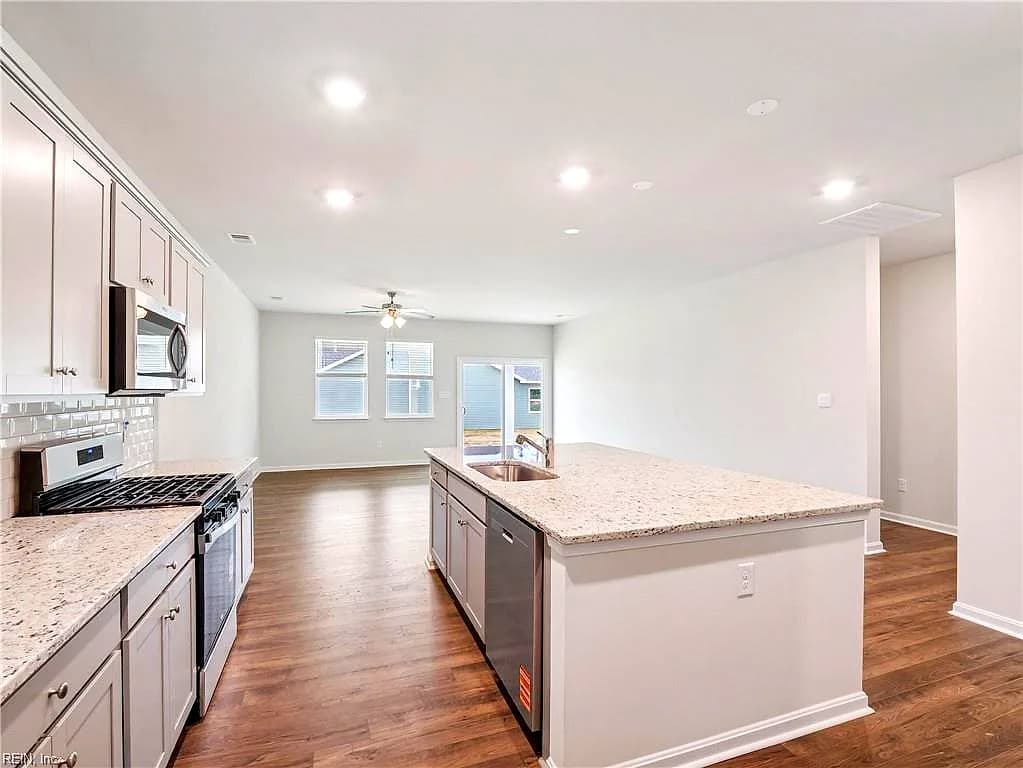
5118 Duxbury RD, SUFFOLK VA 23435 - Main photo
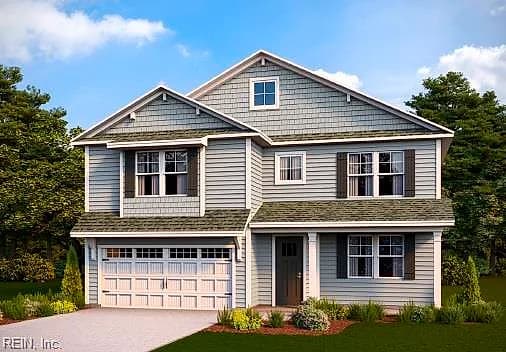
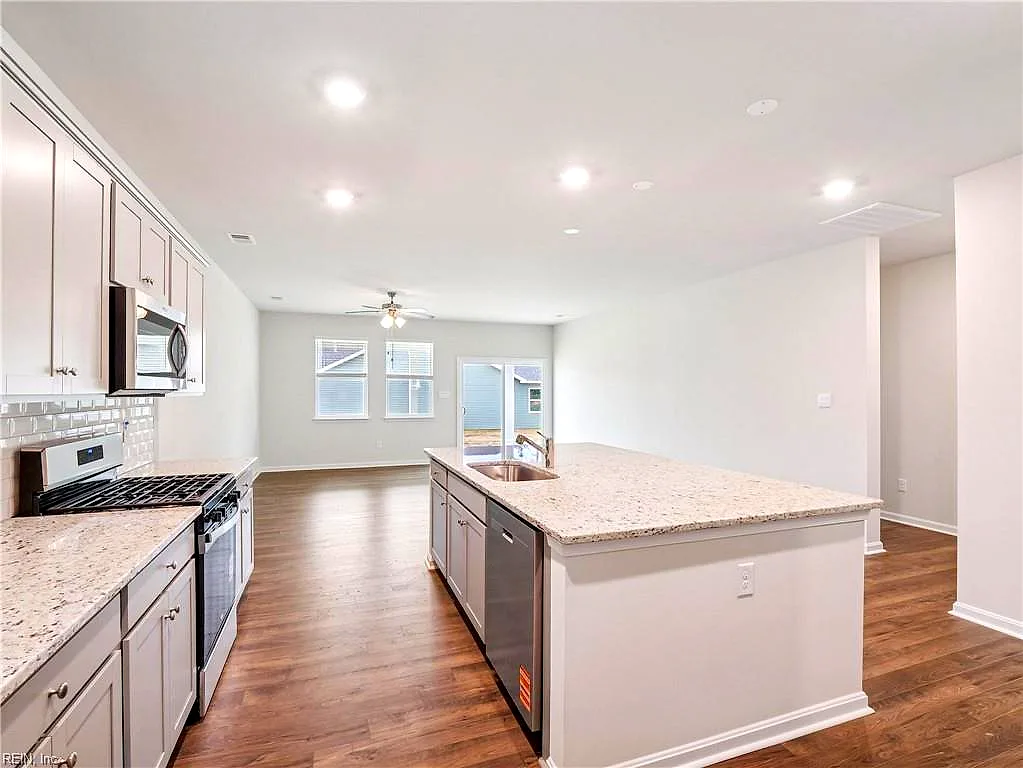
5118 Duxbury RD, SUFFOLK VA 23435 - Photo 2
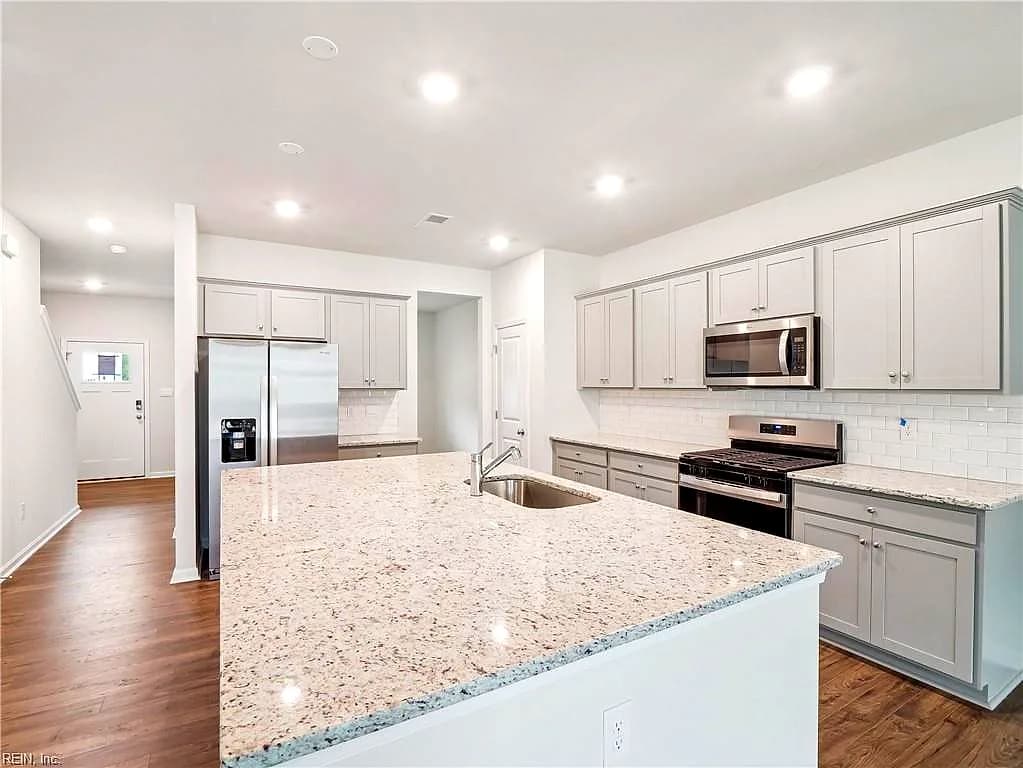
5118 Duxbury RD, SUFFOLK VA 23435 - Photo 3
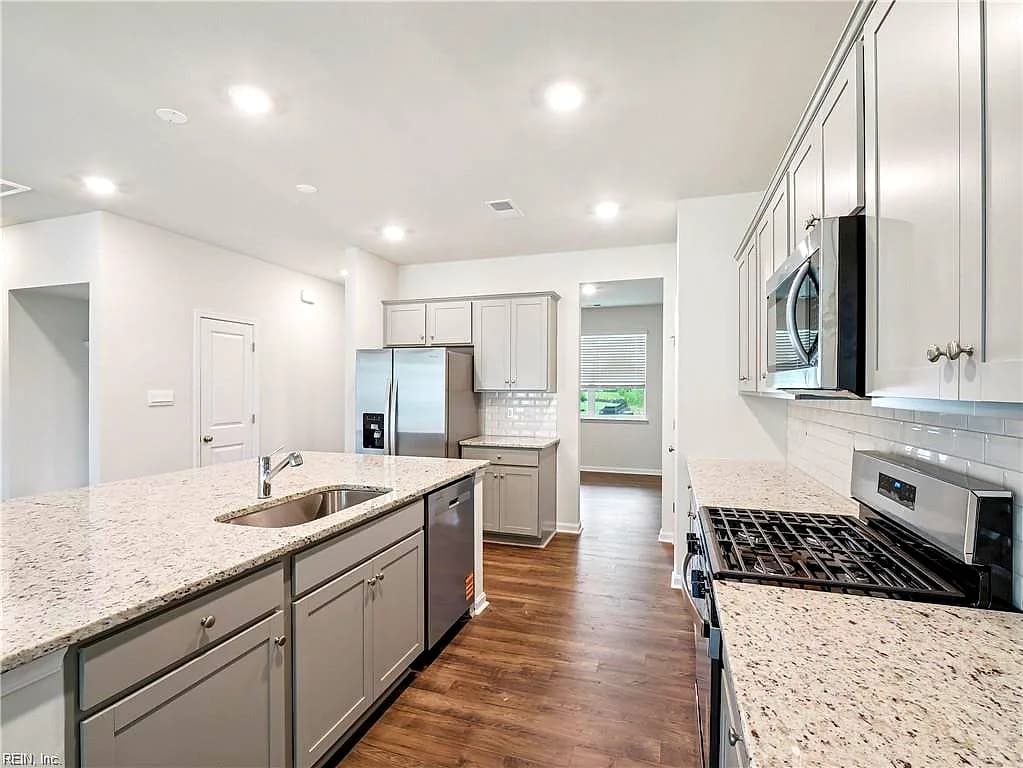
5118 Duxbury RD, SUFFOLK VA 23435 - Photo 4
5118 Duxbury RD, SUFFOLK VA 23435 - Photo 5
$648,990
$201 / sqft · est. $3,637/mo →
5beds
3.1baths
3,224sqft
26days on market

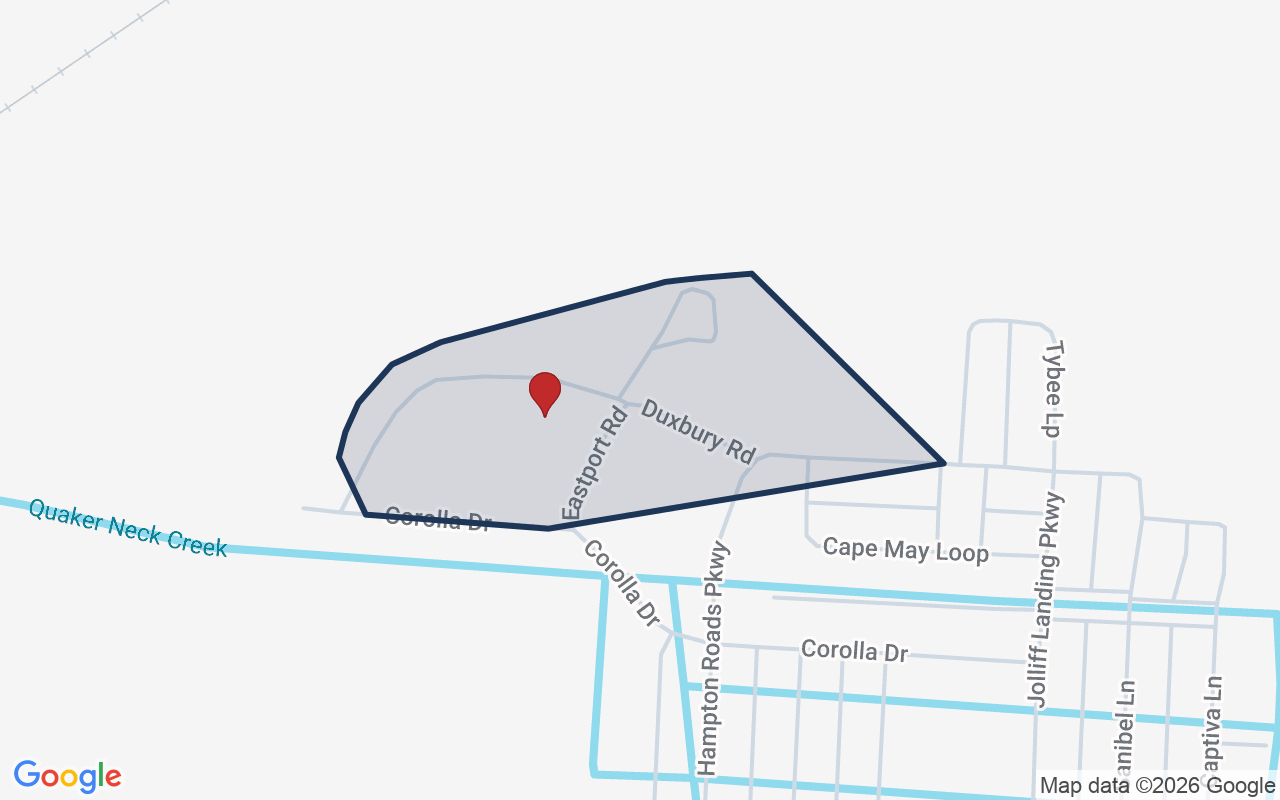
5118 Duxbury Rd, Suffolk, VA 23435

ActiveResidential · built 2026 · SMITH FARM

About this home

The listing, in the seller's words

The Tillman is a beautifully designed home that offers 5 bedrooms, 3 bathrooms, and a 2-car garage, making it ideal for families who value space and style. The open-concept layout welcomes you with a spacious dining room that flows into the kitchen featuring a large center island, perfect for meal prep or casual dining, and a cozy family room. The main floor boasts a luxurious primary suite with a massive walk-in closet, double vanity, and private water closet for added comfort. Upstairs, you'll find 4 additional bedrooms- 3 with walk-in closet, 2 full bathrooms, a versatile loft for lounging or play, and a conveniently located laundry room. Situated in Smith Farm in Suffolk, VA, where residents enjoy open green spaces, a dedicated sports field, and a friendly neighborhood atmosphere. The location provides easy access to Suffolk's historic downtown, scenic riverfront, local shops, parks, and cultural attractions. Photos and renderings are from builder's library, actual finishes and features may vary.

Listing courtesy of Victoria Clark · D R Horton Realty of Virginia · REIN MLS #10637808

VaHome team overview

Our read on this home

At a glance

5118 Duxbury Road is a brand-new 2026-built five-bedroom home in Suffolk, Virginia, offering 3,224 square feet, three and a half baths, and a layout scaled for real life — all within 15 minutes of NSA Northwest Annex.

Read the full overview ↓

Why this home stands out

New construction in 2026 means everything — the roof, the systems, the finishes — starts fresh on your watch. With five bedrooms and a half bath on top of three full baths, the floor plan handles guests, a home office, and a growing household without anyone feeling squeezed. Suffolk's lower cost of living and newer-development character make Duxbury Road a smart long-term address in a city that's been quietly gaining momentum.

SMITH FARM and the Suffolk real estate market

Suffolk is one of the largest cities by land area on the East Coast, and that scale gives it something rare in Hampton Roads: room to breathe. The area around 5118 Duxbury Road sits in the northern corridor of Suffolk, close to the Chesapeake border, where newer residential development meets a relaxed, suburban pace. Streets here tend to be quiet, lots are generous, and the neighbors-know-neighbors feel is real. You're not tucked into a dense urban grid — you're in a community where driveways are wide and evenings are unhurried. Suffolk itself has been investing in its infrastructure and commercial base, so the city feels like it's growing with intention rather than sprawl. Commuters appreciate the access to major routes that fan out toward Norfolk, Portsmouth, and Chesapeake without the congestion of living inside those cities. For anyone searching Suffolk Virginia new construction homes, this northern pocket consistently draws buyers who want modern finishes without sacrificing space or sanity.

What's nearby

Daily life is easy from Duxbury Road. A Starbucks is just 0.7 miles away — close enough for a coffee run before the morning commute. Branches Tasting Room and Old Bay Seafood are both under a mile out, giving you a casual weeknight dinner and a proper seafood spot in the same radius. Gather Cafe and Fruitsplash Factory round out the local coffee and snack scene at 0.9 miles. For fitness, Kompan Fit is about a mile away, and the Candlewood Suites fitness facility offers another nearby option. Meadowbrook Memorial & Cremation Gardens provides quiet green space less than a mile from the front door.

For different buyers

For military families relocating

NSA Northwest Annex is a 15-minute drive from 5118 Duxbury Road, and Naval Medical Center Portsmouth is reachable in about 17 minutes — a commute that leaves real time in your day. Five bedrooms absorb PCS moves gracefully, whether you're setting up a dedicated office, a guest room for visiting family, or space for kids who need their own corners. A VA loan can make a new-construction home like this one more accessible than many buyers expect.

For families upgrading

Five bedrooms and 3,224 square feet give a growing family genuine flexibility — room for everyone now, and room to grow into later. The 2026 build date means you're inheriting no one else's deferred maintenance. Suffolk's northern corridor offers a quieter lifestyle than the denser cities nearby, and the local dining and coffee scene along this stretch means you don't have to drive far to feel like you're somewhere worth being.

More buyer questions

How far is 5118 Duxbury Road from NSA Northwest Annex?

NSA Northwest Annex is approximately 15 minutes from 5118 Duxbury Road under typical traffic conditions. The route is straightforward and avoids most of the congestion that affects commutes deeper into the Hampton Roads metro.

How far is 5118 Duxbury Road from Naval Medical Center Portsmouth?

Naval Medical Center Portsmouth is about 17 minutes away, making this address a practical choice for medical staff or military personnel assigned there. The drive connects via major corridors without requiring tunnel crossings.

What year was 5118 Duxbury Road built?

The home was built in 2026, making it brand-new construction. All major systems, finishes, and structural components are at the very start of their service life.

Is 5118 Duxbury Road in a flood zone?

Flood zone information for this address is displayed in the FloodRisk tile on this page, which pulls current FEMA map data. Reviewing that section will give you the most accurate and up-to-date designation.

Does 5118 Duxbury Road have an HOA?

HOA status for this property is noted in the listing details section. If an HOA is in place, the listing will indicate that — though specific fee amounts are best confirmed directly with the seller or through current community disclosures.

Want to walk through 5118 Duxbury Road or ask about financing options like a VA loan? Tom and Dariya Milan at LPT Realty are ready to help you take the next step.

Summary generated by AI from public records and publicly available information.

Schools

Info provided by GreatSchools

Facts & features

The record, sourced

Type

Residential

Year built

2026

Price / sqft

$201

HOA fee

$80/mo

County

Suffolk VA

Waterfront

Yes

MLS #

10637808

HOA association includes

ClubhousePlaygroundsPool

$80/mo HOA fee · n/a · per the REIN MLS listing record — confirm inclusions with the association.

Sources: REIN MLS record · null fields are suppressed, never faked

Flood & environment

The flood answer first — quantified, not buried

FEMA flood zone X · outside the high-risk area · FIRM 510156

Flood Risk

Looking up FEMA flood zone…

Hurricane Evacuation Zone

Evacuation Zone D

Source: Virginia Dept. of Emergency Management — Know Your Zone

Location intelligence

Minutes to real places, not a score

Location & Neighborhood

Places within ~1 mile, ordered by distance from this property. Powered by Google Places.

Military Commute

Drive times to nearest bases

Drive times via Google Maps with current traffic patterns. Times are typical and may vary by time of day. Use the "Analyze" button up top to see live drive time to your saved base.

The numbers

Run the real carrying cost

Estimates only — taxes come from the public record; confirm rates with your lender. VA-eligible buyers: $0-down financing may apply.

Estimate your monthly payment

$3,637/mo

Principal & interest

$3,367

Property tax

$0

Home insurance

$189

PMI

None

HOA

$80

Estimate only. Insurance assumed at 0.35% of home value annually. Actual taxes, insurance, and rate will vary by lender, credit, and property. Contact a lender for a personalized quote.

Value & history

Judge value on real ground

Why we show no algorithmic estimate.

National AVMs misprice homes whose value drivers they can't see. Instead: the sourced assessment above, the carrying cost, real price history, and honest comparables below.

Price context — similar nearby homes

$484,900$665,000

The 6 most similar homes nearby (same city, within ~20% of this size, ~2.5 mi; 6 sold). Context for judging the asking price — not an appraisal or an estimate of this home's value.

5136 Duxbury RD · 0.1 mi · 3,224 sqft$626,940 sold 2026-06
5132 Duxbury RD · 0.3 mi · 3,226 sqft$649,740 sold 2026-06
112 Bellflower LN · 1 mi · 2,817 sqft$665,000 sold 2026-06

Sale & Tax History

List Price

$648,990

Price / Sq Ft

$201

Annual Taxes

N/A

Monthly Tax

N/A

HOA fee

$80 / mo

Tax Rate (effective)

N/A

Sale Timeline (this listing)

EventDatePriceDetail
ListedJun 3, 2026$648,990
Price increasedJun 29, 2026$648,990+$2,000
Currently listed$648,990

Looking for multi-year tax assessments or prior sales? REIN MLS only ships data for the current listing. For full property history, check the city assessor record:

Suffolk Real Estate Assessor

Tax data above from REIN public-records sync. Sale timeline tracked from this listing's first appearance in our feed forward; prior owner sales are not included.
Comparable Properties

Comps are selected by city, bed count, square footage and price proximity. Composite similarity score weights bed match, sqft variance, price variance, and straight-line distance.

Market tempo

26 days on market — read it in context

Days on market reflects pricing, season, and inventory — compare it against similar nearby homes below before reading anything into it.

Questions buyers ask

Real questions, answered from the record

Is 5118 Duxbury Rd in a good school zone?+
The assigned zones on the listing record are Florence Bowser Elementary, John Yeates Middle (GreatSchools 8/10), Nansemond River (GreatSchools 5/10). School attendance zones can change — always confirm enrollment with the local school division.
Is 5118 Duxbury Rd in a flood zone?+
FEMA maps this parcel in Zone X, outside the high-risk Special Flood Hazard Area. See the flood section on this page for details and sources.
Is there a gym near 5118 Duxbury Rd?+
Yes — Candlewood Suites Chesapeake/Suffolk by IHG is about 0.9 miles away, per the cached nearby-places record for this address.
Are there parks near 5118 Duxbury Rd?+
Meadowbrook Memorial & Cremation Gardens is about 0.8 miles away.
Does 5118 Duxbury Rd have an HOA?+
Yes — HOA dues are on record for this property (the current amount is shown in the facts section on this page). The association of record is n/a. Association amenities on record include: Clubhouse, Playgrounds, Pool.
When was 5118 Duxbury Rd built?+
It was built in 2026, per the listing record.

Answers generated from the listing record, verified school zones, FEMA data, and cached nearby-places data — never invented.

The people

You'll talk to a person, not a lead queue

TD

Tom & Dariya Milan

LPT Realty · Hampton Roads · answer their own phone

✓ Your inquiry goes to Tom & Dariya — never sold to strangers

Listing courtesy of Victoria Clark · D R Horton Realty of Virginia · REIN MLS #10637808

Call or text (757) 777-7577

Ask Dariya — instant answers

Schools, flood, drive times, what it really costs to own — answered from this page's data, by chat or voice.

Schedule a private tour

Free, no obligation — your inquiry goes to Tom & Dariya, never resold.

See it in person — the record only says so much.

Call or text (757) 777-7577

5118 Duxbury Rd, Suffolk, Virginia 23435 · MLS #10637808 · Source: REIN MLS + public record. Information deemed reliable but not guaranteed — verify independently. School zones subject to change; confirm with the local school division. All locations are described by neutral geographic fact. Equal Housing Opportunity.