NorfolkDOWNTOWN AREA500 Granby St #4a✓ Source: REIN MLS #10645806 · record updated Aug 1, 2026 · synced every 2 min · your inquiry is never resold
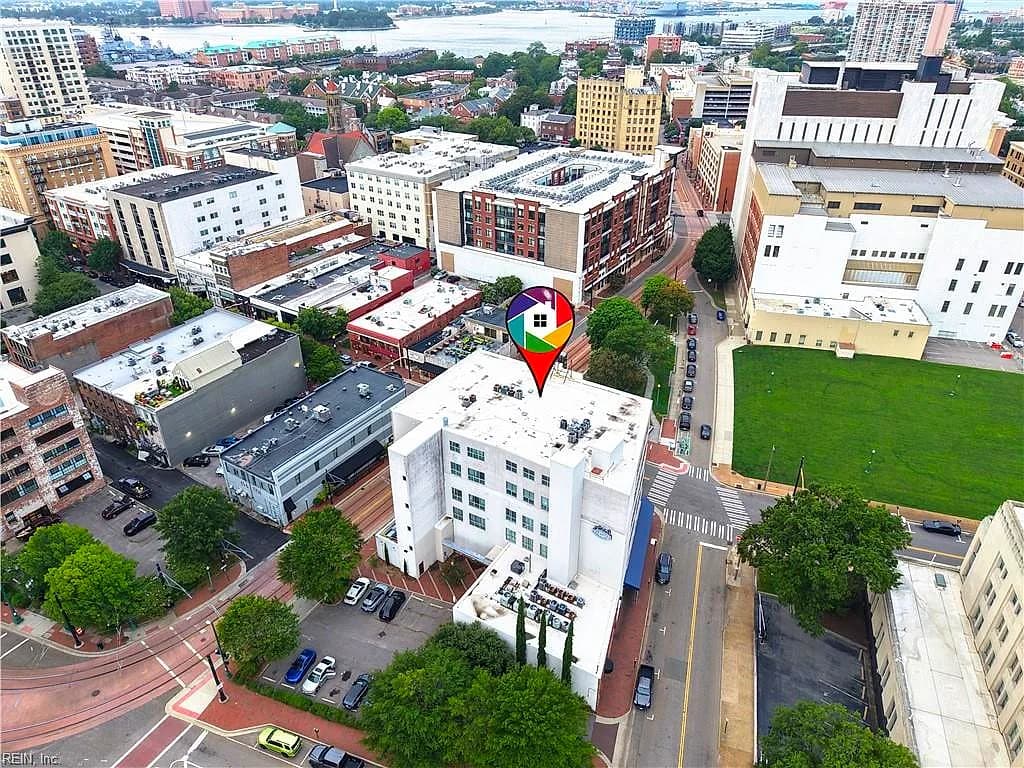
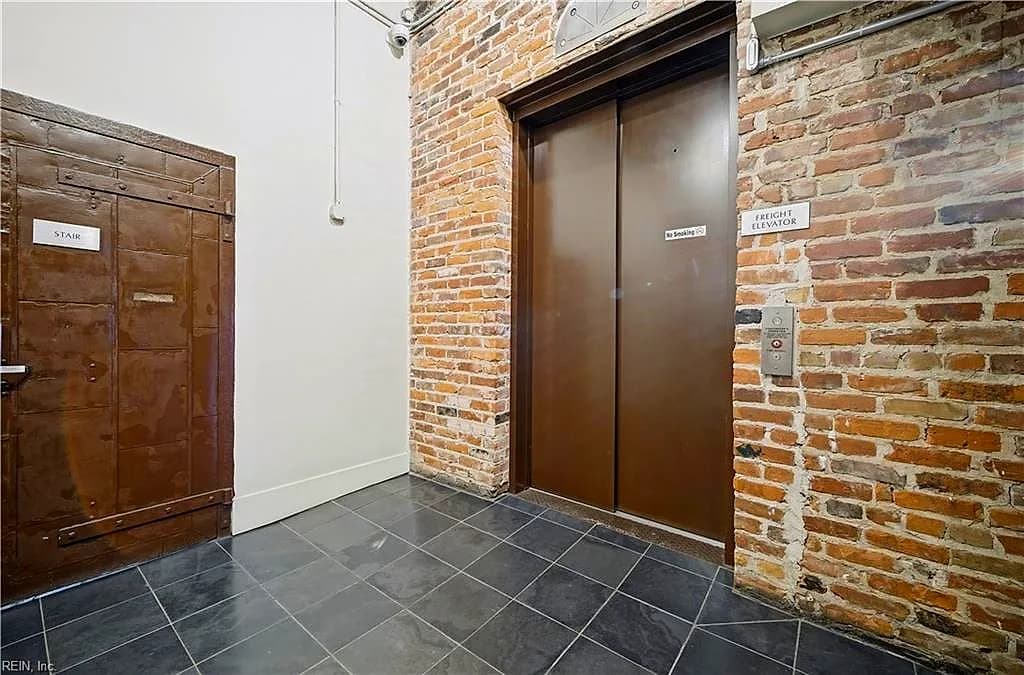
500 Granby ST #4A, NORFOLK VA 23510 - Main photo
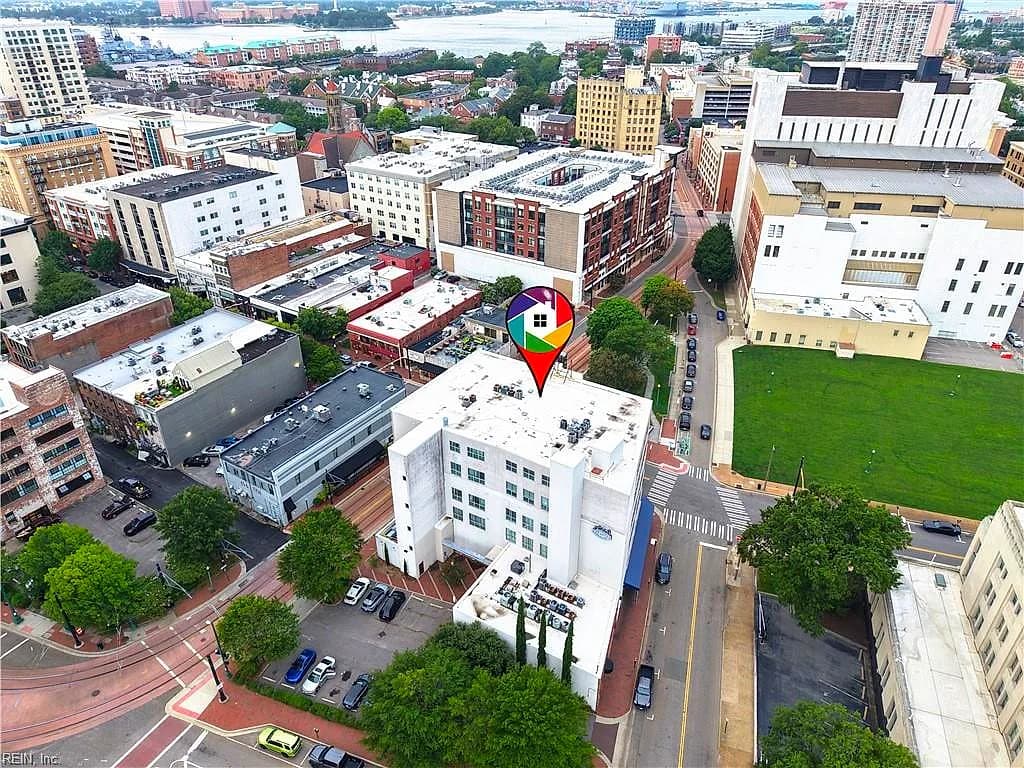
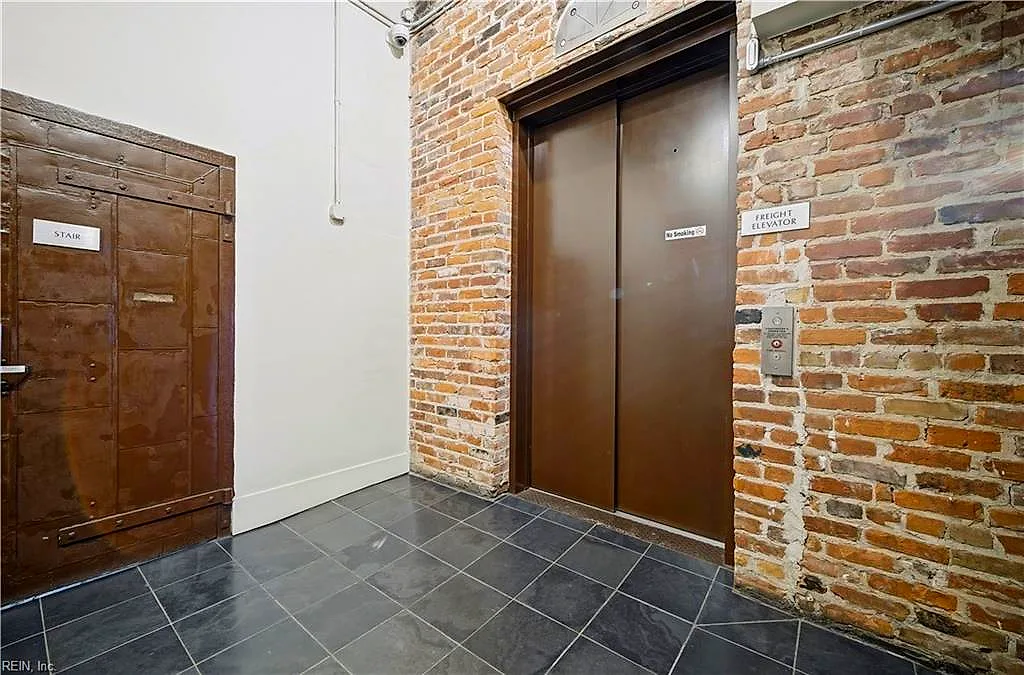
500 Granby ST #4A, NORFOLK VA 23510 - Photo 2
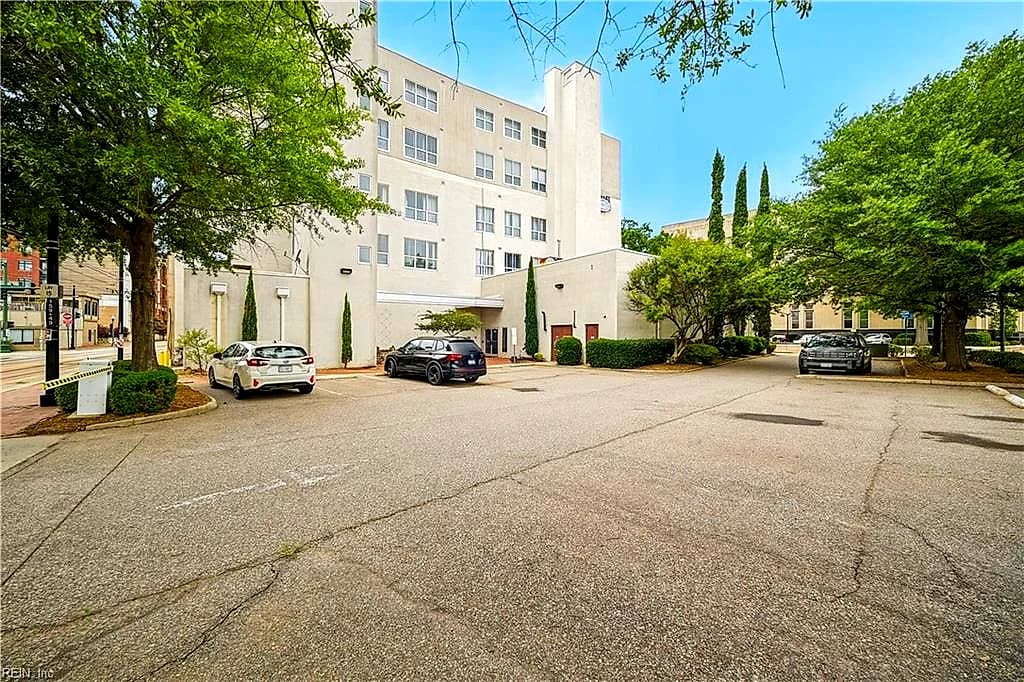
500 Granby ST #4A, NORFOLK VA 23510 - Photo 3
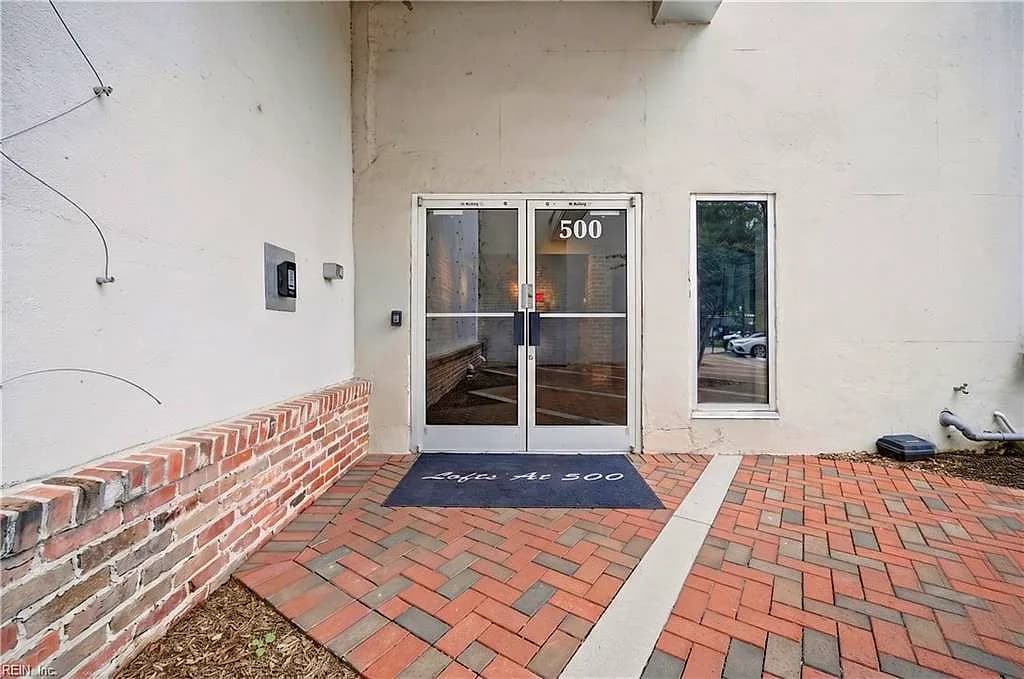
500 Granby ST #4A, NORFOLK VA 23510 - Photo 4
500 Granby ST #4A, NORFOLK VA 23510 - Photo 5
$230,000
$232 / sqft · est. $1,906/mo →
1beds
1baths
991sqft
12days on market

500 Granby St #4a, Norfolk, VA 23510

ActiveResidential · built 1914 · DOWNTOWN AREA

VaHome team overview

Our read on this home

by Tom & Dariya Milan, REALTORS® · LPT Realty

At a glance

500 Granby St #4A puts you in a century-old building at the heart of downtown Norfolk, with 991 square feet of one-bedroom living, walkable access to restaurants and coffee, and a two-minute drive to Naval Medical Center Portsmouth.

Read the full overview ↓

Why this home stands out

Built in 1914, this Granby Street condo carries genuine architectural character that newer construction simply can't replicate — thick walls, historic bones, and a downtown address that places you steps from the city's most walkable corridor. At 991 square feet, the floor plan is generously sized for a one-bedroom, giving you room to actually live rather than just sleep. Very few addresses in Norfolk combine this era of construction with this level of urban convenience.

DOWNTOWN AREA and the Norfolk real estate market

Granby Street is the spine of downtown Norfolk, and 500 Granby St #4A sits right on it. This stretch of the street is one of the most walkable in all of Hampton Roads — independent restaurants, cafés, fitness studios, and small green spaces are all within a short stroll. The surrounding blocks have the kind of lived-in energy that comes from decades of urban investment: older buildings repurposed into modern uses, street-level retail, and a genuine mix of people going about their days. Norfolk itself is a city that rewards those who lean into it. The waterfront, the arts district, and the broader Granby corridor are all accessible without a car, which is rare in this region. The city's transit options and bike infrastructure are strongest here in the urban core, making #4A a practical choice for anyone who wants to minimize time behind the wheel. It's a true downtown lifestyle in a building with more than a century of history.

What's nearby

Everyday errands barely require a drive. Macarthur General Store and Mercato Di Grazia are both within 0.1 miles, and Amale Tre Focacceria & Italian Deli is just 0.2 miles away. When it's time to eat out, The Vhault, Chichos, and Bonchon Norfolk are all right at your doorstep. Morning coffee is equally effortless — The Campus Café, aLatte Cafe, and Tropical Smoothie Cafe are all within steps. For fitness, Gym Downtown, Jim White Fitness & Nutrition Studios, and Furry Friends Yoga are all within a block. Reading Garden, College Plaza, and the Granby Street Public Parklet give you quick outdoor escapes without leaving the neighborhood.

For different buyers

For military families relocating

Naval Medical Center Portsmouth is a two-minute drive from 500 Granby St #4A, and USCG Base Portsmouth is equally close. For medical personnel or Coast Guard members who want a short commute and a walkable off-duty life, this address checks both boxes. A VA loan can make ownership here straightforward, and the urban setting means a relocating family has immediate access to restaurants, groceries, and green space from day one.

For first-time buyers

If you've been thinking about owning in downtown Norfolk but weren't sure where to start, a one-bedroom condo on Granby Street is one of the most approachable entry points in the city. The footprint is manageable, the location is established, and the building's 1914 construction gives you something with real character rather than a generic new build. Daily life here is genuinely walkable, which keeps ownership costs lean.

More buyer questions

How far is 500 Granby St #4A from Naval Medical Center Portsmouth?

Naval Medical Center Portsmouth is approximately a two-minute drive from this address, making it one of the closest residential options to the base in the region.

What year was 500 Granby St built?

The building dates to 1914, giving it over a century of history and an architectural character that sets it apart from modern condo construction in downtown Norfolk.

Is 500 Granby St #4A in a walkable area?

Yes — this address sits on one of the most walkable blocks in all of Hampton Roads, with groceries, restaurants, coffee shops, gyms, and small parks all within a tenth of a mile.

Does 500 Granby St #4A have an HOA?

As a condominium unit, #4A is part of a condo association; your agent can provide the current HOA documents, bylaws, and fee structure during the due diligence period.

Are there flood zone considerations for 500 Granby St #4A?

Downtown Norfolk does have areas subject to flood zone designations; the specific flood zone for this address is displayed in the FloodRisk tile on this page, and your agent can walk you through what that means for insurance.

Curious whether 500 Granby St #4A fits your life? Tom and Dariya Milan at LPT Realty know this corridor well — reach out and let's talk through it.

Summary generated by AI from public records and publicly available information.

Schools

VaHome School Score

Our own 1–10 rating, scored from Virginia Department of Education data.

VaHome School Score — calculated by VaHome.com from Virginia Department of Education assessment, progress, and attendance data. Attendance zones come from the MLS listing record; confirm the current zone with the school division before making an offer.

Facts & features

The record, sourced

Type

Residential

Year built

1914

Price / sqft

$232

Condo fee

$386/mo

Taxes

$3,116/yr

County

Norfolk VA

MLS #

10645806

Condo association includes

ElevatorGround MaintSewerTrash PickupWater

$386/mo condo fee · Lofts at 500 Condo Assoc · per the REIN MLS listing record — confirm inclusions with the association.

Interior

Bedrooms
1
Full baths
1
Approx. sqft
991
Stories
1
Flooring
Slate
First-floor bed & full bath
Yes
Total rooms
2
Other rooms
Assigned Storage, PBR with Bath, Pantry, Utility Room
Appliances
Dishwasher, Disposal, Microwave, Elec Range, Refrigerator
Equipment
Cable Hookup
Accessibility
Elevator, Front-mounted Range Controls, Hallways 42 IN plus, Level Flooring, Main Floor Laundry, Pocket Doors, Stepless Entrance

Construction & exterior

Style
Contemp, Mid Rise
Subtype
Attached
Foundation
Slab
Roof
Other
Exterior
Masonry
Pool
No Pool

Utilities & systems

Heating
Heat Pump
Cooling
Central Air, Heat Pump
Water heater
Electric
Water
City/County
Sewer
City/County

Lot, parking & ownership

Lot size
0.0100
Subdivision
DOWNTOWN AREA
Unit / floor
4
Zoning
D-3
Ownership
Condo
Garage
No
Parking
Assigned/Reserved
Possession
SETTLEMENT
Disclosures
Common Interest Community, Disclosure Statement, Resale Certif Req, Short/Comp Sale

See more Norfolk condos & townhomes.

Sources: REIN MLS record · city assessor · null fields are suppressed, never faked

Flood & environment

FEMA flood zone X · outside the high-risk area · FIRM 510104

Flood Risk

Looking up FEMA flood zone…

Hurricane Evacuation Zone

Evacuation Zone A

Source: Virginia Dept. of Emergency Management — Know Your Zone

In the Downtown Newport News neighborhood of Norfolk. Norfolk houses for sale

Location intelligence

Minutes to real places, not a score

Location & Neighborhood

Places within ~1 mile, ordered by distance from this property. Powered by Google Places.

Military Commute

Drive times to nearest bases

Drive times via Google Maps with current traffic patterns. Times are typical and may vary by time of day. Use the "Analyze" button up top to see live drive time to your saved base.

The numbers

Run the real carrying cost

Estimates only — taxes come from the public record; confirm rates with your lender. VA-eligible buyers: $0-down financing may apply.

Estimate your monthly payment

$1,520/mo

Principal & interest

$1,193

Property tax

$260

Home insurance

$67

PMI

None

HOA/Condo (paid separately)

$386

Estimate only. Association (HOA/condo) fees are paid separately and are not included in the payment above. Insurance assumed at 0.35% of home value annually. Actual taxes, insurance, and rate will vary by lender, credit, and property. Contact a lender for a personalized quote.

Value & history

Judge value on real ground

Asking vs. assessment

91% of $253,400

City assessment record · taxes $3,116/yr

Land share of assessed value

14% — $35,700

Improvements $217,700 · assessor record ✓

Why we show no algorithmic estimate.

National AVMs misprice homes whose value drivers they can't see. Instead: the sourced assessment above, the carrying cost, real price history, and honest comparables below.

Price context — similar nearby homes

$190,000$285,900

The 6 most similar homes nearby (same city, within ~20% of this size, ~2.5 mi; 6 sold). Context for judging the asking price — not an appraisal or an estimate of this home's value.

415 E Freemason ST #3A · 0.2 mi · 1,026 sqft$210,000 sold 2026-03
415 Saint Pauls BLVD #504 · 0.4 mi · 968 sqft$262,000 sold 2026-04
415 Saint Pauls BLVD #603 · 0.4 mi · 1,018 sqft$265,000 sold 2026-05

Sale & Tax History

List Price

$230,000

Price / Sq Ft

$232

Annual Taxes

$3,116

Monthly Tax

$260

Condo fee

$386 / mo

Tax Rate (effective)

1.35%

Sale Timeline (this listing)

EventDatePriceDetail
ListedJul 23, 2026$230,000
Currently listed$230,000

Public-Records Assessment

Source: City Assessor via Hampton Roads Regional Parcels.

9% below assessment

Total Assessed

$253,400

Land

$35,700

Improvement

$217,700

Looking for multi-year tax assessments or prior sales? REIN MLS only ships data for the current listing. For full property history, check the city assessor record:

Norfolk Real Estate Assessor

Tax data above from REIN public-records sync. Sale timeline tracked from this listing's first appearance in our feed forward; prior owner sales are not included.

Comparable Properties

Comps are selected by city, bed count, square footage and price proximity. Composite similarity score weights bed match, sqft variance, price variance, and straight-line distance.

Market tempo

12 days on market — read it in context

Days on market reflects pricing, season, and inventory — compare it against similar nearby homes below before reading anything into it.

Questions buyers ask

Real questions, answered from the record

Is 500 Granby St #4a in a good school zone?+
The assigned zones on the listing record are Tidewater Park Elementary, Blair Middle (VaHome School Score 3.5/10), Maury (VaHome School Score 3.8/10). School attendance zones can change — always confirm enrollment with the local school division.
Is 500 Granby St #4a in a flood zone?+
FEMA maps this parcel in Zone X, outside the high-risk Special Flood Hazard Area. See the flood section on this page for details and sources.
Does 500 Granby St #4a have a condo association?+
Yes — condo association fees are on record for this unit (the current amount is shown in the facts section on this page). The association of record is Lofts at 500 Condo Assoc. Association amenities on record include: Elevator, Ground Maint, Sewer, Trash Pickup, Water.
When was 500 Granby St #4a built?+
It was built in 1914, per the listing record.

Answers generated from the listing record, verified school zones, FEMA data, and cached nearby-places data — never invented.

The people

You'll talk to a person, not a lead queue

TD

Tom & Dariya Milan

LPT Realty · Hampton Roads · answer their own phone

✓ Your inquiry goes to Tom & Dariya — never sold to strangers

Listing courtesy of Eddie Gerardo-Ferrer · RE/MAX Allegiance · REIN MLS #10645806

Call or text (757) 777-7577

Ask Dariya — instant answers

Schools, flood, drive times, what it really costs to own — answered from this page's data, by chat or voice.

Schedule a private tour

Free, no obligation — your inquiry goes to Tom & Dariya, never resold.

500 Granby St #4a, Norfolk — photo

See it in person — the record only says so much.

Call or text (757) 777-7577

500 Granby St #4a, Norfolk, Virginia 23510 · MLS #10645806 · Source: REIN MLS + public record. Information deemed reliable but not guaranteed — verify independently. School zones subject to change; confirm with the local school division. All locations are described by neutral geographic fact. Equal Housing Opportunity.