NorfolkRIVERVIEW4250 Granby St #106✓ Source: REIN MLS #10647889 · record updated Aug 6, 2026 · synced every 2 min · your inquiry is never resold
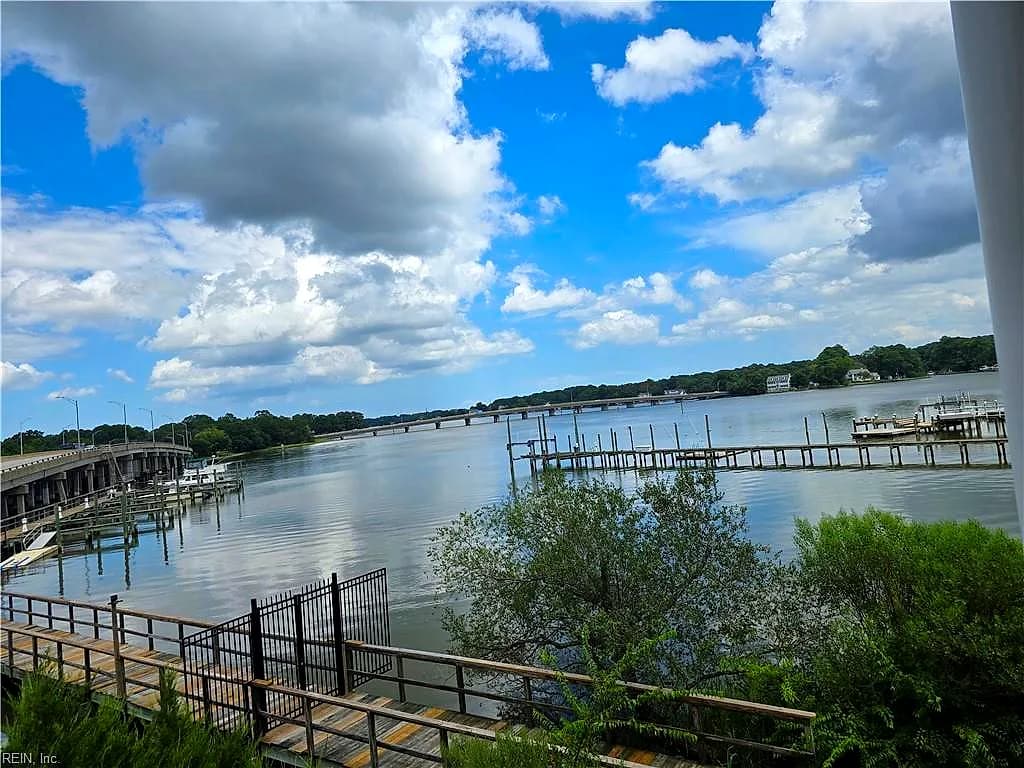
4250 Granby ST #106, NORFOLK VA 23504 - Main photo
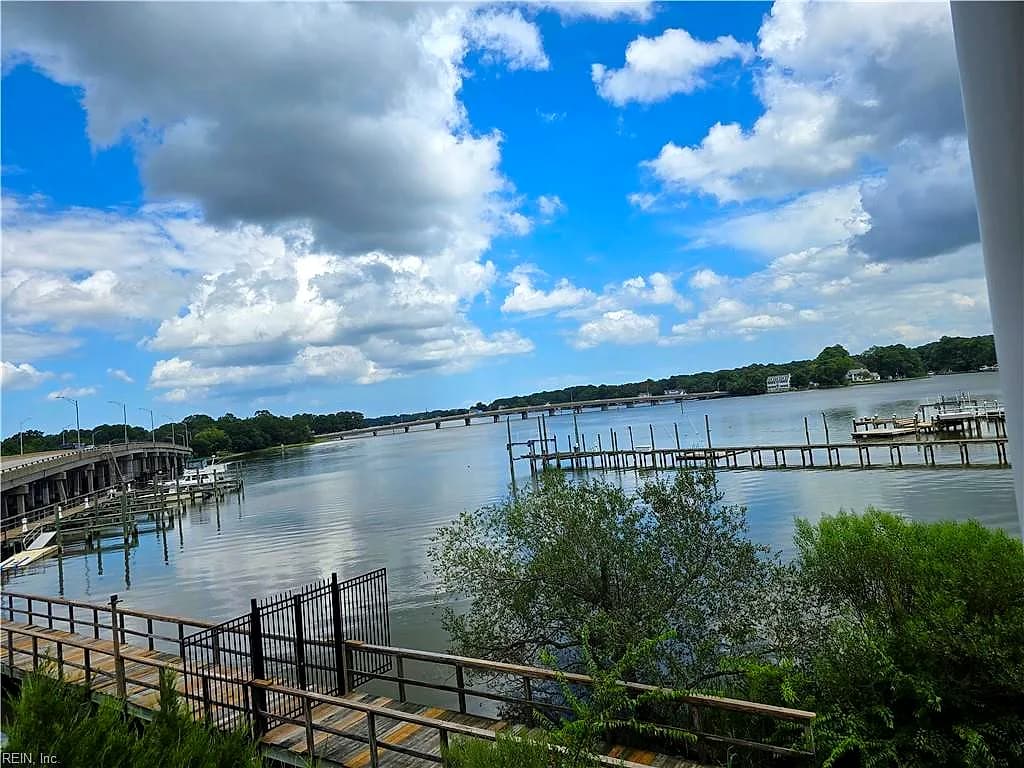
4250 Granby ST #106, NORFOLK VA 23504 - Photo 2
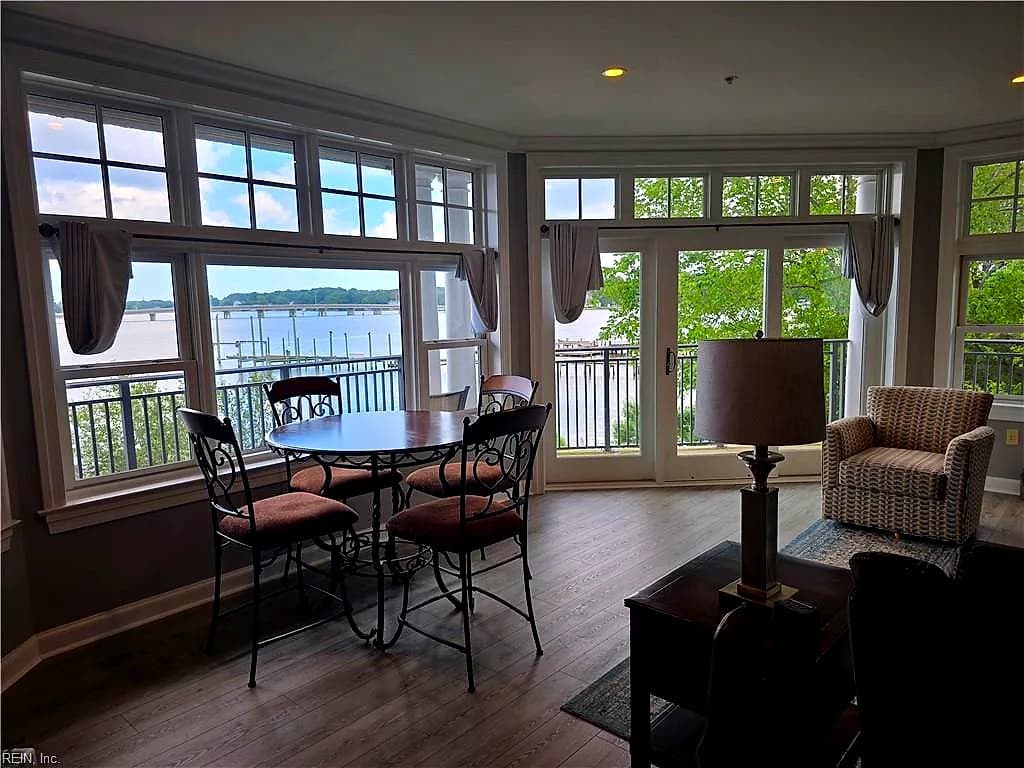
4250 Granby ST #106, NORFOLK VA 23504 - Photo 3
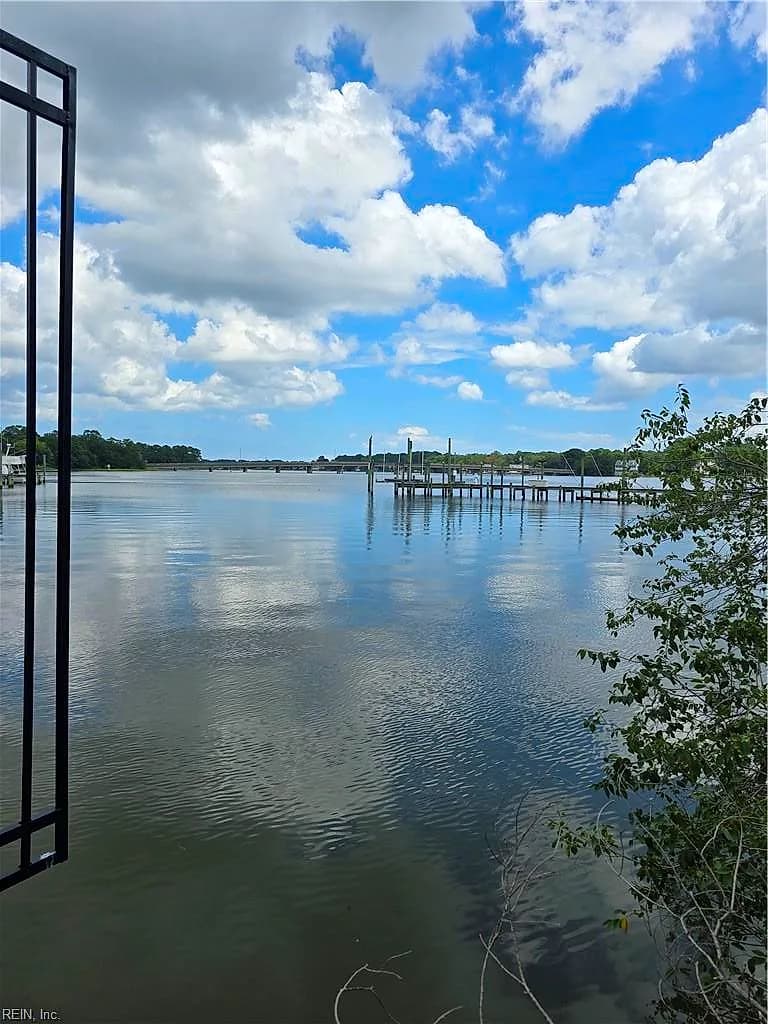
4250 Granby ST #106, NORFOLK VA 23504 - Photo 4
4250 Granby ST #106, NORFOLK VA 23504 - Photo 5
$574,000
$230 / sqft · est. $4,651/mo →
3beds
2.1baths
2,501sqft
0days on market

4250 Granby St #106, Norfolk, VA 23504

New ListingResidential · built 2007 · RIVERVIEW

Chapter · The Water

Life on the water

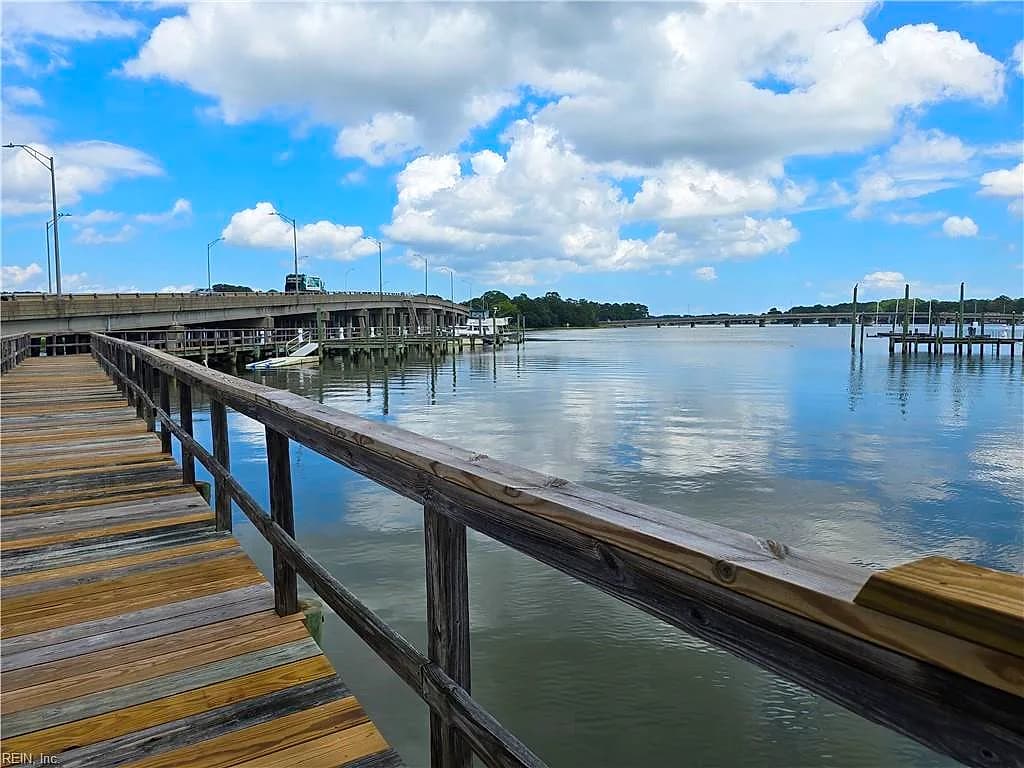
The waterfront is the reason this home exists. Its water record, straight from the listing: Deep Water Access, Dock, Navigable, River.

Frontage

River ✓ VERIFIED

Dock

Dock

Access

Deep-water access

Source: REIN MLS listing record · waterfront features as listed

About this home

The listing, in the seller's words

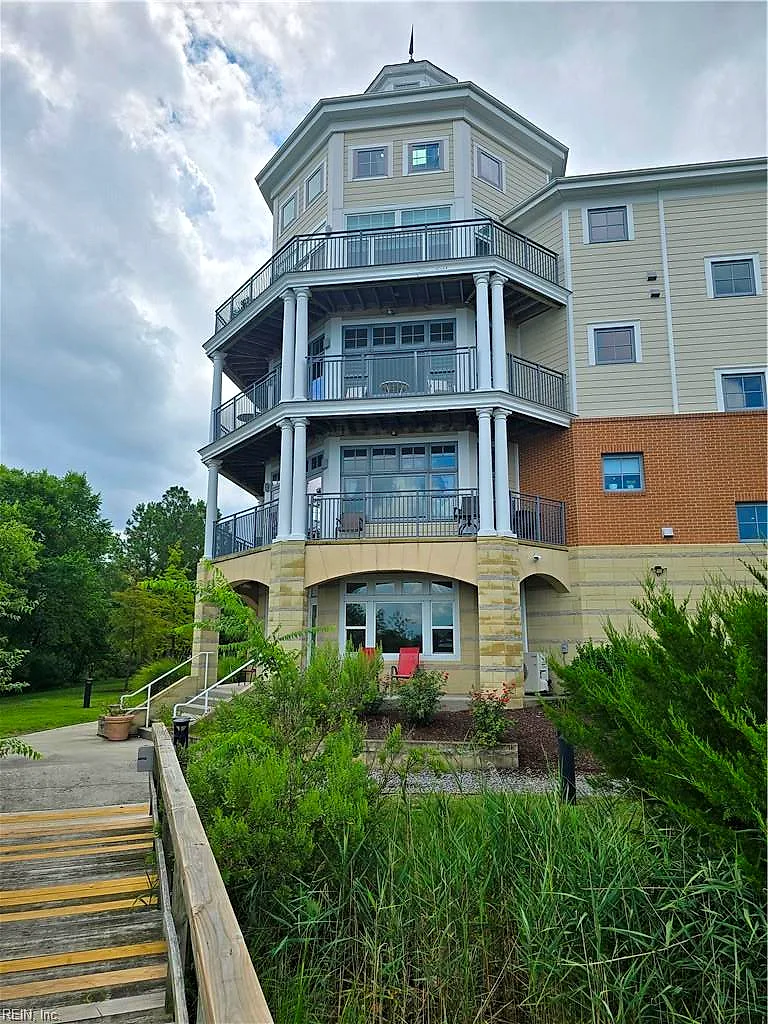
Experience exceptional waterfront living at Tanner's Landing in Riverview. This beautifully updated 3-bedroom, 2.5-bath residence is perfectly positioned to capture almost panoramic views of the Lafayette River from nearly every room. Fresh interior paint, luxury vinyl plank flooring, and a stylish kitchen bar create a sophisticated yet inviting space for entertaining. The open-concept design showcases the stunning water views, while the chef's kitchen features a gas cooktop, abundant cabinetry, generous counter space, pantry, and additional freezer. The serene primary suite offers a walk-in closet, an additional closet, and a private balcony overlooking the river; the perfect place to enjoy your morning coffee or evening sunsets. Gated, secure covered parking, two assigned spaces, private storage, and a carefree lifestyle complete this exceptional waterfront offering.

Listing courtesy of Deniz Uzel · Howard Hanna Real Estate Svcs. · REIN MLS #10647889

VaHome team overview

Our read on this home

by Tom & Dariya Milan, REALTORS® · LPT Realty

At a glance

4250 Granby Street #106 puts 2,501 square feet of townhome-style living right on one of Norfolk's most walkable corridors — three bedrooms, two and a half baths, and Naval Medical Center Portsmouth just six minutes away.

Read the full overview ↓

Why this home stands out

Most condos in this size range sacrifice either space or location — this one refuses to compromise. At 2,501 square feet built in 2007, Unit 106 delivers genuine room-to-room breathing space inside a building that sits steps from Granby Street's restaurants and green space. The half-bath on the main level, two full baths upstairs, and three true bedrooms make this a practical fit for households that actually need to spread out.

RIVERVIEW and the Norfolk real estate market

Granby Street is one of Norfolk's great connective corridors — a stretch that links the city's urban core to its northern neighborhoods while keeping everyday life within easy reach on foot or a short drive. The block around 4250 Granby has a distinctly neighborhood feel: a small park and a fishing pier literally steps away, locally owned restaurants within a few blocks, and the kind of street-level energy that makes a city feel lived-in rather than just passed through. Norfolk itself is a city of real texture — waterfront history, a deep military presence, and a creative community that has steadily reshaped blocks like this one. Whether you're commuting across the Elizabeth River or staying close to home, this address keeps you well-positioned in a city that rewards knowing your way around.

What's nearby

Step outside and Granby Street Park and the Granby Street Bridge Fishing Pier are both within a tenth of a mile — a genuinely rare urban amenity. Dinner options cluster nearby: LeGrand Kitchen, Mi Hogar Mexican Restaurant, and Pittie Dog Grill are all within a third of a mile. Rhode Island Circle adds another green escape just half a mile up the road. Voyager Coffee and 7-Eleven cover your morning routine at 0.8 miles, and The Ten Top Market, Westside Produce and Provisions, and NuLand Hot Stuff Company all sit under a mile away for grocery runs. Universal Combat Center and GUD Yoga handle fitness needs at similar distances.

For different buyers

For military families relocating

Naval Medical Center Portsmouth is six minutes from your front door, and USCG Base Portsmouth is seven. For households where commute time directly affects quality of life — and where a VA loan can make a 2,501-square-foot address genuinely accessible — this location is hard to argue with. Three bedrooms means everyone gets their own space, and the walkable Granby Street corridor makes off-duty days easy.

For first-time buyers

Getting into a three-bedroom, two-and-a-half-bath home with over 2,500 square feet in a walkable Norfolk neighborhood is a strong first move. Built in 2007, the bones are solid and the layout is functional — no awkward compromises. A VA loan could make this address more attainable than you might expect, and the low-maintenance condo structure means less weekend upkeep and more time enjoying what's right outside your door.

More buyer questions

How far is 4250 Granby Street #106 from Naval Medical Center Portsmouth?

Naval Medical Center Portsmouth is approximately six minutes by car from this address. USCG Base Portsmouth is just one minute farther at around seven minutes.

What kind of property is 4250 Granby Street #106?

Unit 106 is a residential condo unit built in 2007, offering 2,501 square feet with three bedrooms and two and a half bathrooms — a notably spacious footprint for a condo in this corridor.

Is there a park or outdoor space near 4250 Granby Street?

Yes — Granby Street Park and the Granby Street Bridge Fishing Pier are both within 0.1 miles of the building, and Rhode Island Circle is about half a mile away.

Does 4250 Granby Street #106 have an HOA?

As a condo unit, 4250 Granby Street #106 is subject to a condo association; HOA governance applies, though specific fee details should be confirmed through current association documents.

Are there flood zone considerations for this address?

Flood zone status for 4250 Granby Street #106 is displayed in the FloodRisk tile on this page — review that section for the most current FEMA designation for this specific unit.

Tom and Dariya Milan at LPT Realty know this Norfolk corridor well — reach out to get the full picture on 4250 Granby Street #106 and what it could mean for your next move.

Summary generated by AI from public records and publicly available information.

Schools

Info provided by GreatSchools

Facts & features

The record, sourced

Type

Residential

Year built

2007

Price / sqft

$230

Condo fee

$880/mo

Taxes

$7,500/yr

County

Norfolk VA

Waterfront

Yes

MLS #

10647889

Condo association includes

Boat SlipClubhouseDockElevatorGated CommunityGround MaintSewerTrash PickupWater

$880/mo condo fee · Tanner's Landing Condo Associates · per the REIN MLS listing record — confirm inclusions with the association.

Interior

Bedrooms
3
Full baths
2
Half baths
1
Approx. sqft
2,501
Stories
1
Flooring
Carpet, Laminate/LVP, Vinyl
Ensuite bedrooms
1
First-floor bed & full bath
Yes
Total rooms
6
Other rooms
1st Floor Primary BR, Assigned Storage, Balcony, PBR with Bath, Office/Study, Pantry, Utility Room
Appliances
220 V Elec, Dishwasher, Disposal, Dryer, Microwave, Range, Elec Range, Washer
Equipment
Cable Hookup, Ceiling Fan, Jetted Tub
Accessibility
Elevator, Hallways 42 IN plus, Handicap Access, Level Flooring, Stepless Entrance

Construction & exterior

Style
Mid Rise
Subtype
Attached
Foundation
Pile
Roof
Asphalt Shingle
Exterior
Vinyl
Pool
No Pool
Fencing
Other
Waterfront
Deep Water Access,Dock,Navigable,River
Deep-water access
Yes

Utilities & systems

Heating
Electric, Heat Pump, Programmable Thermostat
Cooling
Central Air
Water heater
Gas
Water
City/County
Sewer
City/County

Lot, parking & ownership

Subdivision
RIVERVIEW
Unit / floor
2
Ownership
Condo
Garage
Yes
Parking
Parking Gar, 2 Space, Assigned/Reserved, Covered
Possession
SETTLEMENT
Miscellaneous
Rehabilitated
Disclosures
Disclosure Statement

See more Norfolk waterfront homes.

Sources: REIN MLS record · null fields are suppressed, never faked

Flood & environment

FEMA flood zone X · outside the high-risk area · FIRM 510104

Flood Risk

Looking up FEMA flood zone…

Explore this neighborhood

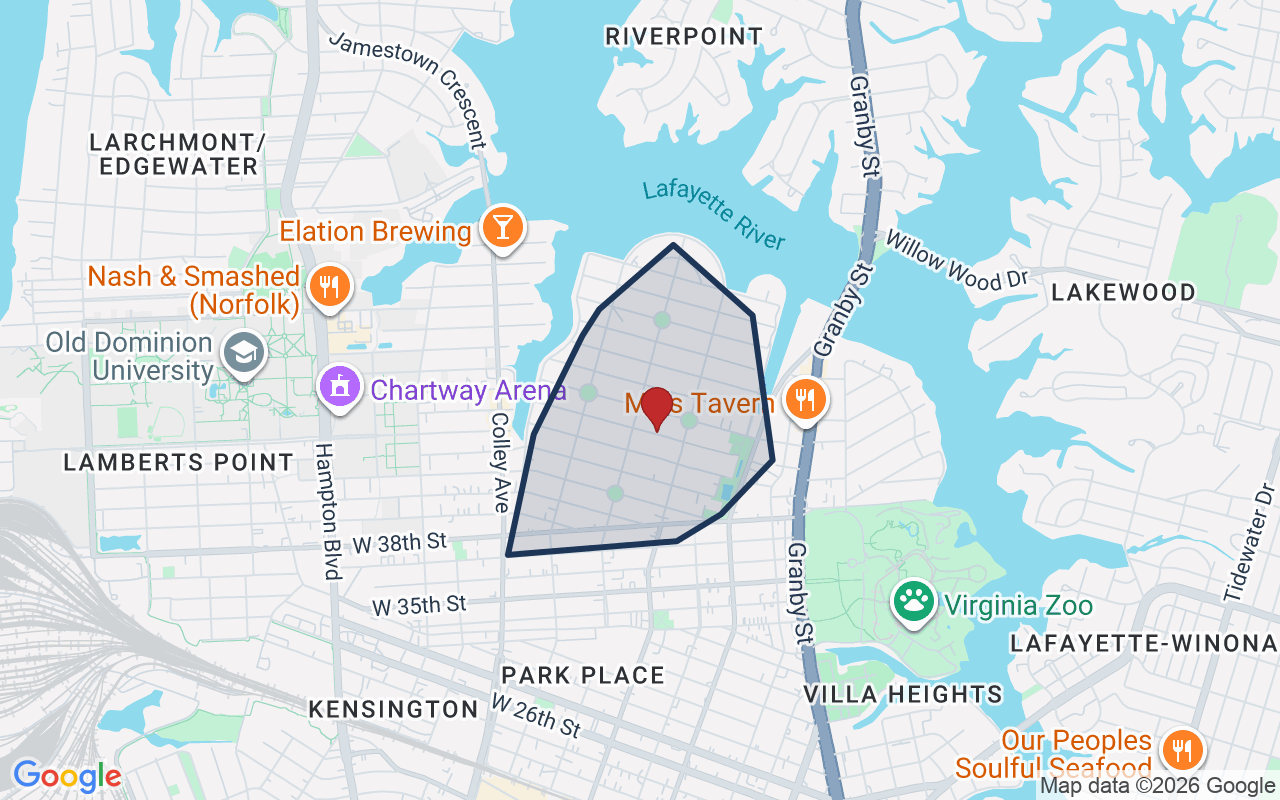
Colonial Place

Colonial Place is a historic residential neighborhood in Norfolk, Virginia, known for its tree-lined streets and early 20th-century architecture.

$365K

Median sale · 12 mo

$238

Sold $/sq ft

12d

Days on market

14

For sale now

$85K

HH income

56.4%

Owner-occupied

REIN MLS closed sales, trailing 12 mo · U.S. Census ACS 2024 5-year

Explore Colonial Place
Map of Colonial Place with neighborhood boundaryNeighborhood

Norfolk homes for sale

Location intelligence

Minutes to real places, not a score

Location & Neighborhood

Places within ~1 mile, ordered by distance from this property. Powered by Google Places.

Military Commute

Drive times to nearest bases

Drive times via Google Maps with current traffic patterns. Times are typical and may vary by time of day. Use the "Analyze" button up top to see live drive time to your saved base.

The numbers

Run the real carrying cost

Estimates only — taxes come from the public record; confirm rates with your lender. VA-eligible buyers: $0-down financing may apply.

Estimate your monthly payment

$3,771/mo

Principal & interest

$2,978

Property tax

$625

Home insurance

$167

PMI

None

HOA/Condo (paid separately)

$880

Estimate only. Association (HOA/condo) fees are paid separately and are not included in the payment above. Insurance assumed at 0.35% of home value annually. Actual taxes, insurance, and rate will vary by lender, credit, and property. Contact a lender for a personalized quote.

Value & history

Judge value on real ground

Why we show no algorithmic estimate.

National AVMs misprice homes whose value drivers they can't see. Instead: the sourced assessment above, the carrying cost, real price history, and honest comparables below.

Price context — similar nearby homes

$315,000$700,000

The 6 most similar homes nearby (same city, within ~20% of this size, ~2.5 mi; 6 sold). Context for judging the asking price — not an appraisal or an estimate of this home's value.

1025 Billings ST · 1.8 mi · 2,500 sqft$342,000 sold 2026-02
1104 Botetourt GDNS #A-6 · 1.9 mi · 2,500 sqft$700,000 sold 2026-03
742 Johnson AVE · 1.8 mi · 2,650 sqft$315,000 sold 2026-03

Sale & Tax History

List Price

$574,000

Price / Sq Ft

$230

Annual Taxes

$7,500

Monthly Tax

$625

Condo fee

$880 / mo

Tax Rate (effective)

1.31%

Sale Timeline (this listing)

EventDatePriceDetail
ListedAug 6, 2026$574,000
Currently listed$574,000

Looking for multi-year tax assessments or prior sales? REIN MLS only ships data for the current listing. For full property history, check the city assessor record:

Norfolk Real Estate Assessor

Tax data above from REIN public-records sync. Sale timeline tracked from this listing's first appearance in our feed forward; prior owner sales are not included.
Comparable Properties

Comps are selected by city, bed count, square footage and price proximity. Composite similarity score weights bed match, sqft variance, price variance, and straight-line distance.

Market tempo

0 days on market — read it in context

Days on market reflects pricing, season, and inventory — compare it against similar nearby homes below before reading anything into it.

Questions buyers ask

Real questions, answered from the record

Is 4250 Granby St #106 in a good school zone?+
The assigned zones on the listing record are Granby Elementary (GreatSchools 5/10), Blair Middle (GreatSchools 4/10), Granby (GreatSchools 5/10). School attendance zones can change — always confirm enrollment with the local school division.
Is 4250 Granby St #106 in a flood zone?+
FEMA maps this parcel in Zone X, outside the high-risk Special Flood Hazard Area. See the flood section on this page for details and sources.
Is 4250 Granby St #106 a waterfront property?+
Yes. The listing record shows: Deep Water Access,Dock,Navigable,River.
Does 4250 Granby St #106 have a condo association?+
Yes — condo association fees are on record for this unit (the current amount is shown in the facts section on this page). The association of record is Tanner's Landing Condo Associates. Association amenities on record include: Boat Slip, Clubhouse, Dock, Elevator, Gated Community, Ground Maint, Sewer, Trash Pickup, Water.
When was 4250 Granby St #106 built?+
It was built in 2007, per the listing record.

Answers generated from the listing record, verified school zones, FEMA data, and cached nearby-places data — never invented.

The people

You'll talk to a person, not a lead queue

TD

Tom & Dariya Milan

LPT Realty · Hampton Roads · answer their own phone

✓ Your inquiry goes to Tom & Dariya — never sold to strangers

Listing courtesy of Deniz Uzel · Howard Hanna Real Estate Svcs. · REIN MLS #10647889

Call or text (757) 777-7577

Ask Dariya — instant answers

Schools, flood, drive times, what it really costs to own — answered from this page's data, by chat or voice.

Schedule a private tour

Free, no obligation — your inquiry goes to Tom & Dariya, never resold.

4250 Granby St #106, Norfolk — photo

See it in person — the record only says so much.

Call or text (757) 777-7577

4250 Granby St #106, Norfolk, Virginia 23504 · MLS #10647889 · Source: REIN MLS + public record. Information deemed reliable but not guaranteed — verify independently. School zones subject to change; confirm with the local school division. All locations are described by neutral geographic fact. Equal Housing Opportunity.