SuffolkROLLINGBROOK VILLAS420 Braden Ln✓ Source: REIN MLS #10635261 · record updated Jul 1, 2026 · synced every 2 min · your inquiry is never resold
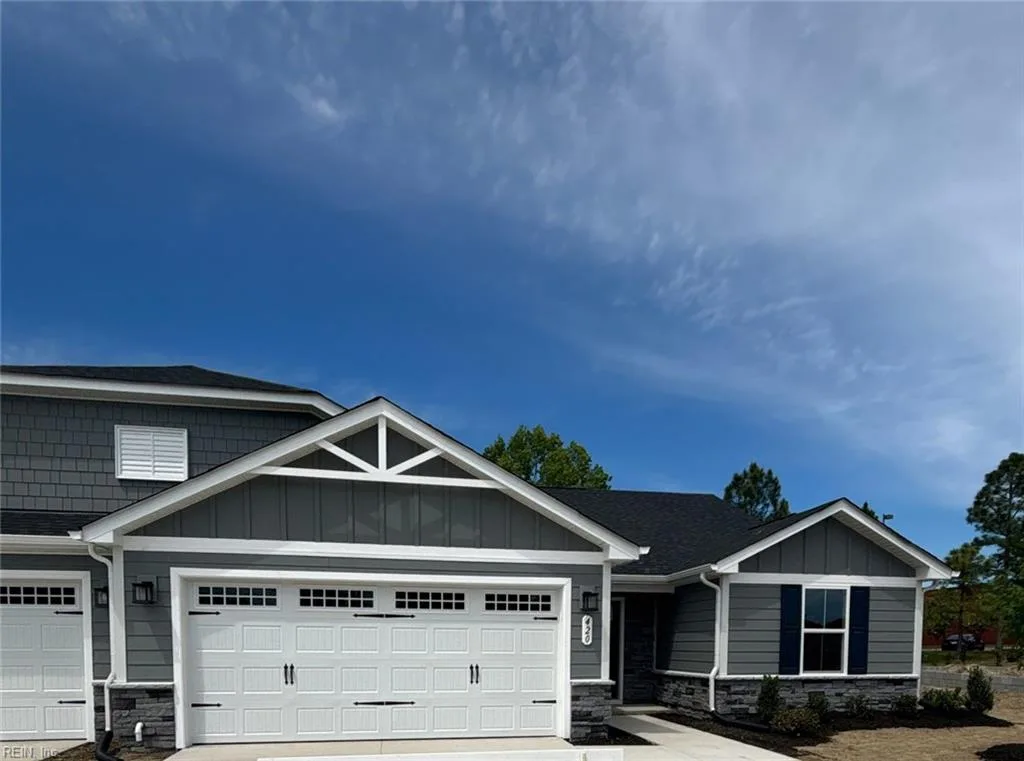
420 Braden LN, SUFFOLK VA 23435 - Main photo
$384,990
$287 / sqft · est. $2,643/mo →
3beds
2baths
1,343sqft
15days on market

420 Braden Ln, Suffolk, VA 23435

SoldResidential · built 2026 · ROLLINGBROOK VILLAS

About this home

The listing, in the seller's words

MOVE IN READY! The Barbados Isle offers easy main-level living in Rollingbrook Villas, Suffolk's newest 55+ community. A spacious foyer leads to an open gourmet kitchen with island, dinette, and great room—perfect for entertaining. Two guest bedrooms and a full bath provide comfort for visitors, while the luxury owner's suite features a huge walk-in closet and dual-vanity bath. Enjoy low-maintenance living and the vibrant lifestyle Rollingbrook Villas is known for, with planned amenities, beautiful streetscapes, and convenient access to Suffolk's shopping, dining, and parks. Come see why this community is becoming a favorite among active adults. You'll love coming home to the Barbados Isle.

Listing courtesy of Jenny Lovell · BHHS RW Towne Realty · REIN MLS #10635261

VaHome team overview

Our read on this home

At a glance

420 Braden Lane is a brand-new 3-bedroom, 2-bath home in Suffolk's Rollingbrook Villas, built in 2026 and sitting steps from a Harris Teeter and a full lineup of restaurants, coffee shops, and fitness studios. Compact, efficient, and genuinely convenient.

Read the full overview ↓

Why this home stands out

What sets 420 Braden Lane apart is the combination of new construction and walkable convenience that's rare in Suffolk. At 1,343 square feet, the layout is thoughtfully sized — no wasted space, no sprawling rooms you never use. Everything is fresh: systems, finishes, and fixtures all carry that 2026 build date. And with Harris Teeter literally 0.1 miles away, daily errands happen on foot.

ROLLINGBROOK VILLAS and the Suffolk real estate market

Rollingbrook Villas sits in the northern corridor of Suffolk, Virginia — a city that has grown steadily into one of Hampton Roads' most livable addresses without losing its unhurried character. The neighborhood itself is a compact, well-kept villa community where newer construction lines tidy streets and neighbors tend to know each other. Suffolk's size works in your favor here: you get genuine breathing room and lower density than Virginia Beach or Chesapeake, yet the retail strip anchored by Harris Teeter keeps daily life effortlessly convenient. Downtown Suffolk is a short drive south, and the broader Hampton Roads metro — with its waterways, military installations, and regional employment — is easily accessible via Route 17 and the nearby highway network. For buyers searching for new construction Suffolk VA homes, this pocket of the city checks a lot of boxes. The community has an HOA, which keeps the shared spaces consistent and the overall streetscape tidy.

What's nearby

Step outside and you're practically surrounded by options. Harris Teeter and Great Bottles are both within 0.1 miles for groceries and specialty finds. When hunger hits, Atlas Pizza, Americas Hot Buffalo Wings, and Subway are all right there — no commute required. Einstein Bros. Bagels handles your morning routine at 0.1 miles, and two Starbucks locations sit within 0.2 miles if that's your preference. Fitness is equally accessible: Burn Boot Camp is 0.1 miles away, Hot Yoga Suffolk is 0.2 miles, and Orangetheory Fitness rounds things out at 0.6 miles.

For different buyers

For military families relocating

NSA Northwest Annex is about 12 minutes from 420 Braden Lane, and Naval Medical Center Portsmouth is roughly 18 minutes out — a commute that works well for most duty schedules. New construction means no deferred maintenance surprises, which matters when PCS orders can shift your timeline. A VA loan is a natural fit here, and the walkable retail strip makes the day-to-day easier for busy military households.

For first-time buyers

If you're buying your first home, 420 Braden Lane removes a lot of the uncertainty that comes with older properties. Everything is new — built in 2026 — so you're not inheriting someone else's deferred repairs. At 1,343 square feet across three bedrooms and two baths, the floor plan is manageable without feeling cramped. The walkable location means you spend less on gas and more time actually enjoying where you live.

More buyer questions

How far is 420 Braden Lane from NSA Northwest Annex?

The drive is approximately 12 minutes under normal traffic conditions, making it one of the closer residential options to that installation in the Suffolk area.

How far is 420 Braden Lane from Naval Medical Center Portsmouth?

Naval Medical Center Portsmouth is roughly 18 minutes away, a manageable commute for personnel assigned there or at nearby commands.

Is 420 Braden Lane in an HOA community?

Yes, Rollingbrook Villas has a homeowners association that maintains community standards and shared spaces — specific fee details are available through current listing documents.

What is the flood zone status for 420 Braden Lane?

Flood zone information for this address is displayed in the FloodRisk tile on this page — check that section for the most current FEMA designation.

When was 420 Braden Lane built?

The home was built in 2026, making it brand-new construction with all the benefits of modern materials, current building codes, and fresh mechanical systems.

Ready to walk through 420 Braden Lane in person? Tom and Dariya Milan at LPT Realty know this corner of Suffolk well — reach out and let's set something up.

Summary generated by AI from public records and publicly available information.

Schools

Info provided by GreatSchools

Facts & features

The record, sourced

Type

Residential

Year built

2026

Price / sqft

$287

Condo fee

$200/mo

Taxes

$4,000/yr

County

Suffolk VA

Waterfront

Yes

MLS #

10635261

Condo association includes

ClubhouseOtherTrash Pickup

$200/mo condo fee · GOODMAN PROPERTY MANAGEMENT · per the REIN MLS listing record — confirm inclusions with the association.

Interior

Bedrooms
3
Full baths
2
Approx. sqft
1,343
Stories
1
Flooring
Carpet, Laminate/LVP
First-floor bed & full bath
Yes
Total rooms
5
Other rooms
Attic, Foyer, Porch
Appliances
Dishwasher, Disposal, Dryer Hookup, Energy Star Appliance(s), Microwave, Range, Refrigerator, Washer Hookup

Construction & exterior

Style
Traditional
Subtype
Attached
Foundation
Slab
Roof
Asphalt Shingle
Exterior
Brick,Fiber Cement
Pool
No Pool
Waterfront
Not Waterfront

Utilities & systems

Heating
Nat Gas
Cooling
Central Air
Water heater
Electric
Water
City/County
Sewer
City/County

Lot, parking & ownership

Subdivision
ROLLINGBROOK VILLAS
Unit / floor
1
Ownership
Condo
Garage
Yes
Parking
Garage Att 2 Car
Possession
AT CLOSING
Miscellaneous
Warranty Plan
Disclosures
Residential 55+ Community

See more Suffolk new construction homes.

Sources: REIN MLS record · null fields are suppressed, never faked

Flood & environment

FEMA flood zone X · outside the high-risk area · FIRM 510156

Flood Risk

Looking up FEMA flood zone…

Hurricane Evacuation Zone

Evacuation Zone C

Source: Virginia Dept. of Emergency Management — Know Your Zone

Explore this neighborhood

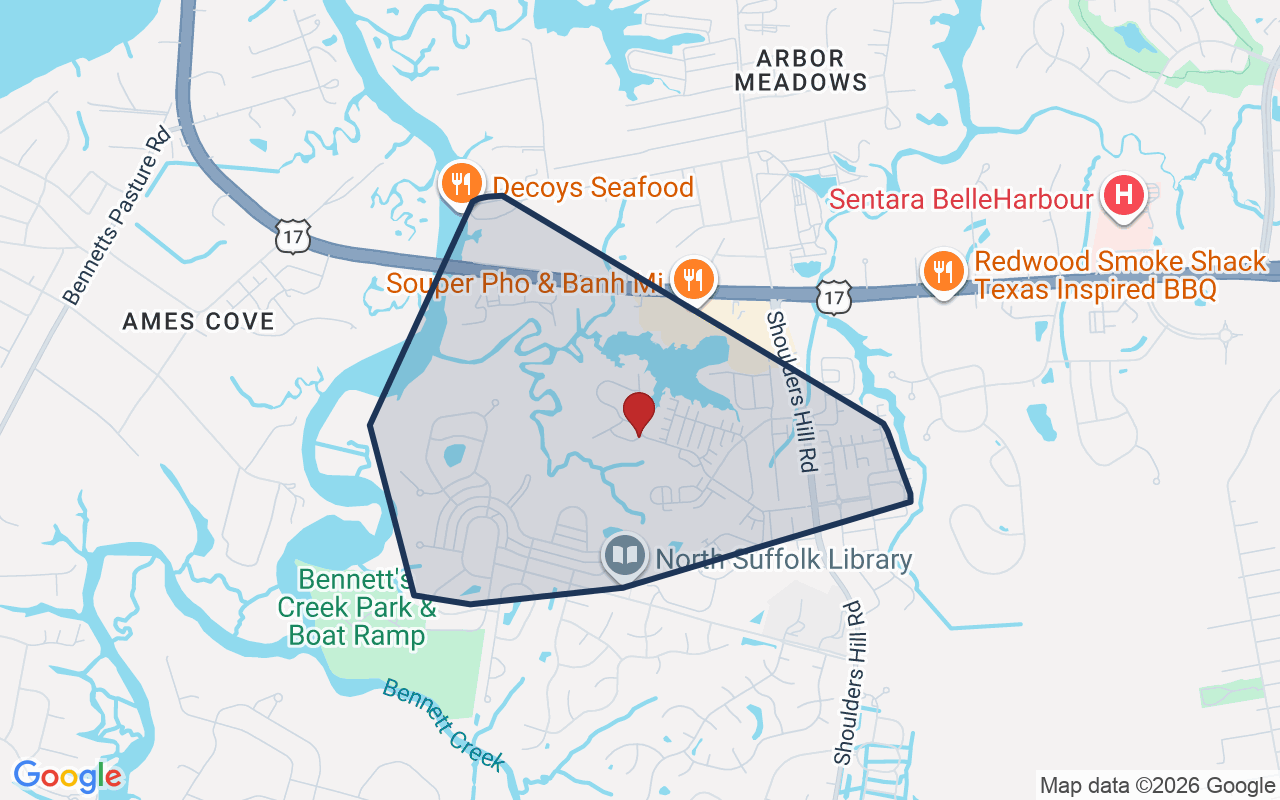
Bennett's Creek

Bennett's Creek is a North Suffolk area that follows its namesake tidal creek and the Nansemond River, where the water is a defining feature of the setting.

$450K

Median sale · 12 mo

$219

Sold $/sq ft

29d

Days on market

37

For sale now

$127K

HH income

68.7%

Owner-occupied

REIN MLS closed sales, trailing 12 mo · U.S. Census ACS 2024 5-year

Explore Bennett's Creek
Map of Bennett's Creek with neighborhood boundaryNeighborhood

browse Suffolk listings

Location intelligence

Minutes to real places, not a score

Location & Neighborhood

Places within ~1 mile, ordered by distance from this property. Powered by Google Places.

Military Commute

Drive times to nearest bases

Drive times via Google Maps with current traffic patterns. Times are typical and may vary by time of day. Use the "Analyze" button up top to see live drive time to your saved base.

The numbers

Run the real carrying cost

Estimates only — taxes come from the public record; confirm rates with your lender. VA-eligible buyers: $0-down financing may apply.

Estimate your monthly payment

$2,643/mo

Principal & interest

$1,998

Property tax

$333

Home insurance

$112

PMI

None

HOA

$200

Estimate only. Insurance assumed at 0.35% of home value annually. Actual taxes, insurance, and rate will vary by lender, credit, and property. Contact a lender for a personalized quote.

Value & history

Judge value on real ground

Why we show no algorithmic estimate.

National AVMs misprice homes whose value drivers they can't see. Instead: the sourced assessment above, the carrying cost, real price history, and honest comparables below.

Price context — similar nearby homes

$294,000$369,990

The 6 most similar homes nearby (same city, within ~20% of this size, ~2.5 mi; 6 sold). Context for judging the asking price — not an appraisal or an estimate of this home's value.

424 Braden LN · 0 mi · 1,343 sqft$369,990 sold 2026-05
328 Medley LN · 0.1 mi · 1,343 sqft$367,960 sold 2026-04
1710 Union Pacific WAY · 0.3 mi · 1,359 sqft$305,000 sold 2026-06

Sale & Tax History

List Price

$384,990

Price / Sq Ft

$287

Annual Taxes

$4,000

Monthly Tax

$333

Condo fee

$200 / mo

Tax Rate (effective)

1.04%

Sale Timeline (this listing)

EventDatePriceDetail
ListedJun 17, 2026$384,990
SoldJun 25, 2026$384,990

Looking for multi-year tax assessments or prior sales? REIN MLS only ships data for the current listing. For full property history, check the city assessor record:

Suffolk Real Estate Assessor

Tax data above from REIN public-records sync. Sale timeline tracked from this listing's first appearance in our feed forward; prior owner sales are not included.
Comparable Properties

Comps are selected by city, bed count, square footage and price proximity. Composite similarity score weights bed match, sqft variance, price variance, and straight-line distance.

Questions buyers ask

Real questions, answered from the record

Is 420 Braden Ln in a good school zone?+
The assigned zones on the listing record are Creekside Elementary (GreatSchools 7/10), John Yeates Middle (GreatSchools 8/10), Nansemond River (GreatSchools 5/10). School attendance zones can change — always confirm enrollment with the local school division.
Is 420 Braden Ln in a flood zone?+
FEMA maps this parcel in Zone X, outside the high-risk Special Flood Hazard Area. See the flood section on this page for details and sources.
Is there a gym near 420 Braden Ln?+
Yes — Burn Boot Camp is about 0.1 miles away, per the cached nearby-places record for this address.
Where is the nearest grocery store to 420 Braden Ln?+
Harris Teeter is about 0.1 miles away. The closest dining on record is Subway (0.1 mi).
Does 420 Braden Ln have a condo association?+
Yes — condo association fees are on record for this unit (the current amount is shown in the facts section on this page). The association of record is GOODMAN PROPERTY MANAGEMENT. Association amenities on record include: Clubhouse, Other, Trash Pickup.
When was 420 Braden Ln built?+
It was built in 2026, per the listing record.

Answers generated from the listing record, verified school zones, FEMA data, and cached nearby-places data — never invented.

The people

You'll talk to a person, not a lead queue

TD

Tom & Dariya Milan

LPT Realty · Hampton Roads · answer their own phone

✓ Your inquiry goes to Tom & Dariya — never sold to strangers

Listing courtesy of Jenny Lovell · BHHS RW Towne Realty · REIN MLS #10635261

Call or text (757) 777-7577

Ask Dariya — instant answers

Schools, flood, drive times, what it really costs to own — answered from this page's data, by chat or voice.

This home has sold

Curious what it means for your own plans? Ask about similar homes nearby, or what your home might sell for in this market.

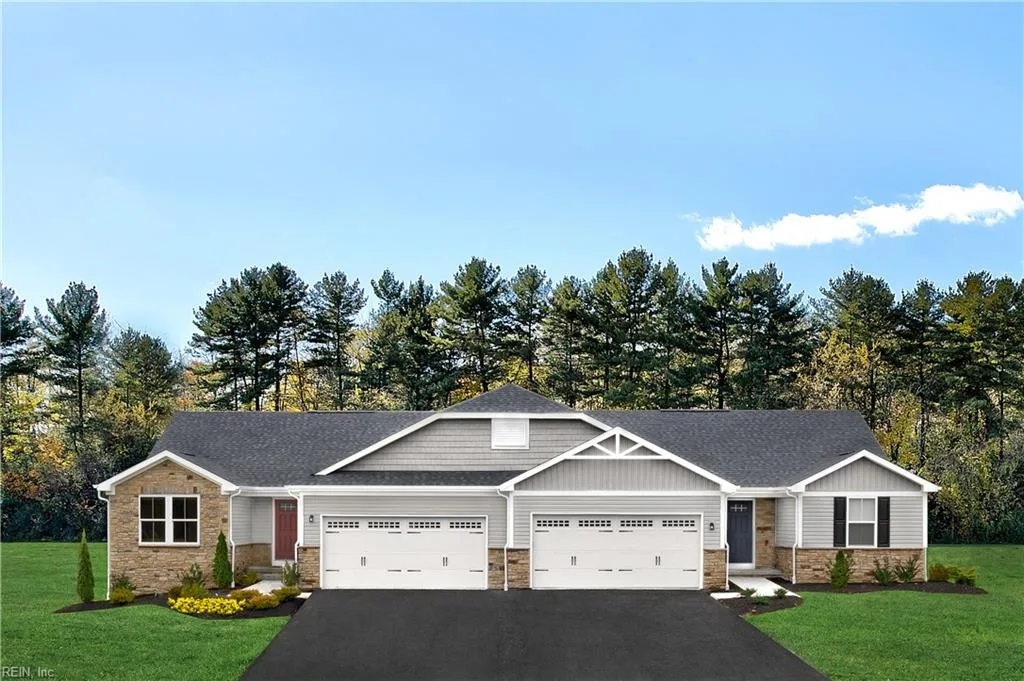
420 Braden Ln, Suffolk — photo

This one's sold — the next one doesn't have to be.

420 Braden Ln, Suffolk, Virginia 23435 · MLS #10635261 · Source: REIN MLS + public record. Information deemed reliable but not guaranteed — verify independently. School zones subject to change; confirm with the local school division. All locations are described by neutral geographic fact. Equal Housing Opportunity.