SuffolkNANSEMOND RIVER ESTATES4116 Capps Creek Dr✓ Source: REIN MLS #10649781 · record updated Aug 18, 2026 · synced every 2 min · your inquiry is never resold
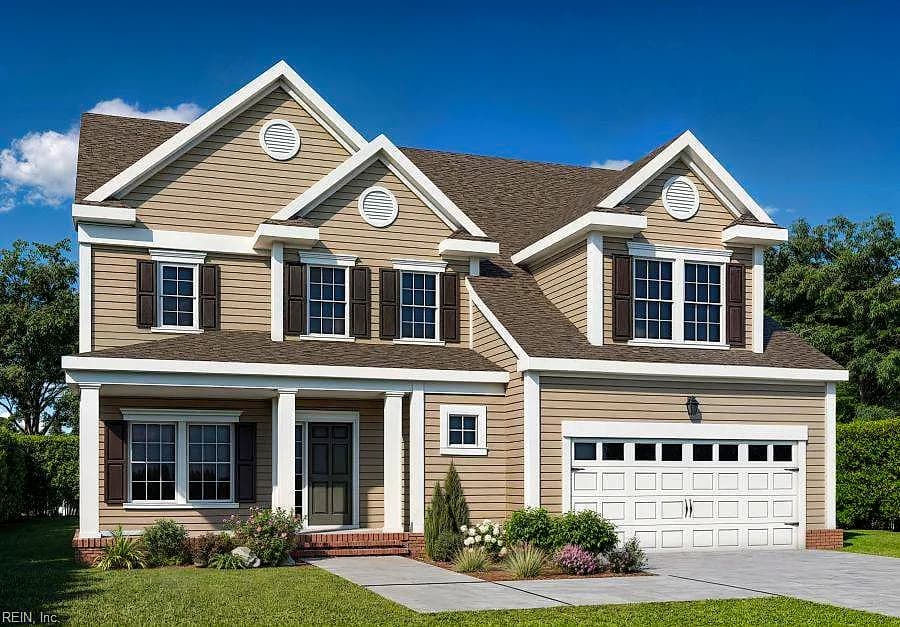
4116 Capps Creek DR, SUFFOLK VA 23434 - Main photo
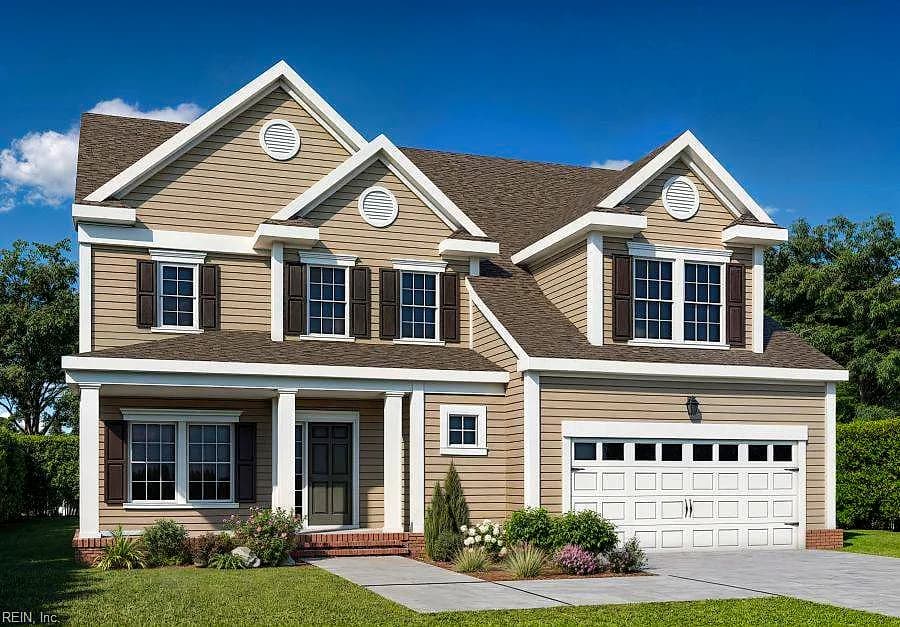
4116 Capps Creek DR, SUFFOLK VA 23434 - Photo 2
5beds
4.1baths
3,354sqft
1days on market

4116 Capps Creek Dr, Suffolk, VA 23434

Under ContractResidential · built 2026 · NANSEMOND RIVER ESTATES

Facts & features

Type

Residential

Year built

2026

Price / sqft

$205

HOA fee

$65/mo

Taxes

$7,271/yr

County

Suffolk VA

MLS #

10649781

HOA association includes

OtherPlaygrounds

$65/mo HOA fee · N/A · per the REIN MLS listing record — confirm inclusions with the association.

Interior

Bedrooms
5
Full baths
4
Half baths
1
Approx. sqft
3,354
Stories
2
Flooring
Carpet, Ceramic, Laminate/LVP, Vinyl
Ensuite bedrooms
2
Total rooms
11
Other rooms
1st Floor BR, 1st Floor Primary BR, Attic, Breakfast Area, Foyer, In-Law Suite, PBR with Bath, Office/Study, Pantry, Porch, Utility Room
Appliances
Dishwasher, Disposal, Dryer Hookup, Microwave, Gas Range, Washer Hookup
Equipment
Cable Hookup, Gar Door Opener

Construction & exterior

Style
Traditional
Subtype
Detached
Foundation
Slab
Roof
Asphalt Shingle
Exterior
Brick,Fiber Cement
Pool
No Pool

Utilities & systems

Heating
Forced Hot Air, Nat Gas, Programmable Thermostat, Zoned
Cooling
Central Air, Zoned
Water heater
Gas
Water
City/County
Sewer
City/County

Lot, parking & ownership

Lot size
0.3000
Subdivision
NANSEMOND RIVER ESTATES
Zoning
RES
Ownership
Fee Simple
Garage
Yes
Parking
Garage Att 2 Car, Driveway Spc
Possession
SETTLEMENT
Miscellaneous
Warranty Plan
Disclosures
Exempt from Disclosure/Disclaimer

See more Suffolk new construction homes.

Sources: REIN MLS record · null fields are suppressed, never faked

About this home

Under Contract! Featuring a Generational Suite, our Siena 2 floorplan is thoughtfully designed with an open-concept first floor, enter a welcoming foyer, formal dining area, great room with gas fireplace and gourmet kitchen w/ quartz countertops, large island, wall oven/cooktop, and abundant cabinet and counter space. The kitchen flows seamlessly into a sunny keeping room and covered porch; ideal for entertaining. Convenient family entry from the garage includes a drop-off bench and cubbies. The private generational suite offers a sitting area, kitchenette, and bedroom ideal for guests or extended family. Upstairs, the primary suite features a double tray ceiling, luxurious bath with large, tiled shower, dual vanities, and two walk-in closets. Three additional secondary bedrooms, two hall baths, and a spacious loft complete the second level. Large lot with plenty of room for a pool. Love Where You Live at the Estates at Nansemond River!

Listing courtesy of Kelly Moran · BHHS RW Towne Realty · REIN MLS #10649781

VaHome team overview

Our read on this home

by Tom & Dariya Milan, REALTORS® · LPT Realty

At a glance

Meet 4116 Capps Creek Drive — a brand-new 2026-built five-bedroom, four-and-a-half-bath home in Suffolk, Virginia, offering 3,354 square feet of thoughtfully designed living space just 13 minutes from Joint Staff J7 Suffolk and well-positioned across the wider Hampton Roads region.

Read the full overview ↓

Why this home stands out

New construction in 2026 means you're getting modern framing, current energy codes, and a fresh layout built for how people actually live today — five bedrooms, four full baths, a half bath, and 3,354 square feet that give every member of the household genuine room to breathe. There's no deferred maintenance to inherit, no outdated systems to budget around. This is a clean slate in a city that's quietly become one of Hampton Roads' most compelling addresses.

NANSEMOND RIVER ESTATES and the Suffolk real estate market

Suffolk is the largest city by land area in Virginia, and that scale translates into a lifestyle that feels genuinely unhurried without being remote. The 23434 zip code sits in the heart of Suffolk's residential growth corridor, where newer subdivisions share the landscape with mature tree lines and easy access to Route 58 and the broader Hampton Roads highway network. Capps Creek Drive is the kind of address that puts you close enough to everything — groceries, dining, parks, and commuter routes — while keeping the density low enough that you actually notice the quiet. Families comparing homes for sale in Suffolk often land here once they realize how much square footage and lot space their budget can reach in this market. The city itself has invested steadily in infrastructure and amenities, and that momentum is visible in the neighborhoods taking shape around it.

What's nearby

Daily life runs smoothly from Capps Creek Drive. Routine errands are covered quickly, with grocery options, pharmacies, and fuel within a short drive along the Route 58 corridor. Constant's Wharf Marina and the Nansemond River waterfront add a genuine outdoor dimension to weekends, and the Lone Star Lakes Park system gives trail walkers and anglers a local escape. Downtown Suffolk's Main Street district — with its independent restaurants and community events — is an easy ride away. Joint Staff J7 Suffolk is 13 minutes out, and NSA Northwest Annex is reachable in about 22 minutes, making this a practical base for dual-military households.

For different buyers

For military families relocating

Thirteen minutes to Joint Staff J7 Suffolk and 22 minutes to NSA Northwest Annex — 4116 Capps Creek Drive lands in a commute window that works for a wide range of assignments across Hampton Roads. Five bedrooms handle PCS moves with room for a home office or flex space, and VA loan eligibility makes a 2026-built home at this square footage genuinely accessible. Suffolk's lower cost basis compared to Virginia Beach or Chesapeake stretches BAH further.

For families upgrading

Five bedrooms and four and a half baths in a 2026-built home means everyone gets space that actually fits your life — dedicated rooms, not converted closets. Families comparing homes for sale zoned for Nansemond River High School and homes for sale zoned for Nansemond Parkway Elementary School will find 4116 Capps Creek Drive worth a close look. New construction means modern systems, current insulation standards, and none of the surprises that come with older inventory.

More buyer questions

How far is 4116 Capps Creek Drive from Joint Staff J7 Suffolk?

The drive is approximately 13 minutes under typical conditions, making it one of the closer residential options to that installation in the 23434 area.

Is 4116 Capps Creek Drive part of an HOA?

HOA status for this address should be confirmed with current listing documentation, as community covenants in newer Suffolk subdivisions vary by development phase.

What is the flood zone status for 4116 Capps Creek Drive?

Flood zone designation is addressed in the FloodRisk tile on this page — review that section or request the current FEMA map panel from your agent for the most accurate information.

How far is 4116 Capps Creek Drive from downtown Suffolk?

Downtown Suffolk's Main Street district is generally a 10-to-15-minute drive from the Capps Creek Drive area, depending on the specific route and time of day.

Can a VA loan be used to purchase a new construction home like this one?

Yes — VA loan financing is available for new construction, though the process involves a few additional steps such as builder approval and construction inspections; a VA-experienced lender can walk you through the specifics for a 2026-built property like 4116 Capps Creek Drive.

Tom and Dariya Milan at LPT Realty know Suffolk homes for sale inside and out — reach out to get the full picture on 4116 Capps Creek Drive and what it takes to make it yours.

Summary generated by AI from public records and publicly available information.

Homes like this one sell fast — see the next one first

Suffolk$580K – $790K5+ beds

Listings refresh every 2 minutes, straight from the MLS. At most one email a day. Unsubscribe anytime.

Schools

VaHome School Score

Our own 1–10 rating, scored from Virginia Department of Education data.

VaHome School Score — calculated by VaHome.com from Virginia Department of Education assessment, progress, and attendance data. Attendance zones come from the MLS listing record; confirm the current zone with the school division before making an offer.

Flood & environment

FEMA flood zone X · outside the high-risk area · FIRM 510156

Flood Risk

Looking up FEMA flood zone…

Hurricane Evacuation Zone

Evacuation Zone C

Source: Virginia Dept. of Emergency Management — Know Your Zone

Explore this neighborhood

Nansemond River Estates

Nansemond River Estates is a water-oriented community in the northeast corner of Suffolk, Virginia, set along the banks of the Nansemond River in the 23435 ZIP code near the Portsmouth and Chesapeake city lines.

$693K

Median sale · 12 mo

$218

Sold $/sq ft

46d

Days on market

19

For sale now

$117K

HH income

85.3%

Owner-occupied

REIN MLS closed sales, trailing 12 mo · U.S. Census ACS 2024 5-year

Explore Nansemond River Estates
Map of Nansemond River Estates with neighborhood boundaryNeighborhood

browse Suffolk listings

Location intelligence

Minutes to real places, not a score

Location & Neighborhood

Places within ~1 mile, ordered by distance from this property. Powered by Google Places.

Military Commute

Drive times to nearest bases

Drive times via Google Maps with current traffic patterns. Times are typical and may vary by time of day. Use the "Analyze" button up top to see live drive time to your saved base.

The numbers

Run the real carrying cost

Estimates only — taxes come from the public record; confirm rates with your lender. VA-eligible buyers: $0-down financing may apply.

Estimate your monthly payment

$4,366/mo

Principal & interest

$3,560

Property tax

$606

Home insurance

$200

PMI

None

HOA/Condo (paid separately)

$65

Estimate only. Association (HOA/condo) fees are paid separately and are not included in the payment above. Insurance assumed at 0.35% of home value annually. Actual taxes, insurance, and rate will vary by lender, credit, and property. Contact a lender for a personalized quote.

Value & history

Judge value on real ground

Price context — similar nearby homes

$505,000$745,789

The 6 most similar homes nearby (same city, within ~20% of this size, ~2.5 mi; 6 sold). Context for judging the asking price — not an appraisal or an estimate of this home's value.

6031 Sam Callis CIR · 0.3 mi · 3,354 sqft$745,789 sold 2026-07
3413 Mintonville Point DR · 0.4 mi · 3,272 sqft$699,000 sold 2026-04
4010 Evan CIR · 0.4 mi · 3,031 sqft$714,900 sold 2026-04

Own a home nearby? See what it is worth today — What's your Suffolk home worth?

Sale & Tax History

List Price

$686,005

Price / Sq Ft

$205

Annual Taxes

$7,271

Monthly Tax

$606

HOA fee

$65 / mo

Tax Rate (effective)

1.06%

Sale Timeline (this listing)

EventDatePriceDetail
ListedAug 17, 2026$686,005
Currently listed$686,005

Looking for multi-year tax assessments or prior sales? REIN MLS only ships data for the current listing. For full property history, check the city assessor record:

Suffolk Real Estate Assessor

Tax data above from REIN public-records sync. Sale timeline tracked from this listing's first appearance in our feed forward; prior owner sales are not included.
Comparable Properties

Comps are selected by city, bed count, square footage and price proximity. Composite similarity score weights bed match, sqft variance, price variance, and straight-line distance.

Questions buyers ask

Is 4116 Capps Creek Dr in a good school zone?+
The assigned zones on the listing record are Nansemond Parkway Elementary (VaHome School Score 5.3/10), John Yeates Middle (VaHome School Score 8.4/10), Nansemond River (VaHome School Score 6/10). School attendance zones can change — always confirm enrollment with the local school division.
Is 4116 Capps Creek Dr in a flood zone?+
FEMA maps this parcel in Zone X, outside the high-risk Special Flood Hazard Area. See the flood section on this page for details and sources.
Does 4116 Capps Creek Dr have an HOA?+
Yes — HOA dues are on record for this property (the current amount is shown in the facts section on this page). The association of record is N/A. Association amenities on record include: Other, Playgrounds.
When was 4116 Capps Creek Dr built?+
It was built in 2026, per the listing record.

Answers generated from the listing record, verified school zones, FEMA data, and cached nearby-places data — never invented.

The people

You'll talk to a person, not a lead queue

TD

Tom & Dariya Milan

LPT Realty · Hampton Roads · answer their own phone

✓ Your inquiry goes to Tom & Dariya — never sold to strangers

Listing courtesy of Kelly Moran · BHHS RW Towne Realty · REIN MLS #10649781

Call or text (757) 777-7577

Ask Dariya — instant answers

Schools, flood, drive times, what it really costs to own — answered from this page's data, by chat or voice.

Schedule a private tour

Free, no obligation — your inquiry goes to Tom & Dariya, never resold.

4116 Capps Creek Dr, Suffolk — photo

See it in person — the record only says so much.

Call or text (757) 777-7577

4116 Capps Creek Dr, Suffolk, Virginia 23434 · MLS #10649781 · Source: REIN MLS + public record. Information deemed reliable but not guaranteed — verify independently. School zones subject to change; confirm with the local school division. All locations are described by neutral geographic fact. Equal Housing Opportunity.