
SuffolkTHE RIVERFRONT4007 River Park Dr✓ Source: REIN MLS #10643241 · record updated Jul 17, 2026 · synced every 2 min · your inquiry is never resold
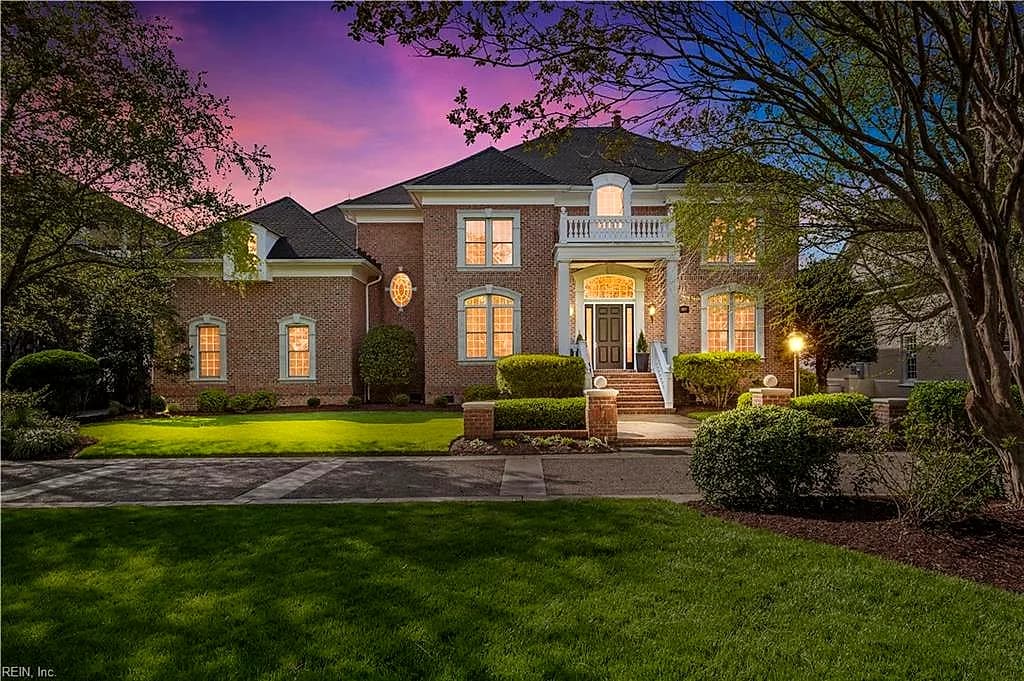
4007 River Park DR, SUFFOLK VA 23435 - Main photo
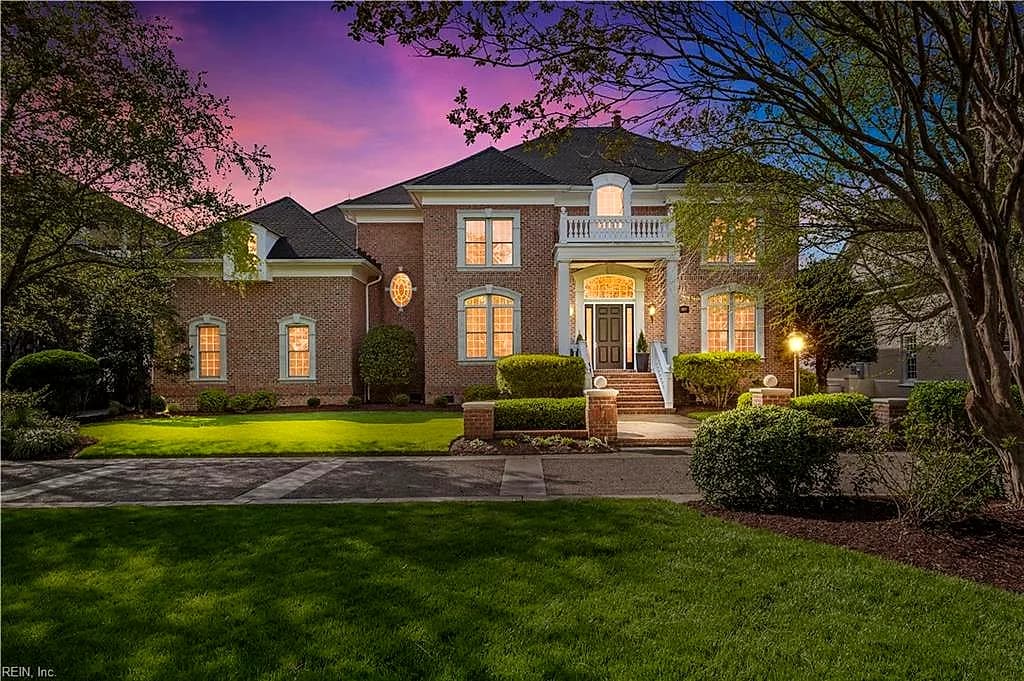
4007 River Park DR, SUFFOLK VA 23435 - Photo 2
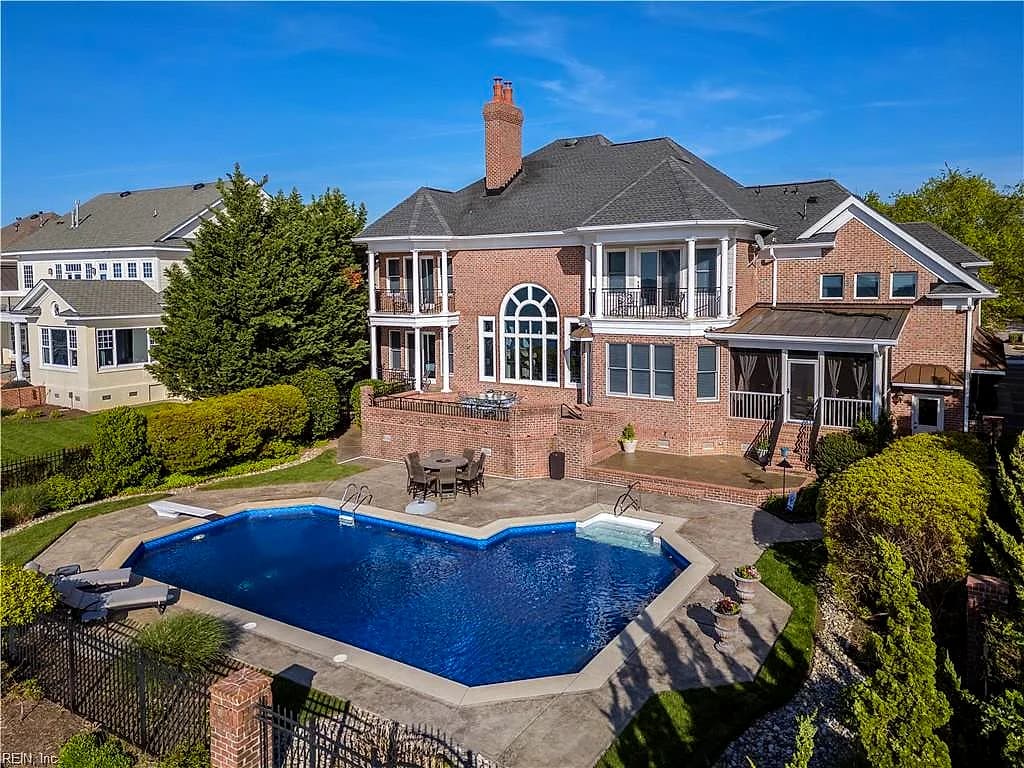
4007 River Park DR, SUFFOLK VA 23435 - Photo 3
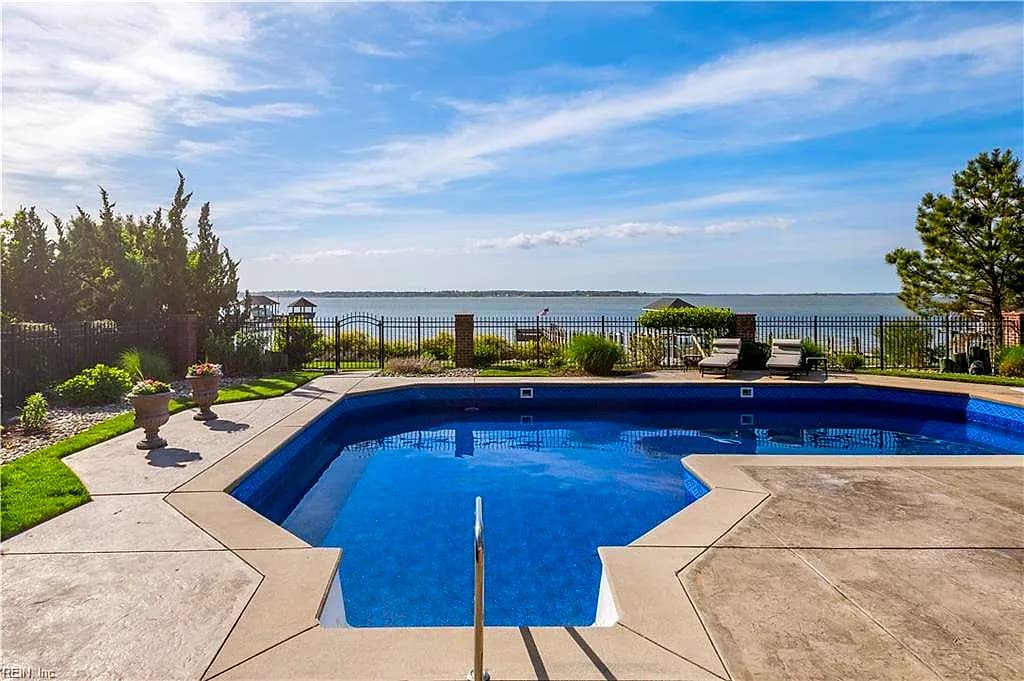
4007 River Park DR, SUFFOLK VA 23435 - Photo 4
4007 River Park DR, SUFFOLK VA 23435 - Photo 5
$2,450,000
$526 / sqft · est. $14,806/mo →
4beds
4.1baths
4,661sqft
8days on market

4007 River Park Dr, Suffolk, VA 23435

ActiveResidential · built 2008 · THE RIVERFRONT

Chapter · The Water

Life on the water

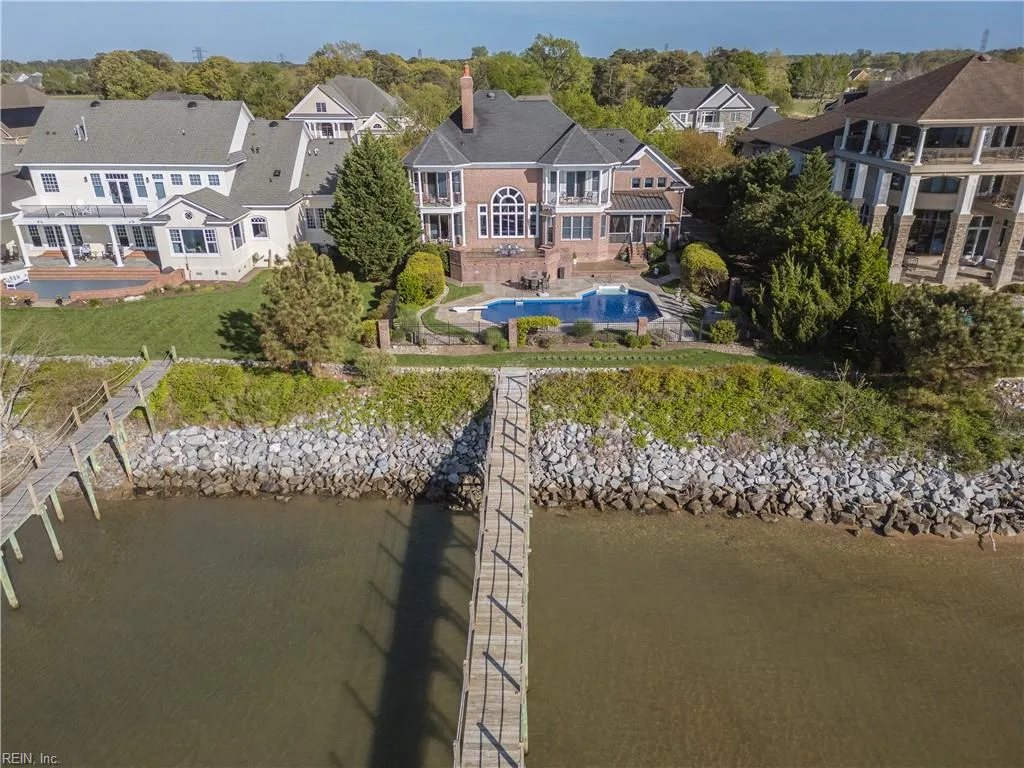
The waterfront is the reason this home exists. Its water record, straight from the listing: Bulkhead, Deep Water Access, Dock, River, Tidal.

Frontage

River · Tidal ✓ VERIFIED

Dock

Dock

Shoreline

Bulkheaded

Access

Deep-water access

Source: REIN MLS listing record · waterfront features as listed

About this home

The listing, in the seller's words

Rare opportunity to own a luxury waterfront home with deep water access in The Heart of Hampton Roads, "The Riverfront" at Harbour View! Classic custom-built home,sweeping water views, 148-ft private pier & gorgeous sunets. The grand foyer opens to great room with carved stone fireplace & wall of windows overlooking the water. Gourmet kitchen with granite, custom cherry cabinetry, island & ample work space. Primary oasis offers water views, fireplace, private balcony & en-suite w/heated floors, dual vanities, bath, & walk-in shower. First-floor guest suite provides flexible living options. Upstairs included two more bedrooms with en-suites, laundry & huge flex room. Outdoor living features a 40x20 saltwater pool, patio, screened porch, and beautiful gardens. 3-car garage w/ 50amp EV charger. Close to shopping, dining, hospitals, interstate access, & military bases.

Listing courtesy of Wendy Hollis · BHHS RW Towne Realty · REIN MLS #10643241

VaHome team overview

Our read on this home

At a glance

Meet 4007 River Park Drive — a 4,661-square-foot, four-bedroom, four-and-a-half-bath home built in 2008 inside The Riverfront, one of Suffolk's most established waterfront-adjacent communities. Big square footage, a well-connected location, and two nearby naval installations make this address genuinely hard to overlook.

Read the full overview ↓

Why this home stands out

At 4,661 square feet with four full baths and a half bath, 4007 River Park Drive offers the kind of breathing room that larger households actually need. Built in 2008, the home sits inside The Riverfront — a planned community in Suffolk where the streets curve along the Nansemond River corridor and neighbors tend to stay for years. The combination of generous interior space, a 2008 build quality, and proximity to two NSA installations is a rare stack in this part of Hampton Roads.

THE RIVERFRONT and the Suffolk real estate market

The Riverfront is one of Suffolk's signature planned communities, developed along the Nansemond River with tree-lined streets, a cohesive architectural character, and a genuine sense of place that newer subdivisions often try to replicate but rarely match. Homes here were built with scale in mind — large lots, substantial square footage, and streetscapes that feel finished rather than still-in-progress. If you've been browsing houses for sale in Suffolk VA and wondering where the well-established neighborhoods are, The Riverfront is a name that comes up consistently. Suffolk itself is Virginia's largest city by land area, which means you get a quieter, more spacious feel than the denser cities to the east while still being a short drive from the full Hampton Roads metro. The city has invested heavily in its riverfront corridors, and that investment shows in the quality of parks, infrastructure, and community amenities surrounding this neighborhood. Living here, you're in a city that's growing thoughtfully — not frantically.

What's nearby

Step outside and River Park Fishing Pier is just 0.2 miles away — an easy walk for an early morning cast or a sunset stroll. Bill Jessee Park sits half a mile out, giving you green space and recreational options without getting in the car. When you're ready for a proper dinner, River Stone Chophouse is a mile away and consistently draws residents from across the area for its atmosphere and menu. Everyday errands and dining are accessible along the Route 17 corridor, and the broader Suffolk commercial strip keeps grocery runs and weekend outings manageable. This corner of Suffolk balances outdoor access with practical convenience in a way that's genuinely useful day to day.

For different buyers

For military families relocating

NSA Northwest Annex is nine minutes from the front door, and NSA Hampton Roads is about fifteen — making 4007 River Park Drive one of the more commute-friendly addresses in Suffolk for dual-military households or anyone assigned to either installation. The Riverfront's established character also means you're buying into a neighborhood with real stability, which matters when PCS orders eventually come around. VA loan eligibility and BAH rates in this area make the numbers worth a serious look.

For families upgrading

Four bedrooms and four and a half baths across 4,661 square feet means everyone in the household gets their own space — and then some. The Riverfront's layout, with parks and a fishing pier within walking distance and a chophouse a mile out, supports the kind of daily life where kids can be outside and adults can decompress without a long drive. If you're trading up from a smaller home in Suffolk or the surrounding area, this address raises the ceiling considerably on what homes for sale Suffolk VA can look like.

More buyer questions

How far is 4007 River Park Drive from NSA Northwest Annex?

NSA Northwest Annex is approximately nine minutes from the property under normal traffic conditions. That's one of the shorter base commutes you'll find from a neighborhood of this size and character in Suffolk.

What is The Riverfront neighborhood like in Suffolk?

The Riverfront is a well-established planned community in Suffolk built along the Nansemond River corridor, known for larger homes, consistent architectural standards, and a mature streetscape. It attracts households looking for space and stability rather than the turnover pace of newer developments.

Is 4007 River Park Drive in a flood zone?

Flood zone status for this address is detailed in the FloodRisk tile on this page, which pulls current FEMA map data. It's worth reviewing before making any decisions, as flood designations in Suffolk can vary block by block near the river corridor.

How big is the home at 4007 River Park Drive?

The home measures 4,661 square feet with four bedrooms and four and a half bathrooms, built in 2008. That's a substantial footprint even by Riverfront standards, where larger homes are the norm.

Are there parks or outdoor spaces near 4007 River Park Drive?

River Park Fishing Pier is 0.2 miles away and Bill Jessee Park is half a mile out — both walkable from the property. The combination gives you water access and open green space without needing to drive.

Want to know more about 4007 River Park Drive or The Riverfront community? Tom and Dariya Milan at LPT Realty know this neighborhood well — reach out and let's talk through what this address could mean for you.

Summary generated by AI from public records and publicly available information.

Schools

Info provided by GreatSchools

Facts & features

The record, sourced

Type

Residential

Year built

2008

Price / sqft

$526

HOA fee

$55/mo

Taxes

$15,885/yr

County

Suffolk VA

Waterfront

Yes

MLS #

10643241

HOA association includes

DockPlaygroundsTennis CtsTrash Pickup

$55/mo HOA fee · N/A · per the REIN MLS listing record — confirm inclusions with the association.

Interior

Bedrooms
4
Full baths
4
Half baths
1
Approx. sqft
4,661
Stories
3
Flooring
Carpet, Ceramic, Wood
Ensuite bedrooms
4
First-floor bed & full bath
Yes
Total rooms
14
Other rooms
1st Floor BR, Attic, Balcony, Breakfast Area, Fin. Rm Over Gar, Foyer, PBR with Bath, Office/Study, Pantry, Porch, Screened Porch, Spare Room, Utility Room
Appliances
Dishwasher, Disposal, Dryer Hookup, Microwave, Gas Range, Refrigerator, Washer Hookup
Equipment
Ceiling Fan, Electric Vehicle Charging Station, Gar Door Opener, Generator Hookup, Jetted Tub, Security Sys

Construction & exterior

Style
Traditional
Subtype
Detached
Foundation
Sealed/Encapsulated Crawl Space
Roof
Asphalt Shingle,Composite
Exterior
Brick
Pool
In Ground Pool
Fencing
Back Fenced
Waterfront
Bulkhead,Deep Water Access,Dock,River,Tidal
Deep-water access
Yes

Utilities & systems

Heating
Electric, Heat Pump W/A, Nat Gas, Radiant Heated Floors
Cooling
Central Air, Zoned
Water heater
Electric
Water
City/County
Sewer
City/County

Lot, parking & ownership

Subdivision
THE RIVERFRONT
Ownership
Fee Simple
Garage
Yes
Parking
Garage Att 3+ Car, Driveway Spc
Possession
SETTLEMENT
Disclosures
Common Interest Community, Disclosure Statement, Resale Certif Req

See more Suffolk waterfront homes.

Sources: REIN MLS record · null fields are suppressed, never faked

Flood & environment

FEMA flood zone X · outside the high-risk area · FIRM 510156

Flood Risk

Looking up FEMA flood zone…

Hurricane Evacuation Zone

Evacuation Zone C

Source: Virginia Dept. of Emergency Management — Know Your Zone

Explore this neighborhood

The Riverfront

The Riverfront at Harbour View is a master-planned golf community in North Suffolk, Virginia, set near the banks of the Nansemond River in the fast-growing Harbour View area.

$518K

Median sale · 12 mo

$210

Sold $/sq ft

40d

Days on market

19

For sale now

$158K

HH income

94.7%

Owner-occupied

REIN MLS closed sales, trailing 12 mo · U.S. Census ACS 2024 5-year

Explore The Riverfront
Map of The Riverfront with neighborhood boundaryNeighborhood

homes for sale in Suffolk

Location intelligence

Minutes to real places, not a score

Location & Neighborhood

Places within ~1 mile, ordered by distance from this property. Powered by Google Places.

Military Commute

Drive times to nearest bases

Drive times via Google Maps with current traffic patterns. Times are typical and may vary by time of day. Use the "Analyze" button up top to see live drive time to your saved base.

The numbers

Run the real carrying cost

Homes at this tier often trade in cash or portfolio financing — the calculator below shows a financed view; taxes are from the public record.

Estimate your monthly payment

$14,806/mo

Principal & interest

$12,713

Property tax

$1,324

Home insurance

$715

PMI

None

HOA

$55

Estimate only. Insurance assumed at 0.35% of home value annually. Actual taxes, insurance, and rate will vary by lender, credit, and property. Contact a lender for a personalized quote.

Value & history

Judge value on real ground

Why we show no algorithmic estimate.

National AVMs misprice homes whose value drivers they can't see. Instead: the sourced assessment above, the carrying cost, real price history, and honest comparables below.

Price context — similar nearby homes

$940,000$1,750,000

The 6 most similar homes nearby (same city, within ~20% of this size, ~2.5 mi; 4 sold). Context for judging the asking price — not an appraisal or an estimate of this home's value.

3229 Shelter Cove CT · 0.5 mi · 4,480 sqft$1,110,000 sold 2026-06
3115 Summerhouse DR · 0.4 mi · 4,295 sqft$980,000 sold 2026-03
3220 Stone Harbour CT · 0.3 mi · 3,970 sqft$940,000 sold 2026-02

Sale & Tax History

List Price

$2,450,000

Price / Sq Ft

$526

Annual Taxes

$15,885

Monthly Tax

$1,324

HOA fee

$55 / mo

Tax Rate (effective)

0.65%

Sale Timeline (this listing)

EventDatePriceDetail
ListedJul 9, 2026$2,450,000
Currently listed$2,450,000

Looking for multi-year tax assessments or prior sales? REIN MLS only ships data for the current listing. For full property history, check the city assessor record:

Suffolk Real Estate Assessor

Tax data above from REIN public-records sync. Sale timeline tracked from this listing's first appearance in our feed forward; prior owner sales are not included.
Comparable Properties

Comps are selected by city, bed count, square footage and price proximity. Composite similarity score weights bed match, sqft variance, price variance, and straight-line distance.

Market tempo

8 days on market — read it in context

Higher-priced homes market more slowly by nature: the buyer pool is smaller and diligence is heavier. Days-on-market at this tier is a rhythm, not a warning.

Questions buyers ask

Real questions, answered from the record

Is 4007 River Park Dr in a good school zone?+
The assigned zones on the listing record are Northern Shores Elementary (GreatSchools 7/10), Col. Fred Cherry Middle, Nansemond River (GreatSchools 5/10). School attendance zones can change — always confirm enrollment with the local school division.
Is 4007 River Park Dr in a flood zone?+
FEMA maps this parcel in Zone X, outside the high-risk Special Flood Hazard Area. See the flood section on this page for details and sources.
Are there parks near 4007 River Park Dr?+
River Park Fishing Pier is about 0.2 miles away.
Is 4007 River Park Dr a waterfront property?+
Yes. The listing record shows: Bulkhead,Deep Water Access,Dock,River,Tidal.
Does 4007 River Park Dr have an HOA?+
Yes — HOA dues are on record for this property (the current amount is shown in the facts section on this page). The association of record is N/A. Association amenities on record include: Dock, Playgrounds, Tennis Cts, Trash Pickup.
When was 4007 River Park Dr built?+
It was built in 2008, per the listing record.

Answers generated from the listing record, verified school zones, FEMA data, and cached nearby-places data — never invented.

The people

You'll talk to a person, not a lead queue

TD

Tom & Dariya Milan

LPT Realty · Hampton Roads · answer their own phone

✓ Your inquiry goes to Tom & Dariya — never sold to strangers

Listing courtesy of Wendy Hollis · BHHS RW Towne Realty · REIN MLS #10643241

Call or text (757) 777-7577

Ask Dariya — instant answers

Schools, flood, drive times, what it really costs to own — answered from this page's data, by chat or voice.

Schedule a private tour

Free, no obligation — your inquiry goes to Tom & Dariya, never resold.

4007 River Park Dr, Suffolk — photo

See it in person — the record only says so much.

Call or text (757) 777-7577

4007 River Park Dr, Suffolk, Virginia 23435 · MLS #10643241 · Source: REIN MLS + public record. Information deemed reliable but not guaranteed — verify independently. School zones subject to change; confirm with the local school division. All locations are described by neutral geographic fact. Equal Housing Opportunity.