SuffolkRIVER CLUB331 Bonaire Drive Dr✓ Source: REIN MLS #10650849 · record updated Sep 10, 2026 · synced every 2 min · your inquiry is never resold
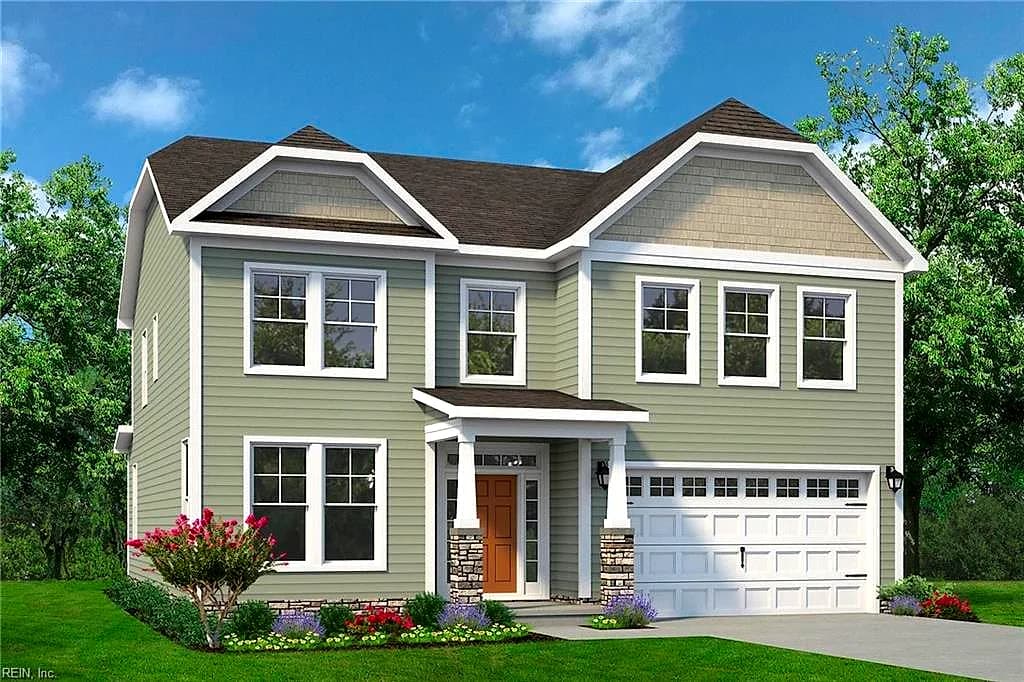
331 Bonaire Drive DR, SUFFOLK VA 23435 - Main photo
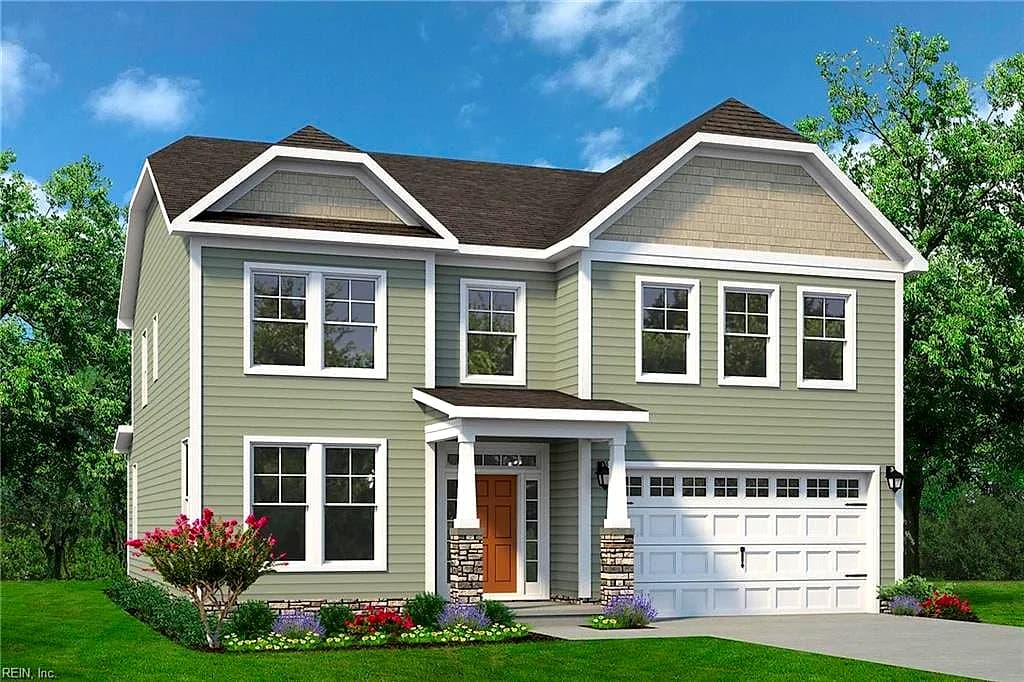
331 Bonaire Drive DR, SUFFOLK VA 23435 - Photo 2
4beds
3baths
2,619sqft
0days on market

331 Bonaire Drive Dr, Suffolk, VA 23435

Under ContractResidential · built 2027 · RIVER CLUB

Facts & features

Type

Residential

Year built

2027

Price / sqft

$240

HOA fee

$243/mo

Taxes

$6,219/yr

County

Suffolk VA

MLS #

10650849

HOA association includes

CableClubhousePlaygroundsPool

$243/mo HOA fee · N/A · per the REIN MLS listing record — confirm inclusions with the association.

Interior

Bedrooms
4
Full baths
3
Approx. sqft
2,619
Stories
2
Flooring
Carpet, Ceramic, Laminate/LVP, Vinyl
Ensuite bedrooms
1
First-floor bed & full bath
Yes
Total rooms
8
Other rooms
1st Floor BR, Attic, Breakfast Area, Foyer, Loft, PBR with Bath, Pantry, Porch, Utility Room
Appliances
Dishwasher, Disposal, Dryer Hookup, Microwave, Range, Washer Hookup
Equipment
Gar Door Opener

Construction & exterior

Style
Transitional
Subtype
Detached
Foundation
Slab
Roof
Asphalt Shingle
Exterior
Stone,Vinyl
Sustainability
Advanced Framing, Engineered Wood Products
Pool
No Pool

Utilities & systems

Heating
Forced Hot Air, Nat Gas, Zoned
Cooling
Central Air, Zoned
Water heater
Gas
Water
City/County
Sewer
City/County

Lot, parking & ownership

Subdivision
RIVER CLUB
Ownership
Fee Simple
Garage
Yes
Parking
Garage Att 2 Car, 2 Space, Driveway Spc
Possession
SETTLEMENT
Miscellaneous
Warranty Plan
Disclosures
Deed Restrictions/Covenants, Exempt from Disclosure/Disclaimer

See more Suffolk new construction homes.

Sources: REIN MLS record · null fields are suppressed, never faked

About this home

To Be Built Persimmon Plan elevation A

Listing courtesy of Malia Tavares · Today Homes Realty LLC · REIN MLS #10650849

Tom & Dariya's overview

Our read on this home

by Tom & Dariya Milan, REALTORS® · Brokered by LPT Realty

At a glance

331 Bonaire Drive is a brand-new 2027-built, four-bedroom, three-bath home in Suffolk, Virginia, offering 2,619 square feet of thoughtfully designed space just minutes from Bennett's Creek, NSA Northwest Annex, and everyday conveniences along the Western Branch corridor.

Read the full overview ↓

Why this home stands out

New construction in 2027 means everything — the roof, the systems, the finishes — starts at zero miles. You get a full manufacturer's warranty cycle on major components, modern energy codes baked into the walls and windows, and a layout designed for how people actually live today. For families comparing Suffolk homes for sale, that combination of size, newness, and location is genuinely hard to find at this end of the zip code.

RIVER CLUB and the Suffolk real estate market

Suffolk is Virginia's largest city by land area, and the Western Branch side of it — where Bonaire Drive sits — has a distinctly suburban, unhurried character that still keeps you close to everything. Tree-lined streets give way to Bennett's Creek, and the broader Harbour View and Burbage Grant corridors nearby offer a mix of newer subdivisions, waterfront parks, and local dining. It's the kind of area where neighbors know each other and the pace feels intentional. Families browsing homes for sale in Suffolk often land here once they realize how much space — both indoors and out — their budget can reach on this side of the city. Suffolk sits in Nansemond County jurisdiction, carries no state income tax on military retirement pay, and connects to the Hampton Roads metro via Route 17 and I-664 without the tunnel-traffic headaches that define commutes from the Peninsula.

What's nearby

Bennett's Creek Park and Boat Ramp is just 0.4 miles away — an easy walk or quick bike ride to kayak launches, fishing spots, and open green space along the creek. Groceries are handled by Food Lion at 0.9 miles, so a mid-week run never turns into an ordeal. Hong Kong Restaurant and Domino's Pizza, both within a mile, cover the nights when cooking isn't the plan. Homes for sale in 23435 sit in a pocket of Suffolk where everyday errands stay close and the waterfront is practically in the backyard.

For different buyers

For military families relocating

NSA Northwest Annex is about 15 minutes from the front door, and Joint Staff J7 Suffolk is roughly 20. That kind of commute is rare in Hampton Roads — no tunnel, no bridge backup, just a straightforward drive. A VA loan pairs naturally with new construction, and Suffolk's exemption on military retirement income makes the long-term math even more favorable for active-duty and retiring service members.

For families upgrading

Four bedrooms and 2,619 square feet give a growing family genuine room to spread out — dedicated space for a home office, a guest room, or a playroom that doesn't double as the living room. Families comparing homes for sale zoned for Nansemond River High School and homes for sale zoned for Driver Elementary School will find 331 Bonaire Drive worth a close look, with the added peace of mind that comes from moving into a home where nothing needs fixing yet.

More buyer questions

How far is 331 Bonaire Drive from NSA Northwest Annex?

The drive runs about 15 minutes under normal conditions, heading east on Route 17 — no tunnels or bridge crossings involved, which keeps the commute predictable regardless of Hampton Roads traffic patterns.

Is 331 Bonaire Drive in a flood zone?

Flood zone status for this address is detailed in the FloodRisk tile on this page, which pulls the current FEMA designation and panel information directly.

What is the lot like at 331 Bonaire Drive?

The property is a residential lot within a newer Suffolk subdivision, and Bennett's Creek Park and Boat Ramp is just 0.4 miles away, giving the address a strong connection to green space and water access without being on the water itself.

When was 331 Bonaire Drive built?

The home is new construction with a 2027 build year, meaning all major systems, finishes, and structural components are brand new and typically covered under builder and manufacturer warranties.

Does 331 Bonaire Drive have an HOA?

The property is part of a planned subdivision in Suffolk; HOA status and any associated rules are confirmed during the transaction process — your agent can pull the current disclosure documents for a clear picture.

Tom and Dariya Milan at LPT Realty know this corner of Suffolk well — reach out to get the full picture on 331 Bonaire Drive and what new construction here really means for your move.

Summary generated by AI from public records and publicly available information.

Homes like this one sell fast — see the next one first

Suffolk$530K – $725K4+ beds

Listings refresh every 2 minutes, straight from the MLS. At most one email a day. Unsubscribe anytime.

Schools

VaHome School Score

Our own 1–10 rating, scored from Virginia Department of Education data.

VaHome School Score — calculated by VaHome.com from Virginia Department of Education assessment, progress, and attendance data. Attendance zones come from the MLS listing record; confirm the current zone with the school division before making an offer.

Flood & environment

FEMA flood zone X · outside the high-risk area · FIRM 510156

Flood Risk

Looking up FEMA flood zone…

Hurricane Evacuation Zone

Evacuation Zone C

Source: Virginia Dept. of Emergency Management — Know Your Zone

Explore this neighborhood

River Club

River Club is a newer single-family home community in the North Suffolk area, set near Route 664 and the shops and restaurants around Harbour View.

$675K

Median sale · 12 mo

$226

Sold $/sq ft

44d

Days on market

29

For sale now

$139K

HH income

82.8%

Owner-occupied

REIN MLS closed sales, trailing 12 mo · U.S. Census ACS 2024 5-year

Explore River Club
Map of River Club with neighborhood boundaryNeighborhood

houses for sale in Suffolk

Location intelligence

Minutes to real places, not a score

Location & Neighborhood

Places within ~1 mile, ordered by distance from this property. Powered by Google Places.

Military Commute

Drive times to nearest bases

Drive times via Google Maps with current traffic patterns. Times are typical and may vary by time of day. Use the "Analyze" button up top to see live drive time to your saved base.

The numbers

Run the real carrying cost

Estimates only — taxes come from the public record; confirm rates with your lender. VA-eligible buyers: $0-down financing may apply.

Estimate your monthly payment

$3,956/mo

Principal & interest

$3,255

Property tax

$518

Home insurance

$183

PMI

None

HOA/Condo (paid separately)

$243

Estimate only. Association (HOA/condo) fees are paid separately and are not included in the payment above. Insurance assumed at 0.35% of home value annually. Actual taxes, insurance, and rate will vary by lender, credit, and property. Contact a lender for a personalized quote.

Value & history

Judge value on real ground

Price context — similar nearby homes

$475,000$589,990

The 6 most similar homes nearby (same city, within ~20% of this size, ~2.5 mi; 6 sold). Context for judging the asking price — not an appraisal or an estimate of this home's value.

3020 Beech Grove LN · 1.9 mi · 2,610 sqft$495,000 sold 2026-08
3002 Beech Grove LN · 1.8 mi · 2,776 sqft$500,000 sold 2026-07
202 Baron BLVD · 1.7 mi · 2,400 sqft$475,000 sold 2026-04

Own a home nearby? See what it is worth today — What's your Suffolk home worth?

Sale & Tax History

List Price

$627,327

Price / Sq Ft

$240

Annual Taxes

$6,219

Monthly Tax

$518

HOA fee

$243 / mo

Tax Rate (effective)

0.99%

Sale Timeline (this listing)

EventDatePriceDetail
ListedSep 10, 2026$627,327
Price increasedSep 10, 2026$627,327+$46,127
Currently listed$627,327

Looking for multi-year tax assessments or prior sales? REIN MLS only ships data for the current listing. For full property history, check the city assessor record:

Suffolk Real Estate Assessor

Tax data above from REIN public-records sync. Sale timeline tracked from this listing's first appearance in our feed forward; prior owner sales are not included.
Comparable Properties

Comps are selected by city, bed count, square footage and price proximity. Composite similarity score weights bed match, sqft variance, price variance, and straight-line distance.

Questions buyers ask

Is 331 Bonaire Drive Dr in a good school zone?+
The assigned zones on the listing record are Florence Bowser Elementary, John Yeates Middle (VaHome School Score 8.4/10), Nansemond River (VaHome School Score 6/10). School attendance zones can change — always confirm enrollment with the local school division.
Is 331 Bonaire Drive Dr in a flood zone?+
FEMA maps this parcel in Zone X, outside the high-risk Special Flood Hazard Area. See the flood section on this page for details and sources.
Does 331 Bonaire Drive Dr have an HOA?+
Yes — HOA dues are on record for this property (the current amount is shown in the facts section on this page). The association of record is N/A. Association amenities on record include: Cable, Clubhouse, Playgrounds, Pool.
When was 331 Bonaire Drive Dr built?+
It was built in 2027, per the listing record.

Answers generated from the listing record, verified school zones, FEMA data, and cached nearby-places data — never invented.

The people

You'll talk to a person, not a lead queue

TD

Tom & Dariya Milan

Brokered by LPT Realty · Hampton Roads · answer their own phone

✓ Your inquiry goes to Tom & Dariya — never sold to strangers

Listing courtesy of Malia Tavares · Today Homes Realty LLC · REIN MLS #10650849

Call or text (757) 777-7577

Ask Dariya — instant answers

Schools, flood, drive times, what it really costs to own — answered from this page's data, by chat or voice.

Schedule a private tour

Free, no obligation — your inquiry goes to Tom & Dariya, never resold.

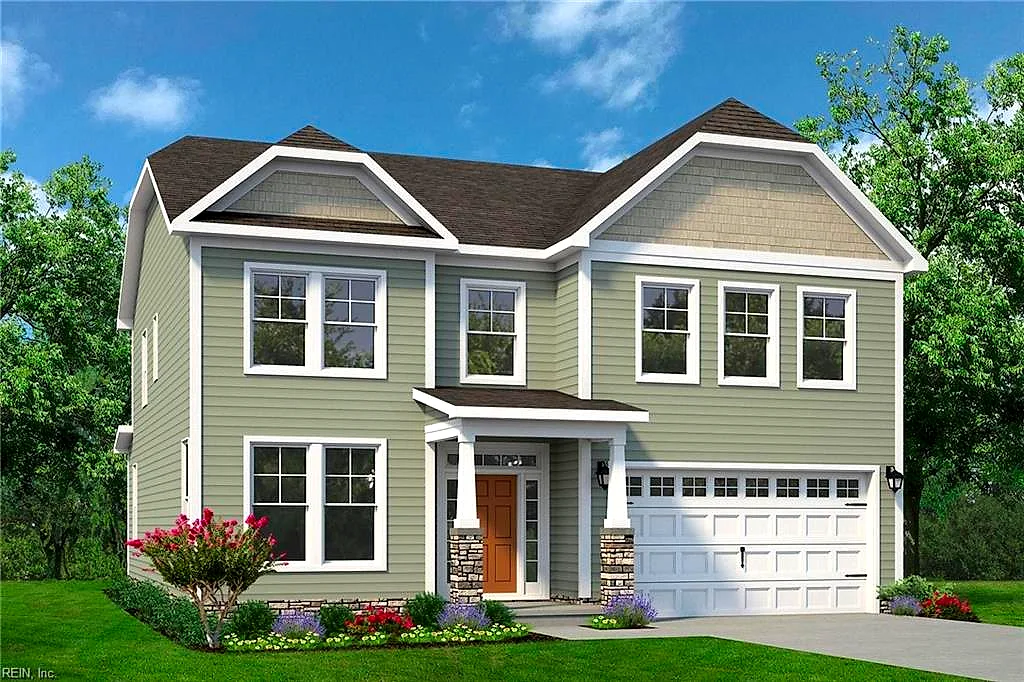
331 Bonaire Drive Dr, Suffolk — photo

See it in person — the record only says so much.

Call or text (757) 777-7577

331 Bonaire Drive Dr, Suffolk, Virginia 23435 · MLS #10650849 · Source: REIN MLS + public record. Information deemed reliable but not guaranteed — verify independently. School zones subject to change; confirm with the local school division. All locations are described by neutral geographic fact. Equal Housing Opportunity.