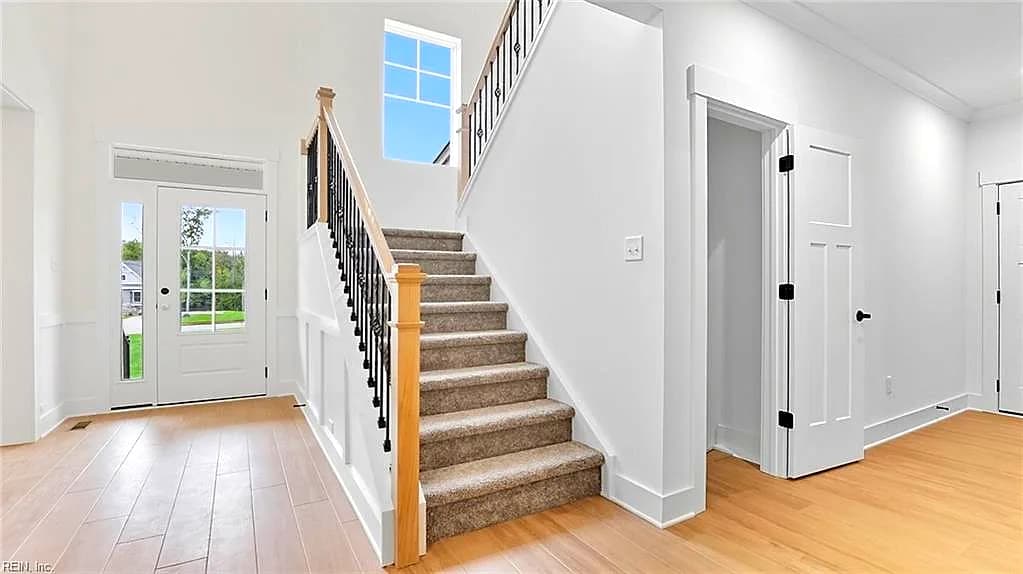
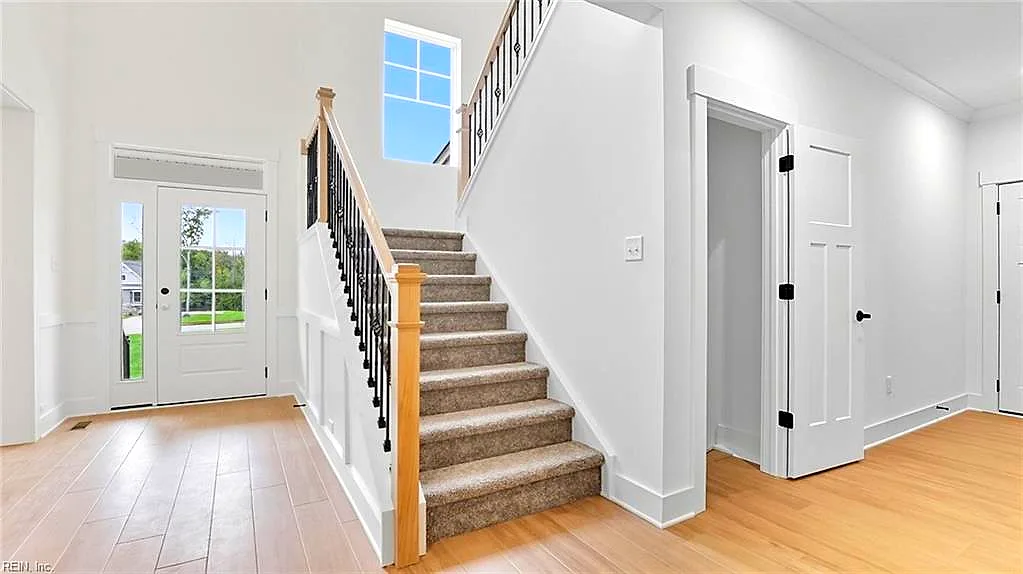
Why this home stands out
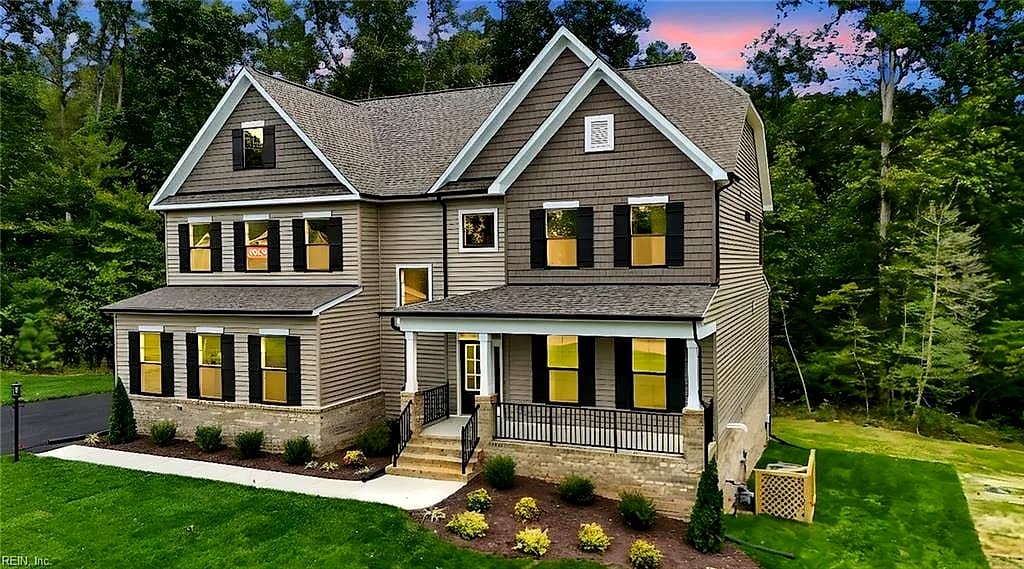
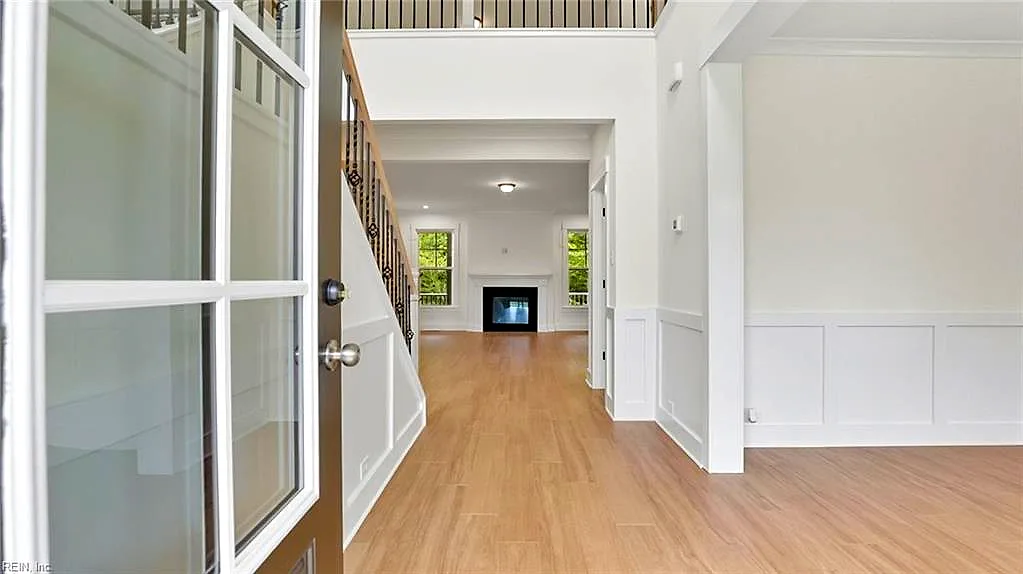
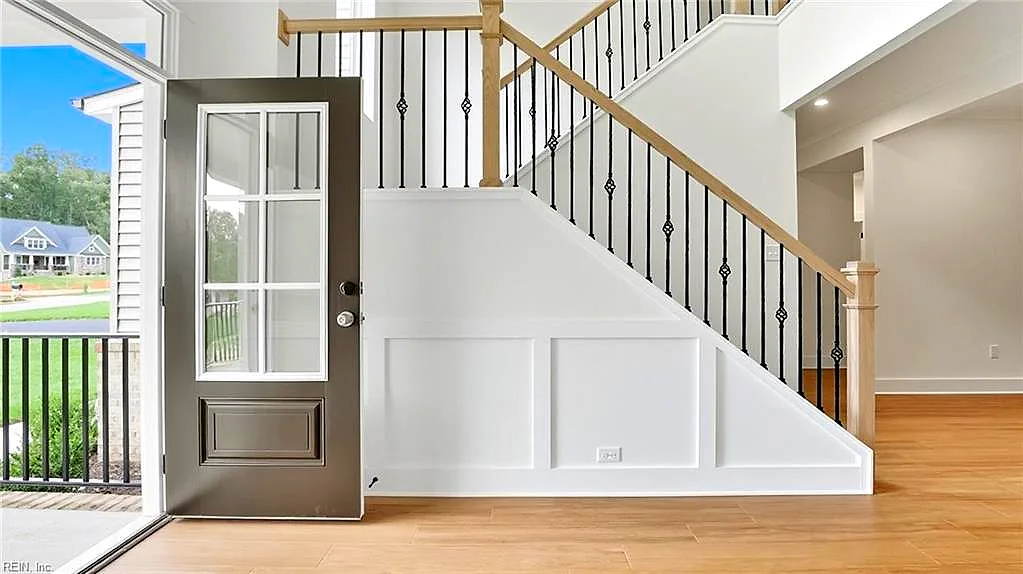
New construction in 2026 means every system — roof, HVAC, plumbing, electrical — starts fresh. Five bedrooms and four and a half baths give you room to spread out across 3,738 square feet without compromise. Suffolk homes for sale at this size and this age are genuinely rare. The layout supports both everyday living and hosting, and the half bath keeps the main floor practical when company is over.
NANSEMOND RIVER ESTATES and the Suffolk real estate market
The 23435 zip code sits in the northern reaches of Suffolk, where newer subdivisions meet open land and the pace slows down noticeably. Streets here are quiet and wide. Homes in this corridor tend to be larger, newer builds on generous lots, which gives the area a spacious, unhurried feel. Suffolk itself is one of the largest cities by land area in the entire country. That size means real breathing room — no tight urban grid, no constant traffic. Downtown Suffolk is about 15 minutes south and carries genuine small-city charm, with local restaurants, a farmers market, and a historic main street. Getting around is easy: Route 17 and the Western Freeway connect you to Chesapeake, Portsmouth, and Norfolk without a long haul. Anyone comparing homes for sale in Suffolk will notice that this corridor offers newer stock at a scale that older parts of the city simply cannot match.
What's nearby
Daily errands are straightforward from Sam Callis Circle. A Walmart Supercenter and a Harris Teeter are both within a short drive, covering grocery runs in either direction. Harbour View — just north — adds restaurants, a movie theater, coffee shops, and retail without a trip into the city core. Constant's Wharf Park and Marina in downtown Suffolk is worth the short drive for waterfront walks. Sleepy Hole Park offers ball fields, a golf course, and wooded trails. For anyone browsing homes for sale in 23435, the access to both everyday conveniences and outdoor space is a genuine draw.
For different buyers
Base commute and VA loan notes
Joint Staff J7 Suffolk is about 13 minutes away, and Naval Medical Center Portsmouth is roughly 25 minutes northeast. VA loan financing is common in this corridor, and new construction simplifies the inspection and financing process. The five-bedroom layout means space for a dedicated home office or flex room — useful when schedules shift or remote work days stack up.
Room to grow
Five bedrooms across 3,738 square feet means no one is sharing space they do not want to share. Four and a half baths eliminate the morning bottleneck. The lot size supports a proper backyard, and the 2026 build year means storage, closets, and utility spaces were designed with current needs in mind — not retrofitted after the fact.
More buyer questions
How far is 310 Sam Callis Circle from Joint Staff J7 Suffolk?
The drive is about 13 minutes under normal traffic conditions. That makes it one of the closer residential options to that installation in the 23435 area.
What zoning should buyers confirm before purchasing 310 Sam Callis Circle?
Buyers comparing homes for sale zoned for Nansemond River High School and homes for sale zoned for Nansemond Parkway Elementary School should verify current attendance boundaries directly with Suffolk City Public Schools, as zones can change.
Is 310 Sam Callis Circle in a flood zone?
Flood zone status for this address is covered in the FloodRisk tile on this page. Review that section and consult the current FEMA flood map for the most accurate designation.
Does the property have a garage?
Garage details for this lot should be confirmed against the current builder plans or listing documents. New construction specs can vary by build phase and option package.
What is the drive time from 310 Sam Callis Circle to Naval Medical Center Portsmouth?
Naval Medical Center Portsmouth is roughly 25 minutes northeast, depending on traffic on the Western Freeway and I-664. The route is well-traveled and generally predictable outside of peak hours.
Want to see 310 Sam Callis Circle in person? Tom and Dariya Milan are happy to walk you through the floor plan and answer your questions — reach out to set up a visit.