Welcome to this charming cottage-style home where thoughtful design meets modern comfort! Nestled in a quiet community, this beautifully updated home offers an inviting open floor plan, stylish finishes, and an abundance of character throughout. The kitchen is sure to impress with its custom vent hood, stainless steel appliances, farmhouse sink, subway tile backsplash with marble accents, generous cabinetry, floating coffee bar, and spacious island ideal for gathering and entertaining. Additional features include updated flooring, lighting, interior doors, windows, window treatments, and a RUUD HVAC system. The beautifully designed hall bathroom showcases a floating vanity and elegant gold rainfall showerhead. A dedicated laundry room adds everyday convenience and includes a front-load washer and dryer. French doors lead to an expansive backyard with a spacious deck, offering plenty of room for outdoor entertaining, gardening, or simply unwinding. The painted brick exterior, board-and-batten accents, and custom wood shutters create inviting curb
appeal. With its combination of cottage charm, contemporary finishes, and functional living spaces, this home offers a wonderful place to call your own!
Listing courtesy of Kris Weaver · Atlantic Sothebys Int'l Realty · REIN MLS #10662303
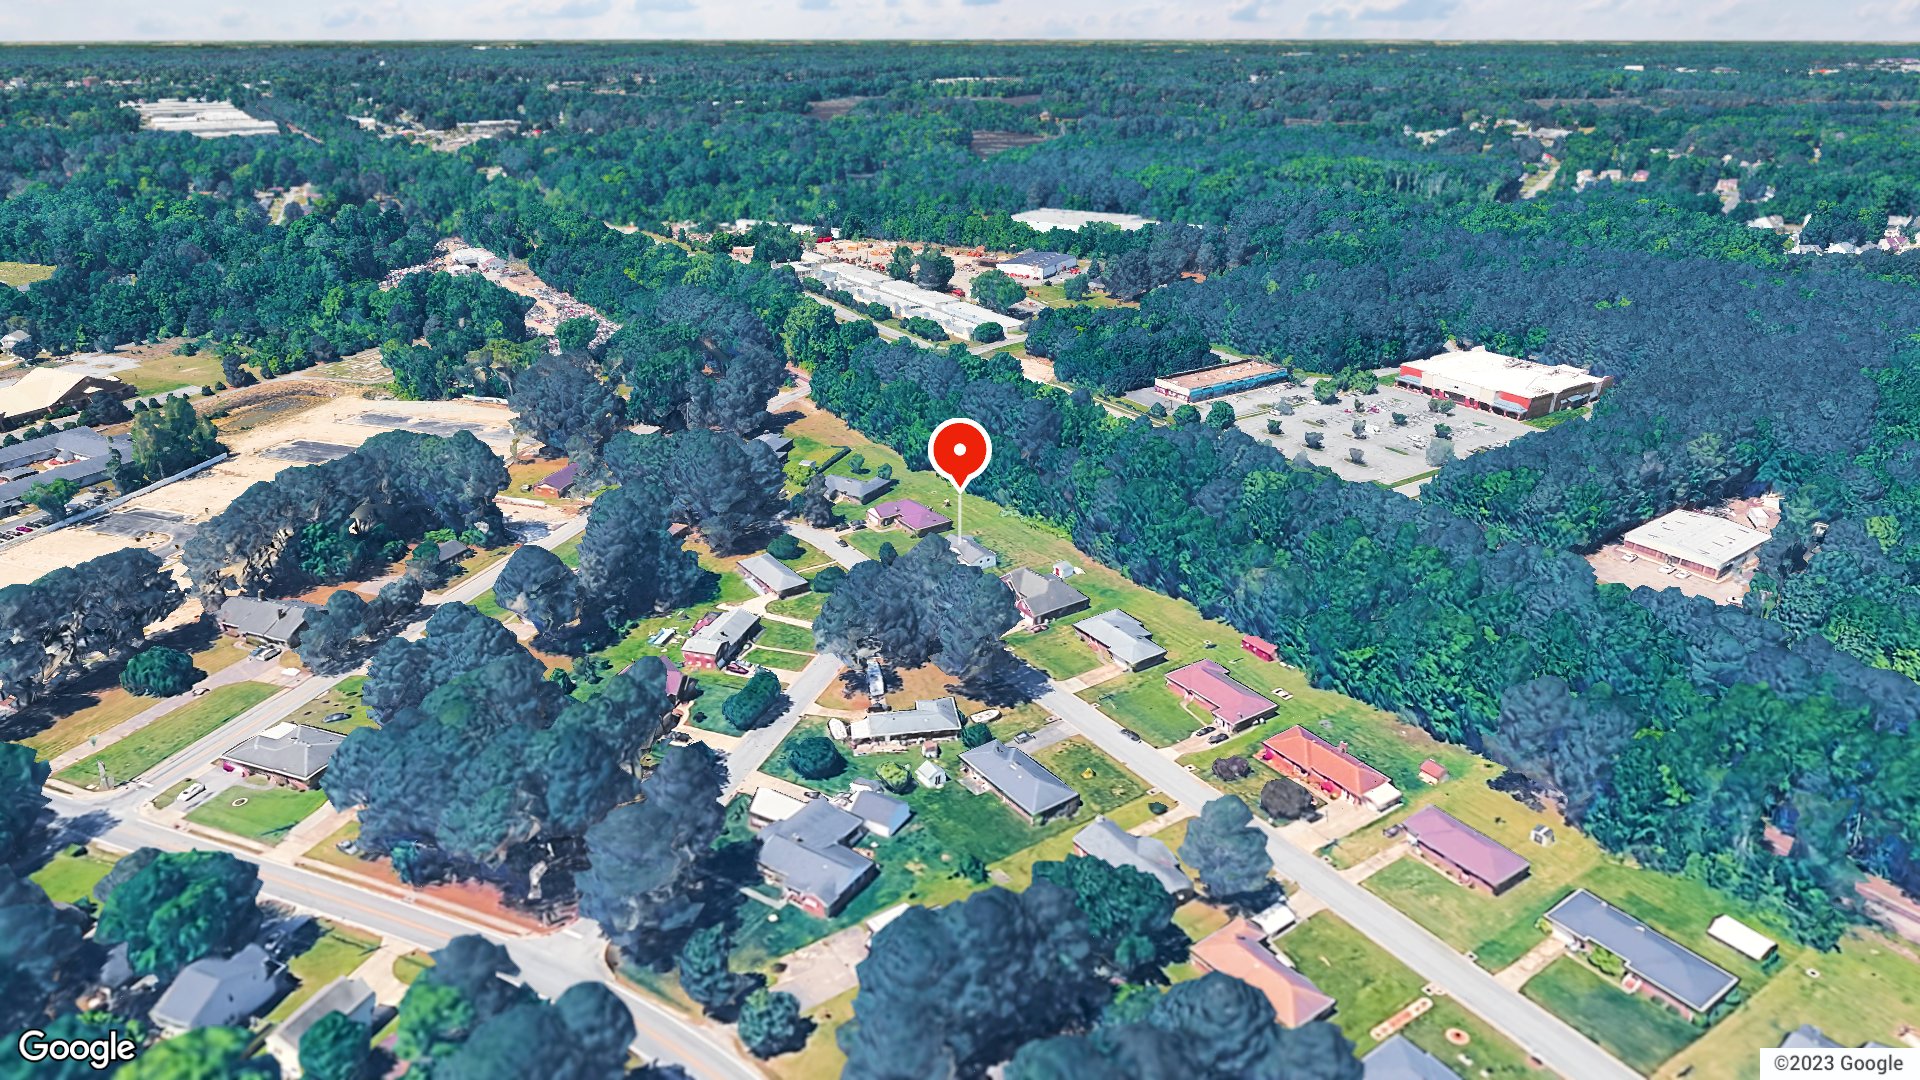
2610 Riddick Drive is a three-bedroom, 1960s ranch in Suffolk, Virginia 23434. The lot sits about four minutes from Joint Staff J7 Suffolk and close to everyday errands. At 1,410 square feet, it offers a compact, manageable footprint on a quiet residential street. Suffolk homes for sale at this price point and location are worth a close look.
What sets 2610 Riddick Drive apart is the commute. Joint Staff J7 Suffolk is roughly four minutes away — one of the shortest base drives you will find among Suffolk homes for sale. The home was built in 1963, giving it solid mid-century bones. Food Lion is 0.3 miles out, and the Suffolk Seaboard Trail trailhead is just 0.4 miles down the road. Daily life runs smoothly from this address.
PIERCE PARK and the Suffolk real estate market
Riddick Drive sits in a quiet, established section of Suffolk where mid-century ranches line wide lots and mature trees shade the sidewalks. The streets here have a settled feel — homes from the 1950s and 1960s with brick exteriors and modest, well-kept yards. It is the kind of block that anchors homes for sale in 23434 with real neighborhood character rather than cookie-cutter sameness. Suffolk itself is one of the largest cities by land area on the East Coast. It stretches from rural farmland in the west to suburban corridors in the east, giving residents a wide range of landscapes and lifestyles. Downtown Suffolk is about ten minutes away and offers local dining, the Obici Memorial Library, and city government services. Route 58 and Highway 13 connect you quickly to Norfolk, Portsmouth, and the broader Hampton Roads region. Getting around Suffolk is easy by car, and the city continues to grow with new retail and dining options every year.
What's nearby
Groceries are steps away. Food Lion is 0.3 miles out, and Dollar General is about a mile down the road. Hong Kong restaurant is 0.3 miles away for a quick dinner out, and Royal Farms covers both coffee and a hot meal at 0.7 miles. Body Tone Fitness Center is 0.6 miles away, and Triple T Sports Center is right at a mile. The Suffolk Seaboard Trail Suburban Drive Trailhead is 0.4 miles away for walking or cycling. JFK Athletic Complex and Cypress Park round out the outdoor options within a mile.
For different buyers
Base commute and VA loan notes
Joint Staff J7 Suffolk is about four minutes from the front door — one of the shortest commutes you will find in this zip code. Norfolk Naval Shipyard is reachable in roughly 31 minutes. VA loan financing is widely used in Suffolk, and this 1963 ranch offers a straightforward purchase process. Anyone comparing bases-to-home drive times will find this address hard to beat.
How far is 2610 Riddick Drive from Joint Staff J7 Suffolk?
The drive is about four minutes under normal traffic conditions. That makes this one of the closest residential streets to the base in the area.
How far is 2610 Riddick Drive from Norfolk Naval Shipyard?
Norfolk Naval Shipyard is roughly 31 minutes away by car. Route 58 east to Highway 17 is the most direct route.
What grocery stores are near 2610 Riddick Drive?
Food Lion is just 0.3 miles away, making it a walkable option for daily errands. Dollar General is about a mile out for quick pick-ups.
Is 2610 Riddick Drive in a flood zone?
Flood zone status for this address is detailed in the FloodRisk tile on this page. Review that section for the current FEMA designation.
Are there parks or trails near 2610 Riddick Drive?
The Suffolk Seaboard Trail Suburban Drive Trailhead is 0.4 miles away and connects to a longer multi-use path. JFK Athletic Complex and Cypress Park are both within a mile.
Want to see 2610 Riddick Drive in person? Tom and Dariya Milan are ready to set up a tour and answer every question you have about this Suffolk address.
Summary generated by AI from public records and publicly available information.
Schools · VaHome School ScoreAssigned schools
Our own 1–10 rating, scored from Virginia Department of Education data.
VaHome School Score — calculated by VaHome.com from Virginia Department of Education assessment, progress, and attendance data. Attendance zones come from the MLS listing record; confirm the current zone with the school division before making an offer.
How Far Is?
Driving distance by road and typical drive time via Google Maps, to the nearest location of each.
Also nearby
Distances are straight-line (as the crow flies) from this property, not driving miles. Places within ~1 mile, nearest first. Powered by Google Places.
Homes like this one sell fast — see the next one first
Suffolk$290K – $400K3+ beds
By subscribing you agree to receive listing emails from Tom & Dariya Milan, Realtors, at most one a day. Unsubscribe anytime · Privacy PolicyBrokered by LPT Realty
Military Commute
Drive times to nearest bases
🏛️
J7 Suffolk
Joint
6min·2.4mi
⚓
NNSY
Navy
20min·16.2mi
⚓
NMCP
Navy
22min·16.5mi
🚢
USCG Portsmouth
Coast Guard
21min·17.4mi
🚢
USCG Finance Ctr
Coast Guard
26min·20.7mi
Typical drive times from Google Maps, without live traffic. Rush hour and tunnel backups can add time.
Flood & environmentFlood risk (FEMA)
FEMA flood zone X · outside the high-risk area · FIRM 510156
🌊 Flood Risk (FEMA)
Source: FEMA National Flood Hazard Layer · FIRM 510156
Low / Moderate Risk
FEMA flood zone
X (low to moderate risk)
Base flood elevation
Not applicable in low-risk zones
Zone X is outside the Special Flood Hazard Area; FEMA doesn’t define a BFE here.
Property elevation
22.4 ft above sea level
USGS 3DEP digital elevation model
Outside the high-risk Special Flood Hazard Area. Federal flood insurance is NOT required, though optional preferred-rate NFIP coverage is still worth considering in coastal Hampton Roads.
Data sources: Flood zone and base flood elevation come from FEMA’s National Flood Hazard Layer. Property elevation is sampled from a single point on the parcel using the USGS National Map elevation service — actual elevations across a single property can vary by several feet higher or lower than the figure shown. Use these numbers as a starting reference and do your own due diligence (a professional survey or elevation certificate) before relying on them for any financial, insurance, or construction decision.
Explore this neighborhoodReids Place
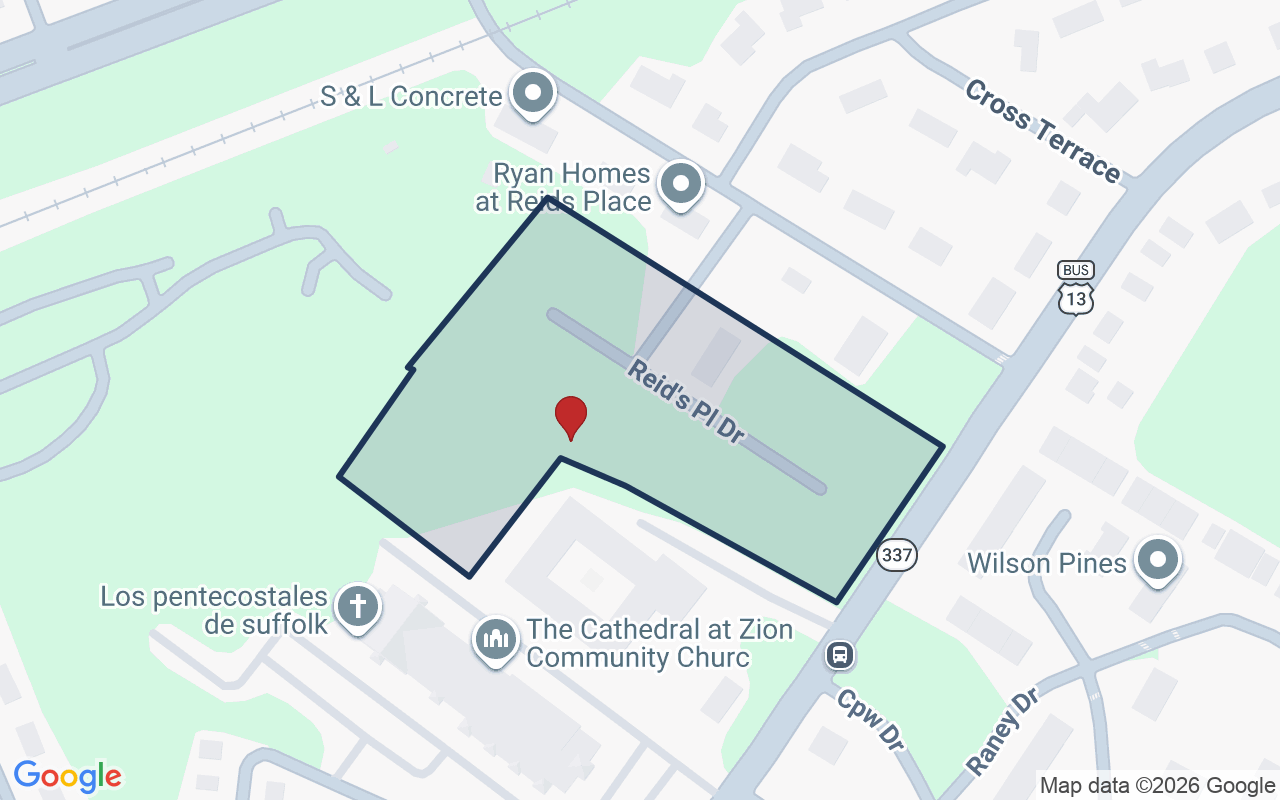
Reids Place is a newer neighborhood on Reids Place Drive in Suffolk, Virginia. It sits just minutes from the city's historic downtown. The homes are brand-new builds.
$292KMedian sale · 12 mo
$229Sold $/sq ft
32dDays on market
4For sale now
$57KHH income
78.5%Owner-occupied
REIN MLS closed sales, trailing 12 mo · U.S. Census ACS 2024 5-year
Estimates only. Taxes come from the public record; confirm rates with your lender. VA-eligible buyers: $0-down financing may apply.
Estimate your monthly payment
$2,163/mo
Principal & interest
$1,790
Property tax
$273
Home insurance
$101
PMI
None
HOA/Condo (paid separately)
None
Estimate only. Association (HOA/condo) fees are paid separately and are not included in the payment above. Insurance assumed at 0.35% of home value annually. Actual taxes, insurance, and rate will vary by lender, credit, and property. Contact a lender for a personalized quote.
Value & historyComparables
Price context: similar nearby homes$149,900 – $344,000The 6 most similar homes nearby (same city, within ~20% of this size, ~2.5 mi; 6 sold). Context for judging the asking price, not an appraisal or an estimate of this home's value.
321 Bruce ST · 0.7 mi · 1,229 sqft$242,500 sold 2026-05
91 Clara CT · 0.9 mi · 1,578 sqft$320,000 sold 2026-03
Looking for multi-year tax assessments or prior sales? REIN MLS only ships data for the current listing. For full property history, check the city assessor record:
Tax data above from REIN public-records sync. Sale timeline tracked from this listing's first appearance in our feed forward; prior owner sales are not included.
Comparable Properties
Comps are selected by city, bed count, square footage and price proximity. Composite similarity score weights bed match, sqft variance, price variance, and straight-line distance.
0 days on market: read it in context
Days on market reflects pricing, season, and inventory. Compare it against similar nearby homes before reading anything into it.
CompareThis home next to what else is for sale nearby
Home
Price
Beds
Baths
Sqft
$ / sqft
2610 Riddick Drthis home
$345,000
3
1.1
1,410
$245
Loading nearby homes for sale…
Active comparables from the REIN MLS, the same homes shown under Comparable Properties. Context for judging the asking price, not an appraisal.
Questions buyers ask
Is 2610 Riddick Dr in a good school zone?
The assigned zones on the listing record are Mack Benn Jr. Elementary, John F. Kennedy Middle (VaHome School Score 3.4/10), Lakeland (VaHome School Score 2.6/10). School attendance zones can change — always confirm enrollment with the local school division.
Is 2610 Riddick Dr in a flood zone?
FEMA maps this parcel in Zone X, outside the high-risk Special Flood Hazard Area. See the flood section on this page for details and sources.
Does 2610 Riddick Dr have an HOA?
No — there are no HOA, condo, or association dues on the listing record for this property.
When was 2610 Riddick Dr built?
It was built in 1963, per the listing record.
Answers generated from the listing record, verified school zones, FEMA data, and cached nearby-places data. Never invented.
Tom & Dariya Milan | LPT Realty
See it in person with Tom & Dariya
We're local Hampton Roads Realtors. Pick a day and time; one of us confirms by text and meets you there. Prefer to talk first? Call or text (757) 777-7577.
Free, no obligation. One of us confirms by text, usually within the hour during the day. Your inquiry goes to Tom & Dariya, never resold. We use your details to arrange this tour and to follow up with you about it.
2610 Riddick Dr, Suffolk, Virginia 23434 · MLS #10662303 · Source: REIN MLS + public record. Information deemed reliable but not guaranteed; verify independently. School zones subject to change; confirm with the local school division. All locations are described by neutral geographic fact. Equal Housing Opportunity.