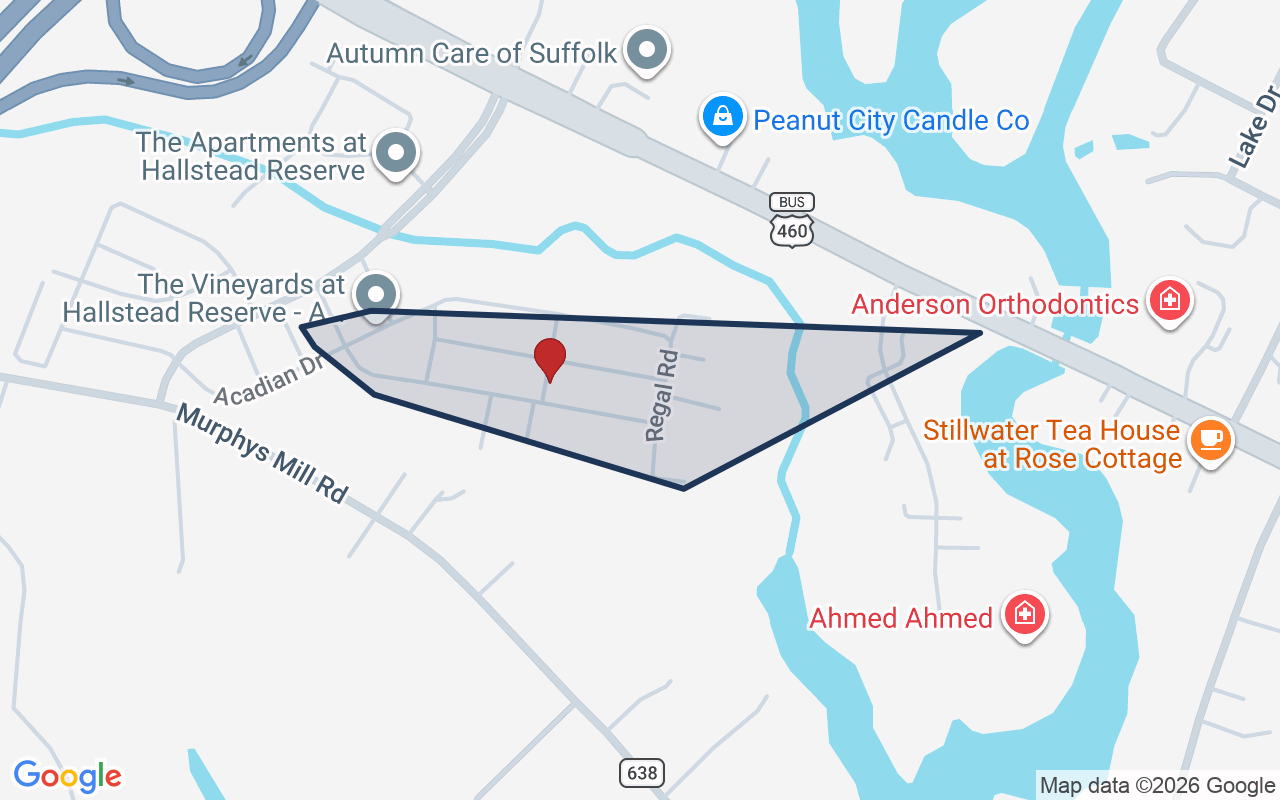
1501 Acadian Dr #B was listed for sale on Aug 11, 2026. The last list price was $449,900. It came off the market on Oct 20, 2026. It is not listed for sale in the REIN MLS.
This home shows pride of ownership. Custom plantation shutters convey. One-level living at its best. The property is meticulously maintained and decorated. This floor plan, "The Tuscany," is the largest floor plan. Seller is ready to sell and close quickly. Garage ceiling fans and light fixtures convey. Garage has an epoxy-finished floor, and sink and shelving. Seller is offering some buyer concessions. VA LOAN IS ASSUMABLE WITH A LOWER RATE THAT IS LOWER THAN THE CURRENT MARKET.
Listing courtesy of Glenda Battle · BHHS RW Towne Realty · REIN MLS #10648769
Facts & features
TypeResidential
Year built2021
Price / sqft$188
Condo fee$325/mo
Taxes$4,841/yr
CountySuffolk VA
MLS #10648769
Condo association includes
ClubhouseExercise RmGround MaintPoolTrash Pickup
$325/mo condo fee · Hallstead Land LLC Condominium Association · per the REIN MLS listing record. Confirm inclusions with the association.
Interior
Bedrooms
4
Full baths
3
Approx. sqft
2,390
Stories
2
Flooring
Carpet, Laminate/LVP
Ensuite bedrooms
1
First-floor bed & full bath
Yes
Total rooms
7
Other rooms
1st Floor BR, 1st Floor Primary BR, Attic, Breakfast Area, Fin. Rm Over Gar, PBR with Bath, Pantry, Utility Room
Appliances
220 V Elec, Dishwasher, Disposal, Dryer Hookup, Microwave, Gas Range, Washer Hookup
Meet 1501 Acadian Drive, a four-bedroom, three-bath townhome built in 2021. Located in Suffolk, this 2,390-square-foot home sits just minutes from Joint Staff J7 Suffolk. It's the kind of modern layout that anchors homes for sale in 23434.
This townhome offers contemporary construction with four spacious bedrooms and three full baths across 2,390 square feet. The 2021 build means efficient systems and modern finishes throughout. You'll find thoughtful floor planning that maximizes living space without sacrificing comfort or storage. The location delivers quick access to both military installations and everyday amenities, making it practical for anyone comparing Suffolk homes for sale.
HALLSTEAD RESERVE and the Suffolk real estate market
Acadian Drive sits in a residential corridor of Suffolk with convenient access to shopping, dining, and recreation. The neighborhood supports steady foot traffic to nearby groceries and quick-service restaurants within walking distance. Suffolk itself is a growing city in southeastern Virginia, anchored by military presence and commercial activity. Getting around is straightforward: major routes connect you to Naval Medical Center Portsmouth in roughly 35 minutes. The city offers a mix of suburban living and practical commute options. Daily life here balances accessibility with a quieter residential feel than you'd find closer to downtown Norfolk.
What's nearby
Pivot Performance gym is just a third of a mile away, making fitness convenient and accessible. Groceries are easy: BP, Miller's Neighborhood Market, and ALDI all sit within a mile of the address. For coffee, 7-Eleven and Dunkin' are both under a mile away. Quick meals at Hardee's, 7-Eleven, and Huddle House are all nearby. Lake Meade Dog Park offers outdoor recreation less than a mile from your door.
For different buyers
Base commute and VA loan notes
About five minutes to Joint Staff J7 Suffolk and 35 minutes to Naval Medical Center Portsmouth. VA loan financing is common in this area. Four bedrooms and three full baths with 2021 construction means efficient systems and minimal immediate repairs.
Room to grow
Four bedrooms and three full baths give you room to spread out. The 2,390-square-foot layout includes dedicated spaces for work, hobbies, and guests. Modern construction from 2021 means efficient storage and well-designed flow. A townhome footprint keeps maintenance manageable while delivering the space of a larger home.
More buyer questions
How far is 1501 Acadian Drive from Joint Staff J7 Suffolk?
About five minutes by car, making it a short commute.
What groceries are nearby?
BP, Miller's Neighborhood Market, and ALDI are all within a mile of the address.
Are there schools zoned for this address?
Yes. Anyone comparing homes for sale zoned for King's Fork High School or homes for sale zoned for Elephant's Fork Elementary School should note that this address falls within those zones.
How far is Naval Medical Center Portsmouth?
About 35 minutes by car from Acadian Drive.
Is there a gym nearby?
Pivot Performance is just a third of a mile away, offering convenient fitness access.
Ready to explore this four-bedroom townhome in Suffolk? Contact Tom & Dariya Milan to schedule your tour today.
Summary generated by AI from public records and publicly available information.
Schools · VaHome School ScoreAssigned schools
Our own 1–10 rating, scored from Virginia Department of Education data.
VaHome School Score — calculated by VaHome.com from Virginia Department of Education assessment, progress, and attendance data. Attendance zones come from the MLS listing record; confirm the current zone with the school division before making an offer.
How Far Is?
Driving distance by road and typical drive time via Google Maps, to the nearest location of each.
Also nearby
Distances are straight-line (as the crow flies) from this property, not driving miles. Places within ~1 mile, nearest first. Powered by Google Places.
Get new Suffolk listings like this one by email
Suffolk$380K – $520K4+ beds
By subscribing you agree to receive listing emails from Tom & Dariya Milan, Realtors, at most one a day. Unsubscribe anytime · Privacy PolicyBrokered by LPT Realty
Military Commute
Drive times to nearest bases
🏛️
J7 Suffolk
Joint
8min·3mi
⚓
NMCP
Navy
28min·20.1mi
⚓
NNSY
Navy
27min·19.8mi
🚢
USCG Portsmouth
Coast Guard
32min·21mi
⚓
NSA HR
Navy
54min·28.2mi
Typical drive times from Google Maps, without live traffic. Rush hour and tunnel backups can add time.
Flood & environmentFlood risk (FEMA)
FEMA flood zone X · outside the high-risk area · FIRM 510156
🌊 Flood Risk (FEMA)
Source: FEMA National Flood Hazard Layer · FIRM 510156
Low / Moderate Risk
FEMA flood zone
X (low to moderate risk)
Base flood elevation
Not applicable in low-risk zones
Zone X is outside the Special Flood Hazard Area; FEMA doesn’t define a BFE here.
Property elevation
45.6 ft above sea level
USGS 3DEP digital elevation model
Outside the high-risk Special Flood Hazard Area. Federal flood insurance is NOT required, though optional preferred-rate NFIP coverage is still worth considering in coastal Hampton Roads.
Data sources: Flood zone and base flood elevation come from FEMA’s National Flood Hazard Layer. Property elevation is sampled from a single point on the parcel using the USGS National Map elevation service — actual elevations across a single property can vary by several feet higher or lower than the figure shown. Use these numbers as a starting reference and do your own due diligence (a professional survey or elevation certificate) before relying on them for any financial, insurance, or construction decision.
The Vineyards at Hallstead Reserve is a newer 55+ active-adult community. It sits off Pruden Boulevard in Suffolk, VA. That is about four miles north of historic downtown Suffolk.
$438KMedian sale · 12 mo
$202Sold $/sq ft
80dDays on market
11For sale now
$70KHH income
50.5%Owner-occupied
REIN MLS closed sales, trailing 12 mo · U.S. Census ACS 2024 5-year
Price context: similar nearby homes$118,000 – $350,000The 6 most similar homes nearby (same city, within ~20% of this size, ~2.5 mi; 6 sold). Context for the last list price, not an appraisal or an estimate of this home's value.
117 Clay ST · 2.5 mi · 2,430 sqft$262,000 sold 2026-10
313 S Broad ST · 2.6 mi · 2,377 sqft$315,000 sold 2026-09
118 S Broad ST · 2.4 mi · 2,256 sqft$350,000 sold 2026-02
Looking for multi-year tax assessments or prior sales? REIN MLS only ships data for the current listing. For full property history, check the city assessor record:
Tax data above from REIN public-records sync. Sale timeline tracked from this listing's first appearance in our feed forward; prior owner sales are not included.
Comparable Properties
Comps are selected by city, bed count, square footage and price proximity. Composite similarity score weights bed match, sqft variance, price variance, and straight-line distance.
CompareThis home next to what else is for sale nearby
Home
Price
Beds
Baths
Sqft
$ / sqft
1501 Acadian Dr #Bthis home, last list price
$449,900
4
3
2,390
$188
Loading nearby homes for sale…
Active comparables from the REIN MLS, the same homes shown under Comparable Properties. Context for judging the asking price, not an appraisal.
Questions about this home
Is 1501 Acadian Dr #B in a good school zone?
The assigned zones on the listing record are Elephant's Fork Elementary (VaHome School Score 2.5/10), King`s Fork Middle, Kings Fork. School attendance zones can change — always confirm enrollment with the local school division.
Is 1501 Acadian Dr #B in a flood zone?
FEMA maps this parcel in Zone X, outside the high-risk Special Flood Hazard Area. See the flood section on this page for details and sources.
Is there a gym near 1501 Acadian Dr #B?
Yes — Pivot Performance is about 0.4 miles away, per the cached nearby-places record for this address.
Where is the nearest grocery store to 1501 Acadian Dr #B?
bp is about 0.5 miles away. The closest dining on record is Huddle House (0.5 mi).
Does 1501 Acadian Dr #B have a condo association?
Yes — condo association fees are on record for this unit (the current amount is shown in the facts section on this page). The association of record is Hallstead Land LLC Condominium Association. Association amenities on record include: Clubhouse, Exercise Rm, Ground Maint, Pool, Trash Pickup.
When was 1501 Acadian Dr #B built?
It was built in 2021, per the listing record.
Answers generated from the listing record, verified school zones, FEMA data, and cached nearby-places data. Never invented.
Off the marketSee what this home is worth now
This home is not listed for sale in the REIN MLS. The home value tool estimates a current value from recent nearby sales.
Listing courtesy of Glenda Battle · BHHS RW Towne Realty · REIN MLS #10648769
1501 Acadian Dr #B, Suffolk, Virginia 23434 · MLS #10648769 · Source: REIN MLS + public record. Information deemed reliable but not guaranteed; verify independently. School zones subject to change; confirm with the local school division. All locations are described by neutral geographic fact. Equal Housing Opportunity.