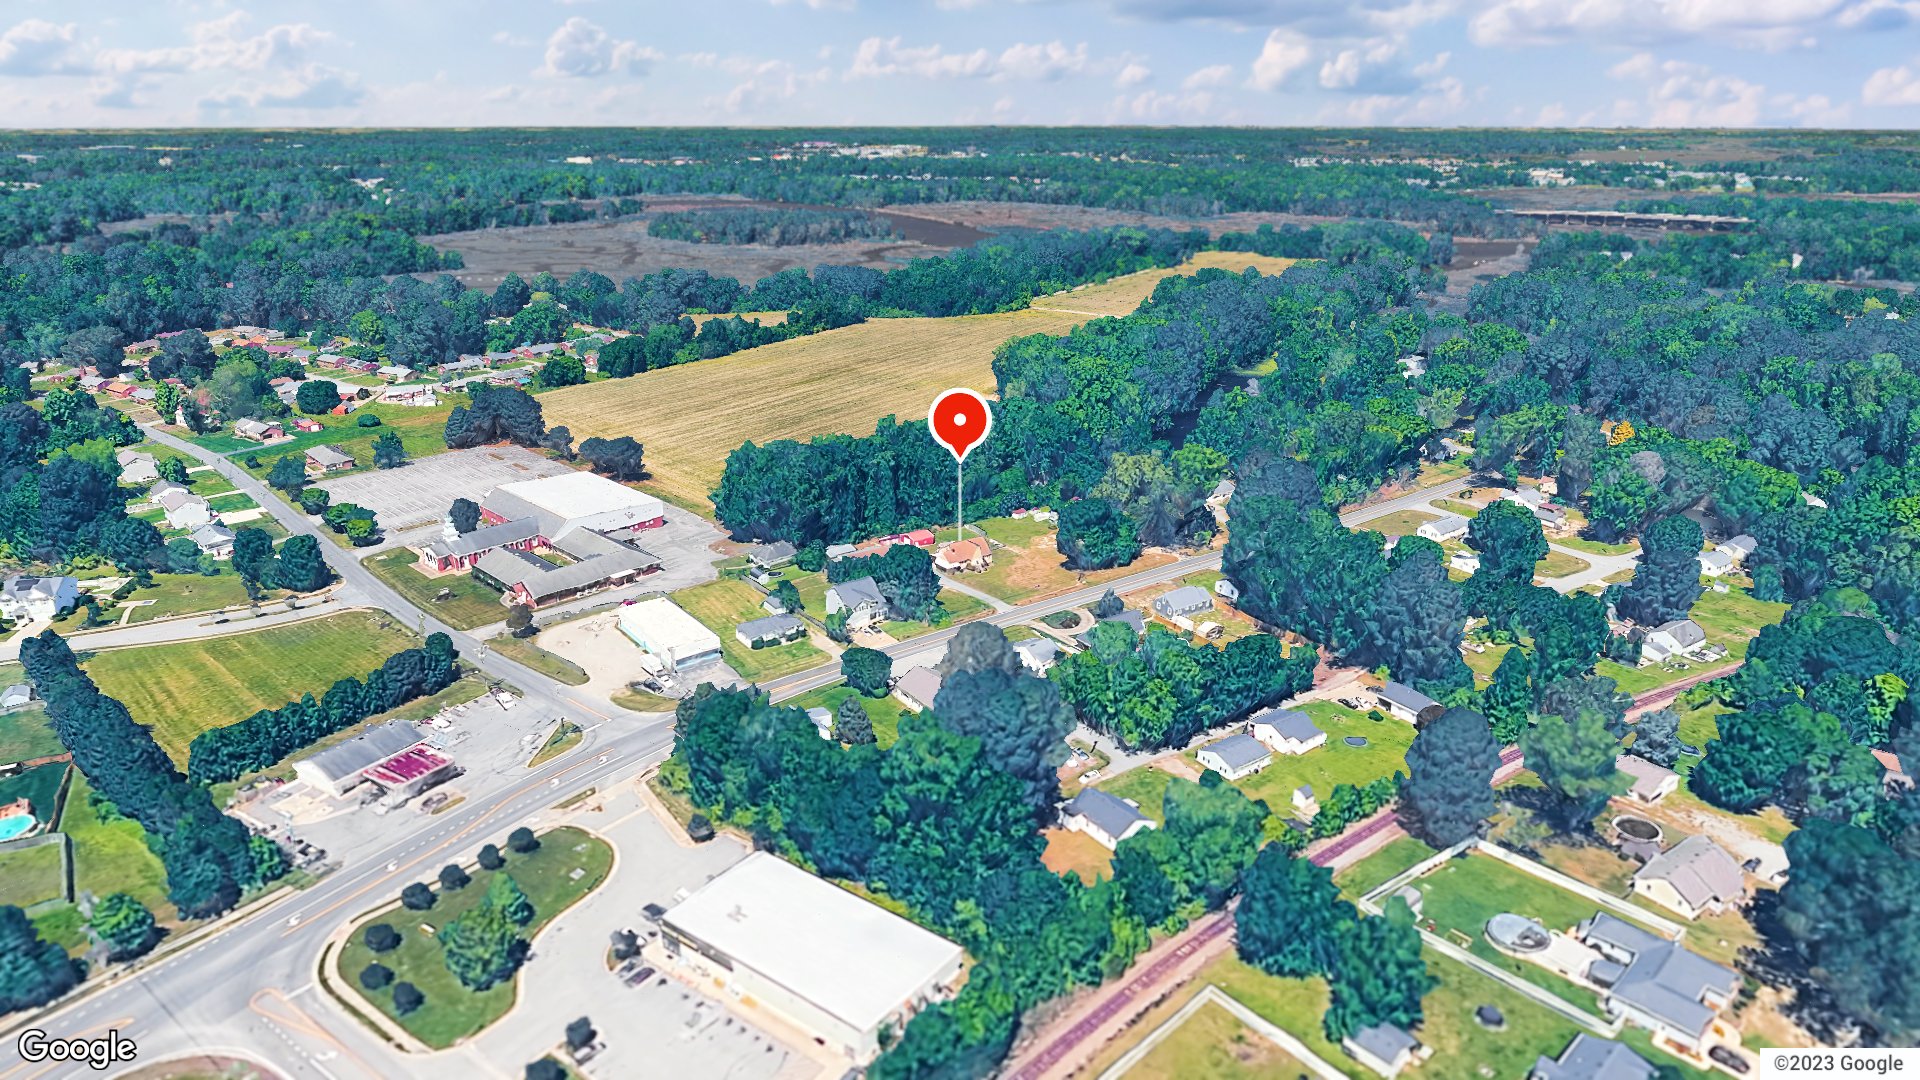
✓ Source: REIN MLS #10630325 · record updated Oct 22, 2026 · synced every 2 min · your inquiry is never resold
$489,900Last list price
2beds
1.1baths
1,880sqft
$261per sqft
Off the market since Oct 22, 2026

1253 Wilroy Rd, Suffolk, VA 23434

Off MarketResidential · built 1947 · 0.79 acres · WILROY · MLS #10630325

Listing statusThis home is off the market

1253 Wilroy Rd was listed for sale on Apr 22, 2026. The last list price was $489,900. It came off the market on Oct 22, 2026. It is not listed for sale in the REIN MLS.

OverviewAbout this home

All aspects of this home have been upgraded and/or replaced. This three bedroom home includes a eat-in kitchen, large laundry room, working fire place, large den with two entry points into the kitchen, sunroom and large 2nd floor bedroom with walk in closet. Roof has been replaced, new windows, new interior and exterior doors. This listing is comprised of two separate lots, 1249 and 1253 Wilroy Rd. Cynder block garage is 2000 sqft with two double doors on the front and a 12' rollup in the back. Garage has a small office and half bath. This property has a conditional use permit for commercial use. Garage can be removed from sale to lower purchase price.

Listing courtesy of Debbie Crevier-Kent · Cottage Street Realty LLC · REIN MLS #10630325

Facts & features

TypeResidential
Year built1947
Price / sqft$261
HOANone
Taxes$2,800/yr
CountySuffolk VA
MLS #10630325

Interior

Bedrooms
2
Full baths
1
Half baths
1
Approx. sqft
1,880
Stories
2
Flooring
Laminate/LVP
First-floor bed & full bath
Yes
Total rooms
9
Other rooms
1st Floor BR, 1st Floor Primary BR, Breakfast Area, Sun Room, Workshop
Interior features
Fireplace Wood, Window Treatments, Wood Stove
Appliances
220 V Elec, Dishwasher, Dryer Hookup, Energy Star Appliance(s), Microwave, Elec Range, Refrigerator, Washer Hookup
Equipment
Ceiling Fan

Construction & exterior

Style
Cottage
Subtype
Detached
Foundation
Crawl
Roof
Asphalt Shingle
Exterior
Vinyl
Exterior features
Deck
Pool
No Pool

Utilities & systems

Heating
Electric
Cooling
Central Air
Water heater
Electric
Water
City/County
Sewer
Septic

Lot, parking & ownership

Lot size
0.7900
Approx. acres
0.79
Subdivision
WILROY
Ownership
Fee Simple
Garage
Yes
Parking
Garage Det 1 Car
Possession
SETTLEMENT
Disclosures
Disclosure Statement

Sources: REIN MLS record

Tom & Dariya's overview

Our read on this home

by Tom & Dariya Milan, REALTORS® · Brokered by LPT Realty

At a glance

Two-bedroom, one-bath home on nearly an acre in Suffolk's Wilroy neighborhood. Built in 1947 with 1,880 square feet of living space. Minutes from Joint Staff J7 Suffolk and close to everyday conveniences. A solid foundation for your next chapter.

Read the full overview ↓

Why this home stands out

This 1947 home sits on 0.79 acres—rare breathing room in an established neighborhood. The layout spans 1,880 square feet across two bedrooms and a full bath plus half bath. Original character meets practical space. You're just four minutes from Joint Staff J7 Suffolk, making the commute straightforward. The lot size gives you room to garden, park, or simply enjoy quiet outdoor space.

WILROY and the Suffolk real estate market

Wilroy is a quiet, tree-lined neighborhood where homes sit back on generous lots and neighbors know each other. The streets feel residential and unhurried—the kind of block that anchors homes for sale in 23434. Suffolk itself is a growing city with deep roots, blending small-town character with modern services. Getting around is easy on well-maintained roads. You're about 30 minutes to Naval Medical Center Portsmouth and close to shopping, dining, and parks. The city offers a slower pace than the Peninsula or Virginia Beach, yet everything you need is nearby. Schools, groceries, and recreation are all accessible without feeling crowded.

What's nearby

Daily errands are quick from here. Dollar General and Food Lion are less than a mile away for groceries. Grab coffee or a snack at 7-Eleven just 0.2 miles down the road. For dining, Hong Kong and Domino's Pizza are nearby. If you work out, Triple T Sports Center and Planet Fitness are both 0.9 miles away. The Suffolk Seaboard Trail Suburban Drive Trailhead is half a mile away for walking or biking.

For different buyers

Base commute and VA loan notes

Four minutes to Joint Staff J7 Suffolk keeps your commute short and your schedule flexible. VA loan financing is common in this area, and the home's established condition means fewer surprises at inspection. You're positioned for a straightforward move-in without major delays.

For first-time buyers

Two bedrooms and a full bath give you solid space to start. The 0.79-acre lot is large enough for a garden, play area, or future expansion. A 1947-built home with 1,880 square feet offers character and bones. This property gives you room to grow without stretching into a larger price tier.

More buyer questions

How far is 1253 Wilroy Road from Joint Staff J7 Suffolk?

About four minutes by car. The commute is one of the shortest in the area.

What is the lot size at this address?

The property sits on 0.79 acres, giving you plenty of outdoor space compared to typical suburban lots.

Are there grocery stores nearby?

Yes. Dollar General is 0.1 miles away, and Food Lion is 0.6 miles away.

What schools are nearby if I'm comparing homes for sale zoned for King's Fork High School and homes for sale zoned for Nansemond Parkway Elementary School?

This address is zoned for both schools. Check the Schools tile on this page for detailed information about programs and ratings.

Is there a park or trail nearby?

The Suffolk Seaboard Trail Suburban Drive Trailhead is 0.5 miles away, perfect for walking or biking.

Ready to explore this Wilroy home? Reach out to Tom & Dariya Milan today for a private showing and to discuss homes for sale in Suffolk that match your needs.

Summary generated by AI from public records and publicly available information.

Schools · VaHome School ScoreAssigned schools

Our own 1–10 rating, scored from Virginia Department of Education data.

HighKing's Fork High School
3.3/10
Down 0.8 from 2024–25
MiddleJohn F. Kennedy Middle School
3.4/10
Up 0.2 from 2024–25
ElementaryNansemond Parkway Elementary School
4.9/10
Down 0.4 from 2024–25

VaHome School Score — calculated by VaHome.com from Virginia Department of Education assessment, progress, and attendance data. Attendance zones come from the MLS listing record; confirm the current zone with the school division before making an offer.

How Far Is?

Driving distance by road and typical drive time via Google Maps, to the nearest location of each.

Also nearby

Distances are straight-line (as the crow flies) from this property, not driving miles. Places within ~1 mile, nearest first. Powered by Google Places.

Get new Suffolk listings like this one by email

Suffolk$415K – $565K2+ beds

By subscribing you agree to receive listing emails from Tom & Dariya Milan, Realtors, at most one a day. Unsubscribe anytime · Privacy PolicyBrokered by LPT Realty

Military Commute

Drive times to nearest bases

J7 Suffolk

Joint

6min·2.4mi

NMCP

Navy

25min·17.2mi

NNSY

Navy

22min·16.9mi

USCG Portsmouth

Coast Guard

23min·18.1mi

USCG Finance Ctr

Coast Guard

27min·22.6mi

Typical drive times from Google Maps, without live traffic. Rush hour and tunnel backups can add time.

Flood & environmentFlood risk (FEMA)

FEMA flood zone X · outside the high-risk area · FIRM 510156

Flood Risk (FEMA)

Source: FEMA National Flood Hazard Layer · FIRM 510156

Low / Moderate Risk

FEMA flood zone

X (low to moderate risk)

Base flood elevation

Not applicable in low-risk zones

Zone X is outside the Special Flood Hazard Area; FEMA doesn’t define a BFE here.

Property elevation

20.4 ft above sea level

USGS 3DEP digital elevation model

Outside the high-risk Special Flood Hazard Area. Federal flood insurance is NOT required, though optional preferred-rate NFIP coverage is still worth considering in coastal Hampton Roads.

Data sources: Flood zone and base flood elevation come from FEMA’s National Flood Hazard Layer. Property elevation is sampled from a single point on the parcel using the USGS National Map elevation service — actual elevations across a single property can vary by several feet higher or lower than the figure shown. Use these numbers as a starting reference and do your own due diligence (a professional survey or elevation certificate) before relying on them for any financial, insurance, or construction decision.

Hurricane Evacuation Zone

Evacuation Zone D

Source: Virginia Dept. of Emergency Management — Know Your Zone

Explore this neighborhoodReids Place

Reids Place is a newer neighborhood on Reids Place Drive in Suffolk, Virginia. It sits just minutes from the city's historic downtown. The homes are brand-new builds.

$295KMedian sale · 12 mo
$230Sold $/sq ft
35dDays on market
3For sale now
$57KHH income
78.5%Owner-occupied

REIN MLS closed sales, trailing 12 mo · U.S. Census ACS 2024 5-year

Explore Reids Place →
Map of Reids Place with neighborhood boundaryNeighborhood

Suffolk real estate →

Value & historyComparables

Price context: similar nearby homes$145,000 – $350,000The 6 most similar homes nearby (same city, within ~20% of this size, ~2.5 mi; 6 sold). Context for the last list price, not an appraisal or an estimate of this home's value.
506 Shingle Creek Road · 2.4 mi · 1,864 sqft$350,000 sold 2026-06
1310 Baltic ST · 2.4 mi · 1,906 sqft$345,000 sold 2026-10
214 Knight ST · 2.4 mi · 1,900 sqft$252,500 sold 2026-07

Own a home nearby? See what it is worth today: What's your Suffolk home worth?

Sale & Tax History

List Price

$489,900

Price / Sq Ft

$261

Annual Taxes

$2,800

Monthly Tax

$233

HOA

None

Tax Rate (effective)

0.57%

Sale Timeline (this listing)

EventDatePriceDetail
ListedApr 22, 2026$489,900—
Off market—$489,900Last list price

Looking for multi-year tax assessments or prior sales? REIN MLS only ships data for the current listing. For full property history, check the city assessor record:

Suffolk Real Estate Assessor

Tax data above from REIN public-records sync. Sale timeline tracked from this listing's first appearance in our feed forward; prior owner sales are not included.

Comparable Properties

Comps are selected by city, bed count, square footage and price proximity. Composite similarity score weights bed match, sqft variance, price variance, and straight-line distance.

CompareThis home next to what else is for sale nearby

HomePriceBedsBathsSqft$ / sqft
1253 Wilroy Rdthis home, last list price$489,90021.11,880$261
Loading nearby homes for sale…

Active comparables from the REIN MLS, the same homes shown under Comparable Properties. Context for judging the asking price, not an appraisal.

Questions about this home

Is 1253 Wilroy Rd in a good school zone?
The assigned zones on the listing record are Nansemond Parkway Elementary (VaHome School Score 4.9/10), John F. Kennedy Middle (VaHome School Score 3.4/10), Kings Fork. School attendance zones can change — always confirm enrollment with the local school division.
Is 1253 Wilroy Rd in a flood zone?
FEMA maps this parcel in Zone X, outside the high-risk Special Flood Hazard Area. See the flood section on this page for details and sources.
Is there a gym near 1253 Wilroy Rd?
Yes — Triple T Sports Center is about 1 miles away, per the cached nearby-places record for this address.
Are there parks near 1253 Wilroy Rd?
Suffolk Seaboard Trail Suburban Drive Trailhead is about 0.7 miles away.
Where is the nearest grocery store to 1253 Wilroy Rd?
Dollar General is about 0.1 miles away. The closest dining on record is 7-Eleven (0.1 mi).
Does 1253 Wilroy Rd have an HOA?
No — there are no HOA, condo, or association dues on the listing record for this property.
When was 1253 Wilroy Rd built?
It was built in 1947, per the listing record.

Answers generated from the listing record, verified school zones, FEMA data, and cached nearby-places data. Never invented.

Off the marketSee what this home is worth now

This home is not listed for sale in the REIN MLS. The home value tool estimates a current value from recent nearby sales.

Homes for sale in Suffolk

Listing courtesy of Debbie Crevier-Kent · Cottage Street Realty LLC · REIN MLS #10630325