Beautiful brick, vinyl-sided home on a lovely, quiet street in Warrington Hall. Amazing open floor plan, well-loved, with new luxury vinyl plank and fresh-painted 2-story home. Kitchen features quartz counters, pendant lights, high-end I-Live gold accented gas range w/gorgeous gold-plated pot filler. Knock down plaster finish on all walls, hardwood-stained steps, and railings. 4 generously sized bedrooms upstairs, including wainscoting in one of the bedrooms. Primary en-suite is a great getaway upstairs, with plenty of room featuring walk-in closets, a jetted tub, a separate shower and new carpeting. New fans throughout and many other features, including a private backyard patio, and a large two-car attached garage. The community of Warrington Hall has lots of amenities including a clubhouse, playground, tennis and pickleball courts and a swimming pool... what a gem of a neighborhood for bike riding and leisurely strolls. Near to the area's best shopping and restaurants as well.
Listing courtesy of William Kolovani · BHHS RW Towne Realty · REIN MLS #10623182
Facts & features
TypeResidential
Year built2003
Price / sqft$202
HOA fee$70/mo
Taxes$6,270/yr
CountyChesapeake VA
MLS #10623182
HOA association includes
ClubhouseOtherPlaygroundsPoolTennis Cts
$70/mo HOA fee · per the REIN MLS listing record. Confirm inclusions with the association.
VaHome School Score — calculated by VaHome.com from Virginia Department of Education assessment, progress, and attendance data. Attendance zones come from the MLS listing record; confirm the current zone with the school division before making an offer.
How Far Is?
Driving distance by road and typical drive time via Google Maps, to the nearest location of each.
Also nearby
Distances are straight-line (as the crow flies) from this property, not driving miles. Places within ~1 mile, nearest first. Powered by Google Places.
Homes like this one sell fast — see the next one first
Chesapeake$540K – $740K4+ beds
By subscribing you agree to receive listing emails from Tom & Dariya Milan, Realtors, at most one a day. Unsubscribe anytime · Privacy PolicyBrokered by LPT Realty
Military Commute
Drive times to nearest bases
🚢
USCG Finance Ctr
Coast Guard
5min·2.1mi
⚓
NNSY
Navy
20min·12.9mi
🚢
USCG Portsmouth
Coast Guard
18min·11.3mi
⚓
NMCP
Navy
22min·13.2mi
⚓
NAS Oceana
Navy
33min·15.5mi
Typical drive times from Google Maps, without live traffic. Rush hour and tunnel backups can add time.
Flood & environmentFlood risk (FEMA)
FEMA flood zone X · outside the high-risk area · FIRM 510034
🌊 Flood Risk (FEMA)
Source: FEMA National Flood Hazard Layer · FIRM 510034
Low / Moderate Risk
FEMA flood zone
X (low to moderate risk)
Base flood elevation
Not applicable in low-risk zones
Zone X is outside the Special Flood Hazard Area; FEMA doesn’t define a BFE here.
Property elevation
17.1 ft above sea level
USGS 3DEP digital elevation model
Outside the high-risk Special Flood Hazard Area. Federal flood insurance is NOT required, though optional preferred-rate NFIP coverage is still worth considering in coastal Hampton Roads.
Data sources: Flood zone and base flood elevation come from FEMA’s National Flood Hazard Layer. Property elevation is sampled from a single point on the parcel using the USGS National Map elevation service — actual elevations across a single property can vary by several feet higher or lower than the figure shown. Use these numbers as a starting reference and do your own due diligence (a professional survey or elevation certificate) before relying on them for any financial, insurance, or construction decision.
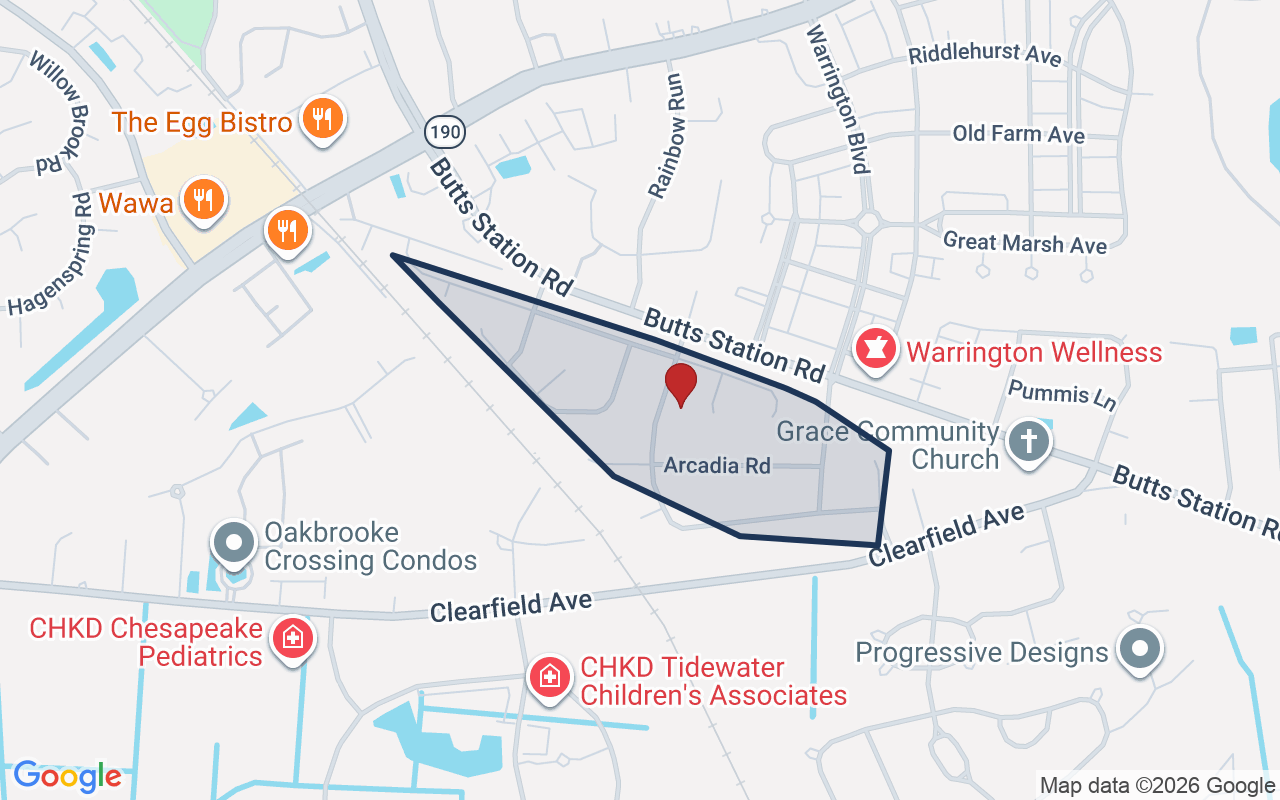
Clearfield is a settled neighborhood in Chesapeake, Virginia. It sits in the 23320 ZIP code near the Greenbrier area, within reach of the South Norfolk corridor.
$428KMedian sale · 12 mo
$228Sold $/sq ft
8dDays on market
0For sale now
$135KHH income
85.7%Owner-occupied
REIN MLS closed sales, trailing 12 mo · U.S. Census ACS 2024 5-year
Estimates only. Taxes come from the public record; confirm rates with your lender. VA-eligible buyers: $0-down financing may apply.
Estimate your monthly payment
$4,030/mo
Principal & interest
$3,321
Property tax
$523
Home insurance
$187
PMI
None
HOA/Condo (paid separately)
$70
Estimate only. Association (HOA/condo) fees are paid separately and are not included in the payment above. Insurance assumed at 0.35% of home value annually. Actual taxes, insurance, and rate will vary by lender, credit, and property. Contact a lender for a personalized quote.
Value & historyComparables
Asking vs. assessment103% of $620,800City assessment record · taxes $6,270/yr
Land share of assessed value29% · $180,000Improvements $440,800 · assessor record ✓
Price context: similar nearby homes$414,000 – $855,000The 6 most similar homes nearby (same city, within ~20% of this size, ~2.5 mi; 6 sold). Context for judging the asking price, not an appraisal or an estimate of this home's value.
Source: City Assessor via Hampton Roads Regional Parcels.
Asking near assessment
Total Assessed
$620,800
Land
$180,000
Improvement
$440,800
Looking for multi-year tax assessments or prior sales? REIN MLS only ships data for the current listing. For full property history, check the city assessor record:
Tax data above from REIN public-records sync. Sale timeline tracked from this listing's first appearance in our feed forward; prior owner sales are not included.
Comparable Properties
Comps are selected by city, bed count, square footage and price proximity. Composite similarity score weights bed match, sqft variance, price variance, and straight-line distance.
CompareThis home next to what else is for sale nearby
Home
Price
Beds
Baths
Sqft
$ / sqft
1116 Walnut Neck Avethis home
$640,000
4
2.1
3,172
$202
Loading nearby homes for sale…
Active comparables from the REIN MLS, the same homes shown under Comparable Properties. Context for judging the asking price, not an appraisal.
Questions buyers ask
Is 1116 Walnut Neck Ave in a good school zone?
The assigned zones on the listing record are Greenbrier Primary, Greenbrier Middle (VaHome School Score 7.1/10), Indian River (VaHome School Score 4.3/10). School attendance zones can change — always confirm enrollment with the local school division.
Is 1116 Walnut Neck Ave in a flood zone?
FEMA maps this parcel in Zone X, outside the high-risk Special Flood Hazard Area. See the flood section on this page for details and sources.
Does 1116 Walnut Neck Ave have an HOA?
Yes — HOA dues are on record for this property (the current amount is shown in the facts section on this page). The association of record is N/A. Association amenities on record include: Clubhouse, Other, Playgrounds, Pool, Tennis Cts.
When was 1116 Walnut Neck Ave built?
It was built in 2003, per the listing record.
Answers generated from the listing record, verified school zones, FEMA data, and cached nearby-places data. Never invented.
This home has soldThe next one doesn't have to be
Curious what it means for your own plans? Ask about similar homes nearby, or what your home might sell for in this market.
Listing courtesy of William Kolovani · BHHS RW Towne Realty · REIN MLS #10623182
1116 Walnut Neck Ave, Chesapeake, Virginia 23320 · MLS #10623182 · Source: REIN MLS + public record. Information deemed reliable but not guaranteed; verify independently. School zones subject to change; confirm with the local school division. All locations are described by neutral geographic fact. Equal Housing Opportunity.