YorktownALL OTHERS AREA 112109 Vreeland Dr✓ Source: REIN MLS #10635610 · record updated Jun 13, 2026 · synced every 2 min · your inquiry is never resold
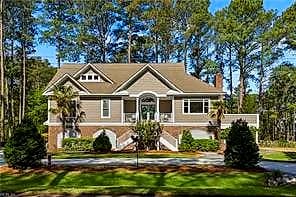
109 Vreeland DR, YORKTOWN VA 23692 - Main photo
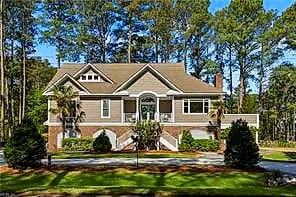
109 Vreeland DR, YORKTOWN VA 23692 - Photo 2
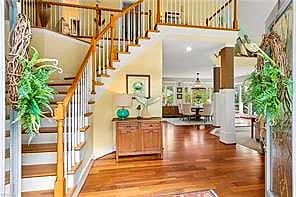
109 Vreeland DR, YORKTOWN VA 23692 - Photo 3
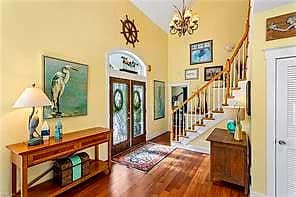
109 Vreeland DR, YORKTOWN VA 23692 - Photo 4
109 Vreeland DR, YORKTOWN VA 23692 - Photo 5
4beds
3.1baths
3,311sqft
77days on market

109 Vreeland Dr, Yorktown, VA 23692

ActiveResidential · built 2005 · ALL OTHERS AREA 112

Chapter · The Water

Life on the water

The waterfront is the reason this home exists. Its water record, straight from the listing: Boat Lift, Creek, Deep Water, Deep Water Access, Dock, Navigable, Riparian Rights, River.

Frontage

Creek · River ✓ VERIFIED

Dock

Dock · Boat lift

Access

Deep-water access

Source: REIN MLS listing record · waterfront features as listed

Facts & features

Type

Residential

Year built

2005

Price / sqft

$452

HOA

None

Taxes

$5,879/yr

County

York County VA

Waterfront

Yes

MLS #

10635610

Interior

Bedrooms
4
Full baths
3
Half baths
1
Approx. sqft
3,311
Stories
2
Flooring
Carpet, Ceramic, Wood
Ensuite bedrooms
4
First-floor bed & full bath
Yes
Total rooms
9
Other rooms
1st Floor BR, 1st Floor Primary BR, Attic, Breakfast Area, Fin. Rm Over Gar, Foyer, PBR with Bath, Office/Study, Pantry, Porch, Utility Room, Workshop
Appliances
Dishwasher, Disposal, Dryer, Microwave, Gas Range, Refrigerator, Washer
Equipment
Cable Hookup, Ceiling Fan, Central Vac, Gar Door Opener, Jetted Tub

Construction & exterior

Style
Transitional
Subtype
Detached
Foundation
Crawl, Other
Roof
Asphalt Shingle
Exterior
Brick,Vinyl
Pool
No Pool
Fencing
Back Fenced,Partial,Split Rail
Waterfront
Boat Lift,Creek,Deep Water,Deep Water Access,Dock,Navigable,Riparian Rights,River
Deep-water access
Yes

Utilities & systems

Heating
Heat Pump, Nat Gas, Programmable Thermostat, Zoned
Cooling
Central Air, Heat Pump, Zoned
Water heater
Gas
Water
City/County
Sewer
City/County

Lot, parking & ownership

Lot size
1.5900
Subdivision
ALL OTHERS AREA 112
Ownership
Fee Simple
Garage
Yes
Parking
Garage Att 3+ Car, Oversized Gar
Possession
CLOSING
Disclosures
Disclosure Statement, None

Sources: REIN MLS record · city assessor · null fields are suppressed, never faked

About this home

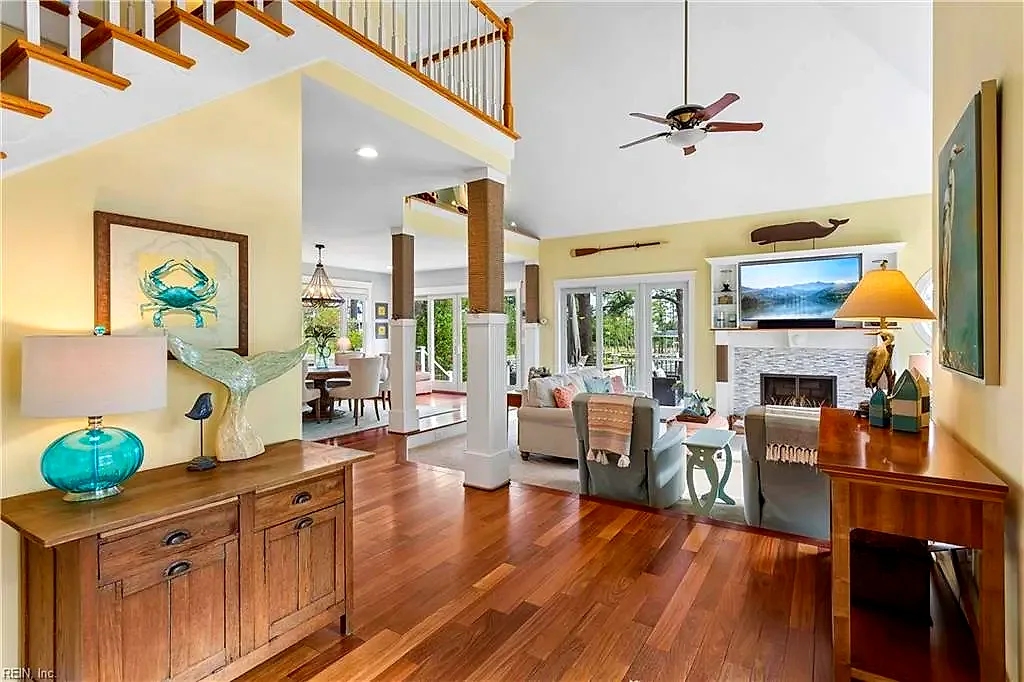
Experience true waterfront living in this exceptional coastal home nestled amid the pines on 1.59 acres with 490+ feet of shoreline along protected Chisman Creek, 2 private piers, and a 10,000 lb boat lift. Designed for an easy coastal boating lifestyle with immediate access to Duck Blind Sandbar, Poquoson Flats, and historic Yorktown by boat. Panoramic water views from nearly every room define this extraordinary retreat, where an open, light filled floor plan flows seamlessly to an expansive custom waterfront deck and outdoor entertaining spaces. The chef's kitchen anchors the heart of the home, while the serene primary suite, private study, media room, spacious guest bedrooms, and flexible bonus spaces provide exceptional comfort. An oversized 3 bay garage plus dedicated 4th bay for kayaks, paddleboards, and boating gear complete this one of a kind waterfront property.

Listing courtesy of Ingrid Bayne · RE/MAX Elevate · REIN MLS #10635610

Tom & Dariya's overview

Our read on this home

by Tom & Dariya Milan, REALTORS® · Brokered by LPT Realty

At a glance

109 Vreeland Drive is a 3,311-square-foot, four-bedroom, three-and-a-half-bath home built in 2005 in Yorktown, Virginia 23692. With quick access to Joint Base Langley-Eustis and Naval Weapons Station Yorktown, it sits at a genuinely convenient crossroads of York County living.

Read the full overview ↓

Why this home stands out

What sets 109 Vreeland Drive apart is its combination of generous square footage — over 3,300 square feet — and a half-bath layout that gives a four-bedroom home real breathing room for everyday life. Built in 2005, the home hits that sweet spot where construction quality is solid and the floor plan reflects how people actually use space: multiple full baths, a dedicated half-bath for guests, and enough room that everyone has a corner to call their own.

ALL OTHERS AREA 112 and the Yorktown real estate market

Yorktown carries a rare kind of weight — it's one of the most historically significant addresses in the country, yet day-to-day life here feels refreshingly low-key and genuinely livable. The 23692 zip code covers a stretch of York County where mature neighborhoods sit alongside open land, and the pace feels intentionally unhurried. Vreeland Drive itself is a residential street with the kind of quiet that's hard to find this close to two military installations. York County is an independent jurisdiction with its own school system, its own services, and a strong sense of community identity that residents tend to be proud of. If you're comparing homes for sale in 23692, you'll notice that properties in this zip code tend to attract buyers who want proximity to Hampton Roads' employment corridors without trading away elbow room. The Colonial Parkway is minutes away, connecting Yorktown to Williamsburg through some of the most scenic driving in Virginia — a commute that doesn't feel like one.

What's nearby

Duck Blind Sandbar park sits just 0.6 miles from the front door, making it one of those rare walkable green spaces that actually gets used. Beyond that, Yorktown's Route 17 corridor puts everyday errands — grocery runs, pharmacy stops, casual dining — within a short drive. Naval Weapons Station Yorktown is roughly 19 minutes out, and Joint Base Langley-Eustis clocks in around 14 minutes, making the Newport News side of Hampton Roads genuinely accessible. The broader York County area connects easily to I-64 for anyone commuting toward Norfolk, Virginia Beach, or the Peninsula's tech and defense employment hubs.

For different buyers

For military families relocating

Fourteen minutes to Joint Base Langley-Eustis and 19 minutes to Naval Weapons Station Yorktown — 109 Vreeland Drive lands in a location that works hard for military households. With over 3,300 square feet and four bedrooms, there's room to spread out through PCS cycles without feeling cramped. VA loan eligibility makes a home at this size and in this zip code worth a close look.

For families upgrading

Families comparing homes for sale zoned for York High School and homes for sale zoned for Dare Elementary School will find 109 Vreeland Drive checks a lot of boxes: four bedrooms, three full baths plus a half-bath, and more than 3,300 square feet built in 2005. There's room for a home office, a playroom, or a dedicated guest suite — the kind of flexibility that growing households actually need.

More buyer questions

How far is 109 Vreeland Drive from Joint Base Langley-Eustis?

The drive runs approximately 14 minutes under normal traffic conditions, making it one of the more practical off-base locations for Langley-assigned personnel. The route is straightforward and avoids most of the Hampton Roads bridge-tunnel congestion.

How far is 109 Vreeland Drive from Naval Weapons Station Yorktown?

Naval Weapons Station Yorktown is about 19 minutes away, a manageable commute that keeps you well within York County rather than pushing into heavier traffic corridors.

Is 109 Vreeland Drive in a flood zone?

Flood zone status for this address is detailed in the FloodRisk tile on this page, which pulls current FEMA map data. York County properties vary considerably by proximity to tidal water, so it's worth reviewing that section directly.

Does 109 Vreeland Drive have an HOA?

HOA status for the Vreeland Drive neighborhood should be confirmed through current county records or a title search — your agent can pull that detail quickly before you move forward.

What is the lot like at 109 Vreeland Drive?

The property is a residential lot in a 2005-era York County neighborhood — specific lot dimensions and acreage are available in the county tax records and the listing data attached to this page.

Tom and Dariya Milan at LPT Realty know York County inside and out. Reach out to get a straight answer on 109 Vreeland Drive — no pressure, just good information.

Summary generated by AI from public records and publicly available information.

Homes like this one sell fast — see the next one first

Yorktown$1.3M – $1.7M4+ beds

By subscribing you agree to receive listing emails from Tom & Dariya Milan, Realtors, at most one a day. Unsubscribe anytime · Privacy PolicyBrokered by LPT Realty

Schools

VaHome School Score

Our own 1–10 rating, scored from Virginia Department of Education data.

VaHome School Score — calculated by VaHome.com from Virginia Department of Education assessment, progress, and attendance data. Attendance zones come from the MLS listing record; confirm the current zone with the school division before making an offer.

Flood & environment

FEMA flood zone AE · base flood elevation 8 ft · Special Flood Hazard Area (flood insurance typically required) · FIRM 51199C

Flood Risk

Looking up FEMA flood zone…

Zone AE typically means lenders require flood insurance — factor it into the monthly numbers below.

Hurricane Evacuation Zone

Evacuation Zone A

Source: Virginia Dept. of Emergency Management — Know Your Zone

Location intelligence

Minutes to real places, not a score

Location & Neighborhood

Places within ~1 mile, ordered by distance from this property. Powered by Google Places.

Military Commute

Drive times to nearest bases

Drive times via Google Maps with current traffic patterns. Times are typical and may vary by time of day. Use the "Analyze" button up top to see live drive time to your saved base.

The numbers

Run the real carrying cost

Homes at this tier often trade in cash or portfolio financing — the calculator below shows a financed view; taxes are from the public record.

Estimate your monthly payment

$8,683/mo

Principal & interest

$7,757

Property tax

$490

Home insurance

$436

PMI

None

HOA/Condo (paid separately)

None

Estimate only. Association (HOA/condo) fees are paid separately and are not included in the payment above. Insurance assumed at 0.35% of home value annually. Actual taxes, insurance, and rate will vary by lender, credit, and property. Contact a lender for a personalized quote.

Value & history

Judge value on real ground

Asking vs. assessment

152% of $980,500

City assessment record · taxes $5,879/yr

Land share of assessed value

28% — $275,400

Improvements $705,100 · assessor record ✓

Price context — similar nearby homes

$650,000$1,250,000

The 6 most similar homes nearby (same city, within ~20% of this size, ~2.5 mi; 6 sold). Context for judging the asking price — not an appraisal or an estimate of this home's value.

103 Periwinkle DR · 0.6 mi · 3,280 sqft$742,000 sold 2026-07
120 Jennings DR · 0.1 mi · 2,807 sqft$1,096,000 sold 2026-06
117 Anchor LN · 0.2 mi · 2,850 sqft$1,250,000 sold 2026-06

Own a home nearby? See what it is worth today — What's your Yorktown home worth?

Sale & Tax History

List Price

$1,495,000

Price / Sq Ft

$452

Annual Taxes

$5,879

Monthly Tax

$490

HOA

None

Tax Rate (effective)

0.39%

Sale Timeline (this listing)

EventDatePriceDetail
ListedMay 19, 2026$1,495,000
Price reducedJun 13, 2026$1,495,000−$70,000
Currently listed$1,495,000

Public-Records Assessment

Source: City Assessor via Hampton Roads Regional Parcels.

52% above assessment

Total Assessed

$980,500

Land

$275,400

Improvement

$705,100

Looking for multi-year tax assessments or prior sales? REIN MLS only ships data for the current listing. For full property history, check the city assessor record:

York County Commissioner of the Revenue

Tax data above from REIN public-records sync. Sale timeline tracked from this listing's first appearance in our feed forward; prior owner sales are not included.
Comparable Properties

Comps are selected by city, bed count, square footage and price proximity. Composite similarity score weights bed match, sqft variance, price variance, and straight-line distance.

Market tempo

77 days on market — read it in context

Higher-priced homes market more slowly by nature: the buyer pool is smaller and diligence is heavier. Days-on-market at this tier is a rhythm, not a warning.

Questions buyers ask

Is 109 Vreeland Dr in a good school zone?+
The assigned zones on the listing record are Dare Elementary (VaHome School Score 8.2/10), Yorktown Middle (VaHome School Score 6.9/10), York (VaHome School Score 7.8/10). School attendance zones can change — always confirm enrollment with the local school division.
Is 109 Vreeland Dr in a flood zone?+
FEMA maps this parcel in Zone AE with a base flood elevation of 8 ft — a high-risk flood band where lenders typically require flood insurance. See the flood section on this page for the full details and sources, and verify with an elevation certificate.
Are there parks near 109 Vreeland Dr?+
Duck Blind Sandbar is about 0.5 miles away.
Is 109 Vreeland Dr a waterfront property?+
Yes. The listing record shows: Boat Lift,Creek,Deep Water,Deep Water Access,Dock,Navigable,Riparian Rights,River.
Does 109 Vreeland Dr have an HOA?+
No — there are no HOA, condo, or association dues on the listing record for this property.
When was 109 Vreeland Dr built?+
It was built in 2005, per the listing record.

Answers generated from the listing record, verified school zones, FEMA data, and cached nearby-places data — never invented.

The people

You'll talk to a person, not a lead queue

TD

Tom & Dariya Milan

Brokered by LPT Realty · Hampton Roads · answer their own phone

✓ Your inquiry goes to Tom & Dariya — never sold to strangers

Listing courtesy of Ingrid Bayne · RE/MAX Elevate · REIN MLS #10635610

Call or text (757) 777-7577

Ask Dariya — instant answers

Schools, flood, drive times, what it really costs to own — answered from this page's data, by chat or voice.

Schedule a private tour

Free, no obligation — your inquiry goes to Tom & Dariya, never resold.

109 Vreeland Dr, Yorktown — photo

See it in person — the record only says so much.

Call or text (757) 777-7577

109 Vreeland Dr, Yorktown, Virginia 23692 · MLS #10635610 · Source: REIN MLS + public record. Information deemed reliable but not guaranteed — verify independently. School zones subject to change; confirm with the local school division. All locations are described by neutral geographic fact. Equal Housing Opportunity.