YorktownCASTELLOW HEIGHTS102 Meredith Ln✓ Source: REIN MLS #10620937 · record updated Jun 3, 2026 · synced every 2 min · your inquiry is never resold
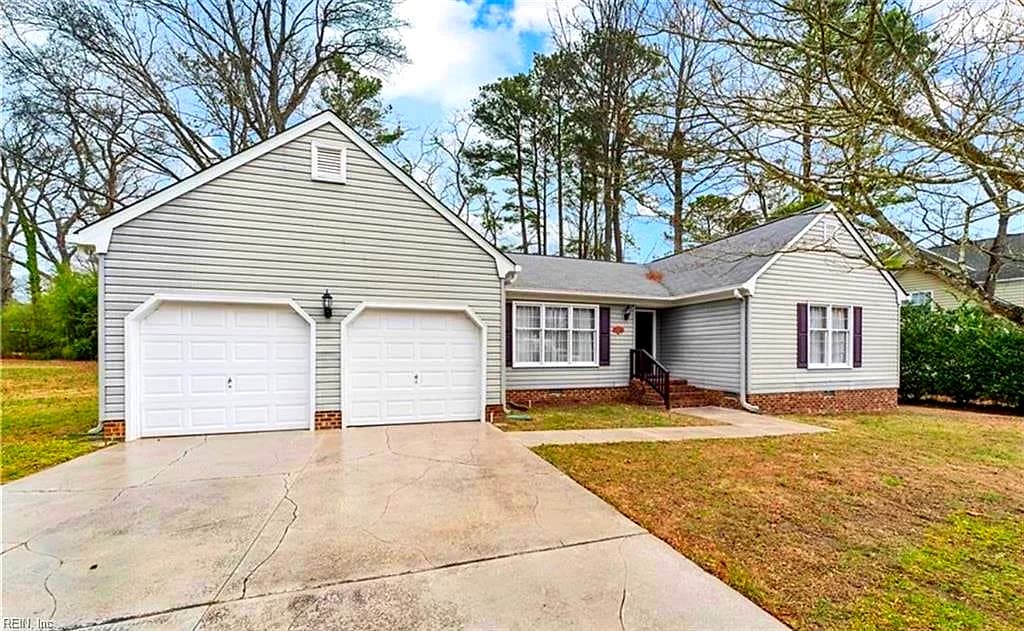
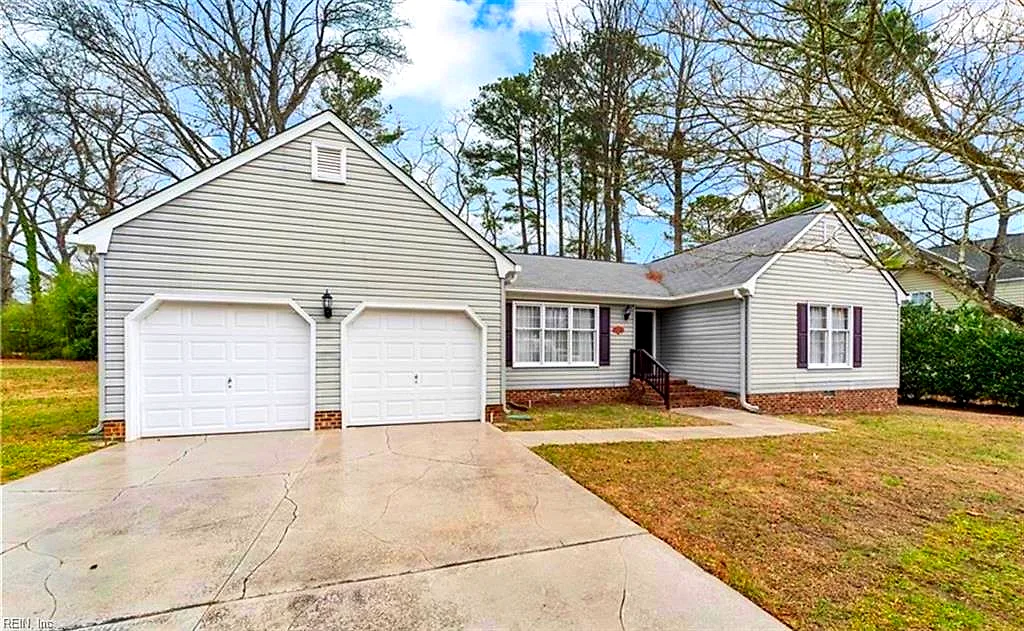
102 Meredith LN, YORKTOWN VA 23692 - Main photo
$450,000
$218 / sqft · est. $2,725/mo →
3beds
2baths
2,067sqft
79days on market

102 Meredith Ln, Yorktown, VA 23692

SoldResidential · built 1988 · CASTELLOW HEIGHTS

About this home

The listing, in the seller's words

This well-maintained home offers three bedrooms, two full bathrooms, and over 2,000 square feet of versatile living space. Recent updates include new luxury vinyl plank flooring and carpet throughout. The spacious primary suite features an ensuite bath and a walk-in closet. Multiple living areas provide flexibility for a variety of uses, whether for entertaining, relaxing, or working from home. A bright sunroom overlooks the expansive backyard, offering additional space to enjoy natural light and outdoor views. The large yard presents opportunities for outdoor activities, gardening, or creating your own backyard retreat. Schedule your showing today to explore all this property has to offer!

Listing courtesy of Lacey Whitaker · Aweigh Real Estate VB · REIN MLS #10620937

Schools

Info provided by GreatSchools

Facts & features

The record, sourced

Type

Residential

Year built

1988

Price / sqft

$218

HOA

None

Taxes

$3,103/yr

County

York County VA

Waterfront

Yes

MLS #

10620937

Interior

Bedrooms
3
Full baths
2
Approx. sqft
2,067
Stories
1
Flooring
Carpet, Vinyl
Ensuite bedrooms
1
First-floor bed & full bath
Yes
Total rooms
7
Other rooms
1st Floor BR, 1st Floor Primary BR, Attic, PBR with Bath, Sun Room, Utility Room
Appliances
Dishwasher, Disposal, Dryer Hookup, Microwave, Elec Range, Washer Hookup

Construction & exterior

Style
Ranch
Subtype
Detached
Foundation
Crawl
Roof
Asphalt Shingle
Exterior
Aluminum
Pool
No Pool
Fencing
Privacy
Waterfront
Not Waterfront

Utilities & systems

Heating
Forced Hot Air, Nat Gas
Cooling
Central Air
Water heater
Gas
Water
City/County
Sewer
City/County

Lot, parking & ownership

Subdivision
CASTELLOW HEIGHTS
Zoning
R20
Ownership
Fee Simple
Garage
Yes
Parking
Garage Att 2 Car, Driveway Spc
Possession
SETTLEMENT
Disclosures
Disclosure Statement, Short/Comp Sale

Sources: REIN MLS record · null fields are suppressed, never faked

Flood & environment

FEMA flood zone X · outside the high-risk area · FIRM 51199C

Flood Risk

Looking up FEMA flood zone…

Hurricane Evacuation Zone

Not in a designated hurricane evacuation zone.

Source: Virginia Dept. of Emergency Management — Know Your Zone

Location intelligence

Minutes to real places, not a score

Location & Neighborhood

Places within ~1 mile, ordered by distance from this property. Powered by Google Places.

Military Commute

Drive times to nearest bases

Drive times via Google Maps with current traffic patterns. Times are typical and may vary by time of day. Use the "Analyze" button up top to see live drive time to your saved base.

The numbers

Run the real carrying cost

Estimates only — taxes come from the public record; confirm rates with your lender. VA-eligible buyers: $0-down financing may apply.

Estimate your monthly payment

$2,725/mo

Principal & interest

$2,335

Property tax

$259

Home insurance

$131

PMI

None

HOA

None

Estimate only. Insurance assumed at 0.35% of home value annually. Actual taxes, insurance, and rate will vary by lender, credit, and property. Contact a lender for a personalized quote.

Value & history

Judge value on real ground

Why we show no algorithmic estimate.

National AVMs misprice homes whose value drivers they can't see. Instead: the sourced assessment above, the carrying cost, real price history, and honest comparables below.

Price context — similar nearby homes

$414,000$525,000

The 6 most similar homes nearby (same city, within ~20% of this size, ~2.5 mi; 6 sold). Context for judging the asking price — not an appraisal or an estimate of this home's value.

116 Lawson DR · 1.4 mi · 1,959 sqft$450,000 sold 2026-02
124 Spoon CT · 2 mi · 2,154 sqft$437,000 sold 2026-03
104 Myers RD · 1.5 mi · 1,770 sqft$455,000 sold 2026-04

Sale & Tax History

List Price

$450,000

Price / Sq Ft

$218

Annual Taxes

$3,103

Monthly Tax

$259

HOA

None

Tax Rate (effective)

0.69%

Sale Timeline (this listing)

EventDatePriceDetail
ListedMar 16, 2026$450,000
SoldMay 27, 2026$450,000

Looking for multi-year tax assessments or prior sales? REIN MLS only ships data for the current listing. For full property history, check the city assessor record:

York County Commissioner of the Revenue

Tax data above from REIN public-records sync. Sale timeline tracked from this listing's first appearance in our feed forward; prior owner sales are not included.
Comparable Properties

Comps are selected by city, bed count, square footage and price proximity. Composite similarity score weights bed match, sqft variance, price variance, and straight-line distance.

Questions buyers ask

Real questions, answered from the record

Is 102 Meredith Ln in a good school zone?+
The assigned zones on the listing record are Grafton Bethel Elementary (GreatSchools 8/10), Grafton Middle (GreatSchools 8/10), Grafton (GreatSchools 8/10). School attendance zones can change — always confirm enrollment with the local school division.
Is 102 Meredith Ln in a flood zone?+
FEMA maps this parcel in Zone X, outside the high-risk Special Flood Hazard Area. See the flood section on this page for details and sources.
Does 102 Meredith Ln have an HOA?+
No — there are no HOA, condo, or association dues on the listing record for this property.
When was 102 Meredith Ln built?+
It was built in 1988, per the listing record.

Answers generated from the listing record, verified school zones, FEMA data, and cached nearby-places data — never invented.

The people

You'll talk to a person, not a lead queue

TD

Tom & Dariya Milan

LPT Realty · Hampton Roads · answer their own phone

✓ Your inquiry goes to Tom & Dariya — never sold to strangers

Listing courtesy of Lacey Whitaker · Aweigh Real Estate VB · REIN MLS #10620937

Call or text (757) 777-7577

Ask Dariya — instant answers

Schools, flood, drive times, what it really costs to own — answered from this page's data, by chat or voice.

This home has sold

Curious what it means for your own plans? Ask about similar homes nearby, or what your home might sell for in this market.

This one's sold — the next one doesn't have to be.

102 Meredith Ln, Yorktown, Virginia 23692 · MLS #10620937 · Source: REIN MLS + public record. Information deemed reliable but not guaranteed — verify independently. School zones subject to change; confirm with the local school division. All locations are described by neutral geographic fact. Equal Housing Opportunity.