SuffolkBURBAGE GRANT6410 Yorkshire Dr✓ Source: REIN MLS #10643477 · record updated Jul 9, 2026 · synced every 5 min · your inquiry is never resold
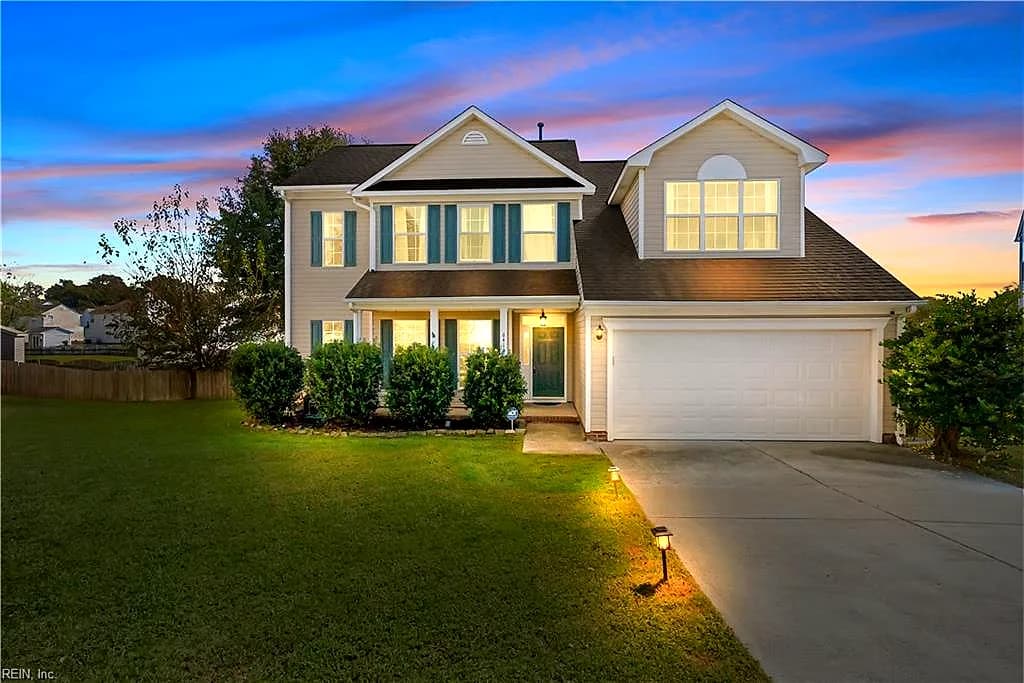
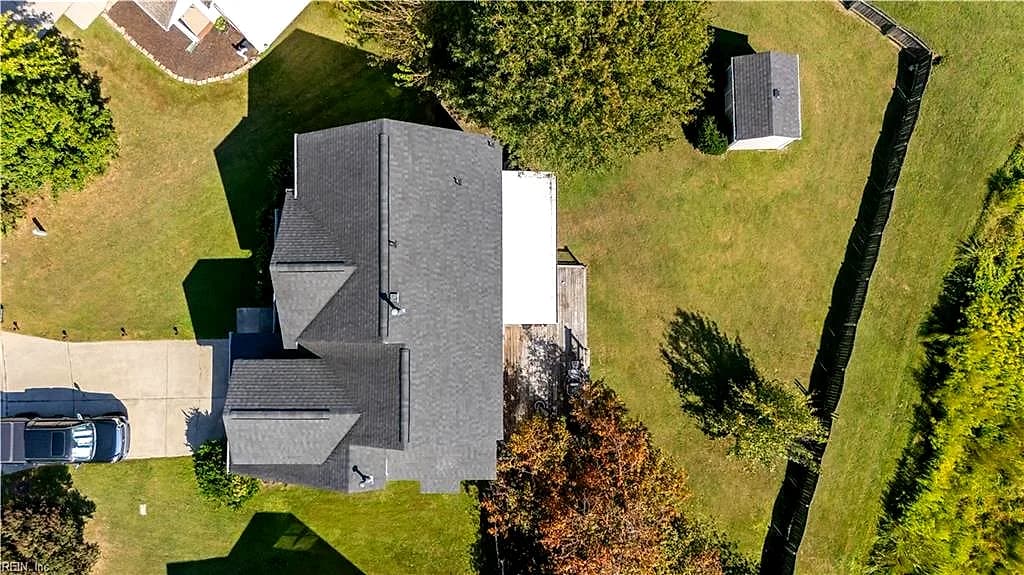
6410 Yorkshire DR, SUFFOLK VA 23435 - Main photo
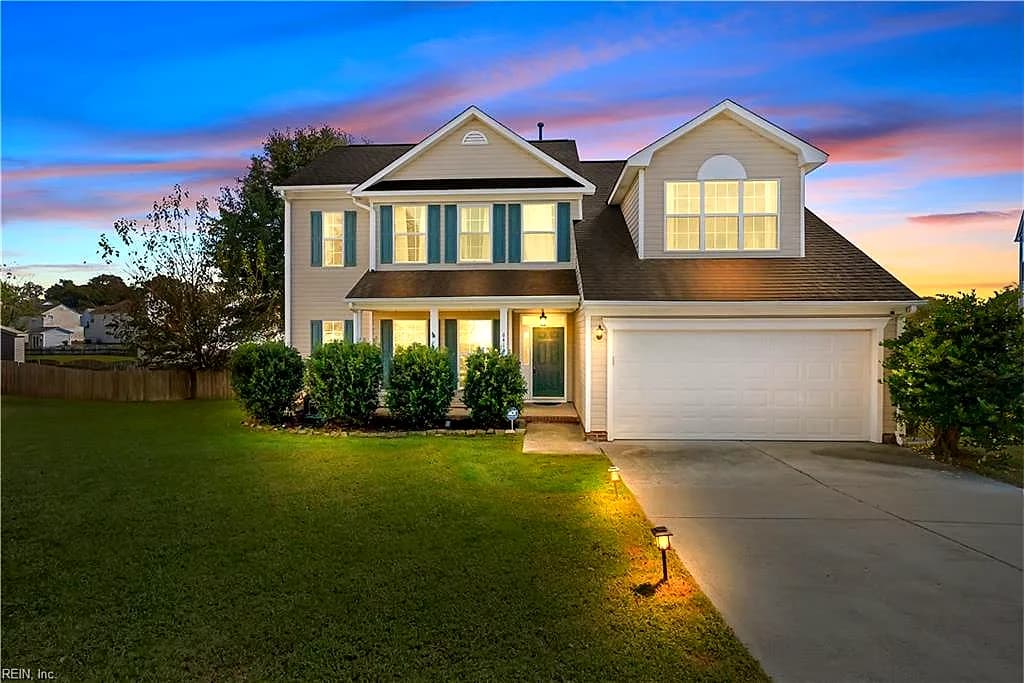
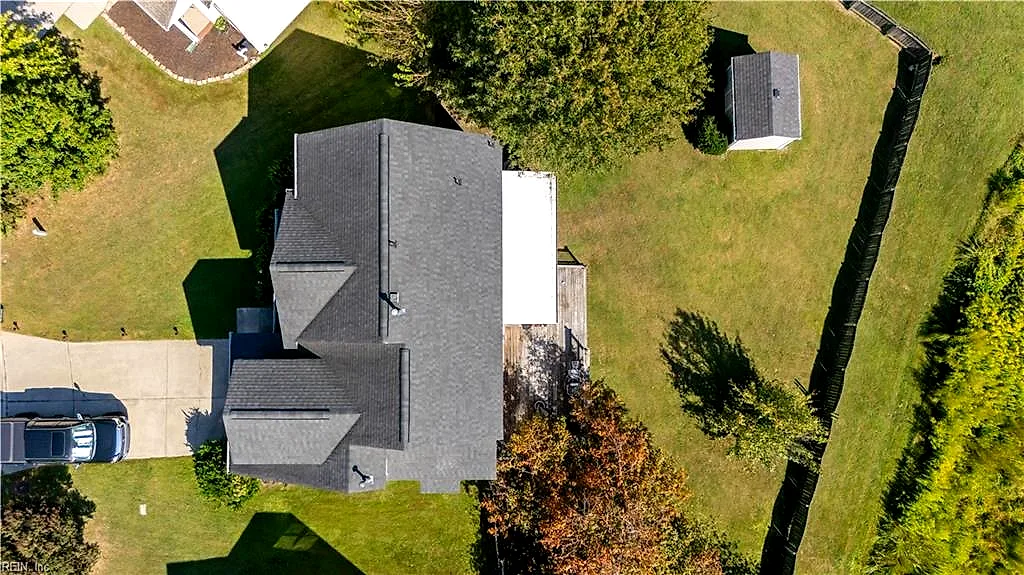
6410 Yorkshire DR, SUFFOLK VA 23435 - Photo 2
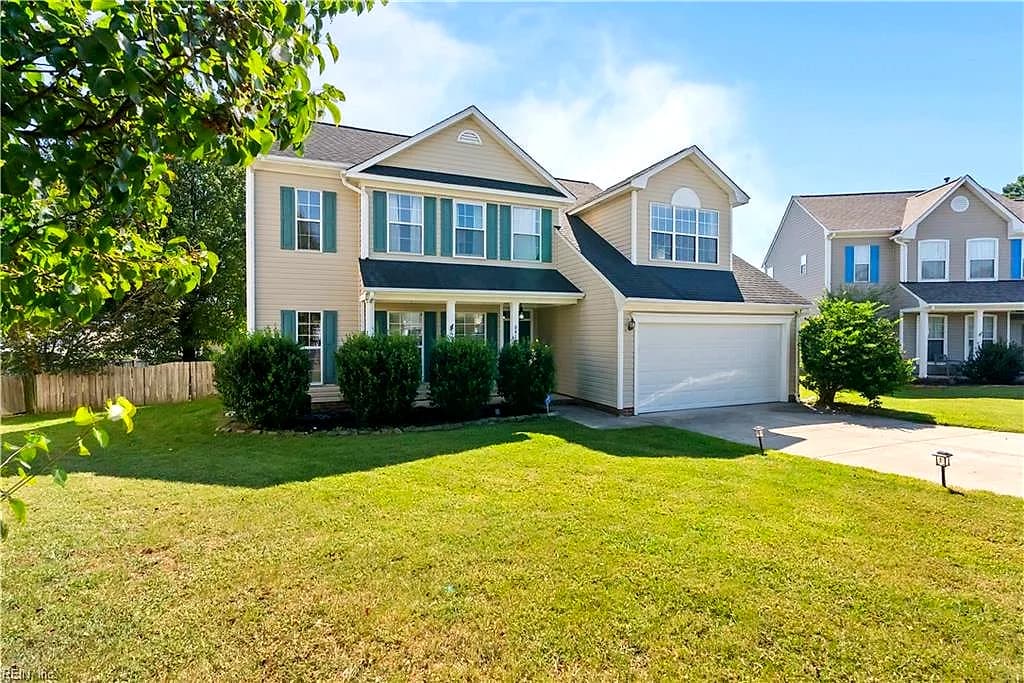
6410 Yorkshire DR, SUFFOLK VA 23435 - Photo 3
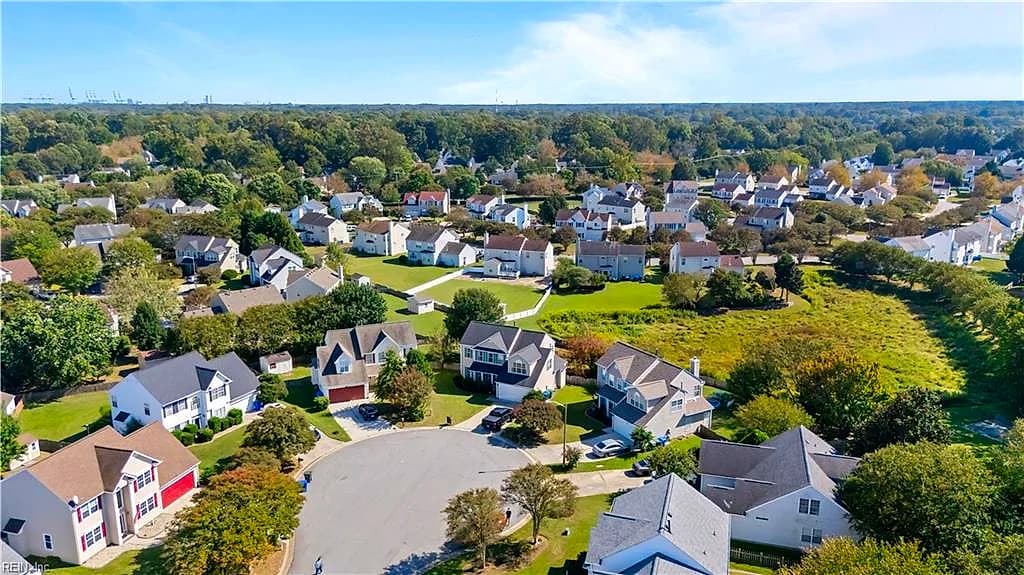
6410 Yorkshire DR, SUFFOLK VA 23435 - Photo 4
6410 Yorkshire DR, SUFFOLK VA 23435 - Photo 5
$460,000
$231 / sqft · est. $2,933/mo →
4beds
2.1baths
1,989sqft
0days on market

6410 Yorkshire Dr, Suffolk, VA 23435

New ListingResidential · built 1999 · BURBAGE GRANT

About this home

The listing, in the seller's words

Make this your first stop! Tucked away at the end of a cul-de-sac, this well-maintained home sits on an impressive lot with over 130 feet of backyard width and a protected area behind the property, offering added privacy and space to enjoy. Inside, you'll find a spacious foyer, a comfortable family room with a gas fireplace, and a large eat-in kitchen featuring granite countertops, stainless steel appliances, and plenty of room for gathering. A bright Florida room overlooks the backyard and provides the perfect place to relax year-round. Major updates include a roof that's approximately 6 years old and an HVAC system that's just 5 years old. The spacious primary suite features a walk-in closet, jetted tub, and double vanity. Enjoy neighborhood amenities including a pool, tennis courts, playgrounds, clubhouse, and schools within the community. Conveniently located with easy access to I-664, the Monitor-Merrimac, Route 164, Portsmouth, Norfolk, shopping, dining, and everyday conveniences

Listing courtesy of Matthew Salway · Iron Valley Real Estate HR · REIN MLS #10643477

VaHome team overview

Our read on this home

At a glance

6410 Yorkshire Drive is a four-bedroom, two-and-a-half-bath home in Suffolk, Virginia, built in 1999 with nearly 2,000 square feet of living space. It sits minutes from NSA Northwest Annex and NSA Hampton Roads, making it a natural fit for military households.

Read the full overview ↓

Why this home stands out

What sets 6410 Yorkshire Drive apart is its rare combination of proximity to not one but two naval installations and the breathing room that Suffolk's residential streets provide. At just under 2,000 square feet across four bedrooms, the floor plan gives every household member their own space without the density of a closer-in neighborhood. The 1999 construction era means solid bones with layouts that still feel functional today.

BURBAGE GRANT and the Suffolk real estate market

Suffolk is one of the largest cities by land area on the East Coast, and that scale translates into a lifestyle that feels genuinely unhurried. Yorkshire Drive sits within a quiet residential pocket where streets curve gently and neighbors tend to know each other. The broader Suffolk community has grown steadily over the past two decades, drawing families who want more square footage and lot space than the denser parts of Hampton Roads can offer. Downtown Suffolk is a short drive away and has seen real investment in local dining and small businesses. The city straddles the line between suburban convenience and rural openness — you can be at a grocery store in minutes or on a country road in the same amount of time. For anyone researching Suffolk real estate, this address lands in one of the city's most accessible corridors, close to Route 17 and the Western Freeway, which keeps the rest of Hampton Roads within easy reach.

What's nearby

Daily errands are straightforward from Yorkshire Drive. Grocery options, pharmacies, and big-box retail along Bridge Road and Harbour View are within a short drive. The Harbour View area in particular has become a go-to for restaurants, coffee shops, and weekend outings — it's the kind of place where a Saturday morning errand run turns into brunch without any extra effort. Sleepy Hole Park offers waterfront access, walking trails, and picnic areas just a few minutes away. For commuters heading toward Chesapeake or Norfolk, the Western Freeway connection makes the drive manageable.

For different buyers

For military families relocating

NSA Northwest Annex is roughly six minutes from the front door, and NSA Hampton Roads is about twelve — that kind of dual-base access is genuinely hard to find in one address. Four bedrooms handle deployments, homecomings, and the occasional in-law visit with room to spare. Suffolk's lower cost basis also tends to stretch a VA loan further than comparable homes closer to the waterfront.

For families upgrading

If your current place has you bumping into walls, 6410 Yorkshire Drive answers that problem directly. Four bedrooms and two and a half baths across nearly 2,000 square feet means a dedicated space for a home office, a guest room, or a playroom — whichever your household needs most right now. Suffolk's neighborhood character adds the kind of outdoor space and street-level quiet that's hard to put a number on.

More buyer questions

How far is 6410 Yorkshire Drive from NSA Northwest Annex?

The drive is roughly six minutes under normal traffic conditions, making it one of the closer residential options to that installation. The route is straightforward with no highway merging required.

How far is 6410 Yorkshire Drive from NSA Hampton Roads?

NSA Hampton Roads is approximately twelve minutes away, giving this address workable access to both installations — useful for dual-military households or those whose assignments may shift between the two.

What is the flood risk situation for this address?

Flood zone information for 6410 Yorkshire Drive is displayed in the dedicated FloodRisk tile on this page, which pulls current FEMA map data for the parcel.

Does 6410 Yorkshire Drive have an HOA?

HOA status for this address should be confirmed during the due-diligence period, as subdivision governance in this part of Suffolk can vary by section. Your agent can pull the current HOA documentation quickly.

What are the commute options from Yorkshire Drive toward Norfolk or Chesapeake?

The Western Freeway and Route 17 are both accessible within minutes of the address, providing two solid corridors toward Chesapeake and onward to Norfolk. Commute times vary by destination but the road network here is one of Suffolk's stronger selling points.

Tom and Dariya Milan at LPT Realty know this part of Suffolk well. Reach out to get your questions answered and schedule a walkthrough of 6410 Yorkshire Drive.

Summary generated by AI from public records and publicly available information.

Schools

Info provided by GreatSchools

Facts & features

The record, sourced

Type

Residential

Year built

1999

Price / sqft

$231

HOA fee

$45/mo

Taxes

$4,409/yr

County

Suffolk VA

Waterfront

Yes

MLS #

10643477

HOA association includes

ClubhousePlaygroundsPoolTennis Cts

$45/mo HOA fee · N/A · per the REIN MLS listing record — confirm inclusions with the association.

Sources: REIN MLS record · null fields are suppressed, never faked

Flood & environment

The flood answer first — quantified, not buried

FEMA flood zone X · outside the high-risk area · FIRM 510156

Flood Risk

Looking up FEMA flood zone…

Location intelligence

Minutes to real places, not a score

Location & Neighborhood

Places within ~1 mile, ordered by distance from this property. Powered by Google Places.

Military Commute

Drive times to nearest bases

Drive times via Google Maps with current traffic patterns. Times are typical and may vary by time of day. Use the "Analyze" button up top to see live drive time to your saved base.

The numbers

Run the real carrying cost

Estimates only — taxes come from the public record; confirm rates with your lender. VA-eligible buyers: $0-down financing may apply.

Estimate your monthly payment

$2,933/mo

Principal & interest

$2,387

Property tax

$367

Home insurance

$134

PMI

None

HOA

$45

Estimate only. Insurance assumed at 0.35% of home value annually. Actual taxes, insurance, and rate will vary by lender, credit, and property. Contact a lender for a personalized quote.

Value & history

Judge value on real ground

Why we show no algorithmic estimate.

National AVMs misprice homes whose value drivers they can't see. Instead: the sourced assessment above, the carrying cost, real price history, and honest comparables below.

Price context — similar nearby homes

$375,000$472,900

The 6 most similar homes nearby (same city, within ~20% of this size, ~2.5 mi; 6 sold). Context for judging the asking price — not an appraisal or an estimate of this home's value.

119 Stoney Ridge Ave · 0.6 mi · 2,002 sqft$377,730 sold 2026-06
207 Rockwood PL · 0.6 mi · 1,964 sqft$375,000 sold 2026-04
6212 Pelican View CT · 0.6 mi · 1,947 sqft$472,900 sold 2026-07

Sale & Tax History

List Price

$460,000

Price / Sq Ft

$231

Annual Taxes

$4,409

Monthly Tax

$367

HOA fee

$45 / mo

Tax Rate (effective)

0.96%

Sale Timeline (this listing)

EventDatePriceDetail
ListedJul 9, 2026$460,000
Currently listed$460,000

Looking for multi-year tax assessments or prior sales? REIN MLS only ships data for the current listing. For full property history, check the city assessor record:

Suffolk Real Estate Assessor

Tax data above from REIN public-records sync. Sale timeline tracked from this listing's first appearance in our feed forward; prior owner sales are not included.
Comparable Properties

Comps are selected by city, bed count, square footage and price proximity. Composite similarity score weights bed match, sqft variance, price variance, and straight-line distance.

Market tempo

0 days on market — read it in context

Days on market reflects pricing, season, and inventory — compare it against similar nearby homes below before reading anything into it.

Questions buyers ask

Real questions, answered from the record

Is 6410 Yorkshire Dr in a good school zone?+
The assigned zones on the listing record are Northern Shores Elementary (GreatSchools 7/10), Col. Fred Cherry Middle, Nansemond River (GreatSchools 5/10). School attendance zones can change — always confirm enrollment with the local school division.
Is 6410 Yorkshire Dr in a flood zone?+
FEMA maps this parcel in Zone X, outside the high-risk Special Flood Hazard Area. See the flood section on this page for details and sources.
Does 6410 Yorkshire Dr have an HOA?+
Yes — HOA dues are on record for this property (the current amount is shown in the facts section on this page). The association of record is N/A. Association amenities on record include: Clubhouse, Playgrounds, Pool, Tennis Cts.
When was 6410 Yorkshire Dr built?+
It was built in 1999, per the listing record.

Answers generated from the listing record, verified school zones, FEMA data, and cached nearby-places data — never invented.

The people

You'll talk to a person, not a lead queue

TD

Tom & Dariya Milan

LPT Realty · Hampton Roads · answer their own phone

✓ Your inquiry goes to Tom & Dariya — never sold to strangers

Listing courtesy of Matthew Salway · Iron Valley Real Estate HR · REIN MLS #10643477

Call or text (757) 777-7577

Ask Dariya — instant answers

Schools, flood, drive times, what it really costs to own — answered from this page's data, by chat or voice.

Schedule a private tour

Free, no obligation — your inquiry goes to Tom & Dariya, never resold.

See it in person — the record only says so much.

Call or text (757) 777-7577

6410 Yorkshire Dr, Suffolk, Virginia 23435 · MLS #10643477 · Source: REIN MLS + public record. Information deemed reliable but not guaranteed — verify independently. School zones subject to change; confirm with the local school division. All locations are described by neutral geographic fact. Equal Housing Opportunity.