Why this home stands out
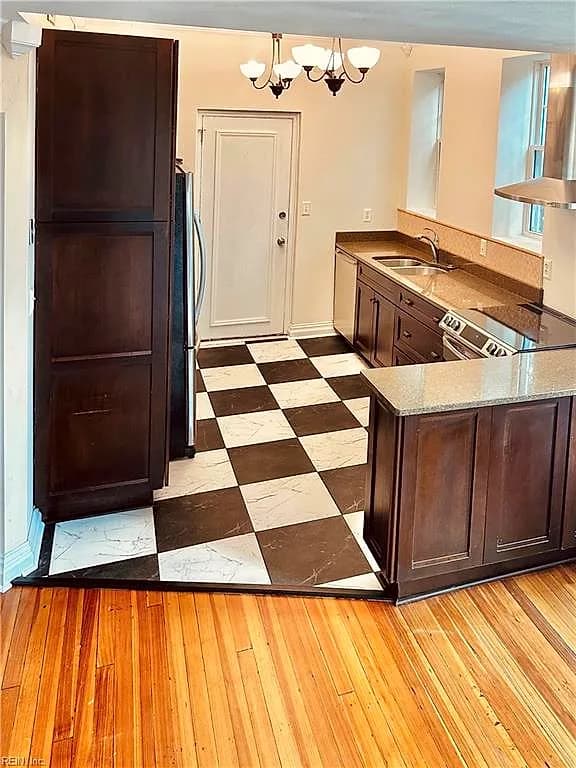
Built in 1920, this 1,102-square-foot condo carries the kind of architectural bones you simply don't find in newer construction — thick walls, generous room proportions, and details that newer builds skip entirely. Pair that with a location that puts Naval Medical Center Portsmouth three minutes away and a Harris Teeter half a mile out, and you have a rare blend of historic charm and everyday convenience that defines the best Norfolk homes for sale.
GHENT and the Norfolk real estate market
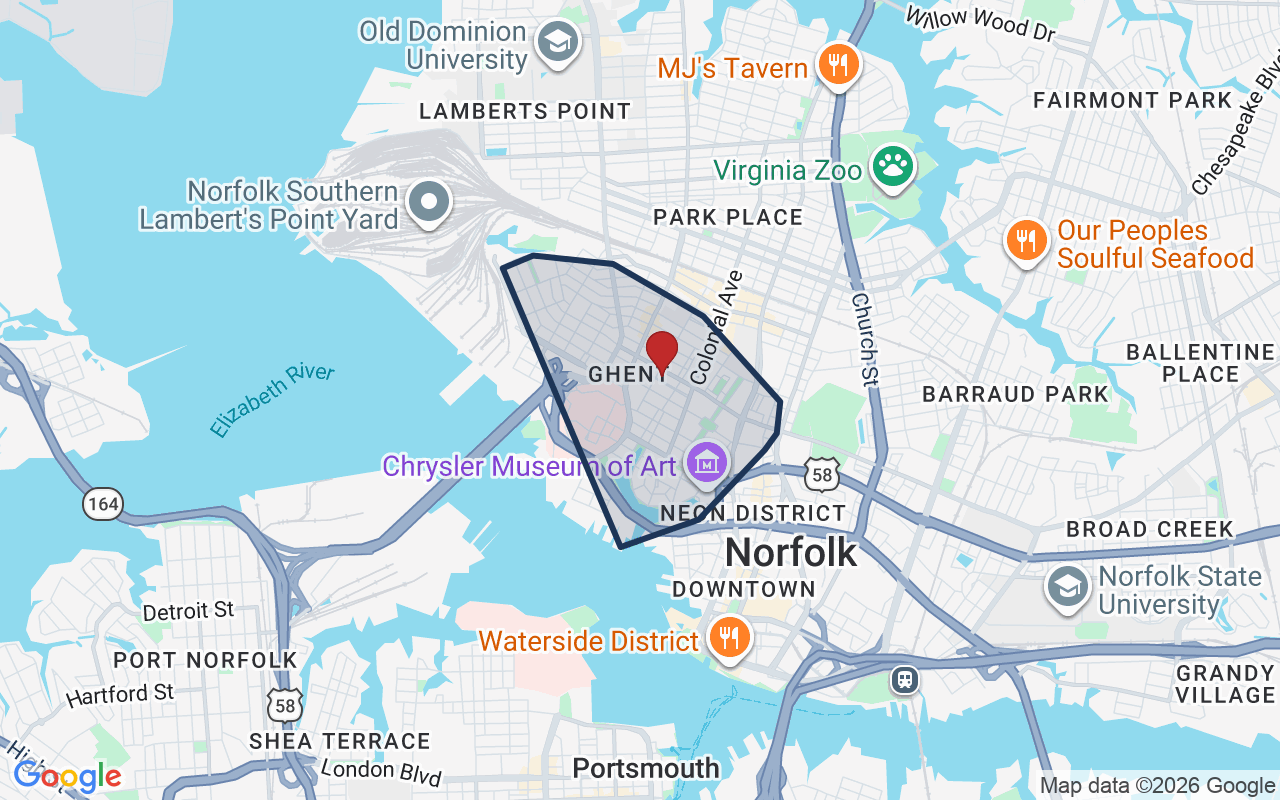
610 W Princess Anne Rd sits in one of Norfolk's most walkable and historically layered corridors, just blocks from The Hague — the tidal inlet that gives this part of the city its distinctive waterfront character. The surrounding streets mix early-twentieth-century apartment buildings with single-family homes, local cafés, and independent businesses, creating a neighborhood that feels genuinely lived-in rather than curated. Norfolk itself is a city of real substance: a working waterfront, a thriving arts scene anchored by the Chrysler Museum, and a military presence that keeps the local economy steady. Residents in this zip code enjoy fast access to both downtown Norfolk and the medical complex across the Elizabeth River in Portsmouth. If you are comparing homes for sale in Norfolk and want a location where you can walk to dinner, jog to a park, and commute to a major base in under five minutes, this address checks every box.
What's nearby
Press 626 Wine Bar is essentially at your doorstep, and Grand Grounds and EspressOasis are both a two-minute walk for your morning coffee. The Retreat Cafe is just 0.2 miles out when you want something more relaxed. Groceries are easy — Harris Teeter sits half a mile away, and TASTE adds a specialty option at 0.8 miles. For green space, The Hague Bulkhead, Raleigh Avenue Playground, and Raleigh Park are all within a tenth of a mile, making this one of the more park-rich blocks in the zip code. The Blocker Norfolk Family YMCA and Fit Co are both under a mile for anyone who keeps a regular workout routine.
For different buyers
Base commute and VA loan notes
Naval Medical Center Portsmouth is a three-minute drive, and USCG Base Portsmouth is four minutes out — making 610 W Princess Anne Rd one of the closest off-base addresses to both installations. VA loan eligibility pairs well with a condo at this price point and location, and the short commute leaves more time for everything else that matters to a busy military household.
For first-time buyers
A 1920-built condo with over 1,100 square feet, walkable parks, coffee shops at the corner, and a grocery store half a mile away — this is the kind of address that makes early ownership feel genuinely rewarding. Families comparing homes for sale zoned for Kings Daughters Hosp. Ep. and homes for sale zoned for W.H. Taylor Elementary School will find this location worth a close look.
For buyers drawn to character
If cookie-cutter construction leaves you cold, a 1920-era building with real architectural presence is a different proposition entirely. The bones here — proportions, ceiling heights, the weight of a century of Norfolk history — are what homes for sale in 23517 rarely offer at this scale. This is a condo for someone who values character as much as convenience.
More buyer questions
How far is 610 W Princess Anne Rd #A3 from Naval Medical Center Portsmouth?
The drive is approximately three minutes, making this one of the closest residential addresses to the medical center on the Norfolk side of the Elizabeth River.
Is 610 W Princess Anne Rd #A3 part of an HOA?
Yes, the property is a condominium unit and carries HOA membership; buyers should request the current HOA documents during due diligence to review rules and included services.
What is the flood zone status for this address?
Flood zone information for 610 W Princess Anne Rd #A3 is displayed in the FloodRisk tile on this page — check there for the current FEMA designation and any insurance implications.
How walkable is the area around 610 W Princess Anne Rd?
Very walkable — three parks are within a tenth of a mile, two coffee shops and a wine bar are steps away, and a full-service Harris Teeter is a half-mile out, all without needing a car.
Can a VA loan be used to purchase a condo like this one?
VA loans can be used for condo purchases, though the specific condo project must meet VA approval requirements — a lender familiar with VA financing can confirm eligibility for this building quickly.
Tom and Dariya Milan at LPT Realty know this corridor well — reach out to get a full picture of what ownership at 610 W Princess Anne Rd #A3 looks like for your situation.