SuffolkBERNHOWE MANOR5853 Bernhowe Manor Ln✓ Source: REIN MLS #10650299 · record updated Aug 21, 2026 · synced every 2 min · your inquiry is never resold
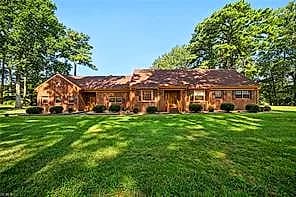
5853 Bernhowe Manor LN, SUFFOLK VA 23435 - Main photo
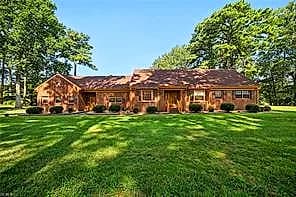
5853 Bernhowe Manor LN, SUFFOLK VA 23435 - Photo 2
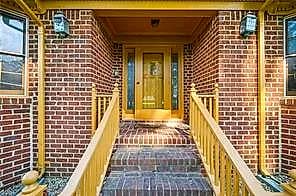
5853 Bernhowe Manor LN, SUFFOLK VA 23435 - Photo 3
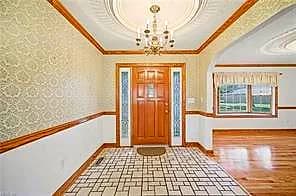
5853 Bernhowe Manor LN, SUFFOLK VA 23435 - Photo 4
5853 Bernhowe Manor LN, SUFFOLK VA 23435 - Photo 5
$640,000
$219 / sqft · est. $3,982/mo →
3beds
3baths
2,916sqft
0days on market

5853 Bernhowe Manor Ln, Suffolk, VA 23435

New ListingResidential · built 1977 · BERNHOWE MANOR

Chapter · The Water

Life on the water

The waterfront is the reason this home exists. Its water record, straight from the listing: Deep Water Access, Tidal.

Frontage

Tidal ✓ VERIFIED

Access

Deep-water access

Source: REIN MLS listing record · waterfront features as listed

Facts & features

Type

Residential

Year built

1977

Price / sqft

$219

HOA

None

Taxes

$5,698/yr

County

Suffolk VA

Waterfront

Yes

MLS #

10650299

Interior

Bedrooms
3
Full baths
3
Approx. sqft
2,916
Stories
1
Flooring
Ceramic, Wood
Ensuite bedrooms
3
First-floor bed & full bath
Yes
Total rooms
9
Other rooms
1st Floor BR, 1st Floor Primary BR, Attic, PBR with Bath, Porch, Screened Porch, Utility Room
Appliances
Dishwasher, Dryer, Dryer Hookup, Microwave, Elec Range, Refrigerator, Washer, Washer Hookup
Equipment
Cable Hookup, Ceiling Fan, Gar Door Opener, Intercom, Security Sys

Construction & exterior

Style
Ranch
Subtype
Detached
Foundation
Crawl
Roof
Asphalt Shingle
Exterior
Brick
Pool
No Pool
Waterfront
Deep Water Access,Tidal
Deep-water access
Yes

Utilities & systems

Heating
Nat Gas, Programmable Thermostat
Cooling
Central Air
Water heater
Electric
Water
City/County
Sewer
Septic

Lot, parking & ownership

Subdivision
BERNHOWE MANOR
Ownership
Fee Simple
Garage
Yes
Parking
Garage Det 1 Car, Carport, Multi Car
Possession
SETTLEMENT
Disclosures
Disclosure Statement

See more Suffolk waterfront homes.

Sources: REIN MLS record · null fields are suppressed, never faked

About this home

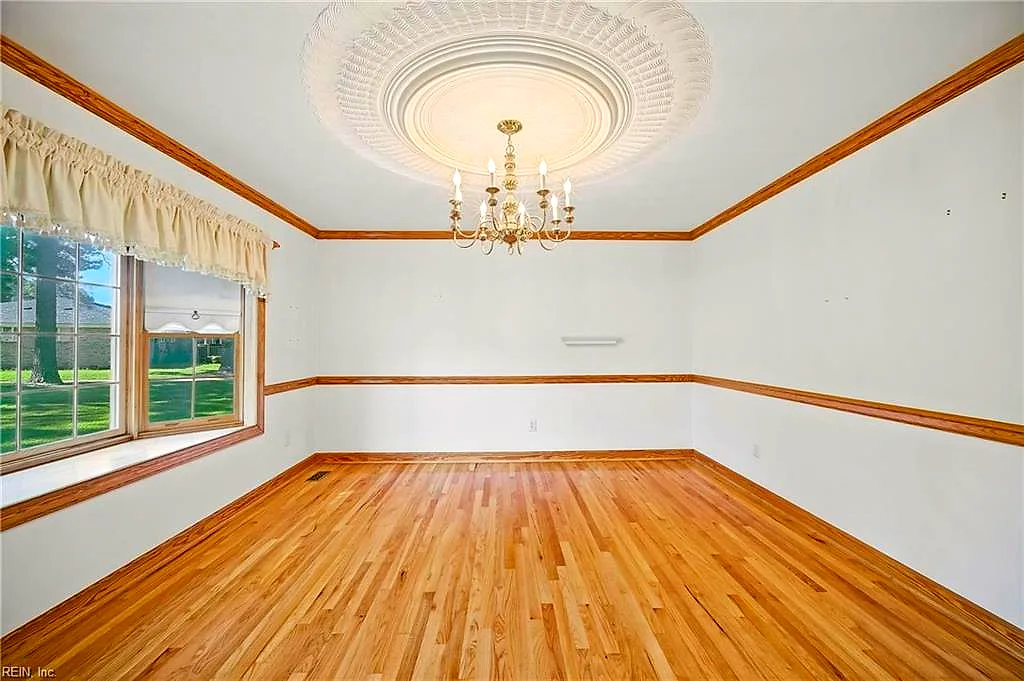
This beautifully maintained, all brick, waterfront gem in the established Bernhowe Manor neighborhood, perfectly situated overlooking scenic Knotts Creek. Inside, an inviting foyer leads to formal living and dining rooms, original hardwood flooring throughout, large bay windows, and stunning swirl ceilings with elegant medallions. The functional eat-in kitchen leads into a spacious great room built for entertaining, complete with a cozy fireplace and a wet bar. The private primary bedroom serves as a peaceful retreat, featuring its own warming fireplace. Exceptional outdoor spaces invite you to relax and enjoy nature from the deck, screened porch, patio, versatile carport, or the detached garage equipped with electricity. Best of all, enjoy waterfront living with no mandatory HOA, featuring only low, voluntary civic league dues.

Listing courtesy of Shameka Bellamy · BHHS RW Towne Realty · REIN MLS #10650299

VaHome team overview

Our read on this home

by Tom & Dariya Milan, REALTORS® · LPT Realty

At a glance

5853 Bernhowe Manor Lane is a 2,916-square-foot, three-bedroom, three-bath home built in 1977 in Suffolk, Virginia — sitting minutes from NSA Northwest Annex and a walkable cluster of restaurants, grocers, and fitness studios in the Harbour View corridor.

Read the full overview ↓

Why this home stands out

What sets this address apart is the combination of generous square footage — nearly 3,000 feet on a 1977 footprint — and an almost absurdly convenient location along the Harbour View corridor. You're within half a mile of a sushi bar, a pilates studio, and a First Watch, yet the street itself feels quiet and residential. That balance of calm and convenience is genuinely hard to find in Suffolk homes for sale at this size.

BERNHOWE MANOR and the Suffolk real estate market

Bernhowe Manor Lane sits in the Harbour View area of northern Suffolk — one of the city's most established and consistently popular pockets. Suffolk is the largest city by land area in Virginia, and its northern end along the Western Branch of the Elizabeth River has developed into a full-service community with its own retail, dining, and medical infrastructure. The Harbour View corridor specifically draws buyers who want suburban breathing room without sacrificing everyday convenience. Tree-lined streets give the area a settled, mature character that newer subdivisions simply can't replicate. If you're comparing homes for sale in Suffolk, northern Suffolk — and this corridor in particular — tends to hold its appeal across market cycles because of how complete the surrounding infrastructure already is. Commuters heading to Portsmouth or Chesapeake find the routing straightforward, and the proximity to I-664 keeps the broader Hampton Roads region within easy reach.

What's nearby

Daily errands are genuinely easy from Bernhowe Manor Lane. Lidl is 0.7 miles away for everyday grocery runs, and Harbour View Marketplace and TASTE are both within 0.8 miles when you want more options. For coffee, Knotts Coffee Company is just 0.6 miles out — a local favorite — with a Starbucks Coffee Company another block beyond that. Dinner choices within half a mile include Sakari Sushi, First Watch, and Guads Harbour View, covering everything from a quick weekend brunch to a proper sit-down evening. Fitness is equally accessible: Club Pilates, StretchLab, and Orangetheory Fitness are all within 0.6 miles, making it realistic to build a routine without a long drive.

For different buyers

For military families relocating

NSA Northwest Annex is roughly an 11-minute drive from the front door, and Naval Medical Center Portsmouth is about 17 minutes — solid numbers for Hampton Roads. The home's three full baths and nearly 3,000 square feet give a military household real flexibility for a home office, a guest room for visiting family, or simply space to decompress after a long duty day. Buyers using a VA loan will find the Harbour View corridor well within range.

For families upgrading

Families comparing homes for sale zoned for Nansemond River High School and homes for sale zoned for Northern Shores Elementary School will find 5853 Bernhowe Manor Lane worth a close look. Three bedrooms, three full baths, and 2,916 square feet give a growing household genuine room to spread out — and the walkable cluster of grocery stores, restaurants, and fitness studios nearby means parents spend less time driving and more time at home.

More buyer questions

How far is 5853 Bernhowe Manor Lane from NSA Northwest Annex?

The drive is approximately 11 minutes under normal traffic conditions, making this one of the closer residential options to that installation in northern Suffolk.

How far is 5853 Bernhowe Manor Lane from Naval Medical Center Portsmouth?

Naval Medical Center Portsmouth is roughly 17 minutes by car, a manageable commute for medical staff or military personnel assigned there.

What grocery stores are near 5853 Bernhowe Manor Lane?

Lidl is 0.7 miles away, and both Harbour View Marketplace and TASTE are within 0.8 miles — three distinct options all under a mile from the front door.

Is 5853 Bernhowe Manor Lane in a flood zone?

Flood zone information for this address is covered in the FloodRisk tile on this page, which pulls current FEMA map data for the 23435 zip code.

Are there homes for sale in 23435 with this much square footage?

Properties at or above 2,900 square feet in the 23435 zip code represent a smaller share of the market, so this address sits toward the upper end of the size range for the area.

Tom and Dariya Milan at LPT Realty know northern Suffolk inside and out — reach out to get a full picture of what 5853 Bernhowe Manor Lane looks like for your situation.

Summary generated by AI from public records and publicly available information.

Schools

VaHome School Score

Our own 1–10 rating, scored from Virginia Department of Education data.

VaHome School Score — calculated by VaHome.com from Virginia Department of Education assessment, progress, and attendance data. Attendance zones come from the MLS listing record; confirm the current zone with the school division before making an offer.

Flood & environment

FEMA flood zone X · outside the high-risk area · FIRM 510156

Flood Risk

Looking up FEMA flood zone…

Explore this neighborhood

Bennett's Creek

Bennett's Creek is a North Suffolk area that follows its namesake tidal creek and the Nansemond River, where the water is a defining feature of the setting.

$438K

Median sale · 12 mo

$217

Sold $/sq ft

32d

Days on market

39

For sale now

$127K

HH income

68.7%

Owner-occupied

REIN MLS closed sales, trailing 12 mo · U.S. Census ACS 2024 5-year

Explore Bennett's Creek
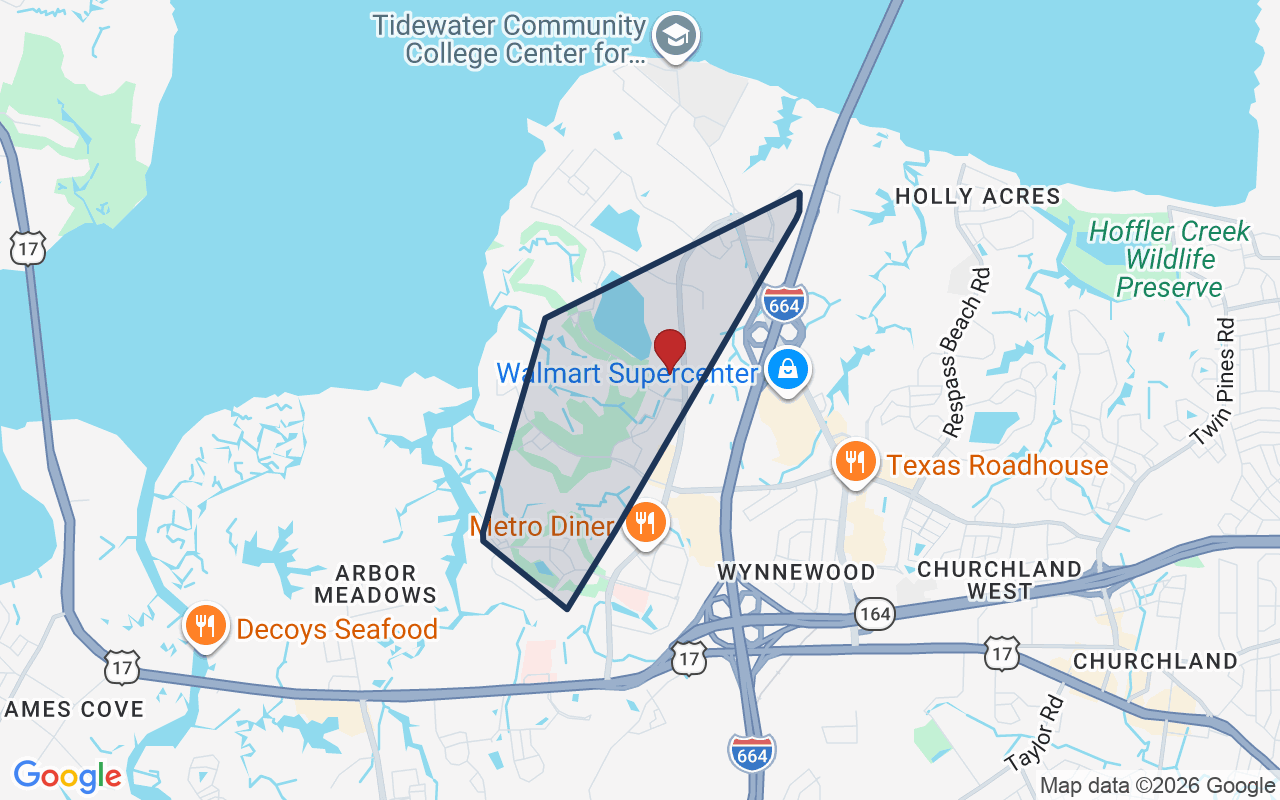
Map of Bennett's Creek with neighborhood boundaryNeighborhood

Suffolk homes for sale

Location intelligence

Minutes to real places, not a score

Location & Neighborhood

Places within ~1 mile, ordered by distance from this property. Powered by Google Places.

Military Commute

Drive times to nearest bases

Drive times via Google Maps with current traffic patterns. Times are typical and may vary by time of day. Use the "Analyze" button up top to see live drive time to your saved base.

The numbers

Run the real carrying cost

Estimates only — taxes come from the public record; confirm rates with your lender. VA-eligible buyers: $0-down financing may apply.

Estimate your monthly payment

$3,982/mo

Principal & interest

$3,321

Property tax

$475

Home insurance

$187

PMI

None

HOA/Condo (paid separately)

None

Estimate only. Association (HOA/condo) fees are paid separately and are not included in the payment above. Insurance assumed at 0.35% of home value annually. Actual taxes, insurance, and rate will vary by lender, credit, and property. Contact a lender for a personalized quote.

Value & history

Judge value on real ground

Price context — similar nearby homes

$467,000$850,000

The 6 most similar homes nearby (same city, within ~20% of this size, ~2.5 mi; 6 sold). Context for judging the asking price — not an appraisal or an estimate of this home's value.

1204 Brianna (Lot 32) LN · 1.5 mi · 2,859 sqft$467,000 sold 2026-06
5206 Sandstone CT · 1.2 mi · 3,227 sqft$850,000 sold 2026-06
3476 Raintree CIR · 1.6 mi · 3,059 sqft$630,000 sold 2026-05

Sale & Tax History

List Price

$640,000

Price / Sq Ft

$219

Annual Taxes

$5,698

Monthly Tax

$475

HOA

None

Tax Rate (effective)

0.89%

Sale Timeline (this listing)

EventDatePriceDetail
ListedAug 21, 2026$640,000
Currently listed$640,000

Looking for multi-year tax assessments or prior sales? REIN MLS only ships data for the current listing. For full property history, check the city assessor record:

Suffolk Real Estate Assessor

Tax data above from REIN public-records sync. Sale timeline tracked from this listing's first appearance in our feed forward; prior owner sales are not included.

Comparable Properties

Comps are selected by city, bed count, square footage and price proximity. Composite similarity score weights bed match, sqft variance, price variance, and straight-line distance.

Market tempo

0 days on market — read it in context

Days on market reflects pricing, season, and inventory — compare it against similar nearby homes below before reading anything into it.

Questions buyers ask

Is 5853 Bernhowe Manor Ln in a good school zone?+
The assigned zones on the listing record are Northern Shores Elementary (VaHome School Score 7.1/10), Col. Fred Cherry Middle, Nansemond River (VaHome School Score 6/10). School attendance zones can change — always confirm enrollment with the local school division.
Is 5853 Bernhowe Manor Ln in a flood zone?+
FEMA maps this parcel in Zone X, outside the high-risk Special Flood Hazard Area. See the flood section on this page for details and sources.
Is 5853 Bernhowe Manor Ln a waterfront property?+
Yes. The listing record shows: Deep Water Access,Tidal.
Does 5853 Bernhowe Manor Ln have an HOA?+
No — there are no HOA, condo, or association dues on the listing record for this property.
When was 5853 Bernhowe Manor Ln built?+
It was built in 1977, per the listing record.

Answers generated from the listing record, verified school zones, FEMA data, and cached nearby-places data — never invented.

The people

You'll talk to a person, not a lead queue

TD

Tom & Dariya Milan

LPT Realty · Hampton Roads · answer their own phone

✓ Your inquiry goes to Tom & Dariya — never sold to strangers

Listing courtesy of Shameka Bellamy · BHHS RW Towne Realty · REIN MLS #10650299

Call or text (757) 777-7577

Ask Dariya — instant answers

Schools, flood, drive times, what it really costs to own — answered from this page's data, by chat or voice.

Schedule a private tour

Free, no obligation — your inquiry goes to Tom & Dariya, never resold.

5853 Bernhowe Manor Ln, Suffolk — photo

See it in person — the record only says so much.

Call or text (757) 777-7577

5853 Bernhowe Manor Ln, Suffolk, Virginia 23435 · MLS #10650299 · Source: REIN MLS + public record. Information deemed reliable but not guaranteed — verify independently. School zones subject to change; confirm with the local school division. All locations are described by neutral geographic fact. Equal Housing Opportunity.