SuffolkHOLIDAY POINT ESTATES5601 Lambeth Pl✓ Source: REIN MLS #10645356 · record updated Jul 22, 2026 · synced every 2 min · your inquiry is never resold
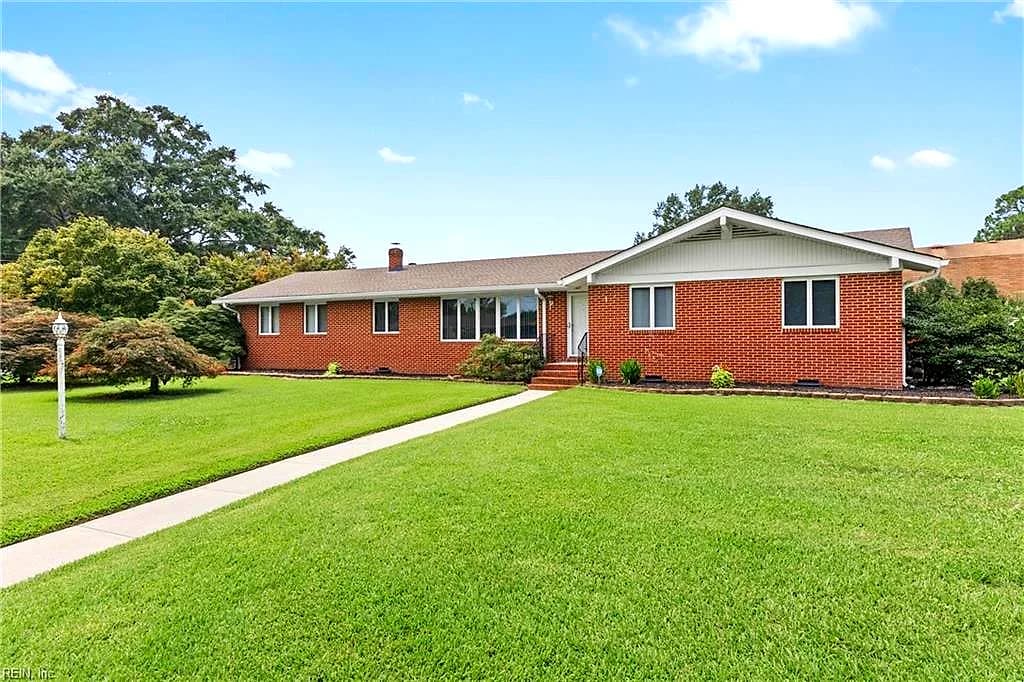
5601 Lambeth Pl NONE, SUFFOLK VA 23435 - Main photo
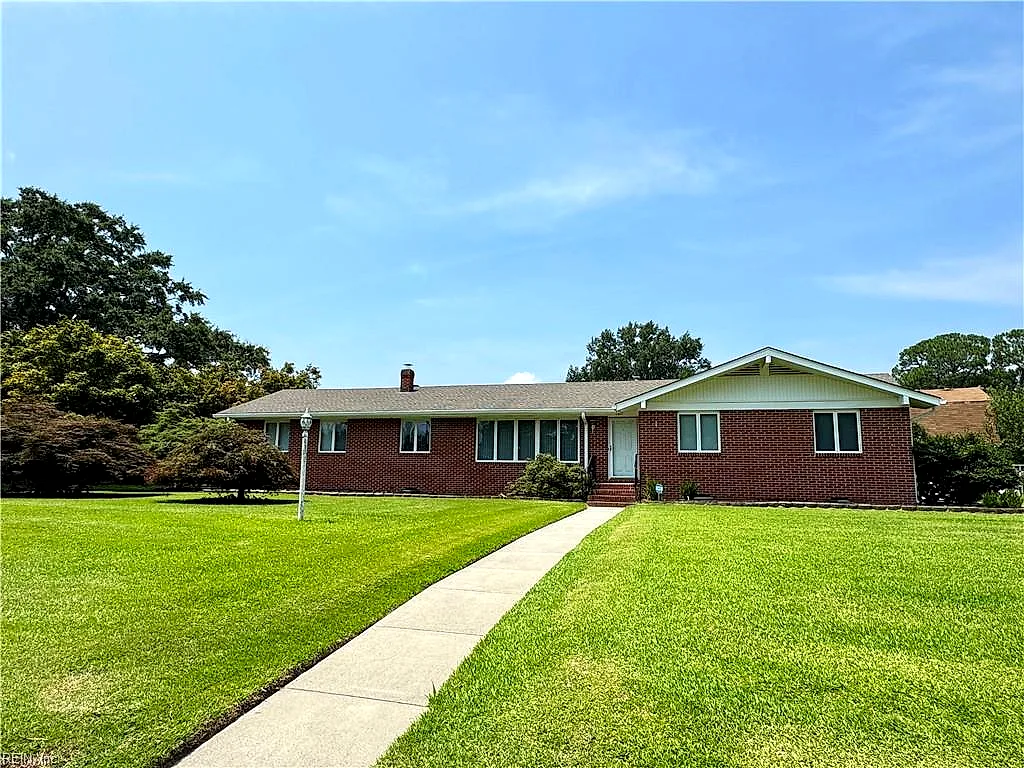
5601 Lambeth Pl NONE, SUFFOLK VA 23435 - Photo 2
$425,000
$247 / sqft · est. $2,622/mo →
3beds
2baths
1,720sqft
0days on market

5601 Lambeth Pl, Suffolk, VA 23435

Coming SoonResidential · built 1966 · HOLIDAY POINT ESTATES

About this home

The listing, in the seller's words

Welcome home to this beautifully maintained brick ranch, situated on a spacious corner lot in sought after Holiday Point Estates. This location truly has it all — minutes from interstates, restaurants, hospitals, and shopping, so you're never far from where you need to be. The updated kitchen offers modern style and function, while the recent HVAC, wood stove, hot water heater, and generator mean comfort and peace of mind are already built in.Outside, enjoy summer evenings under the covered patio awning, and take advantage of incredible storage with two large sheds in addition to the 2-car attached garage — room for all your vehicles, tools, and toys.Homes like this — updated, well-located, and full of character — don't last long! Photos can't capture the true feel of this home's warmth, space, and unbeatable location. Come see it in person and picture yourself home. Schedule your private showing today! Open house 8/1 & 8/2

Listing courtesy of Lena Hogue · Keller Williams Realty Twn Ctr · REIN MLS #10645356

VaHome team overview

Our read on this home

At a glance

5601 Lambeth Pl is a 3-bedroom, 2-bath single-family home in Suffolk, Virginia, built in 1966 with 1,720 square feet of living space. It sits close to daily conveniences and puts two major military installations within a short drive.

Read the full overview ↓

Why this home stands out

What sets 5601 Lambeth Pl apart is the combination of a generous 1,720-square-foot footprint from a solidly built 1966 construction era and a location that quietly delivers on convenience — groceries less than a mile away, a gym under half a mile, and two NSA installations reachable in under 25 minutes. For a Suffolk address, that kind of accessibility is genuinely hard to beat.

HOLIDAY POINT ESTATES and the Suffolk real estate market

Suffolk is one of the largest cities by land area on the entire East Coast, and 5601 Lambeth Pl sits in a corner of it that feels established and grounded without being far from anything you need. This part of Suffolk carries a suburban character — wide lots, mature trees, and a pace that's a step removed from the busier corridors of Hampton Roads without sacrificing access to them. The city itself has been growing steadily, drawing residents who want more space and a quieter daily rhythm while staying connected to Norfolk, Chesapeake, and the broader region. Suffolk homes for sale in this zip code tend to attract buyers who've done the math on commute times and decided the tradeoff is well worth it. Lambeth Pl is a quiet residential street, and the surrounding area reflects the kind of long-established neighborhood where people tend to stay.

What's nearby

Day-to-day errands are genuinely easy from 5601 Lambeth Pl. A Food Lion sits just 0.6 miles away for grocery runs, and Domino's Pizza is right there at the same distance when cooking isn't on the agenda. Burger King is even closer at 0.2 miles — hard to beat for a quick stop. If you're in the mood for something different, Hong Kong Restaurant is just 0.5 miles out. Staying active is simple too, with Moe Muscle gym only 0.4 miles from the front door. Most of these stops are reachable without getting on a major road.

For different buyers

For military families relocating

NSA Northwest Annex is about 15 minutes from 5601 Lambeth Pl, and NSA Hampton Roads is roughly 21 minutes out — both well within a manageable daily commute. Suffolk's lower cost of living relative to the rest of Hampton Roads makes a VA loan go further here, and the quiet neighborhood setting is a genuine draw for families who want stability between deployments.

For first-time buyers

If you're buying your first home, 5601 Lambeth Pl checks a lot of the right boxes: a manageable 1,720 square feet, a three-bedroom layout that gives you room to grow, and a location in Suffolk where your dollar stretches further than in denser parts of Hampton Roads. Groceries, food, and a gym are all within walking distance, which makes daily life feel easy from day one.

More buyer questions

How far is 5601 Lambeth Pl from NSA Northwest Annex?

NSA Northwest Annex is approximately 15 minutes from 5601 Lambeth Pl under typical traffic conditions. It's one of the closest major installations to this part of Suffolk.

What is the square footage and layout of 5601 Lambeth Pl?

The home offers 1,720 square feet of living space with 3 bedrooms and 2 bathrooms. It was originally built in 1966 as a single-family residential property.

Is 5601 Lambeth Pl in a flood zone?

Flood zone information for 5601 Lambeth Pl is displayed in the FloodRisk tile on this page, which pulls from current FEMA map data. We recommend reviewing that section and discussing it with your agent.

Where are the nearest grocery stores to 5601 Lambeth Pl?

Food Lion is the closest grocery option at just 0.6 miles from the address — a quick drive or even a short walk depending on your preference.

Does this part of Suffolk have an HOA?

HOA status for 5601 Lambeth Pl can vary and is best confirmed through current listing documents or directly with the seller. Your agent can pull that detail quickly during the inquiry process.

Curious about 5601 Lambeth Pl? Tom and Dariya Milan at LPT Realty know this part of Suffolk well — reach out and they'll walk you through everything you need to know.

Summary generated by AI from public records and publicly available information.

Schools

Info provided by GreatSchools

Facts & features

The record, sourced

Type

Residential

Year built

1966

Price / sqft

$247

HOA

None

Taxes

$3,515/yr

County

Suffolk VA

Waterfront

Yes

MLS #

10645356

Interior

Bedrooms
3
Full baths
2
Approx. sqft
1,720
Stories
1
Flooring
Ceramic, Laminate/LVP, Wood
Ensuite bedrooms
1
First-floor bed & full bath
Yes
Total rooms
7
Other rooms
1st Floor BR, 1st Floor Primary BR, Attic, Breakfast Area, Foyer, PBR with Bath
Appliances
Dishwasher, Disposal, Dryer, Microwave, Gas Range, Refrigerator, Washer
Equipment
Backup Generator, Cable Hookup, Ceiling Fan, Gar Door Opener

Construction & exterior

Style
Ranch
Subtype
Detached
Foundation
Crawl
Roof
Asphalt Shingle
Exterior
Brick
Pool
No Pool
Fencing
Chain Link,Partial
Waterfront
Not Waterfront

Utilities & systems

Heating
Basebd, Hot Water, Nat Gas
Cooling
Central Air
Water heater
Gas
Water
City/County
Sewer
City/County

Lot, parking & ownership

Lot size
0.5600
Subdivision
HOLIDAY POINT ESTATES
Ownership
Fee Simple
Garage
Yes
Parking
Garage Att 2 Car
Possession
CLOSING
Disclosures
Disclosure Statement

Sources: REIN MLS record · null fields are suppressed, never faked

Flood & environment

FEMA flood zone X · outside the high-risk area · FIRM 510156

Flood Risk

Looking up FEMA flood zone…

Explore this neighborhood

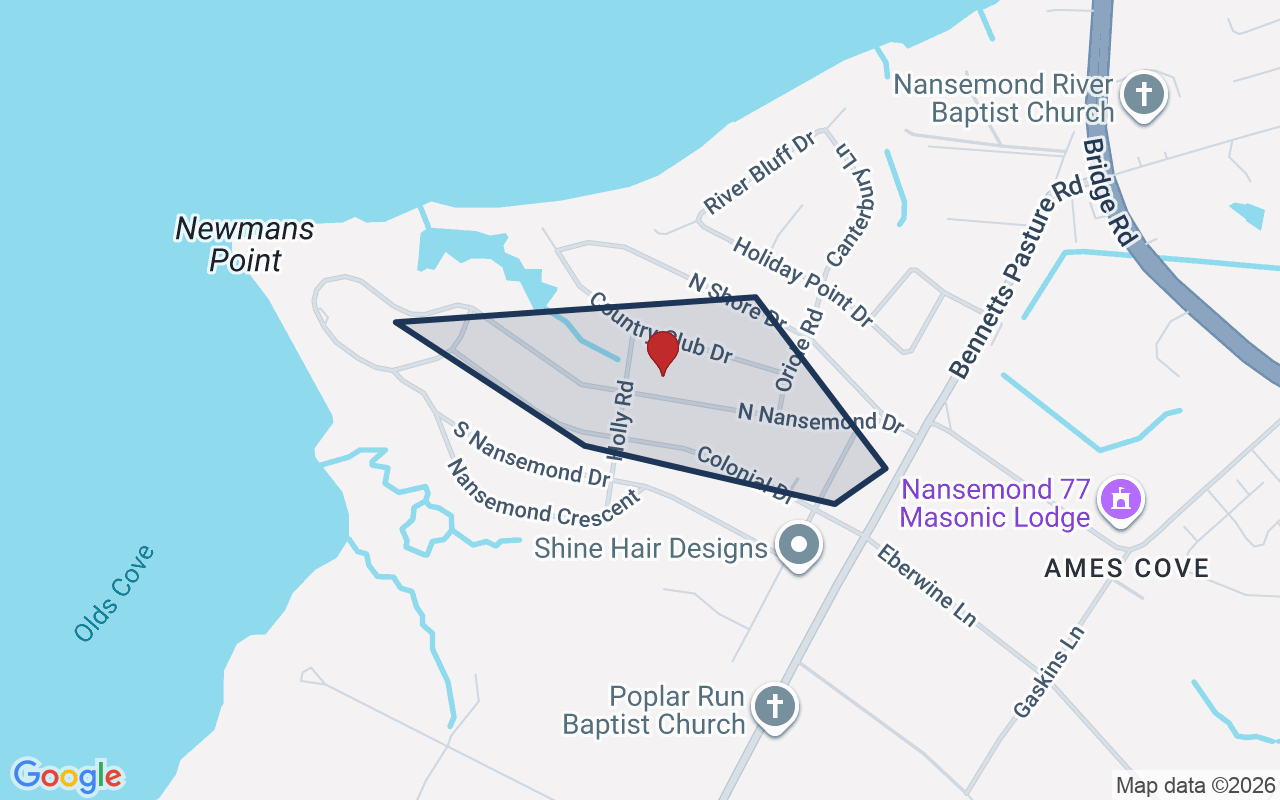
Nansemond Shores

Nansemond Shores is a waterfront neighborhood in North Suffolk, set along the Nansemond River in the Harbour View area (ZIP 23435).

$350K

Median sale · 12 mo

$204

Sold $/sq ft

41d

Days on market

2

For sale now

$127K

HH income

87.2%

Owner-occupied

REIN MLS closed sales, trailing 12 mo · U.S. Census ACS 2024 5-year

Explore Nansemond Shores
Map of Nansemond Shores with neighborhood boundaryNeighborhood

browse Suffolk listings

Location intelligence

Minutes to real places, not a score

Location & Neighborhood

Places within ~1 mile, ordered by distance from this property. Powered by Google Places.

Military Commute

Drive times to nearest bases

Drive times via Google Maps with current traffic patterns. Times are typical and may vary by time of day. Use the "Analyze" button up top to see live drive time to your saved base.

The numbers

Run the real carrying cost

Estimates only — taxes come from the public record; confirm rates with your lender. VA-eligible buyers: $0-down financing may apply.

Estimate your monthly payment

$2,622/mo

Principal & interest

$2,205

Property tax

$293

Home insurance

$124

PMI

None

HOA

None

Estimate only. Insurance assumed at 0.35% of home value annually. Actual taxes, insurance, and rate will vary by lender, credit, and property. Contact a lender for a personalized quote.

Value & history

Judge value on real ground

Why we show no algorithmic estimate.

National AVMs misprice homes whose value drivers they can't see. Instead: the sourced assessment above, the carrying cost, real price history, and honest comparables below.

Price context — similar nearby homes

$350,000$380,000

The 6 most similar homes nearby (same city, within ~20% of this size, ~2.5 mi; 6 sold). Context for judging the asking price — not an appraisal or an estimate of this home's value.

130 Beacon RN · 1.8 mi · 1,738 sqft$365,000 sold 2026-05
3033 Frederick ST · 1.7 mi · 1,673 sqft$365,000 sold 2026-05
6005 Newington PL · 1.7 mi · 1,785 sqft$350,000 sold 2026-06

Sale & Tax History

List Price

$425,000

Price / Sq Ft

$247

Annual Taxes

$3,515

Monthly Tax

$293

HOA

None

Tax Rate (effective)

0.83%

Sale Timeline (this listing)

EventDatePriceDetail
ListedJul 22, 2026$425,000
Currently listed$425,000

Looking for multi-year tax assessments or prior sales? REIN MLS only ships data for the current listing. For full property history, check the city assessor record:

Suffolk Real Estate Assessor

Tax data above from REIN public-records sync. Sale timeline tracked from this listing's first appearance in our feed forward; prior owner sales are not included.
Comparable Properties

Comps are selected by city, bed count, square footage and price proximity. Composite similarity score weights bed match, sqft variance, price variance, and straight-line distance.

Questions buyers ask

Real questions, answered from the record

Is 5601 Lambeth Pl in a good school zone?+
The assigned zones on the listing record are Florence Bowser Elementary, John Yeates Middle (GreatSchools 8/10), Nansemond River (GreatSchools 5/10). School attendance zones can change — always confirm enrollment with the local school division.
Is 5601 Lambeth Pl in a flood zone?+
FEMA maps this parcel in Zone X, outside the high-risk Special Flood Hazard Area. See the flood section on this page for details and sources.
Does 5601 Lambeth Pl have an HOA?+
No — there are no HOA, condo, or association dues on the listing record for this property.
When was 5601 Lambeth Pl built?+
It was built in 1966, per the listing record.

Answers generated from the listing record, verified school zones, FEMA data, and cached nearby-places data — never invented.

The people

You'll talk to a person, not a lead queue

TD

Tom & Dariya Milan

LPT Realty · Hampton Roads · answer their own phone

✓ Your inquiry goes to Tom & Dariya — never sold to strangers

Listing courtesy of Lena Hogue · Keller Williams Realty Twn Ctr · REIN MLS #10645356

Call or text (757) 777-7577

Ask Dariya — instant answers

Schools, flood, drive times, what it really costs to own — answered from this page's data, by chat or voice.

Schedule a private tour

Free, no obligation — your inquiry goes to Tom & Dariya, never resold.

5601 Lambeth Pl, Suffolk — photo

See it in person — the record only says so much.

Call or text (757) 777-7577

5601 Lambeth Pl, Suffolk, Virginia 23435 · MLS #10645356 · Source: REIN MLS + public record. Information deemed reliable but not guaranteed — verify independently. School zones subject to change; confirm with the local school division. All locations are described by neutral geographic fact. Equal Housing Opportunity.