Welcome to 5405 Godwin Blvd! A beautiful newer construction home offering the perfect blend of comfort, style, and convenience. Featuring 4 spacious bedrooms, 2+ bathrooms, a 2-car garage, and a generous lot, this home is designed for today's lifestyle with room to grow, gather, and make lasting memories. Located in Suffolk, this property offers the charm of a peaceful residential setting while keeping you close to everyday conveniences, schools, shopping, dining, and major routes. Call me for a tour and ask about the lender closing costs assistance that is available!
Listing courtesy of Keisha Raspberry · Atlantic Sothebys Int'l Realty · REIN MLS #10658792
Brand-new four-bedroom home on Godwin Boulevard in Suffolk. Built in 2023 with modern finishes and open layout. About 16 minutes to Joint Staff J7 Suffolk. Among Suffolk homes for sale, this one offers move-in readiness and contemporary comfort.
This 1,960-square-foot residence was completed in 2023, meaning you're getting current construction standards and fresh systems throughout. The four bedrooms and 2.1 baths provide flexibility for a home office, guest room, or growing storage needs. Open-concept living flows naturally from the kitchen into common areas. Every detail is new—no surprises, no immediate repairs. The layout maximizes usable space without feeling cramped.
OAKLAND and the Suffolk real estate market
Godwin Boulevard sits in a developing part of Suffolk, where newer construction and established neighborhoods coexist. The street itself is quiet and residential, with good sight lines and straightforward access to major routes. Suffolk is a working city with a strong maritime heritage and growing commercial corridors. Route 58 and Route 460 connect you quickly to neighboring communities and regional employment hubs. Daily errands—groceries, services, dining—are within a few minutes' drive. The city's position between Hampton Roads and the Blackwater River gives it a unique character: industrial backbone paired with residential calm. If you're comparing homes for sale in 23434, you'll notice this zip code offers newer builds alongside established neighborhoods, all with reasonable commutes to military installations and civilian employers alike.
What's nearby
Dollar General sits less than a mile away for quick errands. Route 58 is your main corridor for shopping, dining, and services—a short drive connects you to broader Suffolk commercial areas. Joint Staff J7 Suffolk is about 16 minutes away by car, and NSA Hampton Roads is roughly 32 minutes. This address is zoned for homes for sale zoned for King's Fork High School and homes for sale zoned for Oakland Elementary School, both accessible by standard routes.
For different buyers
Base commute and VA loan notes
About 16 minutes to Joint Staff J7 Suffolk puts you within easy commuting range for base-connected work. VA loan financing is widely available in this area, and new construction often qualifies smoothly. Move-in readiness means no renovation delays—systems are current, warranties are fresh, and you can settle in immediately. The four-bedroom layout offers flexibility for a home office or guest quarters.
Room to grow
Four bedrooms give you room for separate spaces—master suite, kids' rooms, office, or guest area. Two full baths plus a half bath reduce morning congestion. The 1,960-square-foot footprint balances openness with efficient use of space. New construction means modern HVAC, electrical, and plumbing systems that scale with your needs. Newer homes often feature better insulation and energy efficiency, lowering utility costs over time.
More buyer questions
How far is 5405 Godwin Boulevard from Joint Staff J7 Suffolk?
About 16 minutes by car, making it a reasonable commute for base-connected work.
What schools are zoned for this address?
This address is zoned for homes for sale zoned for King's Fork High School and homes for sale zoned for Oakland Elementary School, both accessible by standard routes from Godwin Boulevard.
When was this home built?
This residence was completed in 2023, so all systems, appliances, and finishes are brand-new.
Is there a grocery store nearby?
Dollar General is less than a mile away for quick shopping and essentials.
What is the layout of this four-bedroom home?
The 1,960-square-foot floor plan includes four bedrooms, 2.1 baths, and an open-concept living area that flows from the kitchen into common spaces.
Ready to tour this new construction on Godwin Boulevard? Contact Tom & Dariya Milan today to schedule your showing.
Summary generated by AI from public records and publicly available information.
Schools · VaHome School ScoreAssigned schools
Our own 1–10 rating, scored from Virginia Department of Education data.
VaHome School Score — calculated by VaHome.com from Virginia Department of Education assessment, progress, and attendance data. Attendance zones come from the MLS listing record; confirm the current zone with the school division before making an offer.
How Far Is?
Driving distance by road and typical drive time via Google Maps, to the nearest location of each.
Also nearby
Distances are straight-line (as the crow flies) from this property, not driving miles. Places within ~1 mile, nearest first. Powered by Google Places.
Homes like this one sell fast — see the next one first
Suffolk$345K – $470K4+ beds
By subscribing you agree to receive listing emails from Tom & Dariya Milan, Realtors, at most one a day. Unsubscribe anytime · Privacy PolicyBrokered by LPT Realty
Military Commute
Drive times to nearest bases
🏛️
J7 Suffolk
Joint
17min·8.9mi
⚓
NSA HR
Navy
59min·27.6mi
⚓
NMCP
Navy
39min·22.3mi
⚓
NNSY
Navy
41min·23.3mi
🚢
USCG Portsmouth
Coast Guard
46min·24.6mi
Typical drive times from Google Maps, without live traffic. Rush hour and tunnel backups can add time.
Flood & environmentFlood risk (FEMA)
FEMA flood zone X · outside the high-risk area · FIRM 510156
🌊 Flood Risk (FEMA)
Source: FEMA National Flood Hazard Layer · FIRM 510156
Low / Moderate Risk
FEMA flood zone
X (low to moderate risk)
Base flood elevation
Not applicable in low-risk zones
Zone X is outside the Special Flood Hazard Area; FEMA doesn’t define a BFE here.
Property elevation
79.7 ft above sea level
USGS 3DEP digital elevation model
Outside the high-risk Special Flood Hazard Area. Federal flood insurance is NOT required, though optional preferred-rate NFIP coverage is still worth considering in coastal Hampton Roads.
Data sources: Flood zone and base flood elevation come from FEMA’s National Flood Hazard Layer. Property elevation is sampled from a single point on the parcel using the USGS National Map elevation service — actual elevations across a single property can vary by several feet higher or lower than the figure shown. Use these numbers as a starting reference and do your own due diligence (a professional survey or elevation certificate) before relying on them for any financial, insurance, or construction decision.
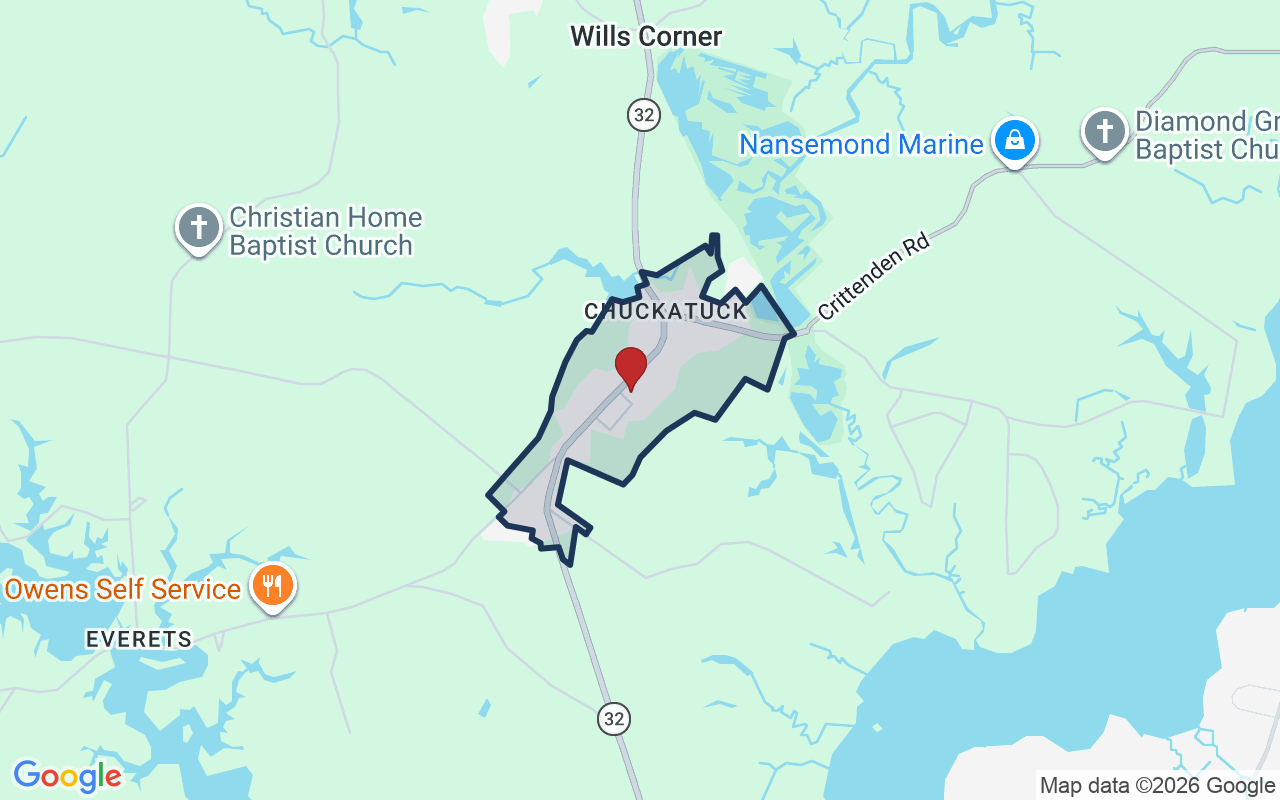
Chuckatuck is a historic community in Suffolk, Virginia. Its roots go back generations. The area has a mix of homes set along quiet roads that reflect its rural past.
$427KMedian sale · 12 mo
$190Sold $/sq ft
21dDays on market
4For sale now
$100KHH income
87.1%Owner-occupied
REIN MLS closed sales, trailing 12 mo · U.S. Census ACS 2024 5-year
Estimates only. Taxes come from the public record; confirm rates with your lender. VA-eligible buyers: $0-down financing may apply.
Estimate your monthly payment
$2,519/mo
Principal & interest
$2,112
Property tax
$288
Home insurance
$119
PMI
None
HOA/Condo (paid separately)
None
Estimate only. Association (HOA/condo) fees are paid separately and are not included in the payment above. Insurance assumed at 0.35% of home value annually. Actual taxes, insurance, and rate will vary by lender, credit, and property. Contact a lender for a personalized quote.
Value & historyComparables
Price context: similar nearby homes$305,000 – $455,000The 6 most similar homes nearby (same city, within ~20% of this size, ~2.5 mi; 6 sold). Context for judging the asking price, not an appraisal or an estimate of this home's value.
Looking for multi-year tax assessments or prior sales? REIN MLS only ships data for the current listing. For full property history, check the city assessor record:
Tax data above from REIN public-records sync. Sale timeline tracked from this listing's first appearance in our feed forward; prior owner sales are not included.
Comparable Properties
Comps are selected by city, bed count, square footage and price proximity. Composite similarity score weights bed match, sqft variance, price variance, and straight-line distance.
8 days on market: read it in context
Days on market reflects pricing, season, and inventory. Compare it against similar nearby homes before reading anything into it.
CompareThis home next to what else is for sale nearby
Home
Price
Beds
Baths
Sqft
$ / sqft
5405 Godwin Blvdthis home
$407,000
4
2.1
1,960
$208
Loading nearby homes for sale…
Active comparables from the REIN MLS, the same homes shown under Comparable Properties. Context for judging the asking price, not an appraisal.
Questions buyers ask
Is 5405 Godwin Blvd in a good school zone?
The assigned zones on the listing record are Oakland Elementary (VaHome School Score 6.5/10), King`s Fork Middle, Kings Fork. School attendance zones can change — always confirm enrollment with the local school division.
Is 5405 Godwin Blvd in a flood zone?
FEMA maps this parcel in Zone X, outside the high-risk Special Flood Hazard Area. See the flood section on this page for details and sources.
Does 5405 Godwin Blvd have an HOA?
No — there are no HOA, condo, or association dues on the listing record for this property.
When was 5405 Godwin Blvd built?
It was built in 2023, per the listing record.
Answers generated from the listing record, verified school zones, FEMA data, and cached nearby-places data. Never invented.
Tom & Dariya Milan | LPT Realty
See it in person with Tom & Dariya
We're local Hampton Roads Realtors. Pick a day and time; one of us confirms by text and meets you there. Prefer to talk first? Call or text (757) 777-7577.
Free, no obligation. One of us confirms by text, usually within the hour during the day. Your inquiry goes to Tom & Dariya, never resold. We use your details to arrange this tour and to follow up with you about it.
5405 Godwin Blvd, Suffolk, Virginia 23434 · MLS #10658792 · Source: REIN MLS + public record. Information deemed reliable but not guaranteed; verify independently. School zones subject to change; confirm with the local school division. All locations are described by neutral geographic fact. Equal Housing Opportunity.