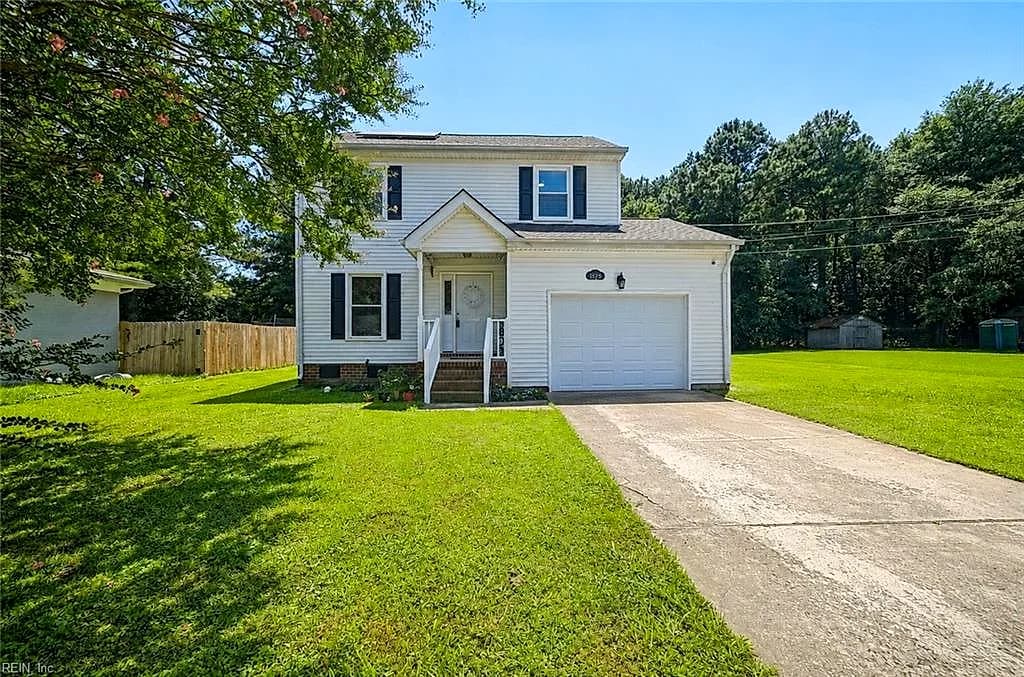
Why this home stands out
What sets 525 Kilby Ave apart is its rare combination of walkable city living and military-base proximity that's hard to match among homes for sale in Suffolk. Three parks sit within half a mile, multiple grocery options are under a mile away, and Joint Staff J7 Suffolk is a two-minute drive — all from a quiet residential street in a city that still feels like a community rather than a suburb.
SARATOGA PLACE and the Suffolk real estate market
Suffolk is Virginia's largest city by land area, and that scale brings real variety — from rural countryside to a walkable downtown core where 525 Kilby Ave sits comfortably close to everyday essentials. The surrounding blocks have the kind of lived-in character that comes from decades of established neighbors, mature trees, and sidewalks that actually get used. Planters Park is just a tenth of a mile away, and Peanut Park is two blocks beyond that, giving the area a green, open feel that's unusual this close to city conveniences. Suffolk's downtown has been quietly growing, with independent restaurants, local coffee shops, and small businesses filling in around a historic core. For anyone browsing new Suffolk homes for sale, this location puts you inside the city's energy without sacrificing the breathing room that makes Suffolk different from the denser Hampton Roads markets to the east.
What's nearby
Everyday errands are easy from Kilby Ave — Food Mart is just 0.3 miles away, Neighborhood Supermarket is half a mile, and CIOBS rounds out the grocery options at 0.6 miles. When you're ready to eat out, All About Fish Diner is under half a mile, and Gran Rodeo and Shrimp.Shack are both within a short walk at 0.7 miles. Coffee runs are equally simple: Brighter Day Cafe, Holland's, and Cafe Davina are all within a mile. Allonge Pilates Studio and C-FIT Studio keep fitness options close, and Planters Park, Peanut Park, and Hall Place Park form a green corridor that starts just steps from the front door.
For different buyers
Base commute and VA loan notes
Joint Staff J7 Suffolk is a two-minute drive from 525 Kilby Ave — about as close as it gets for base proximity in this market. For military families weighing a VA loan purchase, that commute math is hard to argue with. NSA Northwest Annex is reachable in about 36 minutes, keeping a second assignment option on the table without a major lifestyle change.
For first-time buyers
If you're exploring homes for sale in Suffolk for the first time, 525 Kilby Ave checks a lot of practical boxes: three bedrooms, two and a half baths, 1,776 square feet, and a location where you can walk to parks, coffee, and groceries without getting in the car. Built in 1994, the bones are solid, and the neighborhood has the kind of stability that makes first-time ownership feel less like a leap and more like a smart step.
More buyer questions
How far is 525 Kilby Ave from Joint Staff J7 Suffolk?
Joint Staff J7 Suffolk is approximately a two-minute drive from 525 Kilby Ave, making it one of the closest residential options to that installation in the city. For active-duty personnel assigned there, the commute is essentially negligible.
What is the square footage of 525 Kilby Ave?
The home offers 1,776 square feet of living space across a 3-bedroom, 2.1-bath layout built in 1994. That footprint gives you comfortable room without the maintenance overhead of a much larger property.
Is 525 Kilby Ave in a flood zone?
Flood zone information for this address is displayed in the FloodRisk tile on this page, which pulls current FEMA map data. We recommend reviewing that section and discussing it with your agent before making any decisions.
Where are the nearest parks to 525 Kilby Ave?
Planters Park is just 0.1 miles away, Peanut Park is 0.2 miles, and Hall Place Park is half a mile — making this one of the more park-accessible addresses you'll find among new Suffolk homes for sale in this price range.
Can you use a VA loan to purchase 525 Kilby Ave?
Yes — eligible veterans and active-duty service members can use a VA loan to purchase this property, assuming it meets standard VA appraisal requirements. Given the proximity to Joint Staff J7 Suffolk, this address is a natural fit for military buyers exploring that financing path.
Ready to take a closer look at 525 Kilby Ave? Tom and Dariya Milan at LPT Realty know Suffolk well — reach out and they'll walk you through everything.