Beautifully updated all-brick waterfront home tucked away on a cul-de-sac in The Riverfront golf resort-style community. Extensively updated with modern finishes, this 5 bedroom 3.5 bath home features a grand 2-story foyer, remodeled kitchen, hardwood floors throughout the main level & updated bathrooms. The stunning kitchen features a large center island, abundant cabinetry, and picturesque water views. The spacious primary suite includes a large walk-in closet, jetted tub, and walk-in tiled shower & private balcony. Entertaining options abound with multi-level patios in the private fenced backyard. Recent HVAC & tankless water heater updates provide peace of mind. Walk-up attic offers exceptional storage & future expansion potential. 3 car garage. Conveniently located near restaurants, shopping, interstates, hospitals, and military bases.
Listing courtesy of Wendy Hollis · BHHS RW Towne Realty · REIN MLS #10640864
Chapter · The Water
Life on the water
The waterfront is the reason this home exists. Its water record, straight from the listing: Creek, Marsh.
Frontage
Creek · Marsh ✓ VERIFIED
Source: REIN MLS listing record · waterfront features as listed
Facts & features
TypeResidential
Year built2002
Price / sqft$267
HOA fee$55/mo
Taxes$9,293/yr
CountySuffolk VA
WaterfrontYes
MLS #10640864
HOA association includes
PlaygroundsTennis CtsTrash Pickup
$55/mo HOA fee · per the REIN MLS listing record. Confirm inclusions with the association.
Interior
Bedrooms
5
Full baths
3
Half baths
1
Approx. sqft
4,457
Stories
1
Flooring
Carpet, Ceramic, Laminate/LVP, Wood
First-floor bed & full bath
Yes
Total rooms
9
Other rooms
Attic, Balcony, Breakfast Area, Fin. Rm Over Gar, Foyer, PBR with Bath, Pantry, Porch, Utility Room
Appliances
Dishwasher, Disposal, Dryer, Gas Range, Refrigerator, Washer
Equipment
Cable Hookup, Ceiling Fan, Gar Door Opener, Jetted Tub
Accessibility
Hallways 42 IN plus, Level Flooring, Main Floor Laundry
Construction & exterior
Style
Traditional
Subtype
Detached
Foundation
Crawl
Roof
Asphalt Shingle
Exterior
Brick
Pool
No Pool
Fencing
Back Fenced
Waterfront
Creek,Marsh
Utilities & systems
Heating
Heat Pump, Nat Gas, Zoned
Cooling
Central Air, Heat Pump, Zoned
Water heater
Gas
Water
City/County
Sewer
City/County
Lot, parking & ownership
Lot size
1.0200
Subdivision
THE RIVERFRONT
Ownership
Fee Simple
Garage
Yes
Parking
Garage Att 3+ Car, Driveway Spc
Possession
SETTLEMENT
Disclosures
Common Interest Community, Disclosure Statement, Resale Certif Req
5111 Bayport Landing is a five-bedroom, 3.5-bath home in Suffolk, Virginia, offering 4,457 square feet of living space built in 2002. With two nearby military installations just minutes away, it's a serious contender for families who need both room and convenience.
Square footage this generous — 4,457 feet across five bedrooms and three and a half baths — is genuinely rare in this price tier of western Suffolk. The 2002 build year puts you in a sweet spot: old enough for mature landscaping and established streetscapes, yet modern enough for open floor plan sensibilities and systems that haven't reached end-of-life. That combination of scale and era is hard to replicate.
THE RIVERFRONT and the Suffolk real estate market
Bayport Landing sits in the western reaches of Suffolk, Virginia — a city that often surprises people with how much it quietly delivers. Suffolk is the largest city by land area in the Commonwealth, and that scale translates into a lifestyle that feels genuinely unhurried without being remote. The Bayport Landing community carries a suburban residential character: tree-lined streets, detached single-family homes, and neighbors who tend to stay a while. Western Suffolk has seen steady growth over the past two decades, meaning the infrastructure — roads, retail corridors, and services — has kept pace with demand. You're close enough to the Hampton Roads metro to tap into its employment base and amenities, yet far enough removed that the pace of daily life stays calm. For buyers searching Suffolk homes for sale who want elbow room without sacrificing access, this pocket of the city checks both boxes.
What's nearby
Day-to-day errands are straightforward from Bayport Landing. Harbour View's retail corridor — anchored by grocery, pharmacy, and a solid mix of casual dining — sits a short drive north and covers most weekly needs in a single stop. Constant's Wharf and the broader Windsor Castle Park area give you waterfront green space and walking trails without a long commute. The Western Branch of the Nansemond River is nearby for those who like their weekends near the water. Commuters heading into Chesapeake or Norfolk find the Route 17 and Route 32 corridors accessible, keeping regional connectivity reasonable.
For different buyers
Base commute and VA loan notes
NSA Northwest Annex is roughly nine minutes from the front door, and NSA Hampton Roads sits about sixteen minutes out — both well within the range most military families target for manageable commutes. Five bedrooms means everyone gets a door to close, and the VA loan program is worth running the numbers on for eligible buyers considering a home at this square footage.
Room to grow
If your current home has everyone bumping into each other, 4,457 square feet across five bedrooms and three and a half baths gives every family member genuine breathing room. The 2002 build means the layout reflects how families actually live today — with space for a dedicated home office, a playroom, or a proper guest suite — rather than the compartmentalized floor plans of earlier decades.
More buyer questions
How far is 5111 Bayport Landing from NSA Northwest Annex?
NSA Northwest Annex is approximately nine minutes from 5111 Bayport Landing under typical traffic conditions, making it one of the closer residential options to that installation in the Suffolk area.
How far is 5111 Bayport Landing from NSA Hampton Roads?
NSA Hampton Roads is roughly sixteen minutes away, a commute that most service members consider very workable for a home this size.
What is the square footage and layout of 5111 Bayport Landing?
The home offers 4,457 square feet of finished living space configured across five bedrooms and three and a half bathrooms, built in 2002 as a single-family residential property.
Is 5111 Bayport Landing in a flood zone?
Flood zone designation for this address is displayed in the FloodRisk tile on this page, which pulls current FEMA map data — check that section for the most accurate and up-to-date classification.
Where is Bayport Landing located within Suffolk, Virginia?
Bayport Landing is situated in the western portion of Suffolk, a location that balances proximity to the Harbour View retail corridor and Hampton Roads' broader employment centers with the quieter, more spacious character that defines this part of the city.
Tom and Dariya Milan at LPT Realty know this corner of Suffolk well. Reach out to talk through what 5111 Bayport Landing could look like for your family.
Summary generated by AI from public records and publicly available information.
Schools · VaHome School ScoreAssigned schools
Our own 1–10 rating, scored from Virginia Department of Education data.
VaHome School Score — calculated by VaHome.com from Virginia Department of Education assessment, progress, and attendance data. Attendance zones come from the MLS listing record; confirm the current zone with the school division before making an offer.
How Far Is?
Driving distance by road and typical drive time via Google Maps, to the nearest location of each.
Also nearby
Distances are straight-line (as the crow flies) from this property, not driving miles. Places within ~1 mile, nearest first. Powered by Google Places.
Homes like this one sell fast — see the next one first
Suffolk$1M – $1.4M5+ beds
By subscribing you agree to receive listing emails from Tom & Dariya Milan, Realtors, at most one a day. Unsubscribe anytime · Privacy PolicyBrokered by LPT Realty
Military Commute
Drive times to nearest bases
⚓
NSA HR
Navy
31min·16.9mi
⚓
NMCP
Navy
18min·11.3mi
🪖
MARFORCOM
Marines
29min·16.3mi
🚢
USCG Portsmouth
Coast Guard
20min·13.6mi
⚓
NS Norfolk
Navy
39min·18.1mi
Typical drive times from Google Maps, without live traffic. Rush hour and tunnel backups can add time.
Flood & environmentFlood risk (FEMA)
FEMA flood zone X · outside the high-risk area · FIRM 510156
🌊 Flood Risk (FEMA)
Source: FEMA National Flood Hazard Layer · FIRM 510156
Low / Moderate Risk
FEMA flood zone
X (low to moderate risk)
Base flood elevation
Not applicable in low-risk zones
Zone X is outside the Special Flood Hazard Area; FEMA doesn’t define a BFE here.
Property elevation
15.7 ft above sea level
USGS 3DEP digital elevation model
Outside the high-risk Special Flood Hazard Area. Federal flood insurance is NOT required, though optional preferred-rate NFIP coverage is still worth considering in coastal Hampton Roads.
Data sources: Flood zone and base flood elevation come from FEMA’s National Flood Hazard Layer. Property elevation is sampled from a single point on the parcel using the USGS National Map elevation service — actual elevations across a single property can vary by several feet higher or lower than the figure shown. Use these numbers as a starting reference and do your own due diligence (a professional survey or elevation certificate) before relying on them for any financial, insurance, or construction decision.
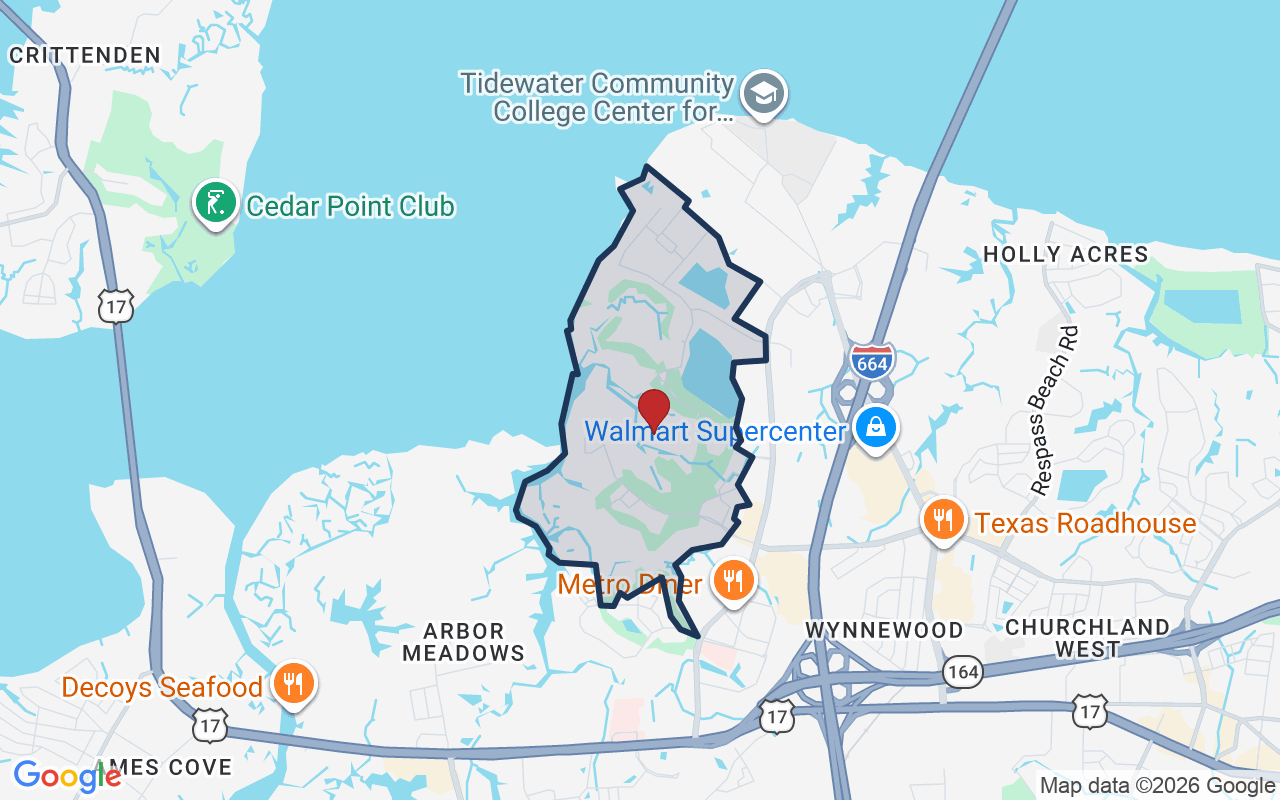
The Riverfront at Harbour View is a master-planned golf community in North Suffolk, Virginia. It sits near the banks of the Nansemond River in the fast-growing Harbour View area.
$518KMedian sale · 12 mo
$212Sold $/sq ft
46dDays on market
18For sale now
$158KHH income
94.7%Owner-occupied
REIN MLS closed sales, trailing 12 mo · U.S. Census ACS 2024 5-year
Homes at this tier often trade in cash or portfolio financing. The calculator below shows a financed view; taxes are from the public record.
Estimate your monthly payment
$7,291/mo
Principal & interest
$6,169
Property tax
$774
Home insurance
$347
PMI
None
HOA/Condo (paid separately)
$55
Estimate only. Association (HOA/condo) fees are paid separately and are not included in the payment above. Insurance assumed at 0.35% of home value annually. Actual taxes, insurance, and rate will vary by lender, credit, and property. Contact a lender for a personalized quote.
Value & historyComparables
Price context: similar nearby homes$790,000 – $1,150,000The 6 most similar homes nearby (same city, within ~20% of this size, ~2.5 mi; 6 sold). Context for judging the asking price, not an appraisal or an estimate of this home's value.
Looking for multi-year tax assessments or prior sales? REIN MLS only ships data for the current listing. For full property history, check the city assessor record:
Tax data above from REIN public-records sync. Sale timeline tracked from this listing's first appearance in our feed forward; prior owner sales are not included.
Comparable Properties
Comps are selected by city, bed count, square footage and price proximity. Composite similarity score weights bed match, sqft variance, price variance, and straight-line distance.
CompareThis home next to what else is for sale nearby
Home
Price
Beds
Baths
Sqft
$ / sqft
5111 Bayport Lndgthis home
$1,189,000
5
3.1
4,457
$267
Loading nearby homes for sale…
Active comparables from the REIN MLS, the same homes shown under Comparable Properties. Context for judging the asking price, not an appraisal.
Questions buyers ask
Is 5111 Bayport Lndg in a good school zone?
The assigned zones on the listing record are Northern Shores Elementary (VaHome School Score 6.8/10), Col. Fred Cherry Middle, Nansemond River (VaHome School Score 5.5/10). School attendance zones can change — always confirm enrollment with the local school division.
Is 5111 Bayport Lndg in a flood zone?
FEMA maps this parcel in Zone X, outside the high-risk Special Flood Hazard Area. See the flood section on this page for details and sources.
Is there a gym near 5111 Bayport Lndg?
Yes — Club Pilates is about 0.9 miles away, per the cached nearby-places record for this address.
Are there parks near 5111 Bayport Lndg?
Bill Jessee Park is about 0.7 miles away.
Where is the nearest grocery store to 5111 Bayport Lndg?
TASTE is about 0.7 miles away. The closest dining on record is Decent People Taproom (0.6 mi).
Is 5111 Bayport Lndg a waterfront property?
Yes. The listing record shows: Creek,Marsh.
Does 5111 Bayport Lndg have an HOA?
Yes — HOA dues are on record for this property (the current amount is shown in the facts section on this page). The association of record is N/A. Association amenities on record include: Playgrounds, Tennis Cts, Trash Pickup.
When was 5111 Bayport Lndg built?
It was built in 2002, per the listing record.
Answers generated from the listing record, verified school zones, FEMA data, and cached nearby-places data. Never invented.
This home has soldThe next one doesn't have to be
Curious what it means for your own plans? Ask about similar homes nearby, or what your home might sell for in this market.
Listing courtesy of Wendy Hollis · BHHS RW Towne Realty · REIN MLS #10640864
5111 Bayport Lndg, Suffolk, Virginia 23435 · MLS #10640864 · Source: REIN MLS + public record. Information deemed reliable but not guaranteed; verify independently. School zones subject to change; confirm with the local school division. All locations are described by neutral geographic fact. Equal Housing Opportunity.