SmithfieldASPEN WOODS440 Evergreen Way✓ Source: REIN MLS #10636534 · record updated Jun 17, 2026 · synced every 5 min · your inquiry is never resold
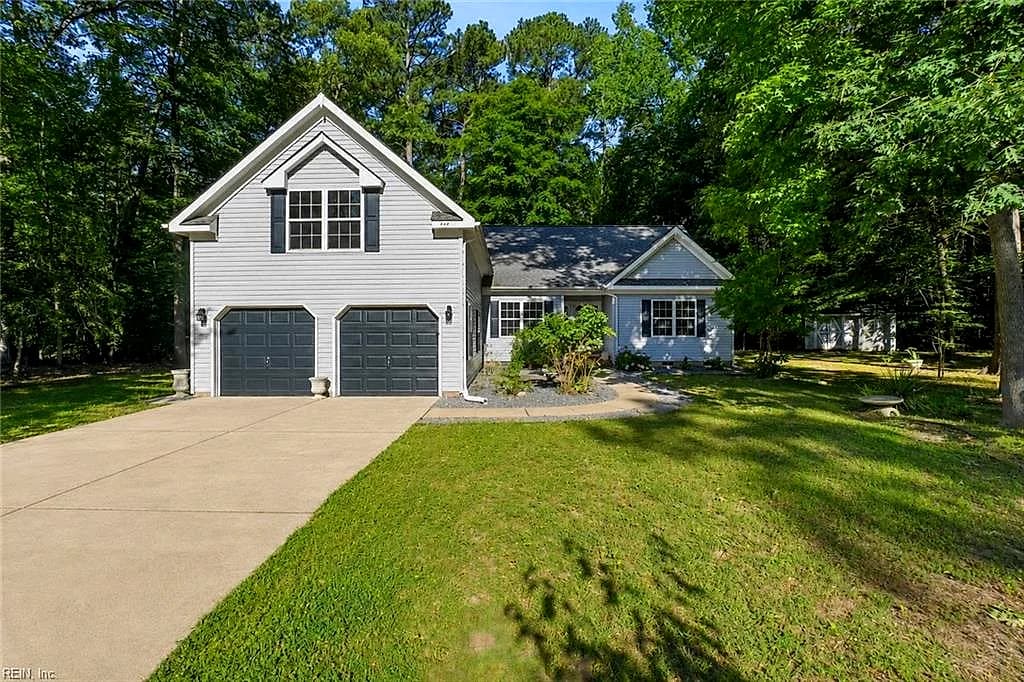
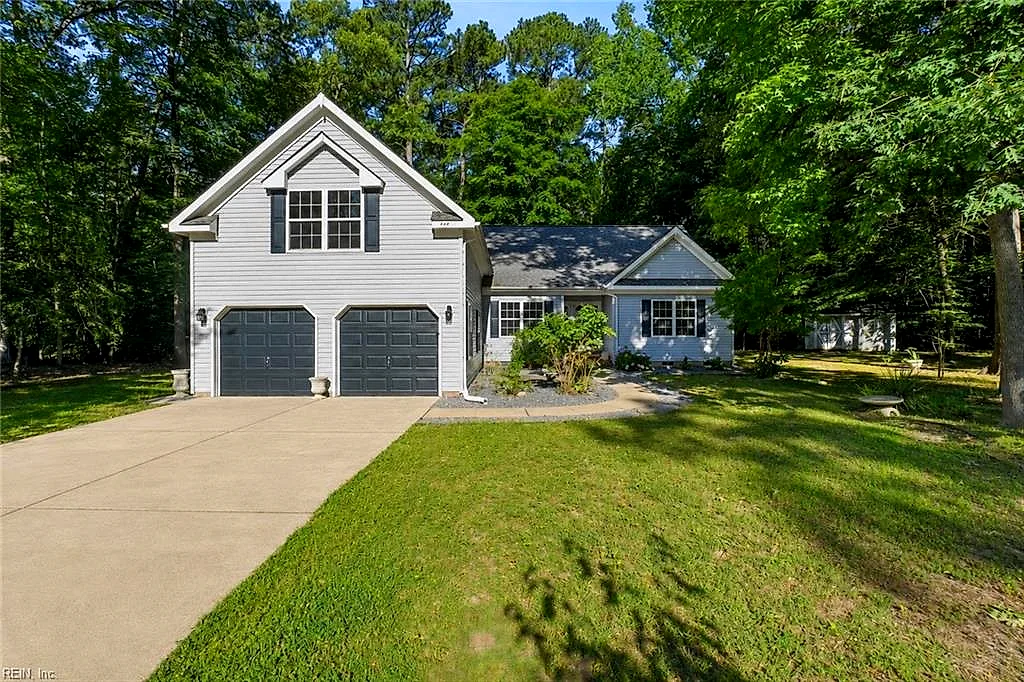
440 Evergreen WAY, SMITHFIELD VA 23430 - Main photo
440 Evergreen WAY, SMITHFIELD VA 23430 - Photo 2
440 Evergreen WAY, SMITHFIELD VA 23430 - Photo 3
440 Evergreen WAY, SMITHFIELD VA 23430 - Photo 4
440 Evergreen WAY, SMITHFIELD VA 23430 - Photo 5
$499,900
$200 / sqft · est. $3,027/mo →
4beds
2baths
2,494sqft
4days on market

440 Evergreen Way, Smithfield, VA 23430

Under ContractResidential · built 2000 · ASPEN WOODS

About this home

The listing, in the seller's words

Welcome to this beautifully updated home tucked away at the end of a quiet cul-de-sac in the desirable Aspen Woods community. This well maintained property offers the perfect blend of comfort, privacy, and modern updates featuring elegant tray ceilings and two spacious walk in closets in the primary suite. The beautifully updated kitchen features soft close cabinets, updated countertops, and appliances creating a stylish and functional space for everyday living and entertaining. Additional major improvements include a new furnace and roof providing peace of mind for years to come. Enjoy your own private retreat with Trex decking, a hot tub, and screened in sunroom overlooking protected wetlands and a peaceful creek. Conveniently located in a sought after neighborhood, this home combines charm, thoughtful upgrades, and a serene setting all in one. Make this your first and last stop!

Listing courtesy of Kris Weaver · Atlantic Sothebys Int'l Realty · REIN MLS #10636534

VaHome team overview

Our read on this home

At a glance

440 Evergreen Way is a 4-bedroom, 2-bath home in Smithfield, Virginia, offering 2,494 square feet of living space built in 2000. Everyday essentials are steps away, two military installations are within a half-hour drive, and the town's small-city charm is right outside your door.

Read the full overview ↓

Why this home stands out

What sets 440 Evergreen Way apart is the combination of generous square footage — nearly 2,500 square feet across four bedrooms — and a location that punches well above its zip code. You're within a half-mile of a full grocery run, three gyms, and a handful of quick-service restaurants, yet you're still living in Smithfield, a town that trades suburban sprawl for genuine small-town character. That balance is harder to find than it looks.

ASPEN WOODS and the Smithfield real estate market

Smithfield, Virginia sits in Isle of Wight County along the western bank of the Pagan River, just south of the James River. It's one of Hampton Roads' quieter corners — a town that still has a real downtown, a working waterfront, and a pace that doesn't feel manufactured. The Evergreen Way address puts you on the western side of town, in a residential pocket where single-family homes line quiet streets and neighbors tend to actually know each other. Isle of Wight County governs the area, which means a different tax jurisdiction than the city of Chesapeake or Virginia Beach — something worth factoring into your long-term picture. Smithfield homes for sale in this corridor tend to draw buyers who want proximity to Hampton Roads without the density of Norfolk or Suffolk. You're close enough to reach Newport News or the Peninsula in under 30 minutes, but far enough away to come home to something quieter at the end of the day. It's a genuinely livable town, and Evergreen Way sits comfortably at its heart.

What's nearby

Daily errands are almost effortless from 440 Evergreen Way. Food Lion is just 0.3 miles out, and a Kroger Bakery is within half a mile — so grocery runs don't require much of your afternoon. Hunan Express and Domino's Pizza are both 0.3 miles away when you'd rather not cook, and Subway is right behind them at 0.4 miles. Coffee before work is easy too, with a Starbucks at 0.5 miles and a McDonald's even closer. Fitness options are surprisingly strong for a smaller town: Raw Fitness Training Facility, Smithfield Fit Body Boot Camp, and Workout Anytime Smithfield are all within half a mile. Wellington Park, 0.6 miles away, gives you a green space close enough to walk to on a weekend morning.

For different buyers

For military families relocating

NSA Northwest Annex is about 25 minutes from 440 Evergreen Way, and Joint Base Langley-Eustis (Fort Eustis) is just a minute farther at 26. That kind of dual-base access is genuinely useful when assignments shift or a spouse works on a different installation. A VA loan can make this four-bedroom footprint even more accessible — and Smithfield's lower-density lifestyle is a real draw for families who've done their time in busier duty-station cities.

For families upgrading

Four bedrooms and nearly 2,500 square feet give a growing family real room to spread out — dedicated space for kids, a home office, or a guest room without anyone feeling squeezed. The neighborhood is quiet, Wellington Park is less than a mile away, and everyday errands are handled within half a mile of the front door. If you've outgrown your current place and want more space without leaving the Hampton Roads area, Evergreen Way is worth a serious look.

More buyer questions

How far is 440 Evergreen Way from NSA Northwest Annex?

NSA Northwest Annex is approximately 25 minutes from 440 Evergreen Way under normal traffic conditions. The route is straightforward and avoids most of the congestion that affects closer-in Hampton Roads commutes.

How far is 440 Evergreen Way from Joint Base Langley-Eustis (Fort Eustis)?

Fort Eustis is roughly 26 minutes from the address, making it a practical commute for service members stationed on the Peninsula side of Hampton Roads.

What grocery stores are near 440 Evergreen Way in Smithfield?

Food Lion is just 0.3 miles away, with a Kroger Bakery at 0.5 miles — both well within a quick drive or even a short walk depending on your preference.

Is 440 Evergreen Way in a flood zone?

Flood zone designation for this property is displayed in the FloodRisk tile on this page, which pulls current FEMA map data for the address. Isle of Wight County's inland position generally means lower flood exposure compared to waterfront areas of Hampton Roads, but always verify for your specific parcel.

What is the property tax jurisdiction for 440 Evergreen Way?

440 Evergreen Way falls under Isle of Wight County's jurisdiction, not a city government — which can affect tax rates and services compared to neighboring municipalities like Suffolk or Newport News.

Curious whether 440 Evergreen Way fits your next chapter? Tom and Dariya Milan at LPT Realty know this market well — reach out and let's talk through the details.

Summary generated by AI from public records and publicly available information.

Schools

  • ElementaryWestside Elementary
  • MiddleSmithfield Middle
  • HighSmithfield

Info provided by GreatSchools

Facts & features

The record, sourced

Type

Residential

Year built

2000

Price / sqft

$200

HOA

None

Taxes

$3,446/yr

County

Isle of Wight County VA

Waterfront

Yes

MLS #

10636534

Sources: REIN MLS record · city assessor · null fields are suppressed, never faked

Flood & environment

The flood answer first — quantified, not buried

FEMA flood zone X · outside the high-risk area · FIRM 51093C

Flood Risk

Looking up FEMA flood zone…

Hurricane evacuation zone: not in a designated evacuation zone · VDEM Know Your Zone

Outside all mapped AICUZ jet-noise contours and Accident Potential Zones.

Location intelligence

Minutes to real places, not a score

Location & Neighborhood

Places within ~1 mile, ordered by distance from this property. Powered by Google Places.

Military Commute

Drive times to nearest bases

Drive times via Google Maps with current traffic patterns. Times are typical and may vary by time of day. Use the "Analyze" button up top to see live drive time to your saved base.

The numbers

Run the real carrying cost

Estimates only — taxes come from the public record; confirm rates with your lender. VA-eligible buyers: $0-down financing may apply.

Estimate your monthly payment

$3,027/mo

Principal & interest

$2,594

Property tax

$287

Home insurance

$146

PMI

None

HOA

None

Estimate only. Insurance assumed at 0.35% of home value annually. Actual taxes, insurance, and rate will vary by lender, credit, and property. Contact a lender for a personalized quote.

Value & history

Judge value on real ground

Asking vs. assessment

114% of $439,300

City assessment record · taxes $3,446/yr

Land share of assessed value

12% — $51,200

Improvements $388,100 · assessor record ✓

Why we show no algorithmic estimate.

National AVMs misprice homes whose value drivers they can't see. Instead: the sourced assessment above, the carrying cost, real price history, and honest comparables below.

Price context — similar nearby homes

$375,000$569,000

The 6 most similar homes nearby (same city, within ~20% of this size, ~2.5 mi; 6 sold). Context for judging the asking price — not an appraisal or an estimate of this home's value.

303 Nottingham PL · 0.5 mi · 2,500 sqft$569,000 sold 2026-04
2114 Wentworth XING · 1 mi · 2,582 sqft$549,990 sold 2026-06
107 Harrison DR · 0.4 mi · 2,100 sqft$455,000 sold 2026-02

Sale & Tax History

List Price

$499,900

Price / Sq Ft

$200

Annual Taxes

$3,446

Monthly Tax

$287

HOA

None

Tax Rate (effective)

0.69%

Sale Timeline (this listing)

EventDatePriceDetail
ListedJun 13, 2026$499,900
Currently listed$499,900

Public-Records Assessment

Source: City Assessor via Hampton Roads Regional Parcels.

14% above assessment

Total Assessed

$439,300

Land

$51,200

Improvement

$388,100

Looking for multi-year tax assessments or prior sales? REIN MLS only ships data for the current listing. For full property history, check the city assessor record:

Smithfield Assessor (Google)

Tax data above from REIN public-records sync. Sale timeline tracked from this listing's first appearance in our feed forward; prior owner sales are not included.
Comparable Properties

Comps are selected by city, bed count, square footage and price proximity. Composite similarity score weights bed match, sqft variance, price variance, and straight-line distance.

Questions buyers ask

Real questions, answered from the record

Is 440 Evergreen Way in a good school zone?+
The assigned zones on the listing record are Westside Elementary, Smithfield Middle, Smithfield. School attendance zones can change — always confirm enrollment with the local school division.
Is 440 Evergreen Way in a flood zone?+
FEMA maps this parcel in Zone X, outside the high-risk Special Flood Hazard Area. See the flood section on this page for details and sources.
Is there a gym near 440 Evergreen Way?+
Yes — Raw Fitness Training Facility is about 0.4 miles away, per the cached nearby-places record for this address.
Are there parks near 440 Evergreen Way?+
Wellington Park is about 0.6 miles away.
Where is the nearest grocery store to 440 Evergreen Way?+
Food Lion is about 0.3 miles away. The closest dining on record is Domino's Pizza (0.3 mi).
Does 440 Evergreen Way have an HOA?+
No — there are no HOA, condo, or association dues on the listing record for this property.
When was 440 Evergreen Way built?+
It was built in 2000, per the listing record.

Answers generated from the listing record, verified school zones, FEMA data, and cached nearby-places data — never invented.

The people

You'll talk to a person, not a lead queue

TD

Tom & Dariya Milan

LPT Realty · Hampton Roads · answer their own phone

✓ Your inquiry goes to Tom & Dariya — never sold to strangers

Listing courtesy of Kris Weaver · Atlantic Sothebys Int'l Realty · REIN MLS #10636534

Call or text (757) 777-7577

Ask Dariya — instant answers

Schools, flood, drive times, what it really costs to own — answered from this page's data, by chat or voice.

Schedule a private tour

Free, no obligation — your inquiry goes to Tom & Dariya, never resold.

See it in person — the record only says so much.

Call or text (757) 777-7577

440 Evergreen Way, Smithfield, Virginia 23430 · MLS #10636534 · Source: REIN MLS + public record. Information deemed reliable but not guaranteed — verify independently. School zones subject to change; confirm with the local school division. All locations are described by neutral geographic fact. Equal Housing Opportunity.