YorktownALL OTHERS AREA 112413 Octavia Dr✓ Source: REIN MLS #10638700 · record updated Jun 11, 2026 · synced every 2 min · your inquiry is never resold
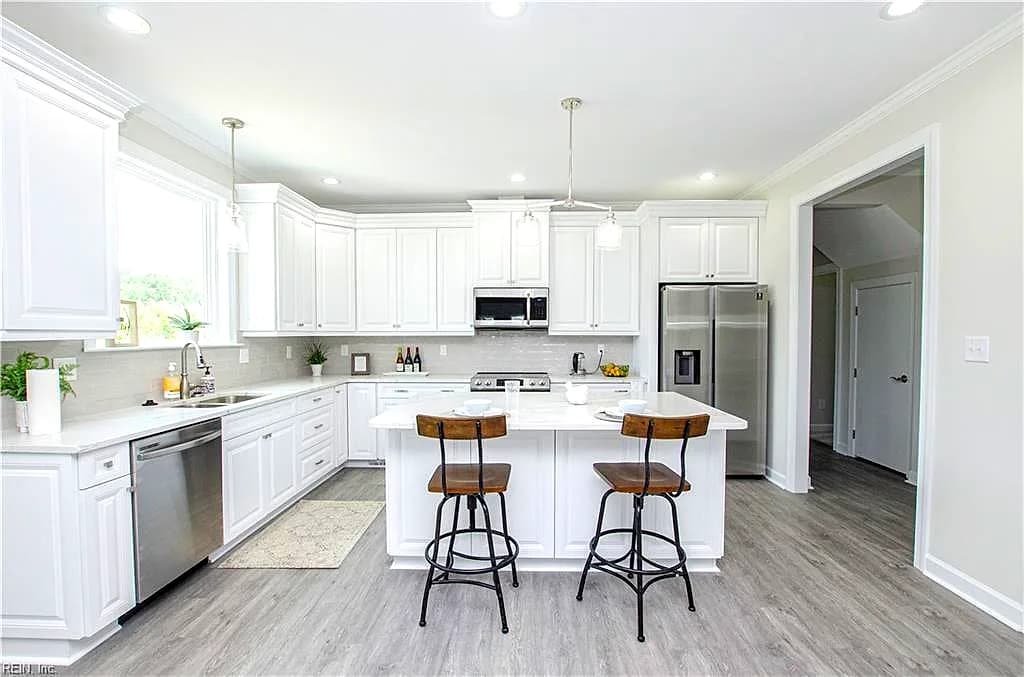
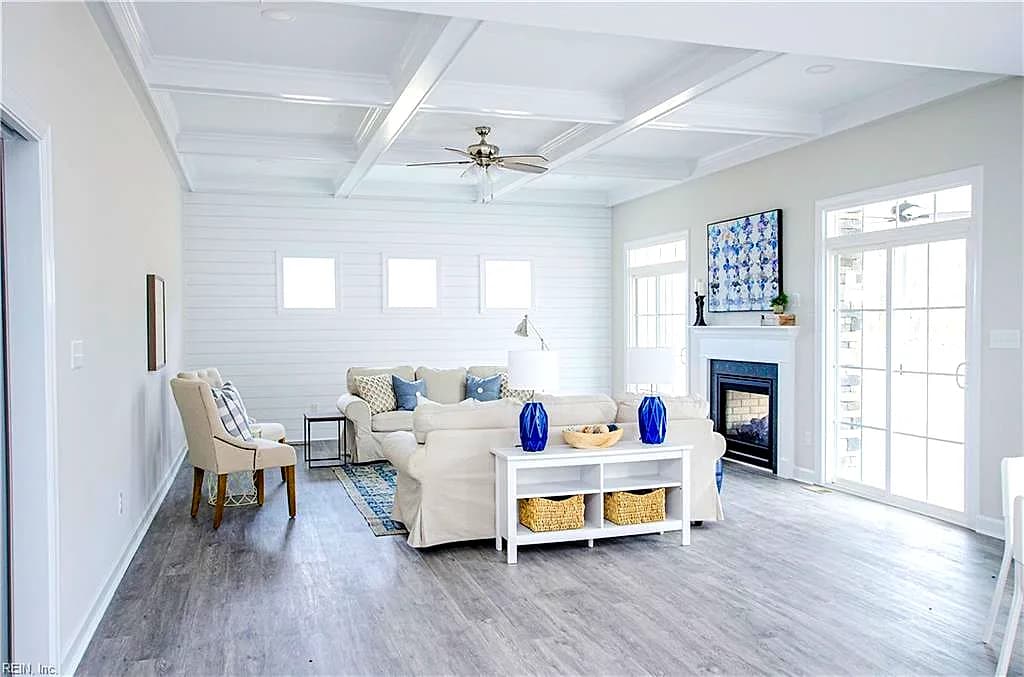
413 Octavia DR, YORKTOWN VA 23693 - Main photo
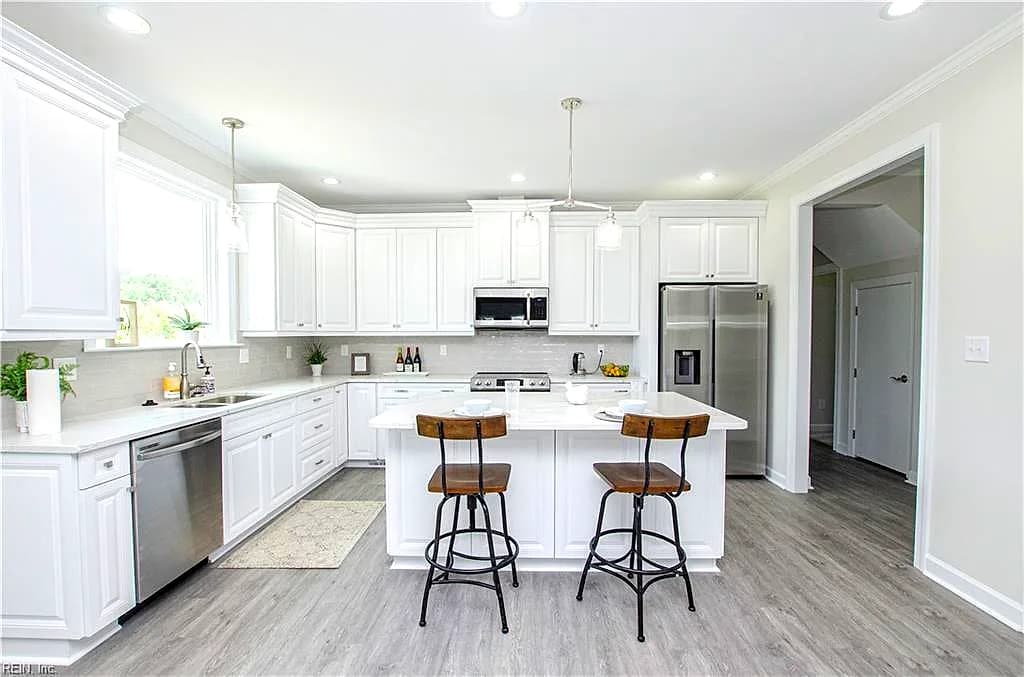
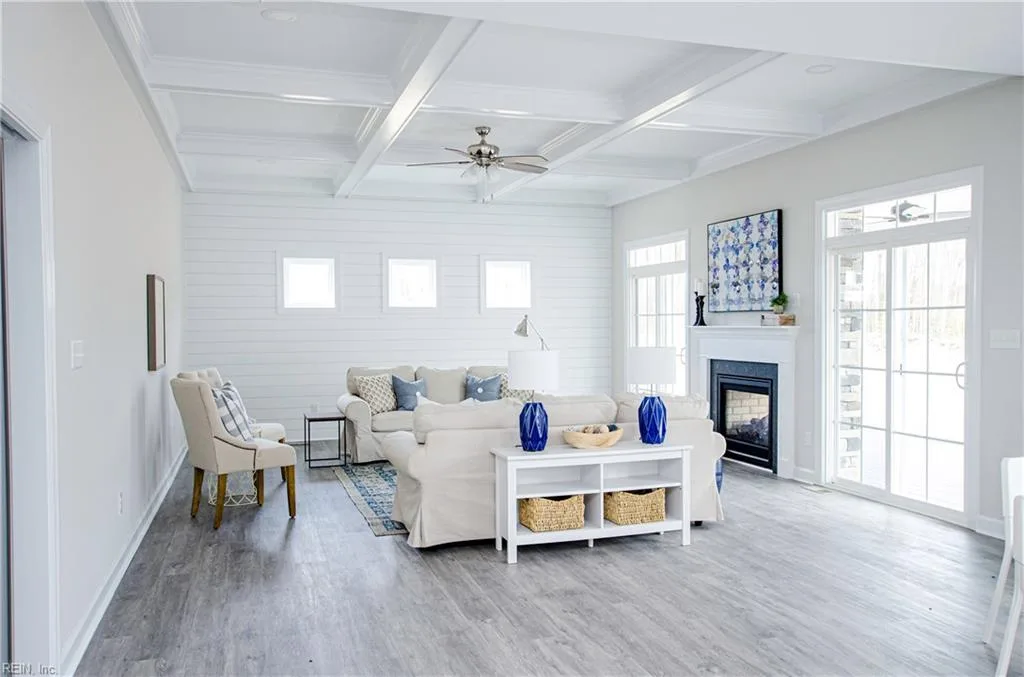
413 Octavia DR, YORKTOWN VA 23693 - Photo 2
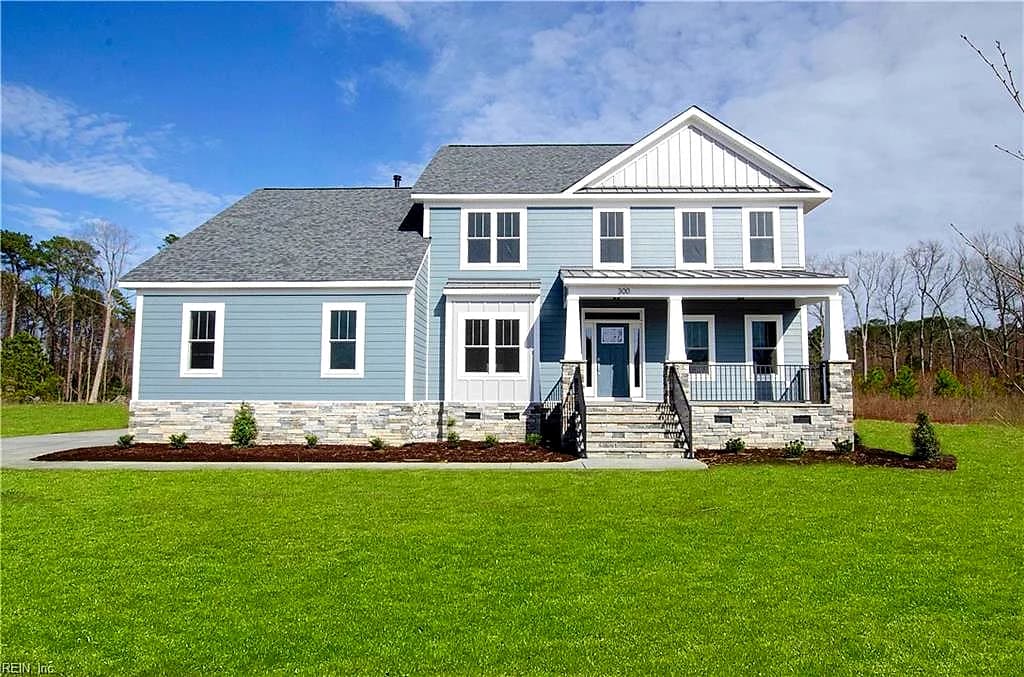
413 Octavia DR, YORKTOWN VA 23693 - Photo 3
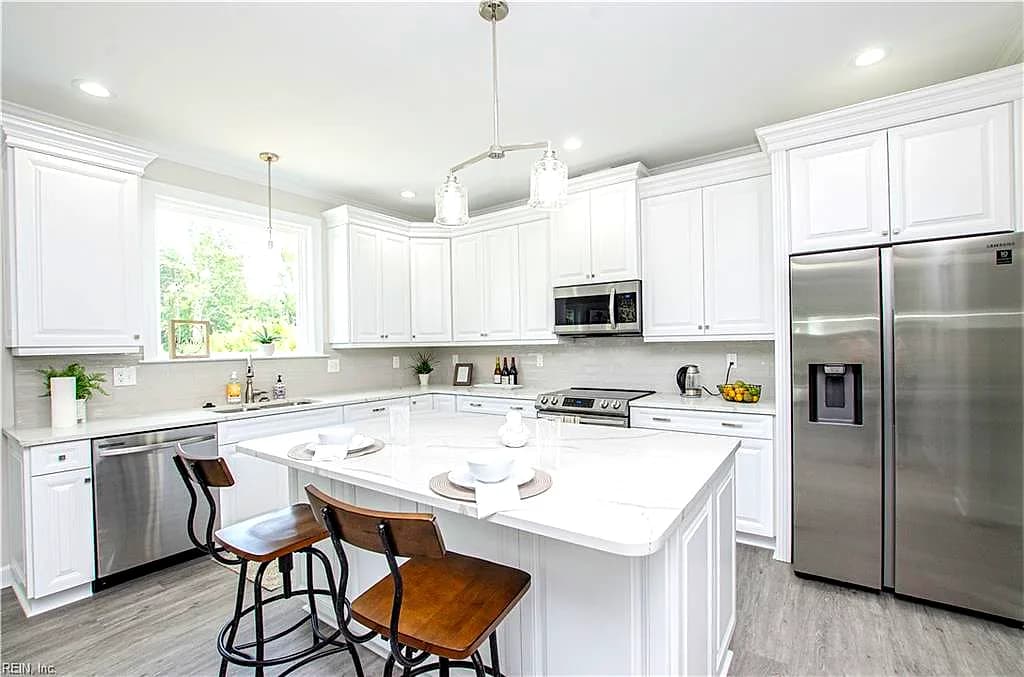
413 Octavia DR, YORKTOWN VA 23693 - Photo 4
413 Octavia DR, YORKTOWN VA 23693 - Photo 5
$1,210,000
$370 / sqft · est. $6,998/mo →
4beds
3.1baths
3,274sqft
3days on market

413 Octavia Dr, Yorktown, VA 23693

Under ContractResidential · built 2026 · ALL OTHERS AREA 112

About this home

The listing, in the seller's words

Proposed construction in Smith Farm Estates by award winning local builder. Gorgeous custom build with custom features. 4BR 3.5 BA and over 3200 sqft. Convenient to shopping, dining, schools and interstate. Photos represent similar build and model.

Listing courtesy of Momo Hlaing · EXP Realty LLC · REIN MLS #10638700

VaHome team overview

Our read on this home

At a glance

413 Octavia Drive is a brand-new 2026 construction home in Yorktown, Virginia, offering four bedrooms, three and a half baths, and 3,274 square feet of thoughtfully designed living space just minutes from Joint Base Langley-Eustis.

Read the full overview ↓

Why this home stands out

New construction in 2026 means everything — the roof, the systems, the finishes — is fresh from day one. With over 3,200 square feet spread across four bedrooms and three and a half baths, there's genuine room to grow here. Add in an eleven-minute drive to Langley AFB and sixteen minutes to Fort Eustis, and this address checks a rare combination of boxes for Peninsula buyers.

ALL OTHERS AREA 112 and the Yorktown real estate market

413 Octavia Drive sits in Yorktown, Virginia — one of the most historically layered and livable corners of the Hampton Roads region. York County is known for its lower density, well-maintained roads, and a community feel that's harder to find closer to the urban core. The area around this address blends newer residential development with easy access to the wider Peninsula, making daily errands and weekend adventures equally convenient. Yorktown itself carries a distinct identity: it's not a bedroom suburb that happens to have a name — it's a place with character, waterfront history, and a strong sense of permanence. Residents here tend to stay, and the neighborhood fabric reflects that stability. Whether you're drawn by the proximity to the bases, the York County jurisdiction, or simply the appeal of a quieter pace without sacrificing access, this part of Yorktown delivers a quality of life that holds up year after year.

What's nearby

Day-to-day life at 413 Octavia Drive is straightforward in the best way. King's Palace Pizza is less than a mile away — a genuine neighborhood spot for a casual dinner or a quick pickup on a busy weeknight. Beyond that single anchor, the broader Yorktown and York County corridor puts grocery options, pharmacies, and retail within a short drive. Langley AFB is eleven minutes out, Fort Eustis sixteen, and Interstate 64 keeps the rest of Hampton Roads within practical reach for work, shopping, or a weekend at the Virginia Beach oceanfront.

For different buyers

For military families relocating

Eleven minutes to Langley AFB and sixteen to Fort Eustis makes 413 Octavia Drive one of the more strategically located addresses on the Peninsula for active-duty families. New 2026 construction means no deferred maintenance surprises during a PCS move, and a VA loan pairs naturally with a home at this price point and quality level. Four bedrooms give every family member their own space.

For families upgrading

If your current home has started to feel tight, 3,274 square feet of brand-new construction is a meaningful step up. Four bedrooms and three and a half baths means no more sharing a single bathroom during the morning rush, and a 2026 build date means modern layouts, energy-efficient systems, and finishes that reflect how families actually live today. Yorktown's York County setting adds a layer of community stability that growing families tend to value.

More buyer questions

How far is 413 Octavia Drive from Joint Base Langley-Eustis (Langley AFB)?

The drive from 413 Octavia Drive to the Langley side of Joint Base Langley-Eustis is approximately eleven minutes under normal traffic conditions. The Fort Eustis side is roughly sixteen minutes in the other direction.

What year was 413 Octavia Drive built?

413 Octavia Drive is a 2026 new construction home, meaning it is among the newest residential builds available in the Yorktown area.

Is 413 Octavia Drive in York County?

Yes — 413 Octavia Drive falls within York County jurisdiction, which governs services, zoning, and local governance for this address.

Does 413 Octavia Drive have an HOA?

HOA status for this address should be confirmed directly with the listing agent, as new construction communities in this area vary in their association structure.

What is the flood zone designation for 413 Octavia Drive?

Flood zone information for 413 Octavia Drive is displayed in the dedicated FloodRisk tile on this page — check that section for the current FEMA designation and any relevant details.

Ready to walk through 413 Octavia Drive? Tom and Dariya Milan at LPT Realty know this part of Yorktown well — reach out and let's set something up.

Summary generated by AI from public records and publicly available information.

Schools

Info provided by GreatSchools

Facts & features

The record, sourced

Type

Residential

Year built

2026

Price / sqft

$370

HOA fee

$75/mo

Taxes

$3,500/yr

County

York County VA

Waterfront

Yes

MLS #

10638700

Interior

Bedrooms
4
Full baths
3
Half baths
1
Approx. sqft
3,274
Stories
2
Flooring
Ceramic, Laminate/LVP
First-floor bed & full bath
Yes
Total rooms
15
Other rooms
1st Floor BR, 1st Floor Primary BR, Breakfast Area, PBR with Bath, Pantry, Utility Room
Appliances
Dishwasher, Disposal, Dryer Hookup, Microwave, Range, Washer Hookup
Equipment
Cable Hookup, Ceiling Fan, Gar Door Opener

Construction & exterior

Style
Traditional
Subtype
Detached
Foundation
Crawl
Roof
Asphalt Shingle
Exterior
Fiber Cement
Pool
No Pool
Waterfront
Not Waterfront

Utilities & systems

Heating
Heat Pump, Nat Gas
Cooling
Central Air
Water heater
Gas
Water
City/County
Sewer
City/County

Lot, parking & ownership

Subdivision
ALL OTHERS AREA 112
Ownership
Fee Simple
Garage
Yes
Parking
Garage Att 2 Car
Possession
SETTLEMENT
Disclosures
Common Interest Community, Exempt from Disclosure/Disclaimer

Sources: REIN MLS record · null fields are suppressed, never faked

Flood & environment

FEMA flood zone X · outside the high-risk area · FIRM 51199C

Flood Risk

Looking up FEMA flood zone…

Hurricane Evacuation Zone

Evacuation Zone D

Source: Virginia Dept. of Emergency Management — Know Your Zone

Location intelligence

Minutes to real places, not a score

Location & Neighborhood

Places within ~1 mile, ordered by distance from this property. Powered by Google Places.

Military Commute

Drive times to nearest bases

Drive times via Google Maps with current traffic patterns. Times are typical and may vary by time of day. Use the "Analyze" button up top to see live drive time to your saved base.

The numbers

Run the real carrying cost

Homes at this tier often trade in cash or portfolio financing — the calculator below shows a financed view; taxes are from the public record.

Estimate your monthly payment

$6,998/mo

Principal & interest

$6,278

Property tax

$292

Home insurance

$353

PMI

None

HOA

$75

Estimate only. Insurance assumed at 0.35% of home value annually. Actual taxes, insurance, and rate will vary by lender, credit, and property. Contact a lender for a personalized quote.

Value & history

Judge value on real ground

Why we show no algorithmic estimate.

National AVMs misprice homes whose value drivers they can't see. Instead: the sourced assessment above, the carrying cost, real price history, and honest comparables below.

Price context — similar nearby homes

$720,000$849,488

The 6 most similar homes nearby (same city, within ~20% of this size, ~2.5 mi; 6 sold). Context for judging the asking price — not an appraisal or an estimate of this home's value.

102 Homestead PL · 1 mi · 3,219 sqft$760,500 sold 2026-04
406 Heavens WAY · 1.4 mi · 3,175 sqft$759,055 sold 2026-05
103 Virgo CT · 1.4 mi · 3,175 sqft$777,745 sold 2026-06

Sale & Tax History

List Price

$1,210,000

Price / Sq Ft

$370

Annual Taxes

$3,500

Monthly Tax

$292

HOA fee

$75 / mo

Tax Rate (effective)

0.29%

Sale Timeline (this listing)

EventDatePriceDetail
ListedJun 8, 2026$1,210,000
Currently listed$1,210,000

Looking for multi-year tax assessments or prior sales? REIN MLS only ships data for the current listing. For full property history, check the city assessor record:

York County Commissioner of the Revenue

Tax data above from REIN public-records sync. Sale timeline tracked from this listing's first appearance in our feed forward; prior owner sales are not included.
Comparable Properties

Comps are selected by city, bed count, square footage and price proximity. Composite similarity score weights bed match, sqft variance, price variance, and straight-line distance.

Questions buyers ask

Real questions, answered from the record

Is 413 Octavia Dr in a good school zone?+
The assigned zones on the listing record are Mount Vernon Elementary (GreatSchools 9/10), Tabb Middle (GreatSchools 9/10), Tabb (GreatSchools 9/10). School attendance zones can change — always confirm enrollment with the local school division.
Is 413 Octavia Dr in a flood zone?+
FEMA maps this parcel in Zone X, outside the high-risk Special Flood Hazard Area. See the flood section on this page for details and sources.
Does 413 Octavia Dr have an HOA?+
Yes — HOA dues are on record for this property (the current amount is shown in the facts section on this page). The association of record is na.
When was 413 Octavia Dr built?+
It was built in 2026, per the listing record.

Answers generated from the listing record, verified school zones, FEMA data, and cached nearby-places data — never invented.

The people

You'll talk to a person, not a lead queue

TD

Tom & Dariya Milan

LPT Realty · Hampton Roads · answer their own phone

✓ Your inquiry goes to Tom & Dariya — never sold to strangers

Listing courtesy of Momo Hlaing · EXP Realty LLC · REIN MLS #10638700

Call or text (757) 777-7577

Ask Dariya — instant answers

Schools, flood, drive times, what it really costs to own — answered from this page's data, by chat or voice.

Schedule a private tour

Free, no obligation — your inquiry goes to Tom & Dariya, never resold.

413 Octavia Dr, Yorktown — photo

See it in person — the record only says so much.

Call or text (757) 777-7577

413 Octavia Dr, Yorktown, Virginia 23693 · MLS #10638700 · Source: REIN MLS + public record. Information deemed reliable but not guaranteed — verify independently. School zones subject to change; confirm with the local school division. All locations are described by neutral geographic fact. Equal Housing Opportunity.