Why this home stands out
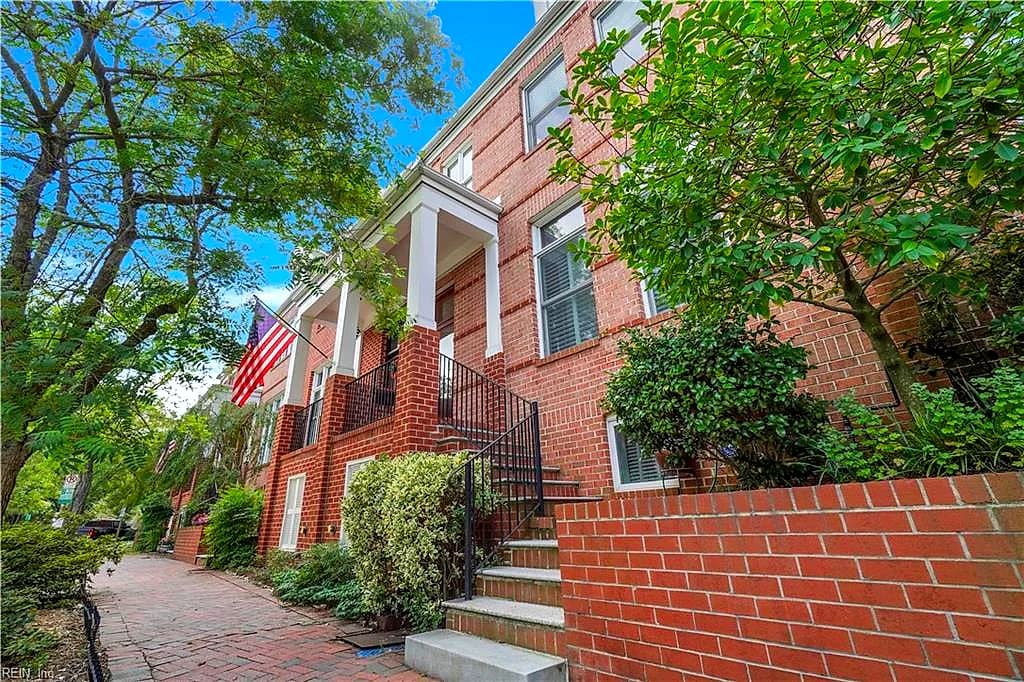
Freemason Harbour is where downtown Norfolk's historic character meets modern construction — and 257 W Freemason St sits right in that sweet spot. Built in 2003 with four bedrooms and three and a half baths, this home gives you genuine square footage (3,216 of it) in a walkable, architecturally rich setting where most of your neighbors are in century-old rowhouses. That combination is genuinely rare.
FREEMASON HARBOUR and the Norfolk real estate market
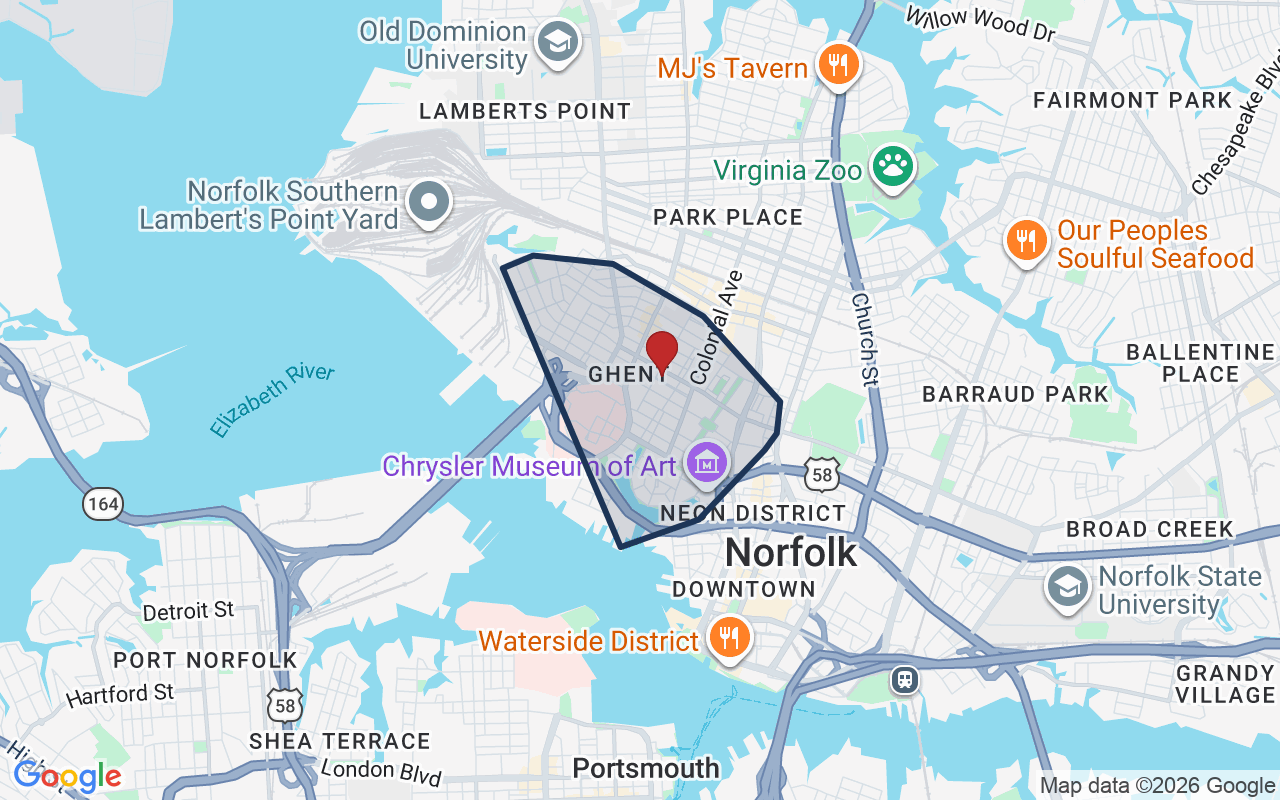
Freemason Harbour is one of Norfolk's oldest and most beloved urban enclaves, tucked between the Elizabeth River waterfront and the energy of downtown. The streets here are lined with gas lamps, brick sidewalks, and a mix of Federal and Colonial Revival architecture that gives the area a distinctly East Coast, big-city feel — without the big-city commute headaches. Residents walk to waterfront green spaces, independent restaurants, and coffee shops without touching a car. The neighborhood sits within the broader city of Norfolk, which means you're also a short drive from the Chesapeake Bay, the Nauticus museum, and the full range of amenities that come with a major coastal city. For those who want urban texture — real texture, not a manufactured town center — Freemason Harbour delivers it authentically. The community is tight-knit, architecturally protected, and consistently draws buyers who want a home that feels like it belongs somewhere specific.
What's nearby
Daily life at 257 W Freemason St is remarkably self-contained. Macarthur General Store and Mercato Di Grazia are both within a tenth of a mile for quick grocery runs, and Amale Tre Focacceria & Italian Deli is just two blocks out. Dinner options are right at your doorstep — The Vhault, Chichos, and Bonchon Norfolk are all essentially on the block. Morning coffee is covered by The Campus Café, aLatte Cafe, and Tropical Smoothie Cafe, all within steps. Gym Downtown and Jim White Fitness & Nutrition Studios handle your workouts, and Reading Garden and Granby Street Public Parklet give you green space without a drive.
For different buyers
Base commute and VA loan notes
Naval Medical Center Portsmouth and USCG Base Portsmouth are both roughly two minutes from 257 W Freemason St — a commute that's almost unheard of in Hampton Roads. For military households where one partner works long shifts or unpredictable hours, that proximity is a genuine quality-of-life advantage. A VA loan can make this urban four-bedroom more accessible than you might expect.
For buyers drawn to character
If you've been searching for a home that actually has a sense of place, Freemason Harbour is hard to beat. Gas-lit streets, brick sidewalks, waterfront access, and a neighborhood with real architectural identity — 257 W Freemason St sits inside all of that, in a 2003-built home with the square footage and layout that older stock in the area rarely offers. This is the kind of address people stay at for decades.
More buyer questions
How far is 257 W Freemason St from Naval Medical Center Portsmouth?
Naval Medical Center Portsmouth is approximately two minutes from 257 W Freemason St by car, making it one of the closest residential options to the base in the region. The short commute is a consistent draw for medical staff and military personnel assigned there.
What is the Freemason Harbour neighborhood like?
Freemason Harbour is a historic, gas-lamp-lit urban neighborhood in downtown Norfolk known for its brick sidewalks, Federal and Colonial Revival architecture, and walkable access to waterfront parks and independent businesses. It attracts buyers who want genuine neighborhood character in a walkable, city-connected setting.
Is 257 W Freemason St in a flood zone?
The property sits near the Elizabeth River waterfront, so flood zone status is worth reviewing carefully — check the FloodRisk tile on this page for the current FEMA designation and what it means for insurance.
Does 257 W Freemason St have a garage?
Specific garage details for this property should be confirmed through the current listing data or a showing, as parking configurations in Freemason Harbour vary by home and lot.
Where can you walk to from 257 W Freemason St?
You can walk to multiple restaurants, coffee shops, grocery options, gyms, and green spaces — including Reading Garden and Granby Street Public Parklet — all within a block or two. Downtown Norfolk's broader amenities, including Nauticus and the waterfront, are also reachable on foot.
Tom and Dariya Milan at LPT Realty know Freemason Harbour well. Reach out to get a straight answer on what life at 257 W Freemason St actually looks like day to day.