NorfolkDOWNTOWN AREA241 Granby St #40✓ Source: REIN MLS #10638108 · record updated Jun 26, 2026 · synced every 2 min · your inquiry is never resold
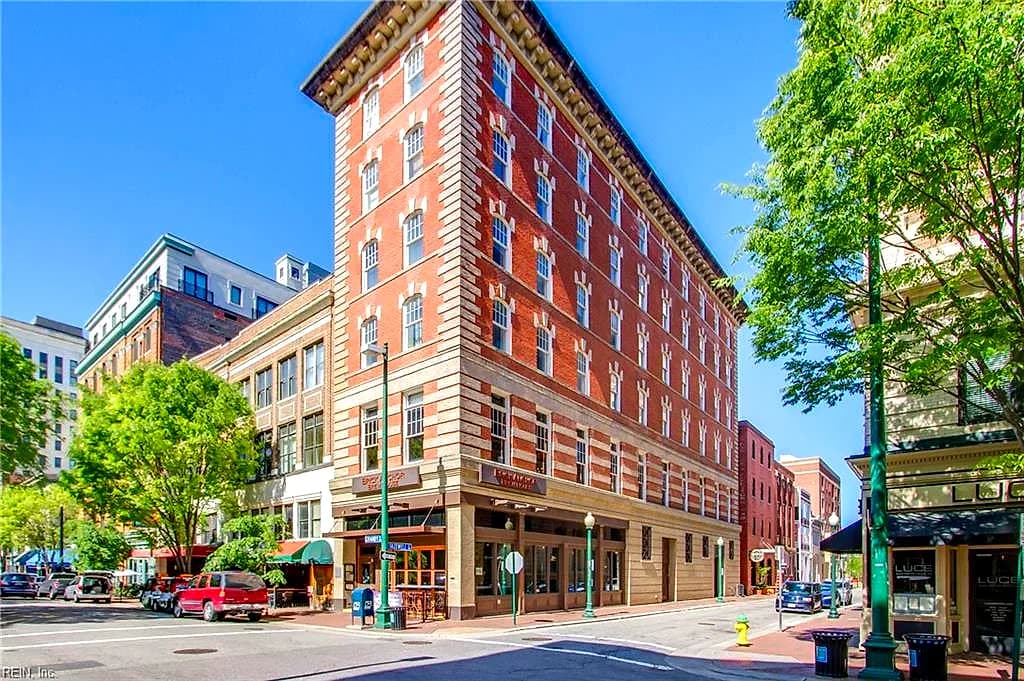
241 Granby ST #40, NORFOLK VA 23510 - Main photo
241 Granby ST #40, NORFOLK VA 23510 - Photo 2
241 Granby ST #40, NORFOLK VA 23510 - Photo 3
241 Granby ST #40, NORFOLK VA 23510 - Photo 4
241 Granby ST #40, NORFOLK VA 23510 - Photo 5
$1,995
$3 / sqft · est. $11/mo →
1beds
1baths
740sqft
22days on market

241 Granby St #40, Norfolk, VA 23510

ActiveRental · built 1905 · DOWNTOWN AREA

About this home

The listing, in the seller's words

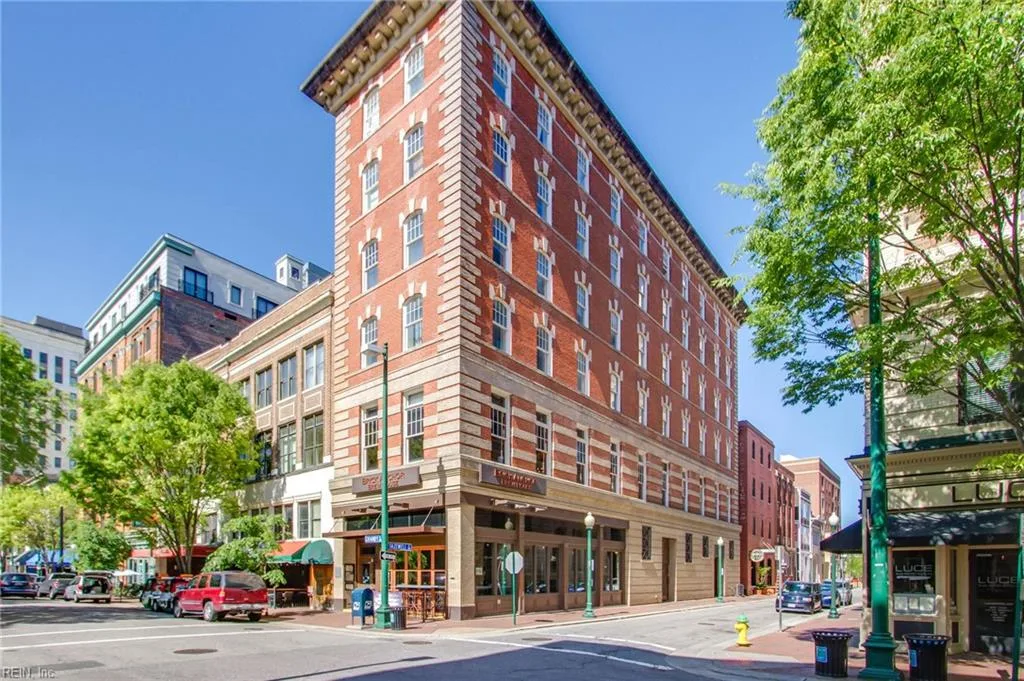
Be in the heart of it all! This centrally located corner-unit condo offers city views from every window and is just steps from dining, brew pubs, theaters, arts venues, and vibrant downtown nightlife including Waterside. Enjoy a bright, open living area and a modern kitchen with stainless steel appliances. Windows feature enhanced sound-canceling design for added comfort. Situated in the historic Portlock Building, this secure, elevator-equipped community provides mezzanine access to the first-floor brewhouse and restaurant. Rent covers electric, water, sewer, trash, master insurance, and common-area maintenance for truly carefree living. Parking options available through the Boush St. Garage. Love where you live!

Listing courtesy of Kimberly Plourde · EXIT Realty Central · REIN MLS #10638108

VaHome team overview

Our read on this home

At a glance

A century-old loft-style condo on Granby Street puts you at the center of downtown Norfolk living — walkable to food, fitness, and green space, with Naval Medical Center Portsmouth and USCG Base Portsmouth just minutes away. One bedroom, one bath, 740 square feet of historic character.

Read the full overview ↓

Why this home stands out

Built in 1905, this one-bedroom condo at 241 Granby Street carries the bones of early-twentieth-century Norfolk — think original-era architecture wrapped in a walkable urban address that very few properties in the region can match. You're not buying square footage here; you're buying a front-row seat to one of Hampton Roads' most energetic corridors, with virtually zero commute to two federal installations.

DOWNTOWN AREA and the Norfolk real estate market

The Downtown Area of Norfolk is the city's oldest and most layered neighborhood — a place where pre-war architecture stands shoulder to shoulder with contemporary restaurants, galleries, and green spaces. Granby Street is the spine of it all, and 241 Granby sits right on that spine. If you've been browsing norfolk va homes for sale and wondering where urban walkability actually exists in Hampton Roads, this is the answer. Norfolk's downtown core has seen sustained reinvestment over the past two decades, and the result is a neighborhood that feels genuinely alive at street level. The Elizabeth River waterfront is a short walk east, MacArthur Center anchors retail to the north, and the Scope Arena and Chrysler Museum of Art give the area a cultural weight that suburban addresses simply can't replicate. For a 740-square-foot condo built in 1905, the location does enormous work.

What's nearby

Step outside and daily life is essentially handled. Mercato Di Grazia and MacArthur General Store are at your doorstep for quick provisions, and Amale Tre Focacceria & Italian Deli is a three-minute walk for something more curated. Granby Street Pizza is right there when you need it, and Blackeyed Peas Restaurant covers sit-down comfort food without a drive. For your morning routine, Delicious Deli & Grill, Tropical Smoothie Cafe, and The Campus Café are all within a block or two. Gym Downtown and Jim White Fitness & Nutrition Studios are essentially neighbors, and Furry Friends Yoga is just two blocks away. The Granby Street Public Parklet, College Plaza, and Downtown Mermaids give you outdoor breathing room steps from your front door.

For different buyers

For military families relocating

Naval Medical Center Portsmouth and USCG Base Portsmouth are each about two minutes from 241 Granby — one of the shortest base commutes you'll find anywhere in Hampton Roads. If you're working BAH into your housing equation, a one-bedroom condo in the heart of downtown Norfolk is worth a close look. VA loan eligibility makes this historic address even more accessible for qualifying service members.

For first-time buyers

If you're searching for norfolk virginia homes for sale and want to start with something manageable, a 740-square-foot condo in a walkable downtown location checks a lot of boxes. Low maintenance, a historic building with real character, and a neighborhood where you can leave the car parked — it's a strong first step into ownership without the overhead of a single-family home.

More buyer questions

How far is 241 Granby St #40 from Naval Medical Center Portsmouth?

Naval Medical Center Portsmouth is approximately two minutes from 241 Granby Street by car, making this one of the closest residential addresses to the base in the Hampton Roads area.

Is 241 Granby St #40 part of an HOA?

Yes, as a condo unit the property is governed by a homeowners association — prospective buyers should request the current HOA documents to review rules, coverage, and any applicable fees.

What is the flood zone status for 241 Granby St #40?

Flood zone information for this address is displayed in the FloodRisk tile on this page — check there for the current FEMA designation and what it means for insurance requirements.

How walkable is the Granby Street area of downtown Norfolk?

Extremely walkable — groceries, restaurants, coffee, fitness studios, and green space are all within a few hundred feet of the building, and the broader downtown Norfolk street grid puts major attractions within a short walk.

What architectural era is 241 Granby St #40?

The building dates to 1905, placing it in the Edwardian era of American construction — a period characterized by brick masonry, high ceilings, and street-facing commercial-residential mixed forms common to downtown Norfolk's historic core.

Want to walk through 241 Granby St #40 or talk through the downtown Norfolk market? Tom and Dariya Milan at LPT Realty are ready to help — reach out and let's set something up.

Summary generated by AI from public records and publicly available information.

Schools

Info provided by GreatSchools

Facts & features

The record, sourced

Type

Rental

Year built

1905

Price / sqft

$3

HOA

None

County

Norfolk VA

Waterfront

Yes

MLS #

10638108

Association amenities

ElevatorGround MaintSewer

Interior

Bedrooms
1
Full baths
1
Approx. sqft
740
Stories
1
Flooring
Wood
First-floor bed & full bath
Yes
Other rooms
1st Floor BR, Breakfast Area, Utility Closet
Appliances
Dishwasher, Disposal, Dryer, Microwave, Elec Range, Refrigerator, Washer
Equipment
Cable Hookup, Ceiling Fan

Construction & exterior

Style
Mid Rise
Foundation
Slab
Roof
Poly Skin
Pool
No Pool
Waterfront
Not Waterfront

Utilities & systems

Heating
Heat Pump
Cooling
Central Air
Water heater
Electric
Water
City/County
Sewer
City/County

Lot, parking & ownership

Subdivision
DOWNTOWN AREA
Unit / floor
4
Garage
Yes
Parking
Parking Gar, Street
Possession
APPROVAL
Disclosures
Common Interest Community, Noise < 65 dB, Pre 1978

See more Norfolk homes under $200K.

Sources: REIN MLS record · city assessor · null fields are suppressed, never faked

Flood & environment

FEMA flood zone X · outside the high-risk area · FIRM 510104

Flood Risk

Looking up FEMA flood zone…

Hurricane Evacuation Zone

Evacuation Zone A

Source: Virginia Dept. of Emergency Management — Know Your Zone

In the Downtown Newport News neighborhood of Norfolk. see more Norfolk homes

Location intelligence

Minutes to real places, not a score

Location & Neighborhood

Places within ~1 mile, ordered by distance from this property. Powered by Google Places.

Military Commute

Drive times to nearest bases

Drive times via Google Maps with current traffic patterns. Times are typical and may vary by time of day. Use the "Analyze" button up top to see live drive time to your saved base.

The numbers

Run the real carrying cost

Estimates only — taxes come from the public record; confirm rates with your lender. VA-eligible buyers: $0-down financing may apply.

Estimate your monthly payment

$11/mo

Principal & interest

$10

Property tax

$0

Home insurance

$1

PMI

None

HOA

None

Estimate only. Insurance assumed at 0.35% of home value annually. Actual taxes, insurance, and rate will vary by lender, credit, and property. Contact a lender for a personalized quote.

Value & history

Judge value on real ground

Asking vs. assessment

1% of $191,500

City assessment record

Land share of assessed value

7% — $14,100

Improvements $177,400 · assessor record ✓

Why we show no algorithmic estimate.

National AVMs misprice homes whose value drivers they can't see. Instead: the sourced assessment above, the carrying cost, real price history, and honest comparables below.

Price context — similar nearby homes

$190,000$245,000

The 6 most similar homes nearby (same city, within ~20% of this size, ~2.5 mi; 6 sold). Context for judging the asking price — not an appraisal or an estimate of this home's value.

388 Boush ST #115 · 0.2 mi · 734 sqft$220,000 sold 2026-06
303 W Freemason ST #5 · 0.2 mi · 735 sqft$217,000 sold 2026-07
230 W Tazewell ST #209 · 0.2 mi · 838 sqft$245,000 sold 2026-04

Sale & Tax History

List Price

$1,995

Price / Sq Ft

$3

Annual Taxes

N/A

Monthly Tax

N/A

HOA

None

Tax Rate (effective)

N/A

Sale Timeline (this listing)

EventDatePriceDetail
ListedJun 4, 2026$1,995
Currently listed$1,995

Public-Records Assessment

Source: City Assessor via Hampton Roads Regional Parcels.

99% below assessment

Total Assessed

$191,500

Land

$14,100

Improvement

$177,400

Looking for multi-year tax assessments or prior sales? REIN MLS only ships data for the current listing. For full property history, check the city assessor record:

Norfolk Real Estate Assessor

Tax data above from REIN public-records sync. Sale timeline tracked from this listing's first appearance in our feed forward; prior owner sales are not included.
Comparable Properties

Comps are selected by city, bed count, square footage and price proximity. Composite similarity score weights bed match, sqft variance, price variance, and straight-line distance.

Market tempo

22 days on market — read it in context

Days on market reflects pricing, season, and inventory — compare it against similar nearby homes below before reading anything into it.

Questions buyers ask

Real questions, answered from the record

Is 241 Granby St #40 in a good school zone?+
The assigned zones on the listing record are Willard Model Elementary (GreatSchools 7/10), Blair Middle (GreatSchools 4/10), Maury (GreatSchools 3/10). School attendance zones can change — always confirm enrollment with the local school division.
Is 241 Granby St #40 in a flood zone?+
FEMA maps this parcel in Zone X, outside the high-risk Special Flood Hazard Area. See the flood section on this page for details and sources.
Is there a gym near 241 Granby St #40?+
Yes — Gym Downtown is about 0 miles away, per the cached nearby-places record for this address.
Are there parks near 241 Granby St #40?+
Granby Street Public Parklet is about 0 miles away.
Where is the nearest grocery store to 241 Granby St #40?+
Mercato Di Grazia is about 0 miles away. The closest dining on record is Blackeyed Peas Restaurant (0 mi).
Does 241 Granby St #40 have an HOA?+
No — there are no HOA, condo, or association dues on the listing record for this property.
When was 241 Granby St #40 built?+
It was built in 1905, per the listing record.

Answers generated from the listing record, verified school zones, FEMA data, and cached nearby-places data — never invented.

The people

You'll talk to a person, not a lead queue

TD

Tom & Dariya Milan

LPT Realty · Hampton Roads · answer their own phone

✓ Your inquiry goes to Tom & Dariya — never sold to strangers

Listing courtesy of Kimberly Plourde · EXIT Realty Central · REIN MLS #10638108

Call or text (757) 777-7577

Ask Dariya — instant answers

Schools, flood, drive times, what it really costs to own — answered from this page's data, by chat or voice.

Schedule a private tour

Free, no obligation — your inquiry goes to Tom & Dariya, never resold.

241 Granby St #40, Norfolk — photo

See it in person — the record only says so much.

Call or text (757) 777-7577

241 Granby St #40, Norfolk, Virginia 23510 · MLS #10638108 · Source: REIN MLS + public record. Information deemed reliable but not guaranteed — verify independently. School zones subject to change; confirm with the local school division. All locations are described by neutral geographic fact. Equal Housing Opportunity.