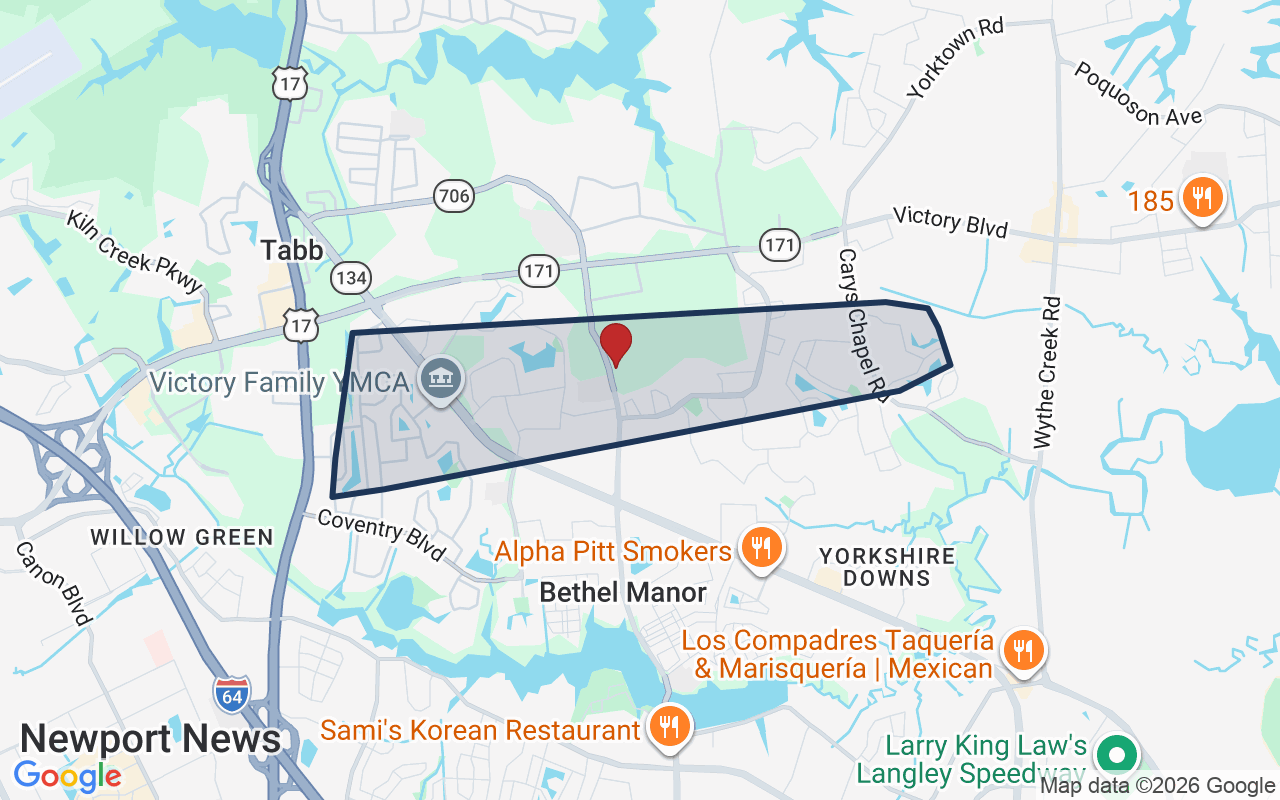
219 Dogwood Rd was listed for sale on Jun 24, 2026. The last list price was $599,900. It came off the market on Sep 1, 2026. It is not listed for sale in the REIN MLS.
Spacious three-level home offering nearly 3,000 square feet of living space! Move-in ready, brand new carpet and paint. The open-concept first floor features a large living and dining area, plus a kitchen with a center island, granite countertops, and all-new stainless steel appliances. The second level boasts a generous common sitting area, three spacious bedrooms, and a primary with ensuite and spacious owners closet. On the third floor, you'll find an attic and second oversized primary suite with its own full bath. The value doesn't stop there! The attached two-car garage is equipped with a gas stove, hood, worktable, sink, cabinetry, countertops, and an additional refrigerator—all conveying with the home. New dual-zone AC installed 2025 & 2026. Spend your day relaxing on the covered deck overlooking the fully fenced back yard and patio. Convenient Yorktown location near the Naval Weapons Station, Yorktown Beach, Riverwalk, and Battlefield Visitor Center.
Listing courtesy of Marcie Martinez · RE/MAX Connect · REIN MLS #10640977
Facts & features
TypeResidential
Year built2010
Price / sqft$201
HOA fee$75/mo
Taxes$1,933/yr
CountyYork County VA
MLS #10640977
HOA association includes
Playgrounds
$75/mo HOA fee · per the REIN MLS listing record. Confirm inclusions with the association.
Interior
Bedrooms
5
Full baths
3
Half baths
1
Approx. sqft
2,981
Stories
3
Flooring
Carpet, Ceramic, Laminate/LVP
Ensuite bedrooms
2
Total rooms
9
Other rooms
Breakfast Area, Loft, PBR with Bath, Pantry, Porch, Utility Closet
Appliances
220 V Elec, Dishwasher, Disposal, Dryer, Dryer Hookup, Microwave, Gas Range, Elec Range, Refrigerator, Washer, Washer Hookup
Equipment
Cable Hookup, Ceiling Fan, Gar Door Opener, None, Water Softener
Construction & exterior
Style
Traditional, Tri-Level
Subtype
Detached
Foundation
Crawl
Roof
Asphalt Shingle
Exterior
Vinyl
Pool
No Pool
Fencing
Back Fenced,Full,Privacy
Utilities & systems
Heating
Electric
Cooling
Central Air
Water heater
Electric
Water
City/County
Sewer
City/County
Lot, parking & ownership
Lot size
0.2000
Subdivision
MAGNOLIA PARK
Zoning
R13
Ownership
Fee Simple
Garage
Yes
Parking
Garage Att 2 Car, 4 Space, Driveway Spc, Street
Possession
NEGOTIABLE
Disclosures
Common Interest Community, Disclosure Statement, Resale Certif Req
VaHome School Score — calculated by VaHome.com from Virginia Department of Education assessment, progress, and attendance data. Attendance zones come from the MLS listing record; confirm the current zone with the school division before making an offer.
How Far Is?
Driving distance by road and typical drive time via Google Maps, to the nearest location of each.
Also nearby
Distances are straight-line (as the crow flies) from this property, not driving miles. Places within ~1 mile, nearest first. Powered by Google Places.
Get new Yorktown listings like this one by email
Yorktown$505K – $690K5+ beds
By subscribing you agree to receive listing emails from Tom & Dariya Milan, Realtors, at most one a day. Unsubscribe anytime · Privacy PolicyBrokered by LPT Realty
Military Commute
Drive times to nearest bases
⚓
NWS Yorktown
Navy
5min·1.6mi
🏛️
Camp Peary
DoD
19min·11.7mi
⭐
JBLE Ft Eustis
Army
15min·8mi
✈️
JBLE Langley
Air Force
36min·24.4mi
⚓
NSA HR
Navy
77min·36.2mi
Typical drive times from Google Maps, without live traffic. Rush hour and tunnel backups can add time.
Flood & environmentFlood risk (FEMA)
FEMA flood zone X · outside the high-risk area · FIRM 51199C
🌊 Flood Risk (FEMA)
Source: FEMA National Flood Hazard Layer · FIRM 51199C
Low / Moderate Risk
FEMA flood zone
X (low to moderate risk)
Base flood elevation
Not applicable in low-risk zones
Zone X is outside the Special Flood Hazard Area; FEMA doesn’t define a BFE here.
Property elevation
83.8 ft above sea level
USGS 3DEP digital elevation model
Outside the high-risk Special Flood Hazard Area. Federal flood insurance is NOT required, though optional preferred-rate NFIP coverage is still worth considering in coastal Hampton Roads.
Data sources: Flood zone and base flood elevation come from FEMA’s National Flood Hazard Layer. Property elevation is sampled from a single point on the parcel using the USGS National Map elevation service — actual elevations across a single property can vary by several feet higher or lower than the figure shown. Use these numbers as a starting reference and do your own due diligence (a professional survey or elevation certificate) before relying on them for any financial, insurance, or construction decision.
Tabb is a home community in York County, Virginia. It blends suburban living with easy access to the wider Peninsula region. The area has a mix of older homes and newer builds.
$540KMedian sale · 12 mo
$230Sold $/sq ft
20dDays on market
6For sale now
$126KHH income
72.8%Owner-occupied
REIN MLS closed sales, trailing 12 mo · U.S. Census ACS 2024 5-year
Last list price vs. assessment121% of $495,700City assessment record · taxes $1,933/yr
Land share of assessed value17% · $84,000Improvements $411,700 · assessor record ✓
Price context: similar nearby homes$535,000 – $630,740The 6 most similar homes nearby (same city, within ~20% of this size, ~2.5 mi; 6 sold). Context for the last list price, not an appraisal or an estimate of this home's value.
108 Foster RD · 0.1 mi · 2,975 sqft$544,900 sold 2026-03
Source: City Assessor via Hampton Roads Regional Parcels.
21% above assessment
Total Assessed
$495,700
Land
$84,000
Improvement
$411,700
Looking for multi-year tax assessments or prior sales? REIN MLS only ships data for the current listing. For full property history, check the city assessor record:
Tax data above from REIN public-records sync. Sale timeline tracked from this listing's first appearance in our feed forward; prior owner sales are not included.
Comparable Properties
Comps are selected by city, bed count, square footage and price proximity. Composite similarity score weights bed match, sqft variance, price variance, and straight-line distance.
CompareThis home next to what else is for sale nearby
Home
Price
Beds
Baths
Sqft
$ / sqft
219 Dogwood Rdthis home, last list price
$599,900
5
3.1
2,981
$201
Loading nearby homes for sale…
Active comparables from the REIN MLS, the same homes shown under Comparable Properties. Context for judging the asking price, not an appraisal.
Questions about this home
Is 219 Dogwood Rd in a good school zone?
The assigned zones on the listing record are Yorktown Elementary (VaHome School Score 7.4/10), Yorktown Middle (VaHome School Score 7.8/10), York (VaHome School Score 8.2/10). School attendance zones can change — always confirm enrollment with the local school division.
Is 219 Dogwood Rd in a flood zone?
FEMA maps this parcel in Zone X, outside the high-risk Special Flood Hazard Area. See the flood section on this page for details and sources.
Are there parks near 219 Dogwood Rd?
CHARLES BROWN PARK is about 0.2 miles away.
Where is the nearest grocery store to 219 Dogwood Rd?
Community Grocery Mart and Deli is about 0.4 miles away. The closest dining on record is Jordan's Pizza, Subs, & Much More (0.4 mi).
Does 219 Dogwood Rd have an HOA?
Yes — HOA dues are on record for this property (the current amount is shown in the facts section on this page). The association of record is N/A. Association amenities on record include: Playgrounds.
When was 219 Dogwood Rd built?
It was built in 2010, per the listing record.
Answers generated from the listing record, verified school zones, FEMA data, and cached nearby-places data. Never invented.
Off the marketSee what this home is worth now
This home is not listed for sale in the REIN MLS. The home value tool estimates a current value from recent nearby sales.
Listing courtesy of Marcie Martinez · RE/MAX Connect · REIN MLS #10640977
219 Dogwood Rd, Yorktown, Virginia 23690 · MLS #10640977 · Source: REIN MLS + public record. Information deemed reliable but not guaranteed; verify independently. School zones subject to change; confirm with the local school division. All locations are described by neutral geographic fact. Equal Housing Opportunity.