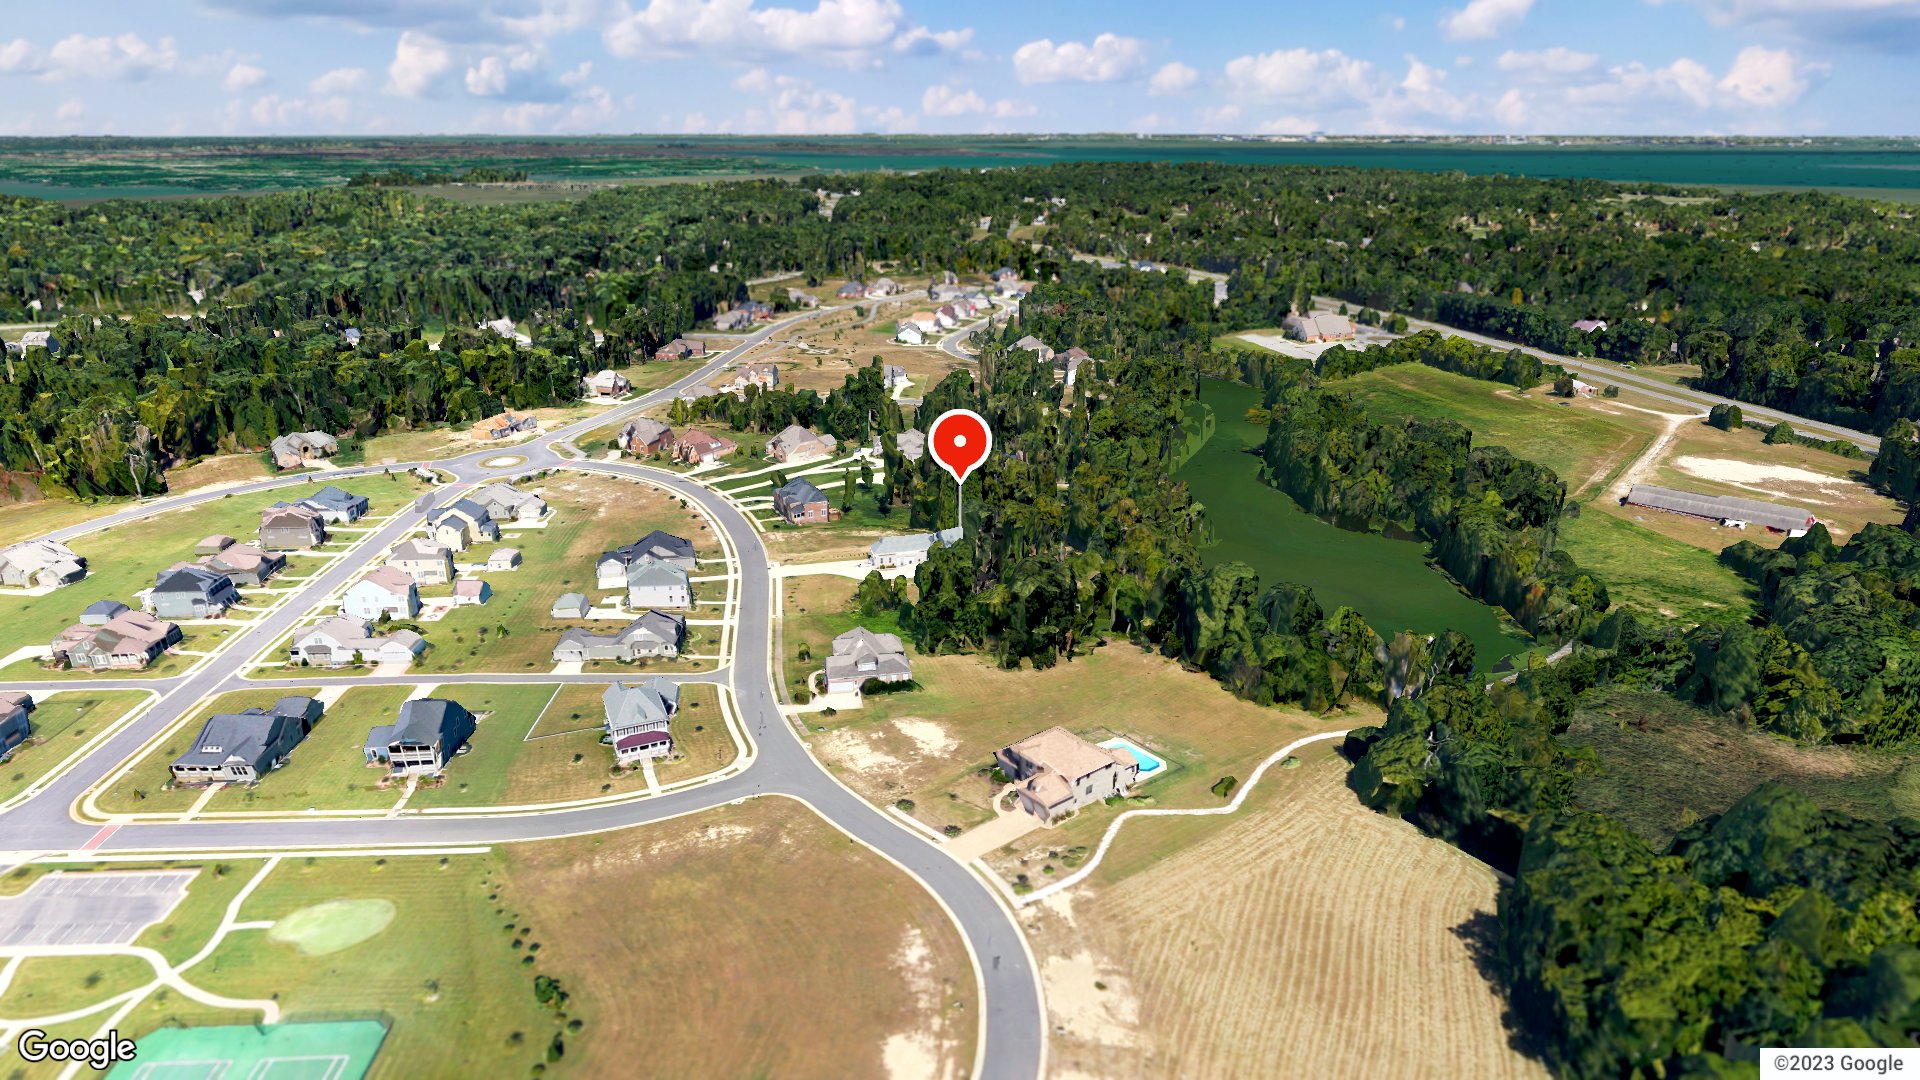
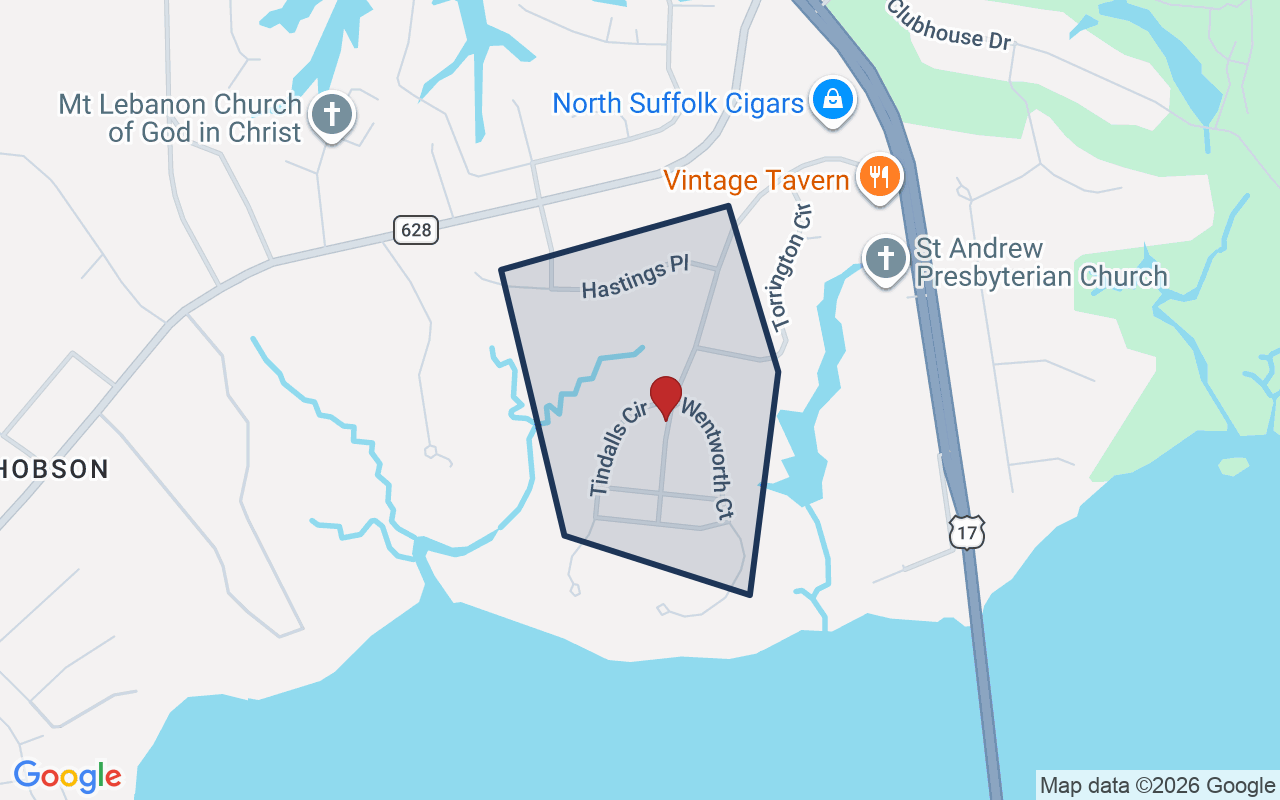
A unique, luxury opportunity awaits in Governor's Pointe on this peninsula-shaped lot allowing for a custom-built waterfront home. Designed for both grand entertaining and effortless daily living, the open floorplan and soaring ceilings give way to sunlight-drenched lake views and a cozy main living area anchored by a double-sided gas fireplace. The gourmet kitchen features quartz countertops, a gas cooktop, double ovens, and premium finishes and lighting. Adjoining both the living room and downstairs primary suite is a newly added 288-square-foot sunroom with multiple interior entries and serene water views. Also newly added in 2026 are both HVAC systems, providing multi-zone comfort. The main-floor primary suite offers ample room for a private sitting area, an eye-catching walk-in closet, and an elegant ensuite complete with touch-light mirrors. A half bath tucked off the foyer, laundry room with storage, office/reading nook, and second bedroom with full bathroom round out the first floor. Upstairs boasts a second primary suite as well as two other bedrooms, including one with a wet bar and access to a massive, elevated deck overlooking the grounds and lake. Exceptional storage is blended throughout, featuring custom cabinetry in all bedroom closets, dual walk-in attics, and an additional finished room above the garage. Bonus: the FROG flex space offers a sound-proof recording booth. Vehicle and watercraft enthusiasts will appreciate the impressive 1,042-square-foot garage, built with 10x12 and 10x9 front-loading doors plus an additional side-loading bay. This massive mancave can accommodate a small RV, boat, jet ski, trailer, golf cart or nearly any vehicle with ease. The backyard serves as a private oasis, featuring a powered pavilion, hot tub, outdoor kitchen, and a fire pit/shed platform at the water's edge. Community amenities include a clubhouse, pool, playground, tennis court, and pier, while the neighborhood is located just a minute from Cedar Point Country Club and golf course. This rare find is a must see today!
Listing courtesy of Jerry Trickie · KW Coastal Virginia Chesapeake · REIN MLS #10658347
Chapter · The Water
Life on the water
The waterfront is the reason this home exists. Its water record, straight from the listing: Lake.
Frontage
Lake ✓ VERIFIED
Source: REIN MLS listing record · waterfront features as listed
214 Wentworth Court is a 5,134-square-foot home in Suffolk, Virginia, built in 2005. It offers five bedrooms and four and a half baths on a quiet cul-de-sac street. There is a lot of space here, inside and out. Suffolk homes for sale at this scale are genuinely rare.
Five bedrooms and four and a half baths across 5,134 square feet gives every room space to breathe. Built in 2005, the home carries a solid structural foundation with nearly two decades of character. Wentworth Court is a cul-de-sac address, so through traffic is not a factor. The layout supports both everyday living and larger gatherings without feeling crowded. That combination of scale, quiet setting, and thoughtful construction is hard to find in one package.
GOVERNORS POINTE and the Suffolk real estate market
Wentworth Court sits in a residential pocket of Suffolk where cul-de-sac streets and generous lot sizes define the character. The streets here are calm, and the homes tend to be larger than the regional average. Neighbors are spread out enough that you feel the space, but close enough that the block has a real sense of community. Suffolk itself is one of the largest cities by land area in the entire United States. That size means room to grow, with a mix of established neighborhoods, open land, and expanding retail corridors. Getting around is straightforward, with Route 58 and Route 17 both within easy reach. Downtown Suffolk offers a walkable core with local dining, a farmers market, and historic architecture. The city is also well-positioned between Hampton Roads and the Outer Banks, making weekend trips easy. Anyone comparing Suffolk homes for sale will notice that this city offers a quieter pace without sacrificing access to the broader metro area.
What's nearby
Vintage Tavern is just 0.6 miles away, a well-regarded restaurant that draws diners from across the region for its seasonal menu and relaxed atmosphere. M&M Hospitality is another 0.1 miles beyond that, rounding out a short stretch of dining options close to home. Daily errands are covered by the retail corridor along Harbour View Boulevard, which includes grocery, pharmacy, and home-improvement options. Harbour View Marina and the Nansemond River are also nearby for anyone who enjoys time on the water. The combination of dining, retail, and outdoor access makes the immediate area genuinely convenient.
For different buyers
Base commute and VA loan notes
NSA Hampton Roads is about 19 minutes away, and MARFORCOM Norfolk is roughly 22 minutes out. VA loan financing is common in this part of Suffolk, and the home's 2005 construction means systems and structure are in a solid generation. The cul-de-sac location and five-bedroom layout mean there is no scramble for space after a PCS move.
For buyers drawn to character
A 5,134-square-foot home on a cul-de-sac, built in 2005, offers the kind of scale that is hard to replicate in newer, denser developments. Five bedrooms and four and a half baths mean every room can have a dedicated purpose. Anyone comparing homes for sale zoned for King's Fork High School or homes for sale zoned for Oakland Elementary School will find that Wentworth Court sits in a well-established part of the zone with real architectural presence.
More buyer questions
How far is 214 Wentworth Court from NSA Hampton Roads?
The drive to NSA Hampton Roads is about 19 minutes under normal traffic conditions. MARFORCOM Norfolk is roughly 22 minutes in the same direction.
What is the square footage of 214 Wentworth Court?
The home measures 5,134 square feet. It includes five bedrooms and four and a half bathrooms.
Is 214 Wentworth Court in a flood zone?
Flood zone information for this address is covered in the FloodRisk tile on this page. Check that section for the current FEMA designation.
Where is Wentworth Court located within Suffolk?
Wentworth Court is in the northern section of Suffolk, near the Harbour View corridor. It is close to Route 17 and offers easy access to both the Hampton Roads Bridge-Tunnel direction and downtown Suffolk.
Does 214 Wentworth Court have a garage?
Garage details for this property are listed in the full property specs on this page. The year-2005 construction typically includes an attached garage in this size class, but confirm via the specs tab.
Ready to see 214 Wentworth Court in person? Reach out to Tom and Dariya Milan to schedule a walkthrough and get your questions answered.
Summary generated by AI from public records and publicly available information.
Schools · VaHome School ScoreAssigned schools
Our own 1–10 rating, scored from Virginia Department of Education data.
VaHome School Score — calculated by VaHome.com from Virginia Department of Education assessment, progress, and attendance data. Attendance zones come from the MLS listing record; confirm the current zone with the school division before making an offer.
How Far Is?
Driving distance by road and typical drive time via Google Maps, to the nearest location of each.
Also nearby
Distances are straight-line (as the crow flies) from this property, not driving miles. Places within ~1 mile, nearest first. Powered by Google Places.
Homes like this one sell fast — see the next one first
Suffolk$1.1M – $1.4M5+ beds
By subscribing you agree to receive listing emails from Tom & Dariya Milan, Realtors, at most one a day. Unsubscribe anytime · Privacy PolicyBrokered by LPT Realty
Military Commute
Drive times to nearest bases
⚓
NSA HR
Navy
58min·21.5mi
🪖
MARFORCOM
Marines
56min·20.9mi
⚓
NMCP
Navy
24min·15.9mi
⚓
NS Norfolk
Navy
59min·21.7mi
🚢
USCG Portsmouth
Coast Guard
26min·18.1mi
Typical drive times from Google Maps, without live traffic. Rush hour and tunnel backups can add time.
Flood & environmentFlood risk (FEMA)
FEMA flood zone X · outside the high-risk area · FIRM 510156
🌊 Flood Risk (FEMA)
Source: FEMA National Flood Hazard Layer · FIRM 510156
Low / Moderate Risk
FEMA flood zone
X (low to moderate risk)
Base flood elevation
Not applicable in low-risk zones
Zone X is outside the Special Flood Hazard Area; FEMA doesn’t define a BFE here.
Property elevation
21 ft above sea level
USGS 3DEP digital elevation model
Outside the high-risk Special Flood Hazard Area. Federal flood insurance is NOT required, though optional preferred-rate NFIP coverage is still worth considering in coastal Hampton Roads.
Data sources: Flood zone and base flood elevation come from FEMA’s National Flood Hazard Layer. Property elevation is sampled from a single point on the parcel using the USGS National Map elevation service — actual elevations across a single property can vary by several feet higher or lower than the figure shown. Use these numbers as a starting reference and do your own due diligence (a professional survey or elevation certificate) before relying on them for any financial, insurance, or construction decision.
Governors Pointe is a waterfront community in North Suffolk. It sits on the banks of the Nansemond River. The historic Eclipse and Crittenden villages are close.
$791KMedian sale · 12 mo
$213Sold $/sq ft
25dDays on market
1For sale now
$167KHH income
95.5%Owner-occupied
REIN MLS closed sales, trailing 12 mo · U.S. Census ACS 2024 5-year
Homes at this tier often trade in cash or portfolio financing. The calculator below shows a financed view; taxes are from the public record.
Estimate your monthly payment
$7,830/mo
Principal & interest
$6,486
Property tax
$979
Home insurance
$365
PMI
None
HOA/Condo (paid separately)
$142
Estimate only. Association (HOA/condo) fees are paid separately and are not included in the payment above. Insurance assumed at 0.35% of home value annually. Actual taxes, insurance, and rate will vary by lender, credit, and property. Contact a lender for a personalized quote.
Value & historyComparables
Price context: similar nearby homes$769,000 – $925,000The 3 most similar homes nearby (same city, within ~20% of this size, ~2.5 mi; 2 sold). Context for judging the asking price, not an appraisal or an estimate of this home's value.
Looking for multi-year tax assessments or prior sales? REIN MLS only ships data for the current listing. For full property history, check the city assessor record:
Tax data above from REIN public-records sync. Sale timeline tracked from this listing's first appearance in our feed forward; prior owner sales are not included.
Comparable Properties
Comps are selected by city, bed count, square footage and price proximity. Composite similarity score weights bed match, sqft variance, price variance, and straight-line distance.
8 days on market: read it in context
Higher-priced homes market more slowly by nature: the buyer pool is smaller and diligence is heavier. Days-on-market at this tier is a rhythm, not a warning.
CompareThis home next to what else is for sale nearby
Home
Price
Beds
Baths
Sqft
$ / sqft
214 Wentworth Ctthis home
$1,250,000
5
4.1
5,134
$243
Loading nearby homes for sale…
Active comparables from the REIN MLS, the same homes shown under Comparable Properties. Context for judging the asking price, not an appraisal.
Questions buyers ask
Is 214 Wentworth Ct in a good school zone?
The assigned zones on the listing record are Oakland Elementary (VaHome School Score 6.5/10), King`s Fork Middle, Kings Fork. School attendance zones can change — always confirm enrollment with the local school division.
Is 214 Wentworth Ct in a flood zone?
FEMA maps this parcel in Zone X, outside the high-risk Special Flood Hazard Area. See the flood section on this page for details and sources.
Is 214 Wentworth Ct a waterfront property?
Yes. The listing record shows: Lake.
Does 214 Wentworth Ct have an HOA?
Yes — HOA dues are on record for this property (the current amount is shown in the facts section on this page). The association of record is n/a. Association amenities on record include: Boat Slip, Clubhouse, Dock, Exercise Rm, Ground Maint, Playgrounds, Pool, Tennis Cts, Trash Pickup.
When was 214 Wentworth Ct built?
It was built in 2005, per the listing record.
Answers generated from the listing record, verified school zones, FEMA data, and cached nearby-places data. Never invented.
Tom & Dariya Milan | LPT Realty
See it in person with Tom & Dariya
We're local Hampton Roads Realtors. Pick a day and time; one of us confirms by text and meets you there. Prefer to talk first? Call or text (757) 777-7577.
Free, no obligation. One of us confirms by text, usually within the hour during the day. Your inquiry goes to Tom & Dariya, never resold. We use your details to arrange this tour and to follow up with you about it.
214 Wentworth Ct, Suffolk, Virginia 23436 · MLS #10658347 · Source: REIN MLS + public record. Information deemed reliable but not guaranteed; verify independently. School zones subject to change; confirm with the local school division. All locations are described by neutral geographic fact. Equal Housing Opportunity.