✓ Source: REIN MLS #10630904 · record updated May 16, 2026 · synced every 2 min · your inquiry is never resold
1 / 2
$831,573Last list price
5beds
4.1baths
3,914sqft
$212per sqft
Off the market since May 16, 2026

210 Emerson Ln, Suffolk, VA 23435

Off MarketResidential · built 2026 · RIVER CLUB · MLS #10630904

Listing statusThis home is off the market

210 Emerson Ln was listed for sale on Jul 10, 2026. The last list price was $831,573. The MLS record was last updated on May 16, 2026. It is not listed for sale in the REIN MLS.

OverviewAbout this home

To Be Built Roseleigh Plan Elevation F

Listing courtesy of Malia Tavares · Today Homes Realty LLC · REIN MLS #10630904

Facts & features

TypeResidential
Year built2026
Price / sqft$212
HOA fee$243/mo
Taxes$9,095/yr
CountySuffolk VA
MLS #10630904

HOA association includes

CableClubhouseOtherPlaygroundsPool

$243/mo HOA fee · per the REIN MLS listing record. Confirm inclusions with the association.

Interior

Bedrooms
5
Full baths
4
Half baths
1
Approx. sqft
3,914
Stories
2
Flooring
Carpet, Ceramic, Laminate/LVP, Vinyl
Ensuite bedrooms
3
First-floor bed & full bath
Yes
Total rooms
11
Other rooms
1st Floor BR, Attic, Breakfast Area, Foyer, In-Law Suite, Loft, PBR with Bath, Office/Study, Pantry, Porch, Utility Closet
Appliances
Dishwasher, Disposal, Dryer Hookup, Microwave, Gas Range, Washer Hookup
Equipment
Gar Door Opener

Construction & exterior

Style
Transitional
Subtype
Detached
Foundation
Slab
Roof
Asphalt Shingle
Exterior
Stone,Vinyl
Sustainability
Advanced Framing, Engineered Wood Products
Pool
No Pool

Utilities & systems

Heating
Forced Hot Air, Nat Gas, Programmable Thermostat, Zoned
Cooling
Central Air, Zoned
Water heater
Gas
Water
City/County
Sewer
City/County

Lot, parking & ownership

Subdivision
RIVER CLUB
Ownership
Fee Simple
Garage
Yes
Parking
Garage Att 3+ Car, 3 Space
Possession
SETTLEMENT
Miscellaneous
Warranty Plan
Disclosures
Common Interest Community, Deed Restrictions/Covenants, Exempt from Disclosure/Disclaimer

See more Suffolk new construction homes.

Sources: REIN MLS record

Schools · VaHome School ScoreAssigned schools

Our own 1–10 rating, scored from Virginia Department of Education data.

HighNansemond River High School
5.5/10
Down 0.5 from 2024–25
MiddleJohn Yeates Middle School
8.4/10
Unchanged from 2024–25

VaHome School Score — calculated by VaHome.com from Virginia Department of Education assessment, progress, and attendance data. Attendance zones come from the MLS listing record; confirm the current zone with the school division before making an offer.

How Far Is?

Driving distance by road and typical drive time via Google Maps, to the nearest location of each.

Also nearby

Distances are straight-line (as the crow flies) from this property, not driving miles. Places within ~1 mile, nearest first. Powered by Google Places.

Get new Suffolk listings like this one by email

Suffolk$705K – $960K5+ beds

By subscribing you agree to receive listing emails from Tom & Dariya Milan, Realtors, at most one a day. Unsubscribe anytime · Privacy PolicyBrokered by LPT Realty

Military Commute

Drive times to nearest bases

J7 Suffolk

Joint

21min·12.8mi

NMCP

Navy

21min·14mi

NNSY

Navy

21min·15.4mi

USCG Portsmouth

Coast Guard

22min·16.7mi

NSA HR

Navy

36min·19.2mi

Typical drive times from Google Maps, without live traffic. Rush hour and tunnel backups can add time.

Flood & environmentFlood risk (FEMA)

FEMA flood zone X · outside the high-risk area · FIRM 510156

Flood Risk (FEMA)

Source: FEMA National Flood Hazard Layer · FIRM 510156

Low / Moderate Risk

FEMA flood zone

X (low to moderate risk)

Base flood elevation

Not applicable in low-risk zones

Zone X is outside the Special Flood Hazard Area; FEMA doesn’t define a BFE here.

Property elevation

20.2 ft above sea level

USGS 3DEP digital elevation model

Outside the high-risk Special Flood Hazard Area. Federal flood insurance is NOT required, though optional preferred-rate NFIP coverage is still worth considering in coastal Hampton Roads.

Data sources: Flood zone and base flood elevation come from FEMA’s National Flood Hazard Layer. Property elevation is sampled from a single point on the parcel using the USGS National Map elevation service — actual elevations across a single property can vary by several feet higher or lower than the figure shown. Use these numbers as a starting reference and do your own due diligence (a professional survey or elevation certificate) before relying on them for any financial, insurance, or construction decision.

Hurricane Evacuation Zone

Evacuation Zone C

Source: Virginia Dept. of Emergency Management — Know Your Zone

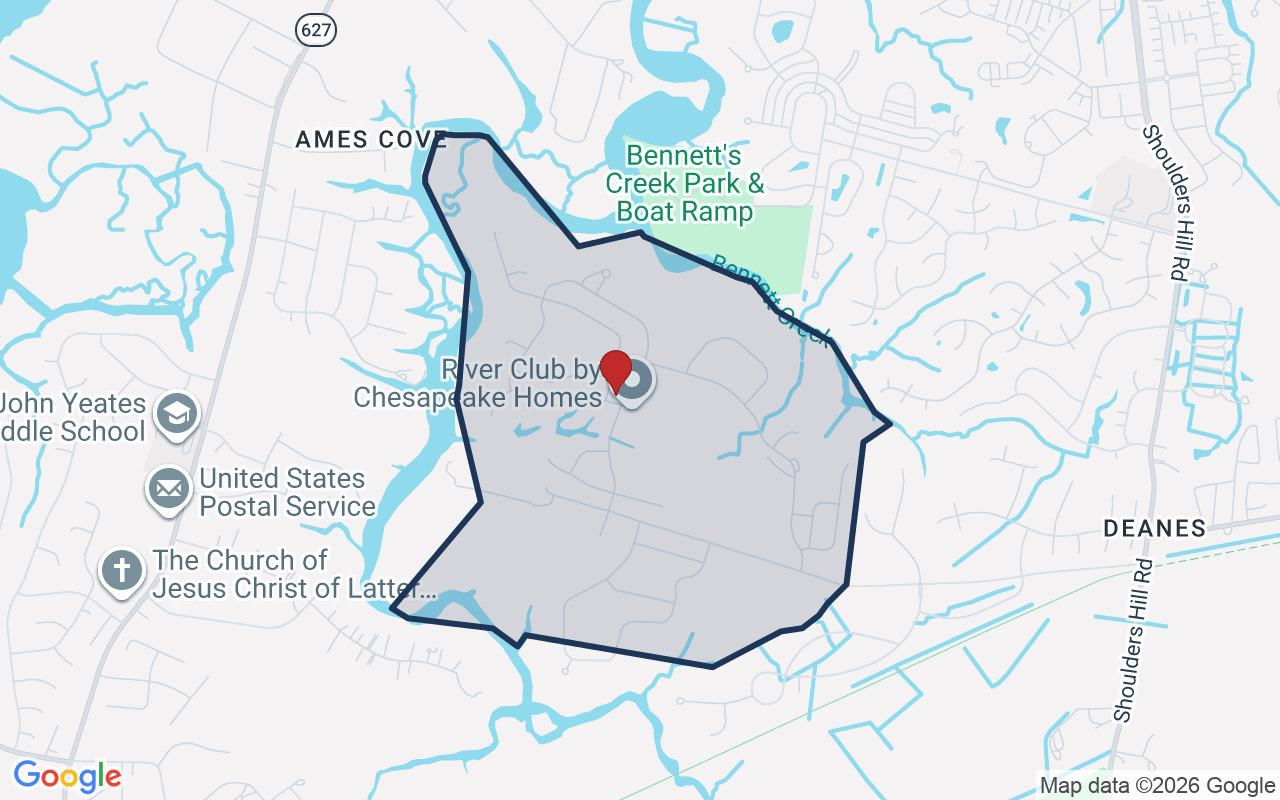
Explore this neighborhoodRiver Club

River Club is a newer community of detached homes in the North Suffolk area. It sits near Route 664 and the shops and restaurants around Harbour View.

$700KMedian sale · 12 mo
$234Sold $/sq ft
44dDays on market
16For sale now
$139KHH income
82.8%Owner-occupied

REIN MLS closed sales, trailing 12 mo · U.S. Census ACS 2024 5-year

Explore River Club →
Map of River Club with neighborhood boundaryNeighborhood

homes for sale in Suffolk →

Value & historyComparables

Price context: similar nearby homes$483,000 – $899,900The 6 most similar homes nearby (same city, within ~20% of this size, ~2.5 mi; 6 sold). Context for the last list price, not an appraisal or an estimate of this home's value.
106 Everclear DR · 0.2 mi · 3,702 sqft$695,000 sold 2026-08
322 Rhapsody DR · 0.3 mi · 3,694 sqft$875,000 sold 2026-07
320 Rhapsody DR · 0.3 mi · 3,489 sqft$899,900 sold 2026-09

Own a home nearby? See what it is worth today: What's your Suffolk home worth?

Sale & Tax History

List Price

$831,573

Price / Sq Ft

$212

Annual Taxes

$9,095

Monthly Tax

$758

HOA fee

$243 / mo

Tax Rate (effective)

1.09%

Sale Timeline (this listing)

EventDatePriceDetail
ListedJul 10, 2026$831,573—
Off market—$831,573Last list price

Looking for multi-year tax assessments or prior sales? REIN MLS only ships data for the current listing. For full property history, check the city assessor record:

Suffolk Real Estate Assessor

Tax data above from REIN public-records sync. Sale timeline tracked from this listing's first appearance in our feed forward; prior owner sales are not included.

Comparable Properties

Comps are selected by city, bed count, square footage and price proximity. Composite similarity score weights bed match, sqft variance, price variance, and straight-line distance.

CompareThis home next to what else is for sale nearby

HomePriceBedsBathsSqft$ / sqft
210 Emerson Lnthis home, last list price$831,57354.13,914$212
Loading nearby homes for sale…

Active comparables from the REIN MLS, the same homes shown under Comparable Properties. Context for judging the asking price, not an appraisal.

Questions about this home

Is 210 Emerson Ln in a good school zone?
The assigned zones on the listing record are Florence Bowser Elementary (VaHome School Score 5.7/10), John Yeates Middle (VaHome School Score 8.4/10), Nansemond River (VaHome School Score 5.5/10). School attendance zones can change — always confirm enrollment with the local school division.
Is 210 Emerson Ln in a flood zone?
FEMA maps this parcel in Zone X, outside the high-risk Special Flood Hazard Area. See the flood section on this page for details and sources.
Are there parks near 210 Emerson Ln?
Bennett's Creek Park & Boat Ramp is about 0.5 miles away.
Does 210 Emerson Ln have an HOA?
Yes — HOA dues are on record for this property (the current amount is shown in the facts section on this page). The association of record is N/A. Association amenities on record include: Cable, Clubhouse, Other, Playgrounds, Pool.
When was 210 Emerson Ln built?
It was built in 2026, per the listing record.

Answers generated from the listing record, verified school zones, FEMA data, and cached nearby-places data. Never invented.

Off the marketSee what this home is worth now

This home is not listed for sale in the REIN MLS. The home value tool estimates a current value from recent nearby sales.

Homes for sale in Suffolk

Listing courtesy of Malia Tavares · Today Homes Realty LLC · REIN MLS #10630904