✓ Source: REIN MLS #10652137 · record updated Nov 4, 2026 · synced every 2 min · your inquiry is never resold
$375,000
4beds
3baths
1,862sqft
$201per sqft
11days on market

2008 Augusta Ct, Suffolk, VA 23435

SoldResidential · built 2001 · 0.13 acres · HARBOUR VIEW · MLS #10652137

OverviewAbout this home

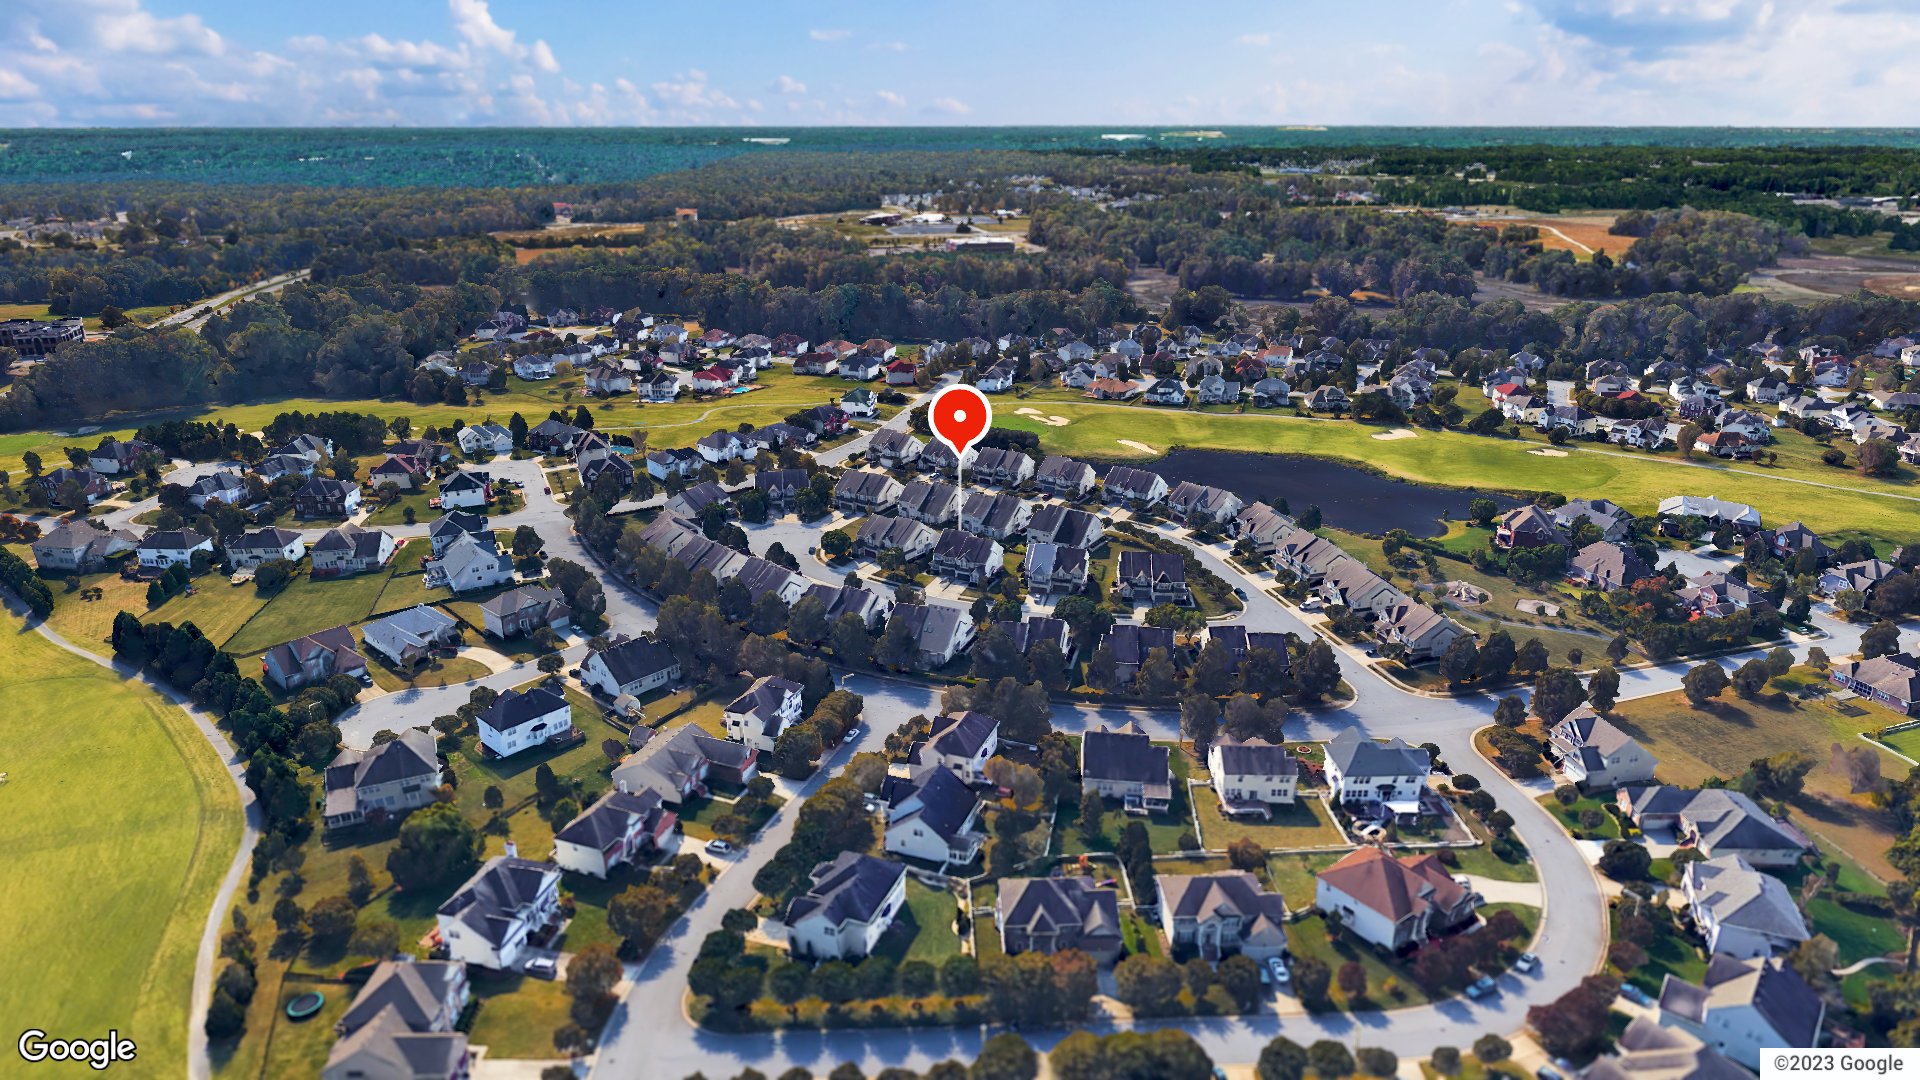
Tour this low-maintenance living in the sought-after Club Villas at Harbour View golf course community! 4-bedroom townhome features an open layout w/ soaring ceilings to the second floor, filling the interior with natural light. The main level offers a flexible first-floor bedroom—ideal for a guest suite or home office—along with a large eat-in kitchen with table space, open flow into the formal dining room. Enjoy an active neighborhood complete with community HOA events and nearby parks. Situated for easy commutes: just 4 minutes to Bon Secours Hospital, 10 minutes to shopping and dining, 15 minutes to the Coast Guard base, 18 minutes to Portsmouth Naval Hospital, and 25 minutes to Naval Station Norfolk (NOB). Complete with an attached 2-car garage, this home delivers comfort and everyday convenience. NO CONDO DUES

Listing courtesy of Alison Creamer · EXP Realty LLC · REIN MLS #10652137

Facts & features

TypeResidential
Year built2001
Price / sqft$201
HOA fee$80/mo
Taxes$3,571/yr
CountySuffolk VA
MLS #10652137

Interior

Bedrooms
4
Full baths
3
Approx. sqft
1,862
Stories
2
Flooring
Carpet, Laminate/LVP
Total rooms
7
Appliances
Dishwasher, Disposal, Dryer, Energy Star Appliance(s), Microwave, Elec Range, Refrigerator, Washer

Construction & exterior

Style
Contemp
Subtype
Attached
Foundation
Slab
Roof
Asphalt Shingle
Exterior
Brick,Vinyl
Pool
No Pool
Fencing
Partial

Utilities & systems

Heating
Nat Gas
Cooling
Central Air
Water heater
Gas
Water
City/County
Sewer
City/County

Lot, parking & ownership

Lot size
0.1300
Subdivision
HARBOUR VIEW
Ownership
Fee Simple
Garage
Yes
Parking
Garage Att 2 Car
Possession
SETTLEMENT
Disclosures
Common Interest Community, Disclosure Statement, Resale Certif Req

Sources: REIN MLS record

Tom & Dariya's overview

Our read on this home

by Tom & Dariya Milan, REALTORS® · Brokered by LPT Realty

At a glance

Four bedrooms, three baths, 1862 square feet built in 2001. This Suffolk home sits minutes from Naval Medical Center Portsmouth and everyday conveniences. You'll find grocery stores, restaurants, and fitness options all within walking distance.

Read the full overview ↓

Why this home stands out

The layout works for anyone who values both space and proximity to work. Four bedrooms give you room to spread out—home office, guest room, or hobby space. The 2001 construction means solid bones without the premium price tag of newer builds. You're close enough to Naval Medical Center Portsmouth for an easy commute, yet far enough to enjoy a quieter residential setting.

HARBOUR VIEW and the Suffolk real estate market

This address sits in a residential pocket of Suffolk with good access to everyday services. The surrounding blocks feature single-family homes and a mix of established and newer construction. Lidl, Harbour View Marketplace, and TASTE grocery are all under a mile away, so weekly shopping is quick. Restaurants like Sakari Sushi, First Watch, and Guads Harbour View cluster nearby for weeknight options. Knotts Coffee Company and Starbucks Coffee Company are less than a mile out. Fitness options—Club Pilates, StretchLab, and Orangetheory Fitness—sit within half a mile. Suffolk itself is a growing city with a strong Naval presence and steady job market. The kind of homes for sale in Suffolk blend affordability with convenience. Anyone comparing homes for sale zoned for Nansemond River High School and homes for sale zoned for Northern Shores Elementary School will find this location well-positioned for both.

What's nearby

Daily life is easy here. Sakari Sushi, First Watch, and Guads Harbour View are all within half a mile for lunch or dinner. Knotts Coffee Company sits 0.6 miles away for your morning routine. Lidl and Harbour View Marketplace are under a mile for groceries. Club Pilates and StretchLab are equally close for fitness. Starbucks Coffee Company and 7-Eleven round out the quick-stop options. You're never more than a short drive from what you need.

For different buyers

Base commute and VA loan notes

Naval Medical Center Portsmouth is about 16 minutes away, making this commute manageable for shift work or standard hours. NSA Hampton Roads is also roughly 16 minutes out. VA loan financing is common in this zip code, and the 2001 build means no major surprises during inspection. Four bedrooms and solid layout let you move in and settle quickly.

Room to grow

Four bedrooms give you flexibility for a home office, guest room, or hobby space. Three full baths mean less morning bottlenecks. The 1862 square feet spreads across a practical layout built in 2001. You'll have room to grow without the upkeep demands of a sprawling estate.

More buyer questions

How far is 2008 Augusta CT from Naval Medical Center Portsmouth?

About 16 minutes by car, making it a reasonable commute for hospital staff and medical professionals.

What grocery stores are near this address?

Lidl is 0.7 miles away, Harbour View Marketplace is 0.8 miles, and TASTE is also 0.8 miles—all very close for weekly shopping.

Are there restaurants within walking distance?

Yes. Sakari Sushi, First Watch, and Guads Harbour View are all about half a mile away, so dining out is convenient.

What fitness options are nearby?

Club Pilates and StretchLab are both 0.5 miles away, and Orangetheory Fitness is 0.6 miles out—plenty of gym choices.

Is this property part of homes for sale in 23435?

Yes, this home sits in 23435, a Suffolk zip code with solid access to Naval Medical Center Portsmouth and everyday services.

Ready to explore this four-bedroom home in Suffolk? Reach out to Tom & Dariya Milan at LPT Realty to schedule a tour.

Summary generated by AI from public records and publicly available information.

Schools · VaHome School ScoreAssigned schools

Our own 1–10 rating, scored from Virginia Department of Education data.

HighNansemond River High School
5.5/10
Down 0.5 from 2024–25
MiddleColonel Fred Cherry Middle School
6.7/10
Unchanged from 2024–25
ElementaryNorthern Shores Elementary School
6.8/10
Down 0.3 from 2024–25

VaHome School Score — calculated by VaHome.com from Virginia Department of Education assessment, progress, and attendance data. Attendance zones come from the MLS listing record; confirm the current zone with the school division before making an offer.

How Far Is?

Driving distance by road and typical drive time via Google Maps, to the nearest location of each.

Also nearby

Distances are straight-line (as the crow flies) from this property, not driving miles. Places within ~1 mile, nearest first. Powered by Google Places.

Homes like this one sell fast — see the next one first

Suffolk$315K – $435K4+ beds

By subscribing you agree to receive listing emails from Tom & Dariya Milan, Realtors, at most one a day. Unsubscribe anytime · Privacy PolicyBrokered by LPT Realty

Military Commute

Drive times to nearest bases

NMCP

Navy

21min·11.3mi

NSA HR

Navy

37min·16.9mi

USCG Portsmouth

Coast Guard

22min·13.6mi

NNSY

Navy

21min·12.3mi

MARFORCOM

Marines

34min·16.3mi

Typical drive times from Google Maps, without live traffic. Rush hour and tunnel backups can add time.

Flood & environmentFlood risk (FEMA)

FEMA flood zone X · outside the high-risk area · FIRM 510156

Flood Risk (FEMA)

Source: FEMA National Flood Hazard Layer · FIRM 510156

Low / Moderate Risk

FEMA flood zone

X (low to moderate risk)

Base flood elevation

Not applicable in low-risk zones

Zone X is outside the Special Flood Hazard Area; FEMA doesn’t define a BFE here.

Property elevation

19.3 ft above sea level

USGS 3DEP digital elevation model

Outside the high-risk Special Flood Hazard Area. Federal flood insurance is NOT required, though optional preferred-rate NFIP coverage is still worth considering in coastal Hampton Roads.

Data sources: Flood zone and base flood elevation come from FEMA’s National Flood Hazard Layer. Property elevation is sampled from a single point on the parcel using the USGS National Map elevation service — actual elevations across a single property can vary by several feet higher or lower than the figure shown. Use these numbers as a starting reference and do your own due diligence (a professional survey or elevation certificate) before relying on them for any financial, insurance, or construction decision.

Hurricane Evacuation Zone

Evacuation Zone C

Source: Virginia Dept. of Emergency Management — Know Your Zone

Explore this neighborhoodHarbour View

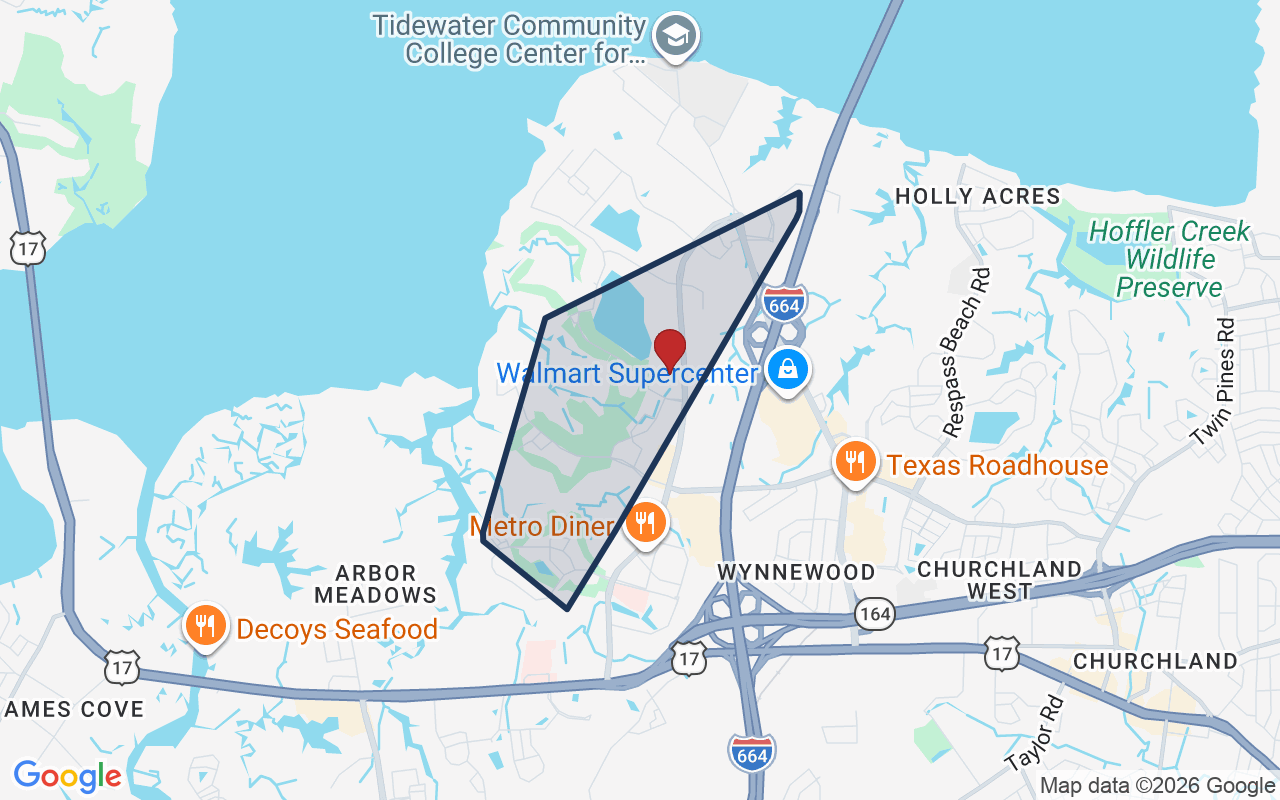
Harbour View is a neighborhood in Suffolk, Virginia. It sits near the waterfront, with easy access to the city's downtown. The community has a mix of long-standing homes and tree-lined streets.

$400KMedian sale · 12 mo
$185Sold $/sq ft
47dDays on market
9For sale now
$134KHH income
70.8%Owner-occupied

REIN MLS closed sales, trailing 12 mo · U.S. Census ACS 2024 5-year

Explore Harbour View →
Map of Harbour View with neighborhood boundaryNeighborhood

homes for sale in Suffolk →

CostPayment calculator

Estimates only. Taxes come from the public record; confirm rates with your lender. VA-eligible buyers: $0-down financing may apply.

Estimate your monthly payment

$2,353/mo

Principal & interest

$1,946

Property tax

$298

Home insurance

$109

PMI

None

HOA/Condo (paid separately)

$80

Estimate only. Association (HOA/condo) fees are paid separately and are not included in the payment above. Insurance assumed at 0.35% of home value annually. Actual taxes, insurance, and rate will vary by lender, credit, and property. Contact a lender for a personalized quote.

Value & historyComparables

Price context: similar nearby homes$240,000 – $430,000The 6 most similar homes nearby (same city, within ~20% of this size, ~2.5 mi; 6 sold). Context for judging the asking price, not an appraisal or an estimate of this home's value.
5027 Prestwick ST · 1.8 mi · 1,900 sqft$337,999 sold 2026-09
5041 Huntclub CHSE · 2 mi · 1,824 sqft$380,000 sold 2026-09
5540 Weatherby WAY · 2 mi · 1,900 sqft$430,000 sold 2026-04

Own a home nearby? See what it is worth today: What's your Suffolk home worth?

Sale & Tax History

List Price

$375,000

Price / Sq Ft

$201

Annual Taxes

$3,571

Monthly Tax

$298

HOA fee

$80 / mo

Tax Rate (effective)

0.95%

Sale Timeline (this listing)

EventDatePriceDetail
ListedOct 24, 2026$375,000—
SoldOct 28, 2026$375,000—

Looking for multi-year tax assessments or prior sales? REIN MLS only ships data for the current listing. For full property history, check the city assessor record:

Suffolk Real Estate Assessor

Tax data above from REIN public-records sync. Sale timeline tracked from this listing's first appearance in our feed forward; prior owner sales are not included.

Comparable Properties

Comps are selected by city, bed count, square footage and price proximity. Composite similarity score weights bed match, sqft variance, price variance, and straight-line distance.

CompareThis home next to what else is for sale nearby

HomePriceBedsBathsSqft$ / sqft
2008 Augusta Ctthis home$375,000431,862$201
Loading nearby homes for sale…

Active comparables from the REIN MLS, the same homes shown under Comparable Properties. Context for judging the asking price, not an appraisal.

Questions buyers ask

Is 2008 Augusta Ct in a good school zone?
The assigned zones on the listing record are Northern Shores Elementary (VaHome School Score 6.8/10), Col. Fred Cherry Middle, Nansemond River (VaHome School Score 5.5/10). School attendance zones can change — always confirm enrollment with the local school division.
Is 2008 Augusta Ct in a flood zone?
FEMA maps this parcel in Zone X, outside the high-risk Special Flood Hazard Area. See the flood section on this page for details and sources.
Does 2008 Augusta Ct have an HOA?
Yes — HOA dues are on record for this property (the current amount is shown in the facts section on this page). The association of record is Harbour View Homeowners Association.
When was 2008 Augusta Ct built?
It was built in 2001, per the listing record.

Answers generated from the listing record, verified school zones, FEMA data, and cached nearby-places data. Never invented.

This home has soldThe next one doesn't have to be

Curious what it means for your own plans? Ask about similar homes nearby, or what your home might sell for in this market.

🏡 Homes for sale in Suffolk

Listing courtesy of Alison Creamer · EXP Realty LLC · REIN MLS #10652137

Similar homes✆