SuffolkEVERWELL AT GODWIN PARK2001 Carroll Brinkley Way✓ Source: REIN MLS #10652449 · record updated Sep 4, 2026 · synced every 2 min · your inquiry is never resold
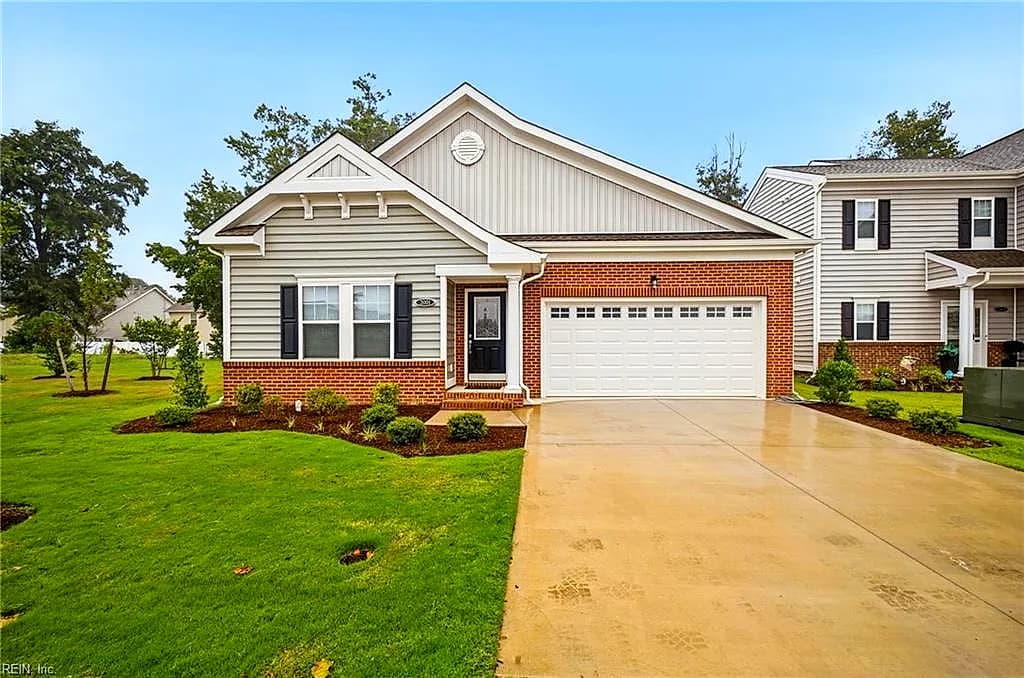
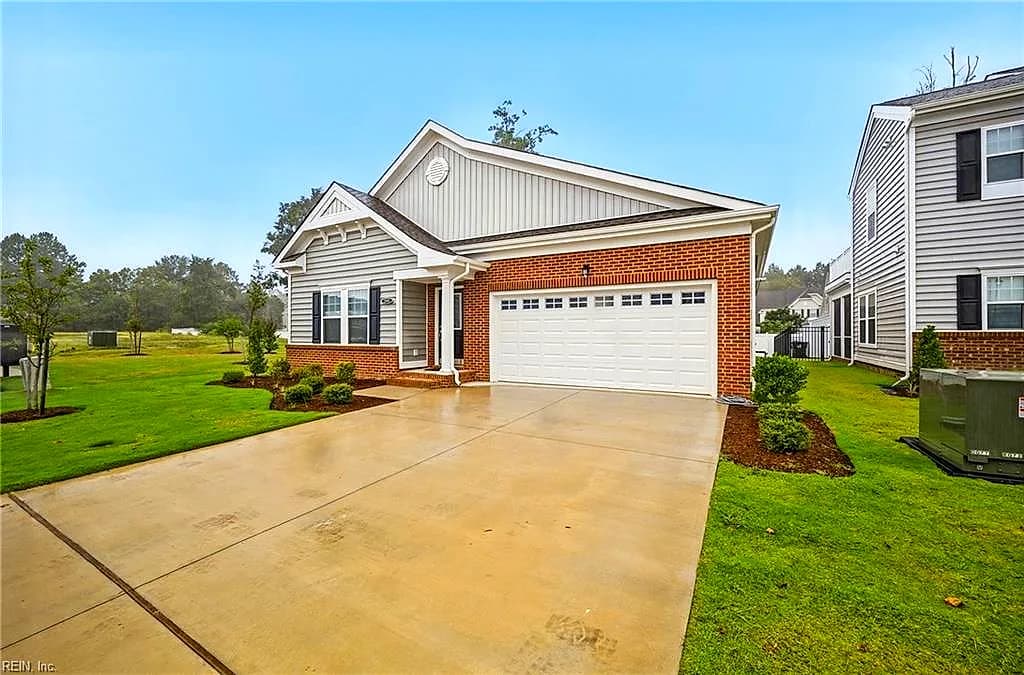
2001 Carroll Brinkley WAY, SUFFOLK VA 23434 - Main photo
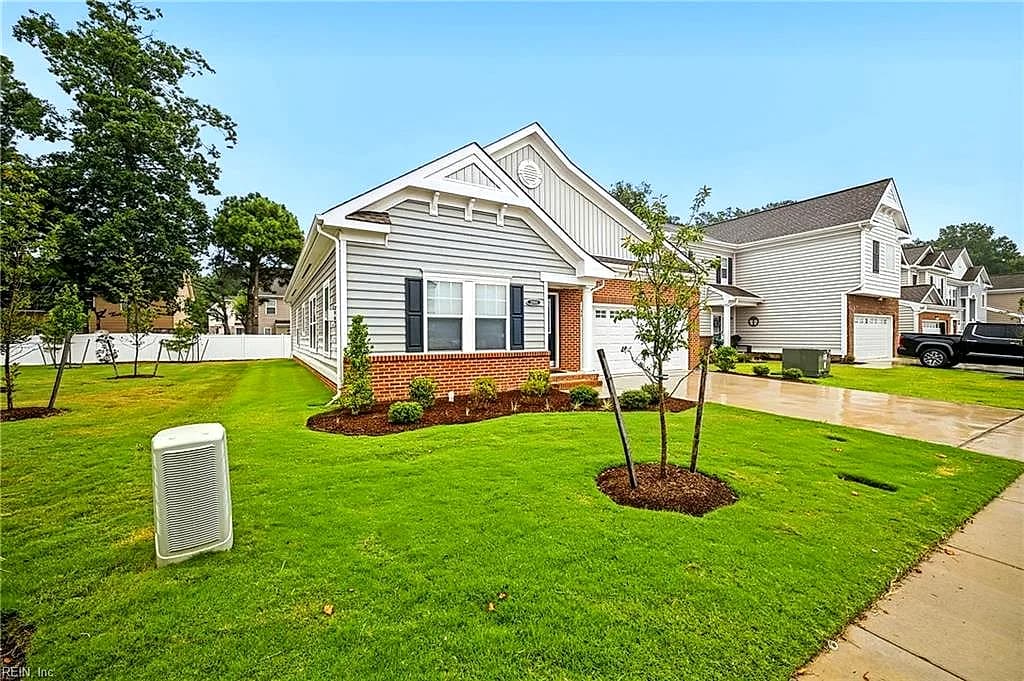
2001 Carroll Brinkley WAY, SUFFOLK VA 23434 - Photo 2
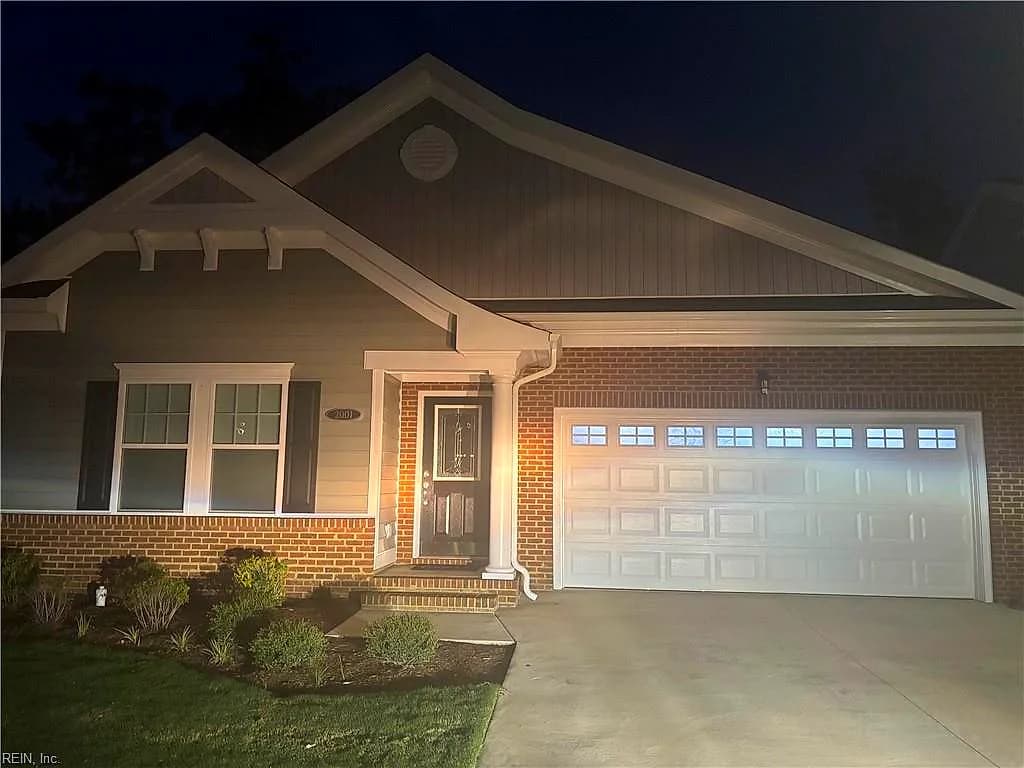
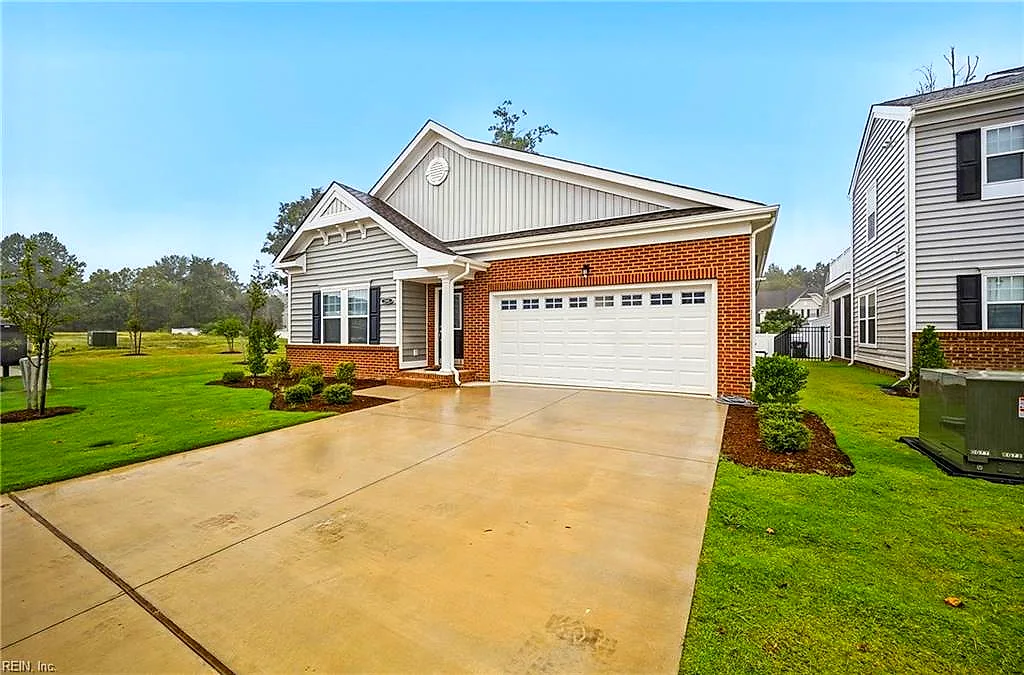
2001 Carroll Brinkley WAY, SUFFOLK VA 23434 - Photo 3
$410,000
$239 / sqft · est. $2,780/mo →
4beds
2baths
1,719sqft
0days on market

2001 Carroll Brinkley Way, Suffolk, VA 23434

New ListingResidential · built 2025 · EVERWELL AT GODWIN PARK

Facts & features

Type

Residential

Year built

2025

Price / sqft

$239

Condo fee

$145/mo

Taxes

$4,654/yr

County

Suffolk VA

MLS #

10652449

Condo association includes

PlaygroundsTrash Pickup

$145/mo condo fee · The Residences at Godwin Park, A Condominium · per the REIN MLS listing record — confirm inclusions with the association.

Interior

Bedrooms
4
Full baths
2
Approx. sqft
1,719
Stories
1
Flooring
Carpet, Ceramic, Vinyl
Ensuite bedrooms
1
First-floor bed & full bath
Yes
Total rooms
7
Other rooms
1st Floor BR, 1st Floor Primary BR, Attic, PBR with Bath, Porch, Screened Porch
Appliances
220 V Elec, Dishwasher, Disposal, Dryer, Microwave, Elec Range, Refrigerator, Washer
Equipment
Cable Hookup, Ceiling Fan, Gar Door Opener

Construction & exterior

Style
Ranch
Subtype
Detached
Foundation
Slab
Roof
Asphalt Shingle
Exterior
Stone,Vinyl
Pool
No Pool
Fencing
Back Fenced,Decorative

Utilities & systems

Heating
Nat Gas
Cooling
Central Air
Water heater
Gas
Water
City/County
Sewer
City/County

Lot, parking & ownership

Subdivision
EVERWELL AT GODWIN PARK
Ownership
Condo
Garage
Yes
Parking
Garage Att 2 Car, 2 Space
Possession
CLOSING
Disclosures
Short/Comp Sale

See more Suffolk new construction homes.

Sources: REIN MLS record · null fields are suppressed, never faked

About this home

Almost New Construction! Beautiful Move-In Ready Ranch!THIS IS A SHORT SALE!!Almost New Construction! Seller has owned Home less than a year!Welcome to this single detached contemporary ranch home w/ 4 large bedrooms, 2 large baths, screen porch and an open floorplan,The gorgeous kitchen has upgraded 42" Ellis Gray cabinetry, elegant White Napoli granite countertops, a large center island, and Newer stainless-steel appliances. Family room with fireplacePrimary bedroom w/access to screen porchTANKLESS WATER HEATER2 CAR GARAGEEPOXY FLOORINGToo many options to listMust see to appreciateNew Construction being built across the streetHurry to see this SHORT SALE HOMEThis won't last long!!

Listing courtesy of Willie Farmer · Weichert Realtors-KBL Company · REIN MLS #10652449

Homes like this one sell fast — see the next one first

Suffolk$345K – $475K4+ beds

Listings refresh every 2 minutes, straight from the MLS. At most one email a day. Unsubscribe anytime.

Schools

VaHome School Score

Our own 1–10 rating, scored from Virginia Department of Education data.

VaHome School Score — calculated by VaHome.com from Virginia Department of Education assessment, progress, and attendance data. Attendance zones come from the MLS listing record; confirm the current zone with the school division before making an offer.

Flood & environment

FEMA flood zone X · outside the high-risk area · FIRM 510156

Flood Risk

Looking up FEMA flood zone…

Explore this neighborhood

Hillpoint

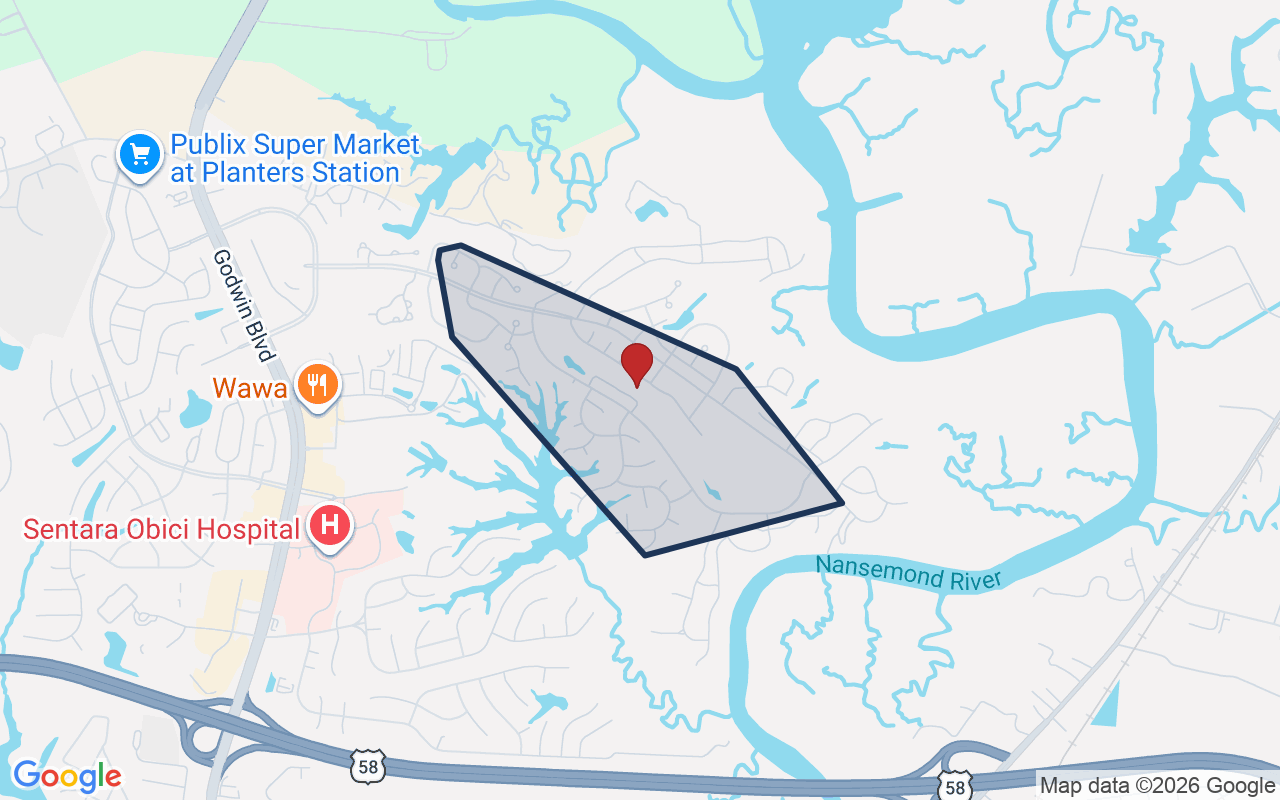
Hillpoint is one of central Suffolk's largest planned communities, a roughly 926-acre development on the former Rountree dairy land set between Godwin Boulevard (Route 10/32), Sleepy Hole Road, and the tidal Nansemond River.

$365K

Median sale · 12 mo

$186

Sold $/sq ft

25d

Days on market

15

For sale now

$117K

HH income

81.7%

Owner-occupied

REIN MLS closed sales, trailing 12 mo · U.S. Census ACS 2024 5-year

Explore Hillpoint
Map of Hillpoint with neighborhood boundaryNeighborhood

see more Suffolk homes

Location intelligence

Minutes to real places, not a score

Location & Neighborhood

Places within ~1 mile, ordered by distance from this property. Powered by Google Places.

Military Commute

Drive times to nearest bases

Drive times via Google Maps with current traffic patterns. Times are typical and may vary by time of day. Use the "Analyze" button up top to see live drive time to your saved base.

The numbers

Run the real carrying cost

Estimates only — taxes come from the public record; confirm rates with your lender. VA-eligible buyers: $0-down financing may apply.

Estimate your monthly payment

$2,635/mo

Principal & interest

$2,127

Property tax

$388

Home insurance

$120

PMI

None

HOA/Condo (paid separately)

$145

Estimate only. Association (HOA/condo) fees are paid separately and are not included in the payment above. Insurance assumed at 0.35% of home value annually. Actual taxes, insurance, and rate will vary by lender, credit, and property. Contact a lender for a personalized quote.

Value & history

Judge value on real ground

Price context — similar nearby homes

$290,000$405,000

The 6 most similar homes nearby (same city, within ~20% of this size, ~2.5 mi; 6 sold). Context for judging the asking price — not an appraisal or an estimate of this home's value.

231 Fallawater WAY · 0.8 mi · 1,778 sqft$367,500 sold 2026-07
142 Mallard DR · 0.8 mi · 1,617 sqft$351,000 sold 2026-06
106 Mallard DR · 0.7 mi · 1,600 sqft$365,000 sold 2026-08

Sale & Tax History

List Price

$410,000

Price / Sq Ft

$239

Annual Taxes

$4,654

Monthly Tax

$388

Condo fee

$145 / mo

Tax Rate (effective)

1.14%

Sale Timeline (this listing)

EventDatePriceDetail
ListedSep 4, 2026$410,000
Currently listed$410,000

Looking for multi-year tax assessments or prior sales? REIN MLS only ships data for the current listing. For full property history, check the city assessor record:

Suffolk Real Estate Assessor

Tax data above from REIN public-records sync. Sale timeline tracked from this listing's first appearance in our feed forward; prior owner sales are not included.
Comparable Properties

Comps are selected by city, bed count, square footage and price proximity. Composite similarity score weights bed match, sqft variance, price variance, and straight-line distance.

Market tempo

0 days on market — read it in context

Days on market reflects pricing, season, and inventory — compare it against similar nearby homes below before reading anything into it.

Questions buyers ask

Is 2001 Carroll Brinkley Way in a good school zone?+
The assigned zones on the listing record are Hillpoint Elementary (VaHome School Score 2.5/10), King`s Fork Middle, Kings Fork. School attendance zones can change — always confirm enrollment with the local school division.
Is 2001 Carroll Brinkley Way in a flood zone?+
FEMA maps this parcel in Zone X, outside the high-risk Special Flood Hazard Area. See the flood section on this page for details and sources.
Does 2001 Carroll Brinkley Way have a condo association?+
Yes — condo association fees are on record for this unit (the current amount is shown in the facts section on this page). The association of record is The Residences at Godwin Park, A Condominium. Association amenities on record include: Playgrounds, Trash Pickup.
When was 2001 Carroll Brinkley Way built?+
It was built in 2025, per the listing record.

Answers generated from the listing record, verified school zones, FEMA data, and cached nearby-places data — never invented.

The people

You'll talk to a person, not a lead queue

TD

Tom & Dariya Milan

LPT Realty · Hampton Roads · answer their own phone

✓ Your inquiry goes to Tom & Dariya — never sold to strangers

Listing courtesy of Willie Farmer · Weichert Realtors-KBL Company · REIN MLS #10652449

Call or text (757) 777-7577

Ask Dariya — instant answers

Schools, flood, drive times, what it really costs to own — answered from this page's data, by chat or voice.

Schedule a private tour

Free, no obligation — your inquiry goes to Tom & Dariya, never resold.

2001 Carroll Brinkley Way, Suffolk — photo

See it in person — the record only says so much.

Call or text (757) 777-7577

2001 Carroll Brinkley Way, Suffolk, Virginia 23434 · MLS #10652449 · Source: REIN MLS + public record. Information deemed reliable but not guaranteed — verify independently. School zones subject to change; confirm with the local school division. All locations are described by neutral geographic fact. Equal Housing Opportunity.