✓ Source: REIN MLS #10659485 · record updated Nov 5, 2026 · synced every 2 min · your inquiry is never resold
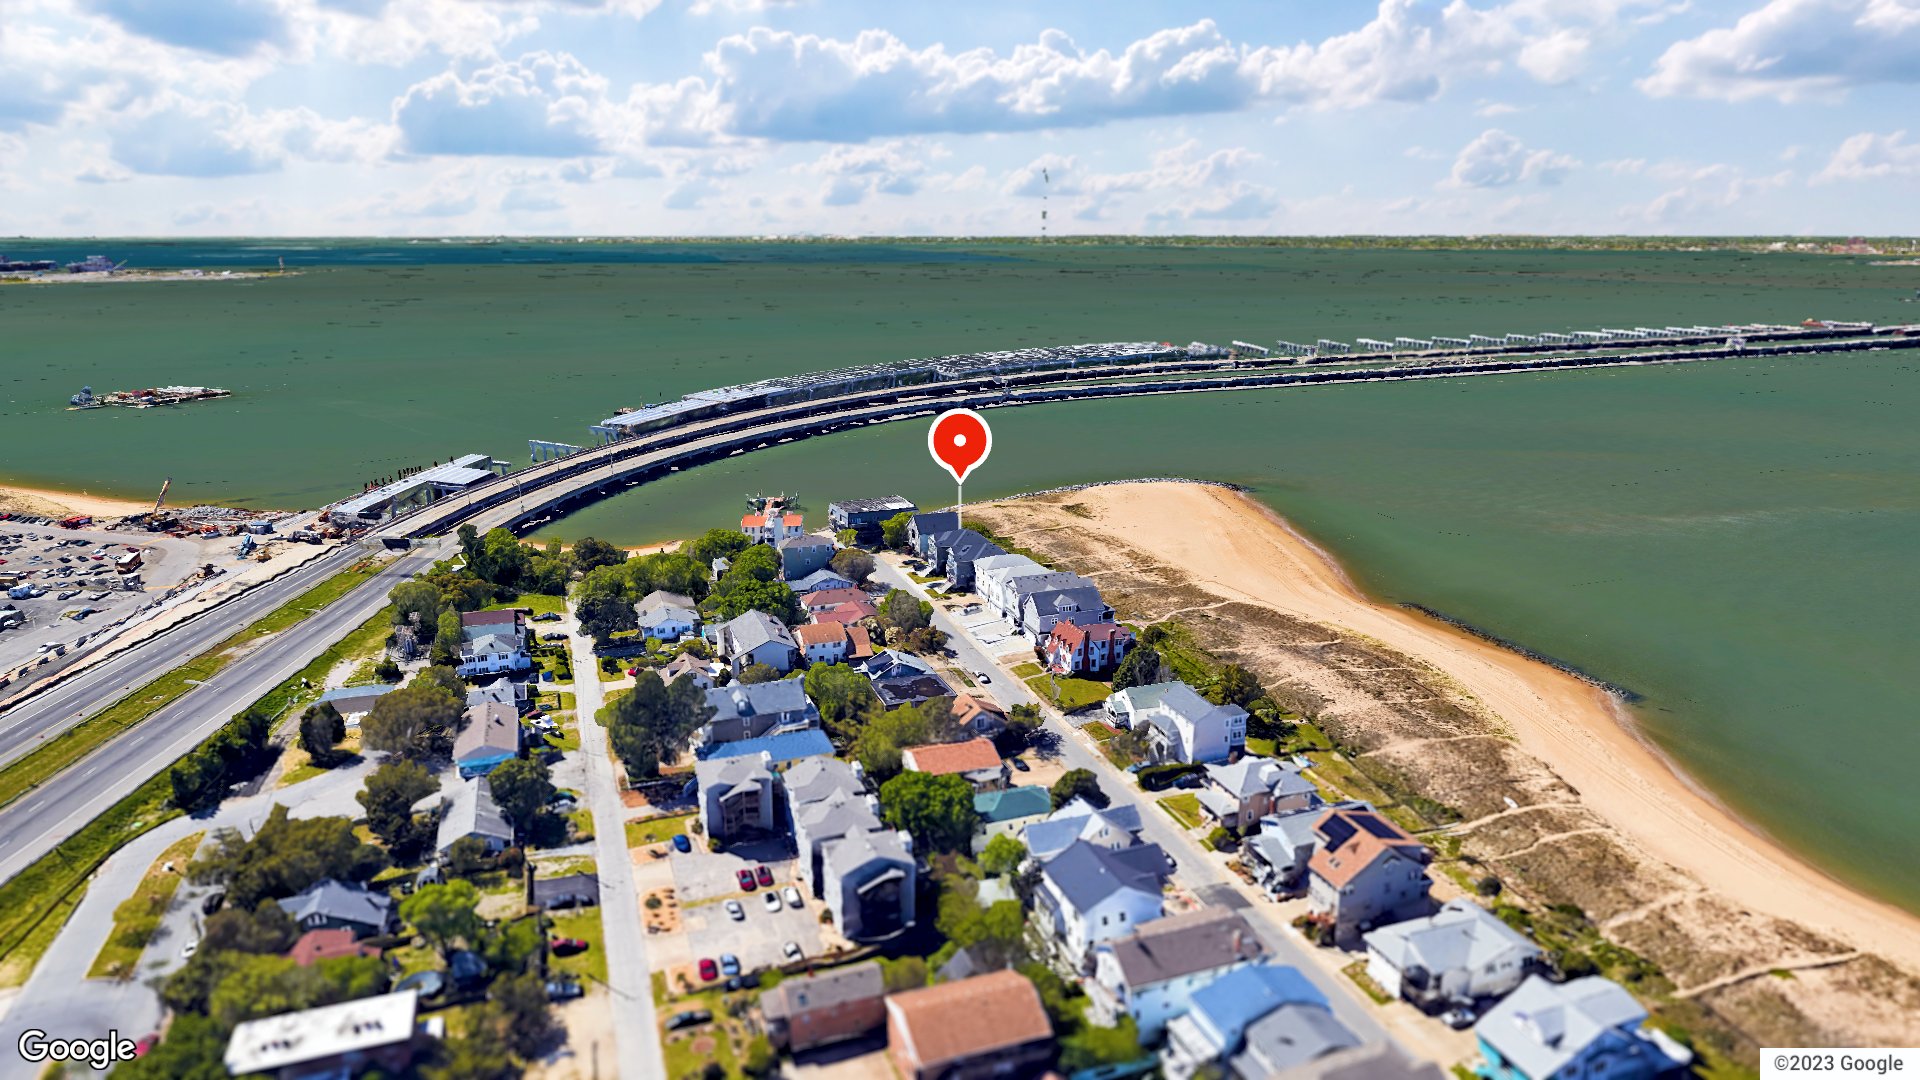
From the air · 1 / 45
4beds
2.1baths
2,628sqft
$320per sqft
8days on market

1554 Lea View Ave, Norfolk, VA 23503

ActiveResidential · built 2019 · 0.14 acres · WILLOUGHBY BEACH · MLS #10659485

OverviewAbout this home

The Best of Coastal Virginia Living. Experience the exceptional beauty of life directly on the wide, sandy beaches of the Chesapeake Bay. This 4 bedroom bayfront home blends coastal style with sun-filled interiors, generously proportioned rooms, and panoramic views from most rooms. With direct beach access, the Bay can be enjoyed year round. The chef-inspired kitchen is designed for culinary creativity and entertaining, featuring an oversized center island with seating & storage, high-end appliances, and a spacious pantry. The large dining room provides seamless access to the generous deck & outdoor seating areas. The Great Room, complete with a fireplace & beverage bar, creates the perfect setting for relaxing. Upstairs, 4 spacious bedrooms & a generous landing providing an ideal workspace/home office. The primary suite is a private retreat, featuring its own deck, a spa like bath, & deluxe walk-in closet. The oversized garage provides ample space for vehicles & beach essentials.

Listing courtesy of Jonell Walthall · Howard Hanna Real Estate Svcs. · REIN MLS #10659485

Chapter · The Water

Life on the water

The waterfront is the reason this home exists. Its water record, straight from the listing: Bay.

Frontage

Bay ✓ VERIFIED

Source: REIN MLS listing record · waterfront features as listed

Facts & features

TypeResidential
Year built2019
Price / sqft$320
HOANone
Taxes$11,030/yr
CountyNorfolk VA
WaterfrontYes
MLS #10659485

Interior

Bedrooms
4
Full baths
2
Half baths
1
Approx. sqft
2,628
Stories
2
Flooring
Ceramic, Laminate/LVP, Wood
Ensuite bedrooms
1
Total rooms
8
Other rooms
Foyer, PBR with Bath, Pantry, Porch, Utility Room
Appliances
Dishwasher, Disposal, Dryer, Microwave, Gas Range, Refrigerator, Washer

Construction & exterior

Style
Transitional
Subtype
Detached
Foundation
Crawl
Roof
Asphalt Shingle
Exterior
Fiber Cement
Pool
No Pool
Fencing
Partial
Waterfront
Bay

Utilities & systems

Heating
Nat Gas, Zoned
Cooling
Heat Pump, Zoned
Water heater
Electric
Water
City/County
Sewer
City/County

Lot, parking & ownership

Lot size
0.1400
Subdivision
WILLOUGHBY BEACH
Zoning
R-12
Ownership
Fee Simple
Garage
Yes
Parking
Garage Att 2 Car, Oversized Gar, Multi Car, Driveway Spc
Possession
SETTLEMENT
Disclosures
Disclosure Statement

See more Norfolk waterfront homes.

Sources: REIN MLS record · city assessor

Tom & Dariya's overview

Our read on this home

by Tom & Dariya Milan, REALTORS® · Brokered by LPT Realty

At a glance

1554 Lea View Ave is a 2019-built, four-bedroom home in Norfolk, Virginia, sitting about three minutes from Naval Station Norfolk. At 2,628 square feet, it offers real room to spread out. Beach access is less than a mile away, and waterfront dining is right around the corner.

Read the full overview ↓

Why this home stands out

Built in 2019, this home skips the renovation math entirely. You get modern construction — current codes, newer systems, and a layout designed for today's living — in a city where most of the housing stock dates back decades. Four bedrooms, two and a half baths, and 2,628 square feet put it well above the neighborhood average. Add a three-minute drive to Naval Station Norfolk, and the location is genuinely hard to beat among Norfolk homes for sale.

WILLOUGHBY BEACH and the Norfolk real estate market

Lea View Ave sits in the Ocean View corridor of Norfolk, a waterfront-adjacent stretch that has quietly become one of the city's more interesting addresses. The streets here are a mix of older cottages and newer builds, giving the area an organic, unpolished character that feels lived-in rather than staged. Neighbors walk to the bay, grab seafood at a local spot, and are back home in minutes. It's that kind of neighborhood. Norfolk itself is a working port city with real bones. The downtown waterfront, the Chrysler Museum of Art, and the Naro Cinema are all within a reasonable drive. Getting around is straightforward — Granby Street and Little Creek Road connect you to the rest of the city quickly. Anyone comparing homes for sale in 23503 will notice that this zip code punches above its weight for access: water, bases, and city amenities all within a short radius.

What's nearby

Willoughby By The Bay is 0.3 miles away — close enough to walk on a good evening. Willoughby Fish House is just 0.4 miles in the same direction. Beach access opens up at 13th View Street, about 0.7 miles out, and again at 12th View just under a mile away. Both are public bay access points where you can launch a kayak or just watch the water. A 7-Eleven sits 0.9 miles away for quick coffee and everyday needs. Daily errands and waterfront leisure are genuinely woven into the same short radius here.

For different buyers

Base commute and VA loan notes

Naval Station Norfolk is about three minutes by car — one of the shortest base commutes you will find anywhere in the region. MARFORCOM Norfolk is four minutes out. VA loan financing is common and well-understood in this zip code. The 2019 build date means fewer surprises on inspection, which tends to simplify the financing process from offer to close.

For buyers drawn to character

Ocean View is not a polished master-planned community, and that is exactly the point. The bay is walkable. The restaurants are local. The housing mix ranges from mid-century cottages to newer builds like this one. If you are drawn to neighborhoods with a genuine sense of place rather than a curated aesthetic, this block delivers. Buyers browsing homes for sale zoned for Granby High School and homes for sale zoned for Ocean View Elementary School will find this address sits squarely in both zones.

More buyer questions

How far is 1554 Lea View Ave from Naval Station Norfolk?

The drive is about three minutes under normal traffic conditions. That makes it one of the closest residential streets to the main gate in the city.

Is 1554 Lea View Ave in a flood zone?

Flood zone information for this address is covered in the FloodRisk tile on this page. Review that section for the current FEMA designation.

What is the nearest beach access to 1554 Lea View Ave?

The closest public bay access is at 13th View Street, about 0.7 miles away. A second access point at 12th View is just under a mile out.

How old is the home at 1554 Lea View Ave?

The home was built in 2019, making it one of the newer residential builds in the immediate Ocean View area.

Are there restaurants within walking distance of 1554 Lea View Ave?

Yes — Willoughby By The Bay is 0.3 miles away and Willoughby Fish House is 0.4 miles out. Both are walkable on a calm day.

Tom and Dariya Milan with LPT Realty know this neighborhood well. Reach out to get a straight answer on what this address means for your next move.

Summary generated by AI from public records and publicly available information.

Schools · VaHome School ScoreAssigned schools

Our own 1–10 rating, scored from Virginia Department of Education data.

HighGranby High School
2.7/10
Down 0.3 from 2024–25
MiddleNorthside Middle School
1.8/10
Down 1.2 from 2024–25
ElementaryOcean View Elementary School
2.4/10
Down 0.3 from 2024–25

VaHome School Score — calculated by VaHome.com from Virginia Department of Education assessment, progress, and attendance data. Attendance zones come from the MLS listing record; confirm the current zone with the school division before making an offer.

How Far Is?

Driving distance by road and typical drive time via Google Maps, to the nearest location of each.

Also nearby

Distances are straight-line (as the crow flies) from this property, not driving miles. Places within ~1 mile, nearest first. Powered by Google Places.

Homes like this one sell fast — see the next one first

Norfolk$710K – $970K4+ beds

By subscribing you agree to receive listing emails from Tom & Dariya Milan, Realtors, at most one a day. Unsubscribe anytime · Privacy PolicyBrokered by LPT Realty

Military Commute

Drive times to nearest bases

Typical drive times from Google Maps, without live traffic. Rush hour and tunnel backups can add time.

Flood & environmentFlood risk (FEMA)

FEMA flood zone AE · base flood elevation 7 ft · Special Flood Hazard Area (flood insurance typically required) · FIRM 510104

Flood Risk (FEMA)

Source: FEMA National Flood Hazard Layer · FIRM 510104

High Risk

FEMA flood zone

AE (1% annual chance)

Base flood elevation

7 ft above sea level

Property elevation

6.3 ft above sea level

0.7 ft below BFE

USGS 3DEP digital elevation model

Special Flood Hazard Area — 1% annual chance of flooding. Federal flood insurance is required on most mortgages.

Data sources: Flood zone and base flood elevation come from FEMA’s National Flood Hazard Layer. Property elevation is sampled from a single point on the parcel using the USGS National Map elevation service — actual elevations across a single property can vary by several feet higher or lower than the figure shown. Use these numbers as a starting reference and do your own due diligence (a professional survey or elevation certificate) before relying on them for any financial, insurance, or construction decision.

Zone AE typically means lenders require flood insurance. Factor it into the monthly numbers below.

Hurricane Evacuation Zone

Evacuation Zone A

Source: Virginia Dept. of Emergency Management — Know Your Zone

Explore this neighborhoodWilloughby

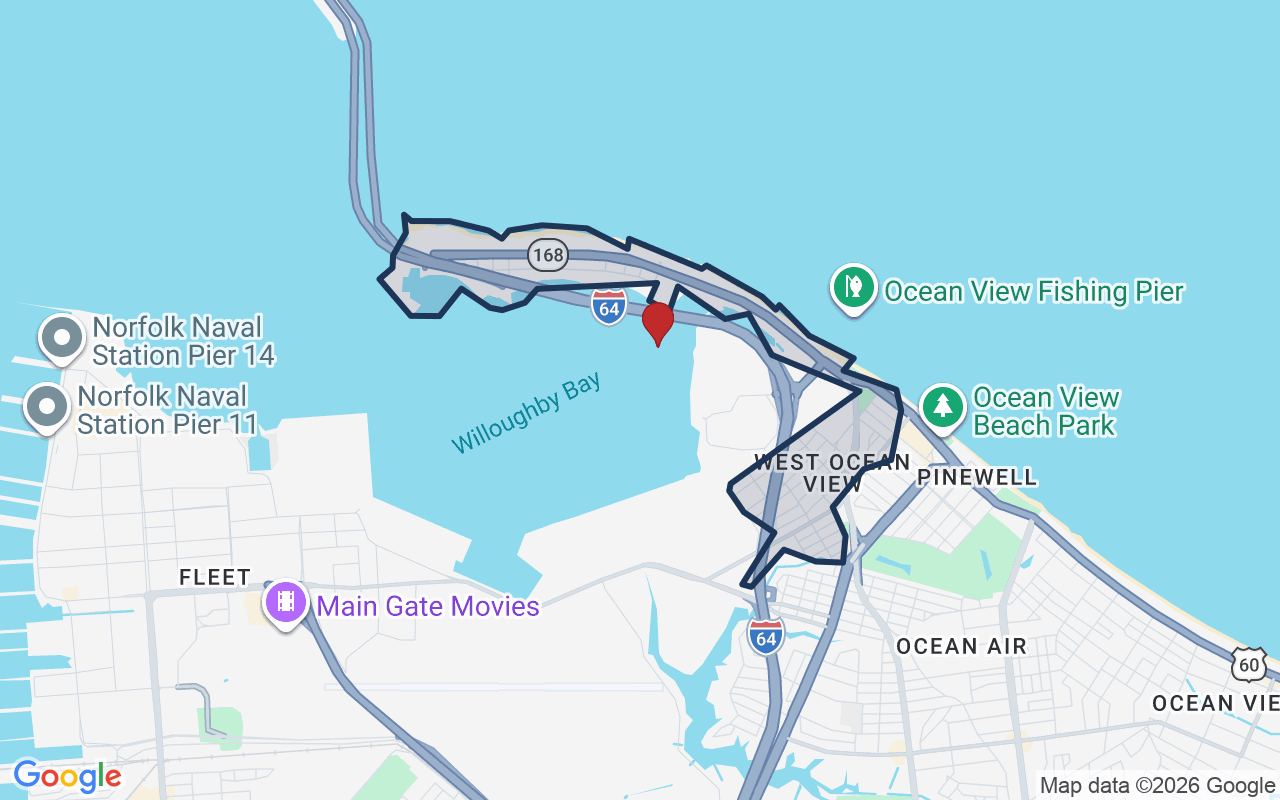
Willoughby is the western end of Norfolk's bayfront, in ZIP codes 23503 and 23505. Willoughby Spit is a narrow strip of sand. The Chesapeake Bay is on one side and Willoughby Bay on the other.

$313KMedian sale · 12 mo
$232Sold $/sq ft
27dDays on market
46For sale now
$64KHH income
39.7%Owner-occupied

REIN MLS closed sales, trailing 12 mo · U.S. Census ACS 2024 5-year

Explore Willoughby →
Map of Willoughby with neighborhood boundaryNeighborhood

Norfolk houses for sale →

CostPayment calculator

Estimates only. Taxes come from the public record; confirm rates with your lender. VA-eligible buyers: $0-down financing may apply.

Estimate your monthly payment

$5,523/mo

Principal & interest

$4,359

Property tax

$919

Home insurance

$245

PMI

None

HOA/Condo (paid separately)

None

Estimate only. Association (HOA/condo) fees are paid separately and are not included in the payment above. Insurance assumed at 0.35% of home value annually. Actual taxes, insurance, and rate will vary by lender, credit, and property. Contact a lender for a personalized quote.

Value & historyComparables

Asking vs. assessment94% of $894,600City assessment record · taxes $11,030/yr
Land share of assessed value20% · $176,900Improvements $717,700 · assessor record ✓
Price context: similar nearby homes$405,000 – $775,000The 6 most similar homes nearby (same city, within ~20% of this size, ~2.5 mi; 6 sold). Context for judging the asking price, not an appraisal or an estimate of this home's value.
9626 12th View ST · 0.7 mi · 2,436 sqft$579,000 sold 2026-07
1155 Little Bay AVE · 0.7 mi · 2,448 sqft$625,000 sold 2026-08
728 W Ocean View AVE · 1.5 mi · 2,711 sqft$648,000 sold 2026-10

Own a home nearby? See what it is worth today: What's your Norfolk home worth?

Sale & Tax History

List Price

$840,000

Price / Sq Ft

$320

Annual Taxes

$11,030

Monthly Tax

$919

HOA

None

Tax Rate (effective)

1.31%

Sale Timeline (this listing)

EventDatePriceDetail
ListedOct 28, 2026$840,000—
Currently listed—$840,000—

Public-Records Assessment

Source: City Assessor via Hampton Roads Regional Parcels.

6% below assessment

Total Assessed

$894,600

Land

$176,900

Improvement

$717,700

Looking for multi-year tax assessments or prior sales? REIN MLS only ships data for the current listing. For full property history, check the city assessor record:

Norfolk Real Estate Assessor

Tax data above from REIN public-records sync. Sale timeline tracked from this listing's first appearance in our feed forward; prior owner sales are not included.

Comparable Properties

Comps are selected by city, bed count, square footage and price proximity. Composite similarity score weights bed match, sqft variance, price variance, and straight-line distance.

8 days on market: read it in context

Days on market reflects pricing, season, and inventory. Compare it against similar nearby homes before reading anything into it.

CompareThis home next to what else is for sale nearby

HomePriceBedsBathsSqft$ / sqft
1554 Lea View Avethis home$840,00042.12,628$320
Loading nearby homes for sale…

Active comparables from the REIN MLS, the same homes shown under Comparable Properties. Context for judging the asking price, not an appraisal.

Questions buyers ask

Is 1554 Lea View Ave in a good school zone?
The assigned zones on the listing record are Ocean View Elementary (VaHome School Score 2.4/10), Northside Middle School (VaHome School Score 1.8/10), Granby (VaHome School Score 2.7/10). School attendance zones can change — always confirm enrollment with the local school division.
Is 1554 Lea View Ave in a flood zone?
FEMA maps this parcel in Zone AE with a base flood elevation of 7 ft — a high-risk flood band where lenders typically require flood insurance. See the flood section on this page for the full details and sources, and verify with an elevation certificate.
Is 1554 Lea View Ave a waterfront property?
Yes. The listing record shows: Bay.
Does 1554 Lea View Ave have an HOA?
No — there are no HOA, condo, or association dues on the listing record for this property.
When was 1554 Lea View Ave built?
It was built in 2019, per the listing record.

Answers generated from the listing record, verified school zones, FEMA data, and cached nearby-places data. Never invented.

Tom and Dariya Milan

Tom & Dariya Milan | LPT Realty

See it in person with Tom & Dariya

We're local Hampton Roads Realtors. Pick a day and time; one of us confirms by text and meets you there. Prefer to talk first? Call or text (757) 777-7577.

Free, no obligation. One of us confirms by text, usually within the hour during the day. Your inquiry goes to Tom & Dariya, never resold. We use your details to arrange this tour and to follow up with you about it.

✆