✓ Source: REIN MLS #10660428 · record updated Nov 3, 2026 · synced every 2 min · your inquiry is never resold
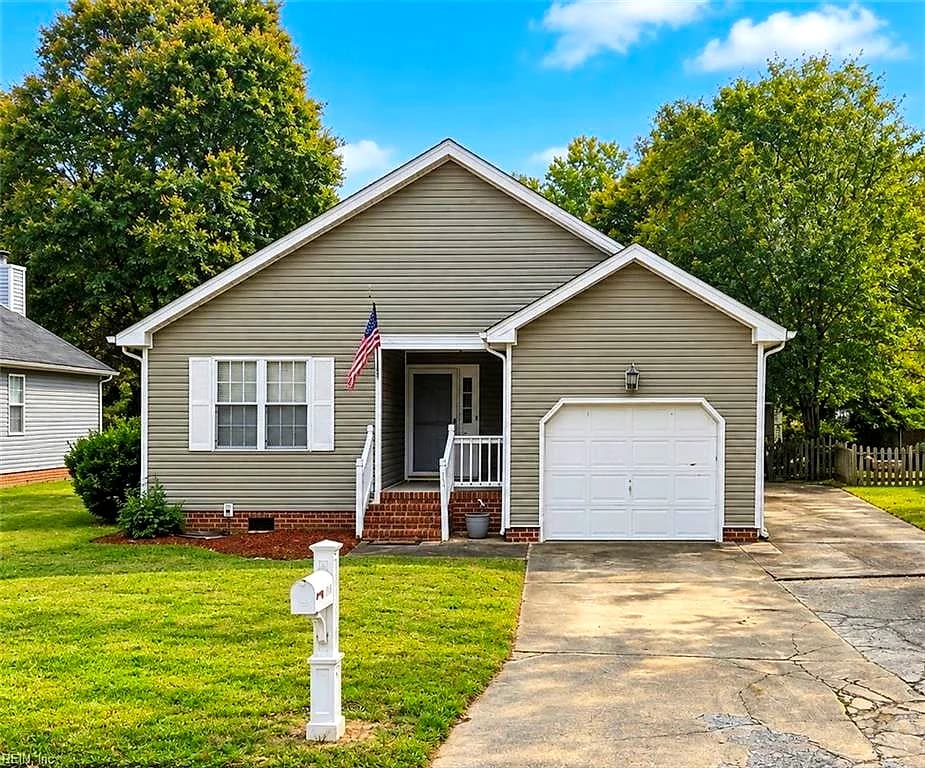
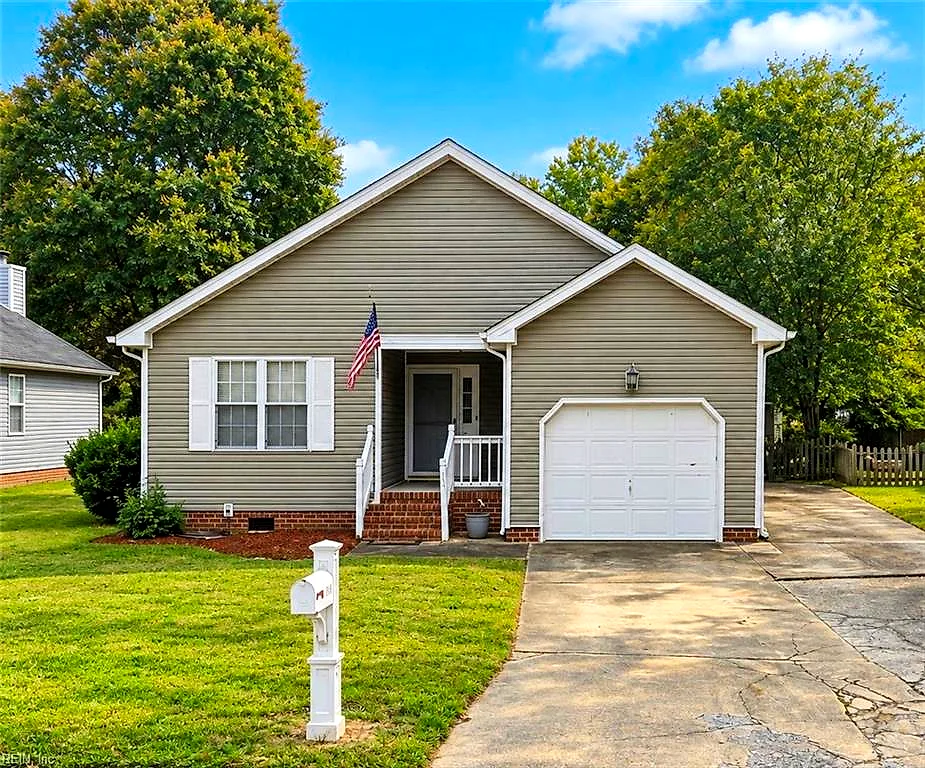
149 Kristen LN, SUFFOLK VA 23434 - Main photo
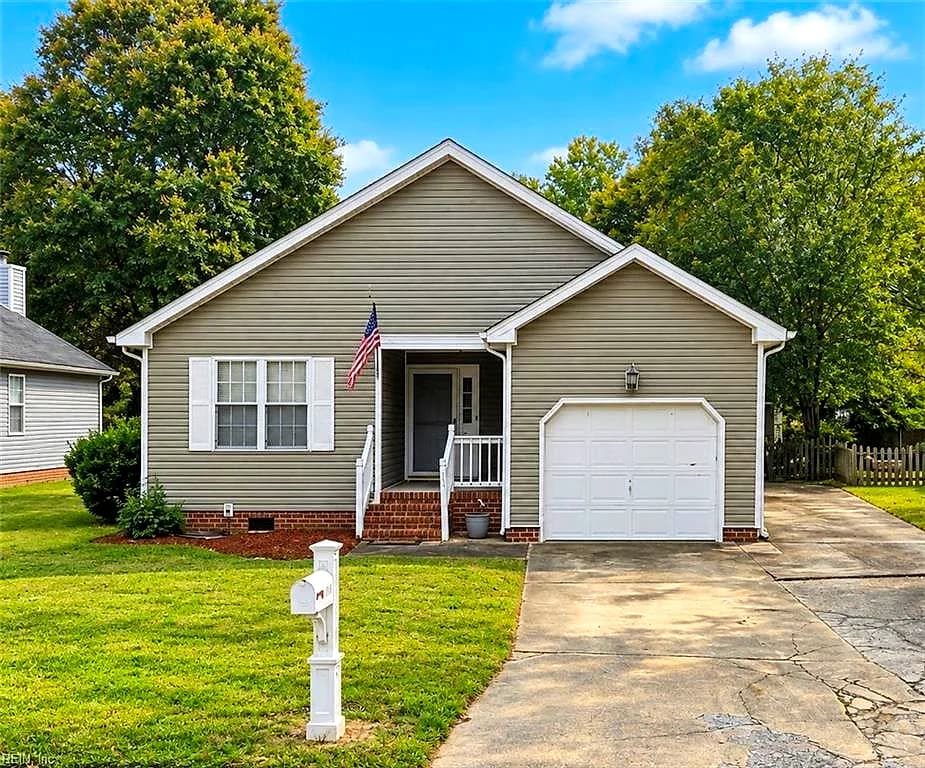
149 Kristen LN, SUFFOLK VA 23434 - Photo 2
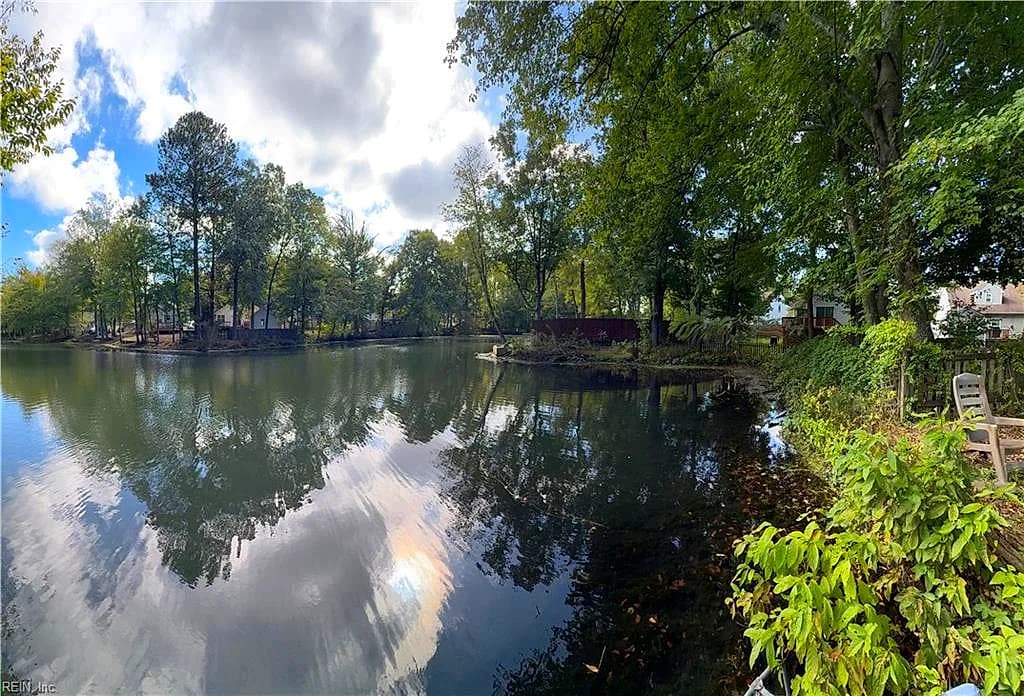
149 Kristen LN, SUFFOLK VA 23434 - Photo 3
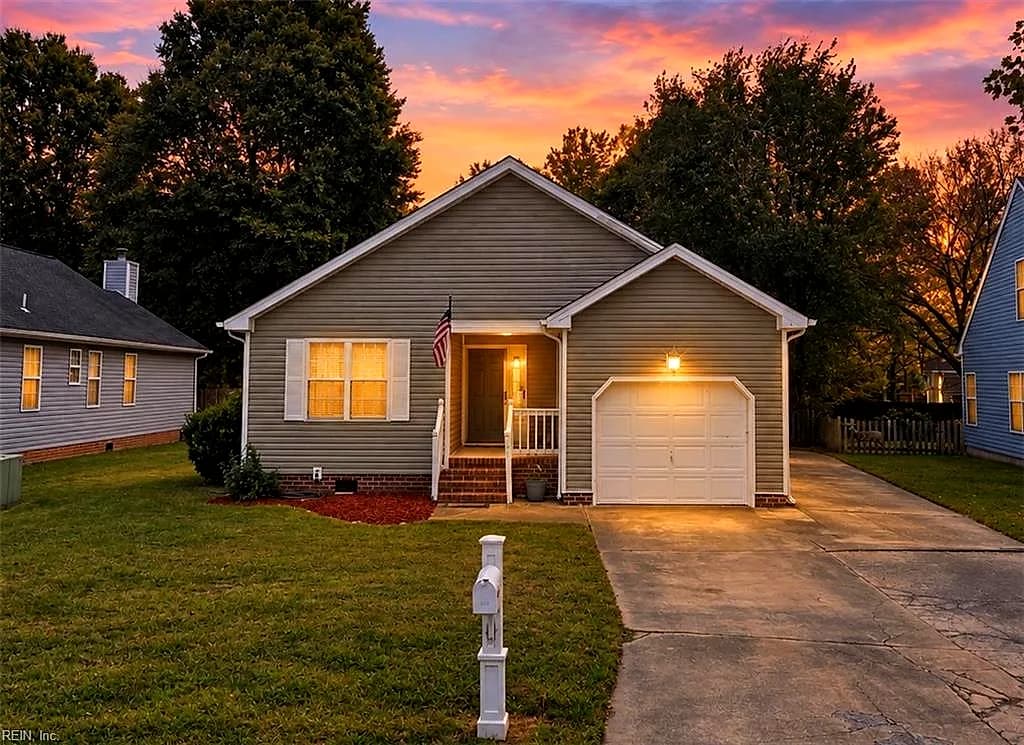
149 Kristen LN, SUFFOLK VA 23434 - Photo 4
4beds
2baths
1,504sqft
0days on market

149 Kristen Ln, Suffolk, VA 23434

Coming SoonResidential · built 1994 · BURNETTS MILL

Chapter · The Water

Life on the water

The waterfront is the reason this home exists. Its water record, straight from the listing: Dock, Pond.

Frontage

Pond ✓ VERIFIED

Dock

Dock

Source: REIN MLS listing record · waterfront features as listed

About this home

This move-in-ready, one-story 3+bed, 2 full bath home offers serene views and the ultimate indoor/outdoor lifestyle. Relax or entertain on the back deck overlooking the water - the perfect spot for morning coffee or sunset gatherings. Inside, the layout flows seamlessly with laminate flooring, a gas fireplace and a bright kitchen featuring stainless steel appliances and a breakfast bar. The Primary bedroom boasts a private full bathroom and easily accommodates king size furniture. A versatile bonus 4th bedroom with gorgeous water views is also perfect as a home office, gym, playroom! Peace of mind comes STANDARD with a newer HVAC, -10yr roof, fully paid off solar panels and NO FLOOD INSURANCE! Extra perks include LOW HOA dues, XL 1 car attached garage, XL detached storage shed/workshop, oversized driveway great for boat or work vehicle. Also, enjoy fishing and Kayaking with a launch right from your back yard! It's a rare lot and position on the water so it won't Last!!!

Listing courtesy of Natalie Desurne · LPT Realty LLC · REIN MLS #10660428

Facts & features

Type

Residential

Year built

1994

Price / sqft

$233

HOA fee

$20/mo

Taxes

$3,250/yr

County

Suffolk VA

Waterfront

Yes

MLS #

10660428

HOA association includes

ClubhouseDockPoolRV StorageTrash Pickup

$20/mo HOA fee · N/A · per the REIN MLS listing record — confirm inclusions with the association.

Interior

Bedrooms
4
Full baths
2
Approx. sqft
1,504
Stories
1
Flooring
Ceramic, Laminate/LVP, Wood
First-floor bed & full bath
Yes
Total rooms
6
Other rooms
1st Floor BR, 1st Floor Primary BR, Assigned Storage, Attic, Balcony, Breakfast Area, PBR with Bath, Office/Study, Porch, Spare Room, Sun Room, Utility Closet, Workshop
Appliances
Dishwasher, Disposal, Dryer, Dryer Hookup, Microwave, Range, Elec Range, Refrigerator, Washer, Washer Hookup

Construction & exterior

Style
Ranch
Subtype
Detached
Foundation
Crawl
Roof
Asphalt Shingle
Exterior
Vinyl
Pool
No Pool
Fencing
Back Fenced,Partial,Wood Fence
Waterfront
Dock,Pond
Deep-water access
Yes

Utilities & systems

Heating
Heat Pump, Nat Gas
Cooling
Central Air
Water heater
Gas
Water
City/County

Lot, parking & ownership

Subdivision
BURNETTS MILL
Zoning
SFR
Ownership
Fee Simple
Garage
Yes
Parking
Garage Att 1 Car, Oversized Gar, 4 Space, Street
Possession
CLOSE
Disclosures
None, Pet on Premises

See more Suffolk waterfront homes.

Sources: REIN MLS record

Tom & Dariya's overview

Our read on this home

by Tom & Dariya Milan, REALTORS® · Brokered by LPT Realty

At a glance

149 Kristen Lane is a four-bedroom, two-bath home in Suffolk, Virginia, built in 1994 and offering 1,504 square feet of living space. Joint Staff J7 is about six minutes away. Groceries, dining, and a YMCA are all within half a mile. There is a lot to like about this address.

Read the full overview ↓

Why this home stands out

The location is hard to beat in this part of Suffolk. Joint Staff J7 is roughly six minutes by car, and Naval Medical Center Portsmouth is reachable in about 32 minutes. Everyday errands are walkable — Food Lion, ALDI, and Starbucks are all under a mile. The block sits just steps from Suffolk's Smallest Park, a quiet green spot that adds a little breathing room right outside your door.

BURNETTS MILL and the Suffolk real estate market

Kristen Lane sits in a residential pocket of Suffolk near the Centerbrooke Village corridor. The streets here are lined with single-family homes from the 1990s, and the area has a settled, low-traffic feel. Neighbors tend to know each other, and the scale of the blocks keeps things comfortable. Suffolk itself is one of the largest cities by land area in Virginia, and that size works in your favor. You get room to breathe without giving up access to everyday conveniences. Downtown Suffolk is a short drive east, with local restaurants and the Constant's Wharf area along the Nansemond River. US-58 connects you quickly to Chesapeake and the wider Hampton Roads region. Anyone comparing Suffolk homes for sale will notice how much this corridor offers without the congestion of the more densely built cities to the east. The city has invested steadily in parks, trails, and community facilities, and that shows in neighborhoods like this one.

What's nearby

Daily life runs smoothly from this address. Wendy's, Ruby Tuesday, and Wow Bao are all within 0.3 miles for a quick meal. Starbucks and Wawa are both under half a mile when you need coffee on the way out. Food Lion is 0.5 miles away, and ALDI is just under a mile for budget-friendly grocery runs. The Suffolk Family YMCA is 0.4 miles away and offers fitness classes, a pool, and youth programs. Anytime Fitness adds another option at 0.6 miles. Suffolk's Smallest Park is just 0.1 miles from the front door — a small but genuine green space for a short walk or a moment outside.

For different buyers

Base commute and VA loan notes

Joint Staff J7 Suffolk is about six minutes from this address — one of the shortest commutes you will find among homes for sale in 23434. Naval Medical Center Portsmouth is reachable in roughly 32 minutes. VA loan financing is widely used in this part of Suffolk, and the four-bedroom layout means you are not giving up space to get a short drive to the installation.

For first-time buyers

A four-bedroom home at this price point in Suffolk is a strong starting position. The 1994 build means the major systems have a known history, and the single-story layout keeps maintenance straightforward. Groceries, a gym, and a park are all within half a mile. Anyone comparing homes for sale zoned for King's Fork High School or homes for sale zoned for Hillpoint Elementary School will find this block checks both boxes.

More buyer questions

How far is 149 Kristen Lane from Joint Staff J7 Suffolk?

The drive is about six minutes under normal traffic conditions. That makes this one of the closer residential streets to the installation in this part of the city.

How far is 149 Kristen Lane from Naval Medical Center Portsmouth?

Naval Medical Center Portsmouth is roughly 32 minutes by car via US-58 and I-664. The route is well-traveled and generally predictable outside of peak hours.

What grocery stores are near 149 Kristen Lane?

Food Lion is 0.5 miles away, and ALDI is under a mile. Both are easy to reach without getting on a major highway.

Is 149 Kristen Lane in a flood zone?

Flood zone information for this address is displayed in the FloodRisk tile on this page. Review that section for the current FEMA designation.

Does 149 Kristen Lane have a garage?

Garage details for this property are best confirmed through the current listing documents or a walkthrough. Contact Tom or Dariya Milan for the most up-to-date information.

Want to see 149 Kristen Lane in person? Tom and Dariya Milan can schedule a walkthrough and answer your questions about this Suffolk address.

Summary generated by AI from public records and publicly available information.

How Far Is?

Driving distance by road and typical drive time via Google Maps, to the nearest location of each.

Also nearby

Distances are straight-line (as the crow flies) from this property, not driving miles. Places within ~1 mile, nearest first. Powered by Google Places.

Homes like this one sell fast — see the next one first

Suffolk$295K – $405K4+ beds

By subscribing you agree to receive listing emails from Tom & Dariya Milan, Realtors, at most one a day. Unsubscribe anytime · Privacy PolicyBrokered by LPT Realty

Schools

VaHome School Score

Our own 1–10 rating, scored from Virginia Department of Education data.

VaHome School Score — calculated by VaHome.com from Virginia Department of Education assessment, progress, and attendance data. Attendance zones come from the MLS listing record; confirm the current zone with the school division before making an offer.

Flood & environment

FEMA flood zone X · outside the high-risk area · FIRM 510156

Flood Risk (FEMA)

Source: FEMA National Flood Hazard Layer · FIRM 510156

Low / Moderate Risk

FEMA flood zone

X (low to moderate risk)

Base flood elevation

Not applicable in low-risk zones

Zone X is outside the Special Flood Hazard Area; FEMA doesn\u2019t define a BFE here.

Property elevation

18.4 ft above sea level

USGS 3DEP digital elevation model

Outside the high-risk Special Flood Hazard Area. Federal flood insurance is NOT required, though optional preferred-rate NFIP coverage is still worth considering in coastal Hampton Roads.

Data sources: Flood zone and base flood elevation come from FEMA\u2019s National Flood Hazard Layer. Property elevation is sampled from a single point on the parcel using the USGS National Map elevation service \u2014 actual elevations across a single property can vary by several feet higher or lower than the figure shown. Use these numbers as a starting reference and do your own due diligence (a professional survey or elevation certificate) before relying on them for any financial, insurance, or construction decision.

Explore this neighborhood

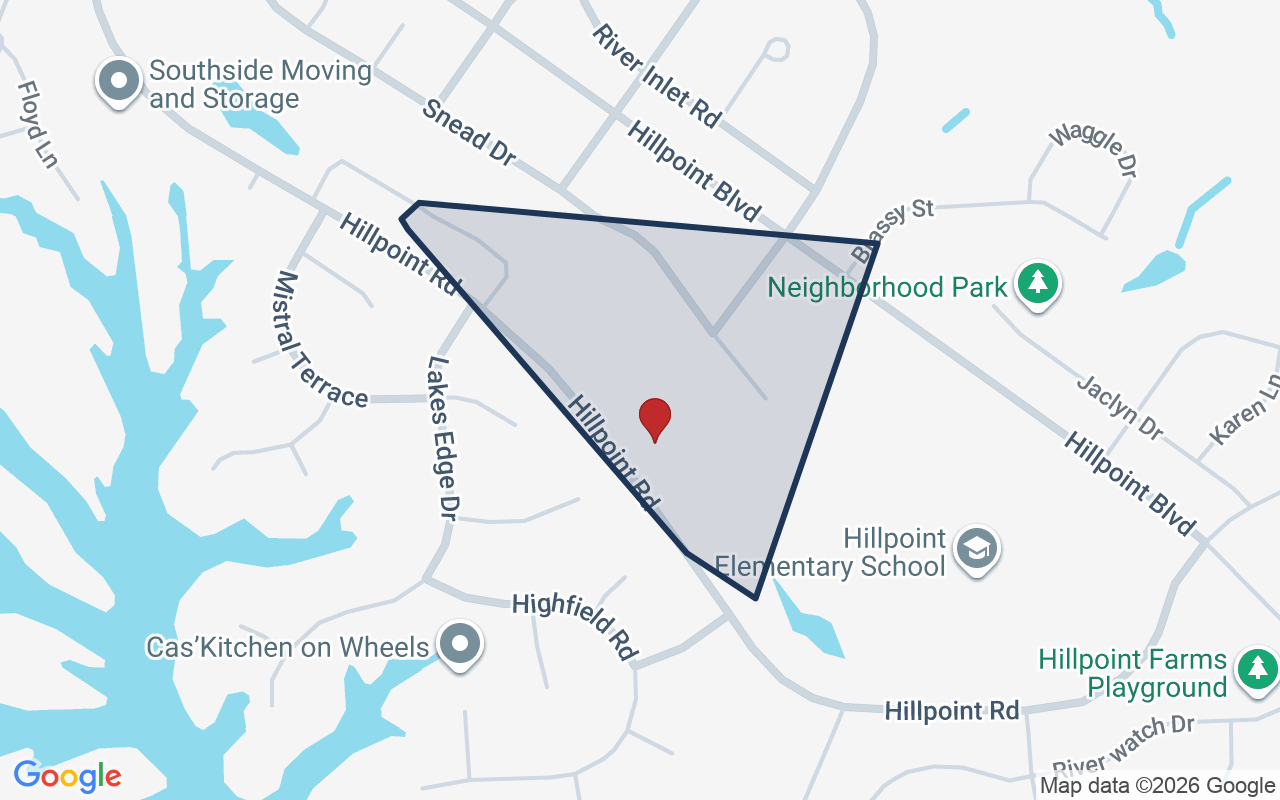
Greenhaven at Hillpoint

Greenhaven at Hillpoint is a newer-construction community in the Hillpoint area of Suffolk. It sits along Hillpoint Road, close to U.S. Route 58 for travel across Hampton Roads.

$555K

Median sale · 12 mo

$214

Sold $/sq ft

53d

Days on market

9

For sale now

$116K

HH income

82.2%

Owner-occupied

REIN MLS closed sales, trailing 12 mo · U.S. Census ACS 2024 5-year

Explore Greenhaven at Hillpoint →
Map of Greenhaven at Hillpoint with neighborhood boundaryNeighborhood

homes for sale in Suffolk →

Military Commute

Drive times to nearest bases

J7 Suffolk

Joint

10min·3.3mi

NMCP

Navy

25min·19.5mi

NNSY

Navy

23min·19.1mi

USCG Portsmouth

Coast Guard

25min·20.3mi

NSA HR

Navy

44min·27.6mi

Typical drive times from Google Maps, without live traffic. Rush hour and tunnel backups can add time.

The numbers

Payment Calculator

Estimates only — taxes come from the public record; confirm rates with your lender. VA-eligible buyers: $0-down financing may apply.

Estimate your monthly payment

$2,188/mo

Principal & interest

$1,816

Property tax

$271

Home insurance

$102

PMI

None

HOA/Condo (paid separately)

$20

Estimate only. Association (HOA/condo) fees are paid separately and are not included in the payment above. Insurance assumed at 0.35% of home value annually. Actual taxes, insurance, and rate will vary by lender, credit, and property. Contact a lender for a personalized quote.

Value & history

Comparables

Price context — similar nearby homes

$230,000 – $305,000

The 6 most similar homes nearby (same city, within ~20% of this size, ~2.5 mi; 6 sold). Context for judging the asking price — not an appraisal or an estimate of this home's value.

126 Church ST · 2.5 mi · 1,466 sqft$268,000 sold 2026-03
2410 Pamlico CIR · 2.6 mi · 1,471 sqft$278,000 sold 2026-10
315 Highland AVE · 2.4 mi · 1,580 sqft$230,000 sold 2026-10

Own a home nearby? See what it is worth today — What's your Suffolk home worth?

Sale & Tax History

List Price

$349,900

Price / Sq Ft

$233

Annual Taxes

$3,250

Monthly Tax

$271

HOA fee

$20 / mo

Tax Rate (effective)

0.93%

Sale Timeline (this listing)

EventDatePriceDetail
ListedNov 3, 2026$349,900—
Currently listed—$349,900—

Looking for multi-year tax assessments or prior sales? REIN MLS only ships data for the current listing. For full property history, check the city assessor record:

Suffolk Real Estate Assessor

Tax data above from REIN public-records sync. Sale timeline tracked from this listing's first appearance in our feed forward; prior owner sales are not included.
Comparable Properties

Comps are selected by city, bed count, square footage and price proximity. Composite similarity score weights bed match, sqft variance, price variance, and straight-line distance.

Questions buyers ask

Is 149 Kristen Ln in a good school zone?+
The assigned zones on the listing record are Hillpoint Elementary (VaHome School Score 2.9/10), King`s Fork Middle, Kings Fork. School attendance zones can change — always confirm enrollment with the local school division.
Is 149 Kristen Ln in a flood zone?+
FEMA maps this parcel in Zone X, outside the high-risk Special Flood Hazard Area. See the flood section on this page for details and sources.
Is 149 Kristen Ln a waterfront property?+
Yes. The listing record shows: Dock,Pond.
Does 149 Kristen Ln have an HOA?+
Yes — HOA dues are on record for this property (the current amount is shown in the facts section on this page). The association of record is N/A. Association amenities on record include: Clubhouse, Dock, Pool, RV Storage, Trash Pickup.
When was 149 Kristen Ln built?+
It was built in 1994, per the listing record.

Answers generated from the listing record, verified school zones, FEMA data, and cached nearby-places data — never invented.

The people

You'll talk to a person, not a lead queue

TD

Tom & Dariya Milan

Brokered by LPT Realty · Hampton Roads

Listing courtesy of Natalie Desurne · LPT Realty LLC · REIN MLS #10660428

Call or text (757) 777-7577

Ask Dariya — instant answers

Schools, flood, drive times, what it really costs to own — answered from this page's data, by chat or voice.

Schedule a private tour

Free, no obligation — your inquiry goes to Tom & Dariya, never resold.

149 Kristen Ln, Suffolk — photo

See it in person — the record only says so much.

Call or text (757) 777-7577

149 Kristen Ln, Suffolk, Virginia 23434 · MLS #10660428 · Source: REIN MLS + public record. Information deemed reliable but not guaranteed — verify independently. School zones subject to change; confirm with the local school division. All locations are described by neutral geographic fact. Equal Housing Opportunity.

✆