SuffolkTHE RESERVE AT CEDAR POINT14 River Edge Dr✓ Source: REIN MLS #10605648 · record updated Nov 18, 2025 · synced every 2 min · your inquiry is never resold
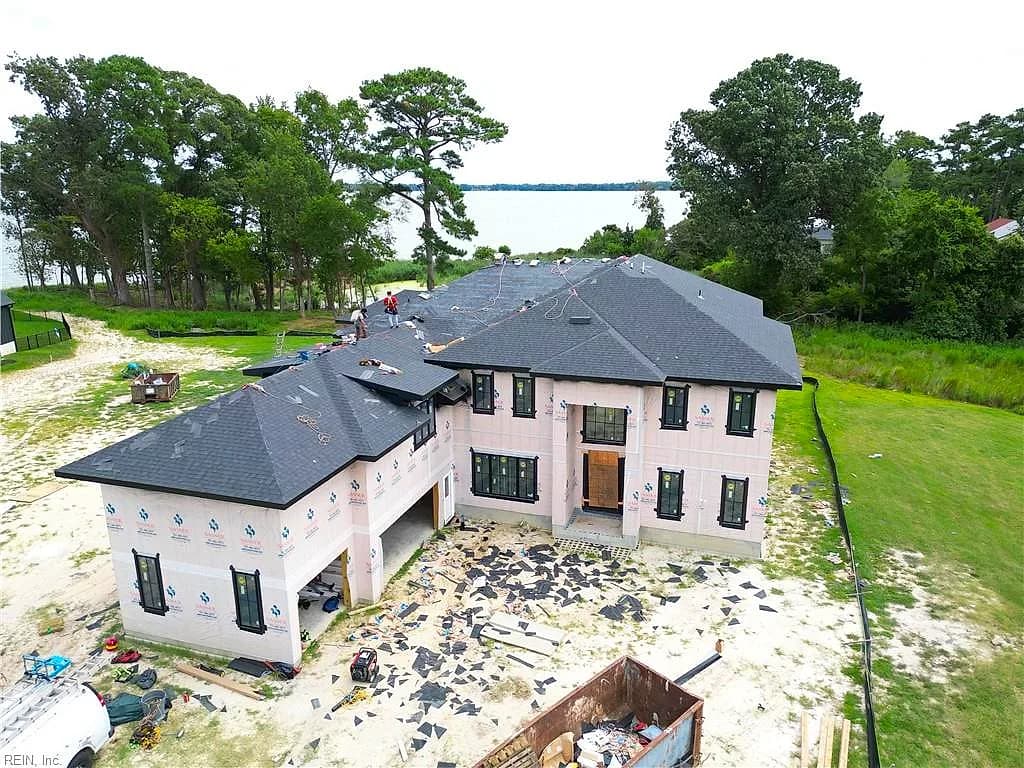
14 River Edge DR, SUFFOLK VA 23433 - Main photo
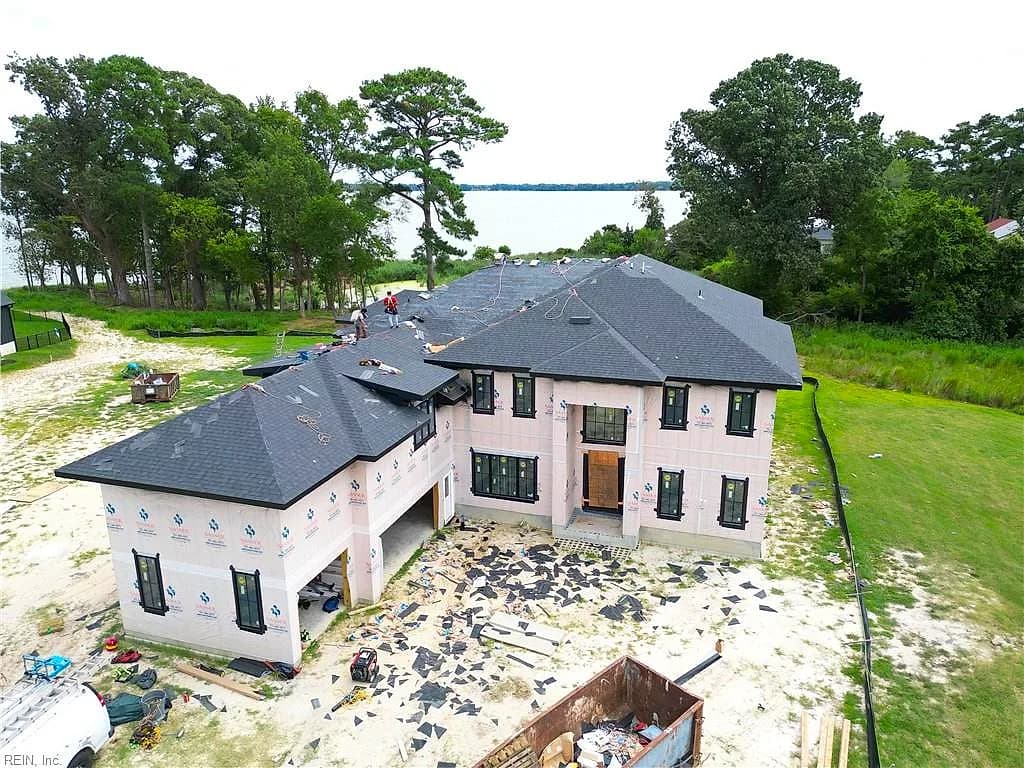
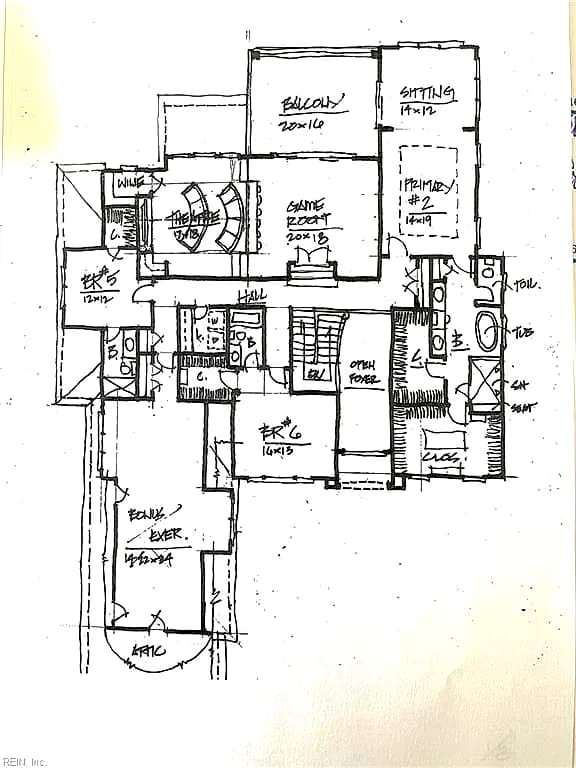
14 River Edge DR, SUFFOLK VA 23433 - Photo 2
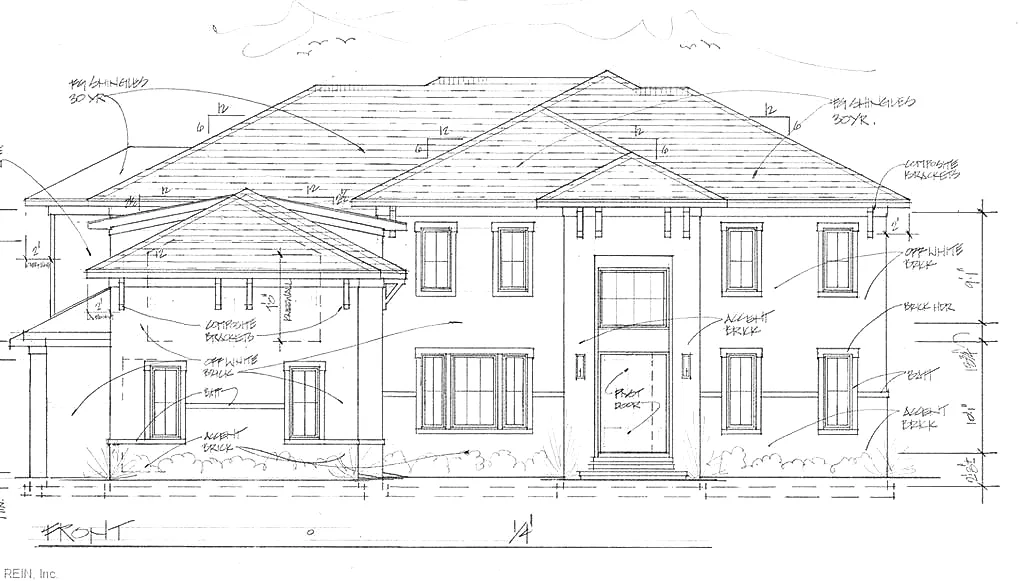
14 River Edge DR, SUFFOLK VA 23433 - Photo 3
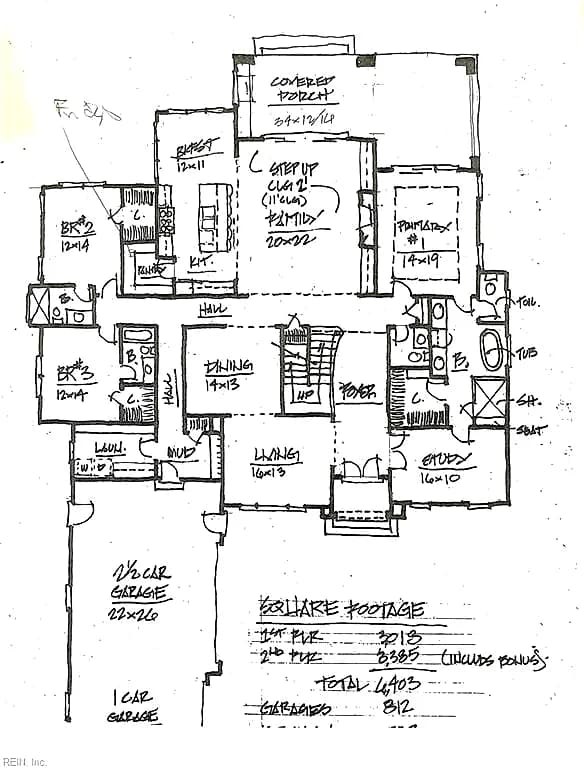
14 River Edge DR, SUFFOLK VA 23433 - Photo 4
14 River Edge DR, SUFFOLK VA 23433 - Photo 5
$2,513,943
$393 / sqft · est. $14,626/mo →
6beds
5.1baths
6,403sqft
0days on market

14 River Edge Dr, Suffolk, VA 23433

Under ContractResidential · built 2025 · THE RESERVE AT CEDAR POINT

Chapter · The Water

Life on the water

The waterfront is the reason this home exists. Its water record, straight from the listing: Marsh, Navigable, River.

Frontage

Marsh · River ✓ VERIFIED

Source: REIN MLS listing record · waterfront features as listed

About this home

The listing, in the seller's words

New Waterfront Modern Style Home at The Reserve at Cedar Point. Breathtaking views across the Nansemond River. Many special features are included- second floor covered balcony porch, 5 Bedrooms, 6.5 baths, Study, Bonus Room, 3 car garage. Hardwood flooring, ceramic tiled baths, custom cabinetry. Membership is available to the Cedar Point Golf Club and Pool. Welcome home.

Listing courtesy of Linda Jones · BHHS RW Towne Realty · REIN MLS #10605648

VaHome team overview

Our read on this home

At a glance

Meet 14 River Edge Drive — a brand-new 6,400-square-foot home in The Reserve at Cedar Point, Suffolk, Virginia. Six bedrooms, five and a half baths, and a 2025 build date mean you're getting modern construction at serious scale, minutes from two naval installations.

Read the full overview ↓

Why this home stands out

At 6,403 square feet built in 2025, 14 River Edge Drive is one of the largest and most current new-construction homes you'll find in western Suffolk. Six bedrooms and five and a half bathrooms give growing households — or anyone who simply wants room to breathe — genuine flexibility. This isn't a stretched floor plan; it's a purpose-built large home in a community designed to match it.

THE RESERVE AT CEDAR POINT and the Suffolk real estate market

The Reserve at Cedar Point sits in the northwestern corner of Suffolk, Virginia, a city that has quietly become one of Hampton Roads' most compelling addresses. Suffolk blends genuine small-town character with fast-growing infrastructure, and Cedar Point is one of its most polished residential pockets. The streets here are calm, the lots are generous, and the neighbors tend to put down roots. If you've been searching for houses for sale in Suffolk VA and wondering where the real value hides, this corridor consistently delivers. Suffolk itself spans more land than any other city in Virginia, which means you get breathing room that denser cities simply can't offer — yet you're still within a reasonable commute of the broader Hampton Roads metro. The Reserve at Cedar Point adds a layer of community cohesion to all of that, with well-kept streetscapes and homes built to a consistent standard.

What's nearby

Daily life is easy from River Edge Drive. Cedar Point Club is just half a mile away — a convenient spot for a relaxed meal without the drive. Amici's at Village Market and M&M Hospitality are both under a mile, giving you solid dining variety within a short trip. Beyond the immediate block, Suffolk's western corridor has seen steady commercial growth, so grocery runs and errands don't require a long haul. The broader Cedar Point area keeps things low-key by design, which means less traffic noise and more of the neighborhood feel that makes coming home feel like coming home.

For different buyers

For military families relocating

NSA Northwest Annex is a 12-minute drive from 14 River Edge Drive, and NSA Hampton Roads sits about 17 minutes out — both well within typical BAH-supported commute ranges. For a military family using a VA loan, a 2025-built, six-bedroom home in The Reserve at Cedar Point checks a lot of boxes: space for a large household, modern systems, and a stable Suffolk address that holds its character between PCS cycles.

For families upgrading

If your current home has started to feel like a puzzle you're losing, 14 River Edge Drive offers a straightforward solution: 6,403 square feet, six bedrooms, and five and a half baths built in 2025. There's room for a home office, a guest suite, dedicated space for kids, and still enough left over to host without rearranging furniture. Upgrading to a home this size in The Reserve at Cedar Point means you're not compromising on location to get the square footage.

More buyer questions

How far is 14 River Edge Drive from NSA Northwest Annex?

NSA Northwest Annex is approximately 12 minutes from 14 River Edge Drive under normal traffic conditions. That's one of the shorter base commutes available for a home of this size in the Suffolk area.

How far is 14 River Edge Drive from NSA Hampton Roads?

NSA Hampton Roads is roughly 17 minutes away, making it a reasonable daily commute — especially given the scale and quality of home you're getting at this address.

What is The Reserve at Cedar Point like as a neighborhood?

The Reserve at Cedar Point is a planned residential community in western Suffolk known for consistent home quality, generous lot sizes, and a quieter pace than the denser parts of Hampton Roads. It attracts households looking for space and stability.

Is 14 River Edge Drive in a flood zone?

Flood zone information for this address is displayed in the FloodRisk tile on this page, which pulls current FEMA map data. We recommend reviewing that section and discussing it with your agent before making decisions.

What year was 14 River Edge Drive built?

14 River Edge Drive was built in 2025, making it a brand-new construction home with modern systems, current building codes, and no deferred maintenance concerns at move-in.

Ready to walk through 14 River Edge Drive? Tom and Dariya Milan at LPT Realty know The Reserve at Cedar Point well — reach out and let's get you inside.

Summary generated by AI from public records and publicly available information.

Schools

Info provided by GreatSchools

Facts & features

The record, sourced

Type

Residential

Year built

2025

Price / sqft

$393

HOA fee

$82/mo

Taxes

$9,200/yr

County

Suffolk VA

Waterfront

Yes

MLS #

10605648

Interior

Bedrooms
6
Full baths
5
Half baths
1
Approx. sqft
6,403
Stories
2
Flooring
Ceramic, Wood
First-floor bed & full bath
Yes
Total rooms
14
Other rooms
1st Floor BR, 1st Floor Primary BR, Breakfast Area, Fin. Rm Over Gar, Foyer, In-Law Suite, Loft, PBR with Bath, Office/Study, Pantry, Porch, Rec Room, Spare Room, Utility Room
Appliances
Dishwasher, Disposal, Dryer Hookup, Energy Star Appliance(s), Microwave, Gas Range, Refrigerator, Washer Hookup
Equipment
Cable Hookup, Ceiling Fan, Gar Door Opener

Construction & exterior

Style
Traditional
Subtype
Detached
Foundation
Crawl
Roof
Asphalt Shingle
Exterior
Brick,Fiber Cement
Pool
No Pool
Waterfront
Marsh,Navigable,River
Deep-water access
Yes

Utilities & systems

Heating
Forced Hot Air, Zoned
Cooling
Central Air, Zoned
Water heater
Gas
Water
City/County
Sewer
City/County

Lot, parking & ownership

Subdivision
THE RESERVE AT CEDAR POINT
Ownership
Fee Simple
Garage
Yes
Parking
Garage Det 3+ Car, Multi Car, Driveway Spc, Street
Possession
CLOSING
Disclosures
Occupancy Permit

See more Suffolk waterfront homes.

Sources: REIN MLS record · null fields are suppressed, never faked

Flood & environment

Flood Risk

Looking up FEMA flood zone…

Hurricane Evacuation Zone

Evacuation Zone D

Source: Virginia Dept. of Emergency Management — Know Your Zone

Explore this neighborhood

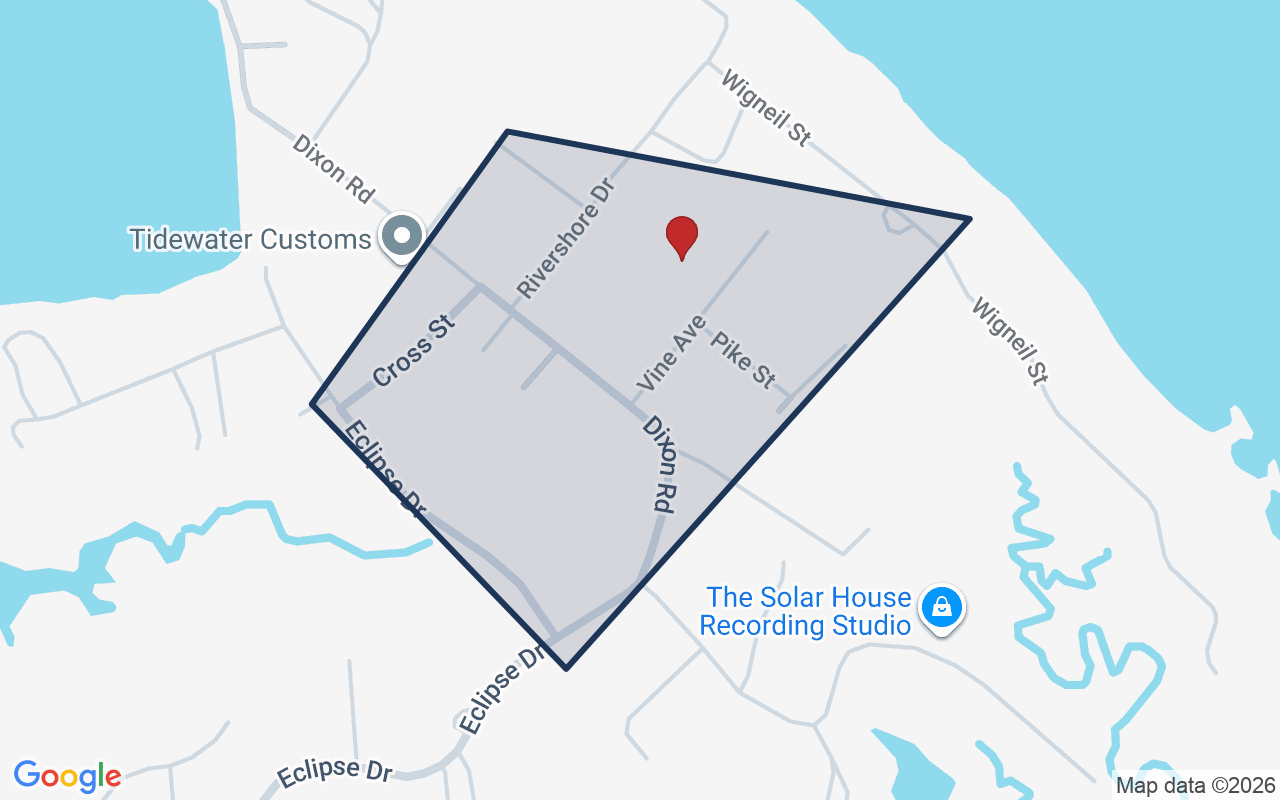
Eclipse

Eclipse is a residential neighborhood located in Suffolk, Virginia, offering a mix of single-family homes and established streets. The area features tree-lined roads and a quieter setting compared to some of Suffolk's busier commercial corridors.

2

For sale now

$167K

HH income

95.5%

Owner-occupied

U.S. Census ACS 2024 5-year

Explore Eclipse
Map of Eclipse with neighborhood boundaryNeighborhood

Suffolk houses for sale

Location intelligence

Minutes to real places, not a score

Location & Neighborhood

Places within ~1 mile, ordered by distance from this property. Powered by Google Places.

Military Commute

Drive times to nearest bases

Drive times via Google Maps with current traffic patterns. Times are typical and may vary by time of day. Use the "Analyze" button up top to see live drive time to your saved base.

The numbers

Run the real carrying cost

Homes at this tier often trade in cash or portfolio financing — the calculator below shows a financed view; taxes are from the public record.

Estimate your monthly payment

$14,626/mo

Principal & interest

$13,044

Property tax

$767

Home insurance

$733

PMI

None

HOA

$82

Estimate only. Insurance assumed at 0.35% of home value annually. Actual taxes, insurance, and rate will vary by lender, credit, and property. Contact a lender for a personalized quote.

Value & history

Judge value on real ground

Why we show no algorithmic estimate.

National AVMs misprice homes whose value drivers they can't see. Instead: the sourced assessment above, the carrying cost, real price history, and honest comparables below.

Price context — similar nearby homes

$925,000$2,799,000

The 5 most similar homes nearby (same city, within ~20% of this size, ~2.5 mi; 3 sold). Context for judging the asking price — not an appraisal or an estimate of this home's value.

1500 Timber TRL · 1.1 mi · 5,534 sqft$925,000 sold 2026-02
121 Windy Point DR · 2 mi · 6,560 sqft$1,425,000 sold 2026-05
230 Wentworth CT · 1.3 mi · 6,330 sqft$2,799,000 under contract

Sale & Tax History

List Price

$2,513,943

Price / Sq Ft

$393

Annual Taxes

$9,200

Monthly Tax

$767

HOA fee

$82 / mo

Tax Rate (effective)

0.37%

Sale Timeline (this listing)

EventDatePriceDetail
ListedMay 9, 2026$2,513,943
Currently listed$2,513,943

Looking for multi-year tax assessments or prior sales? REIN MLS only ships data for the current listing. For full property history, check the city assessor record:

Suffolk Real Estate Assessor

Tax data above from REIN public-records sync. Sale timeline tracked from this listing's first appearance in our feed forward; prior owner sales are not included.
Comparable Properties

Comps are selected by city, bed count, square footage and price proximity. Composite similarity score weights bed match, sqft variance, price variance, and straight-line distance.

Questions buyers ask

Real questions, answered from the record

Is 14 River Edge Dr in a good school zone?+
The assigned zones on the listing record are Oakland Elementary (GreatSchools 9/10), King`s Fork Middle, Kings Fork. School attendance zones can change — always confirm enrollment with the local school division.
Is 14 River Edge Dr a waterfront property?+
Yes. The listing record shows: Marsh,Navigable,River.
Does 14 River Edge Dr have an HOA?+
Yes — HOA dues are on record for this property (the current amount is shown in the facts section on this page). The association of record is N/A.
When was 14 River Edge Dr built?+
It was built in 2025, per the listing record.

Answers generated from the listing record, verified school zones, FEMA data, and cached nearby-places data — never invented.

The people

You'll talk to a person, not a lead queue

TD

Tom & Dariya Milan

LPT Realty · Hampton Roads · answer their own phone

✓ Your inquiry goes to Tom & Dariya — never sold to strangers

Listing courtesy of Linda Jones · BHHS RW Towne Realty · REIN MLS #10605648

Call or text (757) 777-7577

Ask Dariya — instant answers

Schools, flood, drive times, what it really costs to own — answered from this page's data, by chat or voice.

Schedule a private tour

Free, no obligation — your inquiry goes to Tom & Dariya, never resold.

14 River Edge Dr, Suffolk — photo

See it in person — the record only says so much.

Call or text (757) 777-7577

14 River Edge Dr, Suffolk, Virginia 23433 · MLS #10605648 · Source: REIN MLS + public record. Information deemed reliable but not guaranteed — verify independently. School zones subject to change; confirm with the local school division. All locations are described by neutral geographic fact. Equal Housing Opportunity.