Some homes are updated. This one was intentionally designed.
Thoughtfully curated throughout, this custom one-level home is filled with elevated details that you don't often find. From the reclaimed wood & custom brazilian cherry wood tray ceilings to the slate wall outlet covers that perfectly complement the kitchen backsplash, every finish was carefully selected.
Designed with flexibility in mind, the home offers two primary suites, including an impressive 800-square-foot owner's retreat that was added to create a true private escape. Whether you're accommodating multigenerational living, long-term guests, or simply want extra flexibility, this layout offers options that are hard to find.
The kitchen features 42-inch Brazilian cherry cabinetry, leathered granite countertops, GE Cafe appliances, and a wet bar great for entertaining.
Step outside to your own private oasis featuring a covered porch off the primary suite, paver patio, outdoor kitchen with built-in grill, hot tub with privacy screen, and beautifully designed landscaping. The detached garage also offers a second-story storage area, and the walk-in attic provides even more room for storage.
This is the kind of home where the craftsmanship isn't just seen, it's discovered in the details. From carefully sourced finishes to thoughtful design choices that took years to bring together, this is a home that stands apart from the ordinary.
Listing courtesy of Anna Gimpel · RE/MAX Connect · REIN MLS #10642471
125 River Point Drive is a four-bedroom, three-and-a-half-bath home in Yorktown, Virginia — nearly 2,900 square feet built in 1974 on a quiet street with quick access to Joint Base Langley-Eustis from both the Langley and Fort Eustis sides.
What sets 125 River Point Drive apart is the combination of generous square footage — 2,882 finished feet — and a location that genuinely splits the difference between two major installation gates. The 1974 construction era means solid bones, real room sizes, and a lot character that newer tract homes rarely deliver. Four bedrooms and three and a half baths give everyone their own space without compromise.
ALL OTHERS AREA 112 and the Yorktown real estate market
River Point Drive sits in the York County portion of Yorktown, Virginia 23693 — a zip code that locals know as one of the more practical addresses on the Peninsula. York County carries its own jurisdiction, its own services, and a reputation for well-kept residential streets that haven't been overrun by commercial sprawl. The area around this address feels genuinely residential: mature trees, established lots, and neighbors who tend to stay put. Yorktown itself is a small city with outsized history — the battlefield, the waterfront, the colonial streetscape — but the 23693 zip sits in the modern, everyday-life part of town where groceries, hardware stores, and commuter routes are all within easy reach. Interstate 64 access is close enough to make Newport News, Hampton, and Norfolk feel manageable on a daily basis. If you're searching for a Yorktown home near Joint Base Langley-Eustis, this address checks the geography box without putting you in a congested corridor.
What's nearby
Daily errands are straightforward from River Point Drive. The Yorktown Publix and a handful of local shopping centers are a short drive away, and the broader retail corridor along George Washington Memorial Highway covers most routine needs. For a change of pace, the Yorktown waterfront and Riverwalk Landing offer waterfront dining and open space without a long drive. Grafton area parks and York River State Park are accessible for weekend outdoor time. Newport News is close enough for Costco runs, specialty dining, and the Newport News/Williamsburg International Airport when you need it.
For different buyers
Base commute and VA loan notes
Eleven minutes to the Langley gates and eighteen to Fort Eustis — that's a real advantage when PCS orders land and you're mapping out a commute. Four bedrooms handle the whole family, and the half-bath means mornings don't become a bottleneck. A VA loan is a natural fit here, and York County's jurisdiction keeps things straightforward. This address works hard for military households.
Room to grow
Nearly 2,900 square feet gives a growing family real room to breathe — four bedrooms, three full baths, and a half-bath mean everyone has space without anyone feeling crowded. The 1974 build era typically delivers larger rooms and more generous closets than comparable newer construction. York County schools, quiet streets, and easy highway access round out the case for families ready to step up.
More buyer questions
How far is 125 River Point Drive from Joint Base Langley-Eustis (Langley AFB)?
The Langley side of Joint Base Langley-Eustis is approximately 11 minutes from 125 River Point Drive under normal traffic conditions. That's one of the shorter Peninsula commutes you'll find for a home with this much square footage.
How far is 125 River Point Drive from Fort Eustis?
The Fort Eustis cantonment area is roughly 18 minutes away, making this address genuinely convenient for service members assigned to either installation — a flexibility that's hard to overstate on the Peninsula.
Is 125 River Point Drive in a flood zone?
Flood zone status for this property is detailed in the FloodRisk tile on this page, which pulls current FEMA map data for the parcel.
What is the property type and size at 125 River Point Drive?
125 River Point Drive is a single-family residential home with 2,882 square feet of living space, four bedrooms, and three and a half bathrooms, built in 1974.
Does 125 River Point Drive have an HOA?
HOA status for this property can be confirmed through current disclosure documents — reach out to Tom or Dariya Milan at LPT Realty for the most accurate information on any association requirements tied to this address.
Ready to walk through 125 River Point Drive? Tom and Dariya Milan know this part of Yorktown well — reach out and let's set up a time that works for you.
Summary generated by AI from public records and publicly available information.
Schools · VaHome School ScoreAssigned schools
Our own 1–10 rating, scored from Virginia Department of Education data.
VaHome School Score — calculated by VaHome.com from Virginia Department of Education assessment, progress, and attendance data. Attendance zones come from the MLS listing record; confirm the current zone with the school division before making an offer.
How Far Is?
Driving distance by road and typical drive time via Google Maps, to the nearest location of each.
Also nearby
Distances are straight-line (as the crow flies) from this property, not driving miles. Places within ~1 mile, nearest first. Powered by Google Places.
Homes like this one sell fast — see the next one first
Yorktown$625K – $850K4+ beds
By subscribing you agree to receive listing emails from Tom & Dariya Milan, Realtors, at most one a day. Unsubscribe anytime · Privacy PolicyBrokered by LPT Realty
Military Commute
Drive times to nearest bases
✈️
JBLE Langley
Air Force
30min·14.6mi
⭐
JBLE Ft Eustis
Army
22min·14.2mi
⚓
NWS Yorktown
Navy
24min·16.2mi
⚓
NSA HR
Navy
40min·27.1mi
🪖
MARFORCOM
Marines
36min·25.9mi
Typical drive times from Google Maps, without live traffic. Rush hour and tunnel backups can add time.
Flood & environmentFlood risk (FEMA)
FEMA flood zone X · outside the high-risk area · FIRM 51199C
🌊 Flood Risk (FEMA)
Source: FEMA National Flood Hazard Layer · FIRM 51199C
Low / Moderate Risk
FEMA flood zone
X (low to moderate risk)
Base flood elevation
Not applicable in low-risk zones
Zone X is outside the Special Flood Hazard Area; FEMA doesn’t define a BFE here.
Property elevation
10.9 ft above sea level
USGS 3DEP digital elevation model
Outside the high-risk Special Flood Hazard Area. Federal flood insurance is NOT required, though optional preferred-rate NFIP coverage is still worth considering in coastal Hampton Roads.
Data sources: Flood zone and base flood elevation come from FEMA’s National Flood Hazard Layer. Property elevation is sampled from a single point on the parcel using the USGS National Map elevation service — actual elevations across a single property can vary by several feet higher or lower than the figure shown. Use these numbers as a starting reference and do your own due diligence (a professional survey or elevation certificate) before relying on them for any financial, insurance, or construction decision.
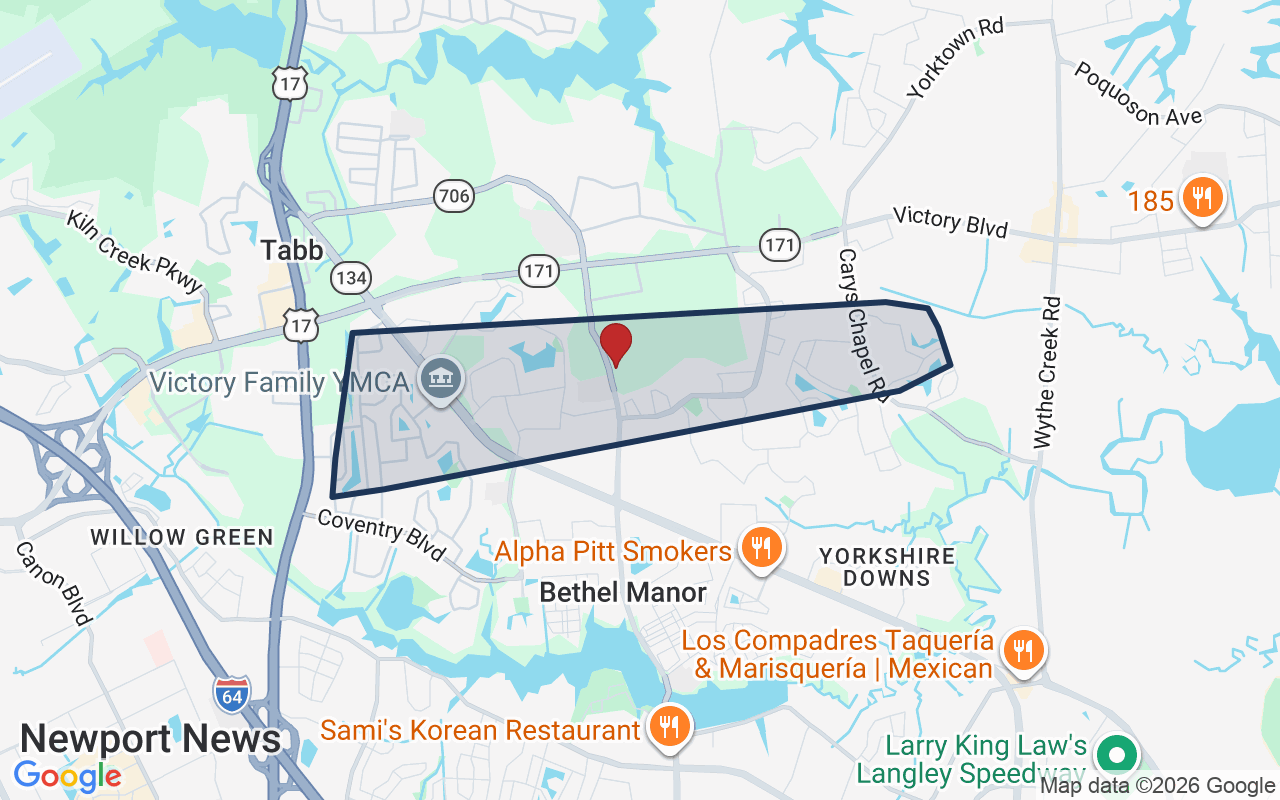
Tabb is a home community in York County, Virginia. It blends suburban living with easy access to the wider Peninsula region. The area has a mix of older homes and newer builds.
$540KMedian sale · 12 mo
$230Sold $/sq ft
20dDays on market
6For sale now
$126KHH income
72.8%Owner-occupied
REIN MLS closed sales, trailing 12 mo · U.S. Census ACS 2024 5-year
Estimates only. Taxes come from the public record; confirm rates with your lender. VA-eligible buyers: $0-down financing may apply.
Estimate your monthly payment
$4,382/mo
Principal & interest
$3,829
Property tax
$337
Home insurance
$215
PMI
None
HOA/Condo (paid separately)
None
Estimate only. Association (HOA/condo) fees are paid separately and are not included in the payment above. Insurance assumed at 0.35% of home value annually. Actual taxes, insurance, and rate will vary by lender, credit, and property. Contact a lender for a personalized quote.
Value & historyComparables
Asking vs. assessment145% of $509,100City assessment record · taxes $4,047/yr
Land share of assessed value29% · $150,100Improvements $359,000 · assessor record ✓
Price context: similar nearby homes$562,500 – $711,055The 6 most similar homes nearby (same city, within ~20% of this size, ~2.5 mi; 6 sold). Context for judging the asking price, not an appraisal or an estimate of this home's value.
Source: City Assessor via Hampton Roads Regional Parcels.
45% above assessment
Total Assessed
$509,100
Land
$150,100
Improvement
$359,000
Looking for multi-year tax assessments or prior sales? REIN MLS only ships data for the current listing. For full property history, check the city assessor record:
Tax data above from REIN public-records sync. Sale timeline tracked from this listing's first appearance in our feed forward; prior owner sales are not included.
Comparable Properties
Comps are selected by city, bed count, square footage and price proximity. Composite similarity score weights bed match, sqft variance, price variance, and straight-line distance.
CompareThis home next to what else is for sale nearby
Home
Price
Beds
Baths
Sqft
$ / sqft
125 River Point Drthis home
$738,000
4
3.1
2,882
$256
Loading nearby homes for sale…
Active comparables from the REIN MLS, the same homes shown under Comparable Properties. Context for judging the asking price, not an appraisal.
Questions buyers ask
Is 125 River Point Dr in a good school zone?
The assigned zones on the listing record are Mount Vernon Elementary (VaHome School Score 9.3/10), Tabb Middle (VaHome School Score 9.5/10), Tabb (VaHome School Score 8.9/10). School attendance zones can change — always confirm enrollment with the local school division.
Is 125 River Point Dr in a flood zone?
FEMA maps this parcel in Zone X, outside the high-risk Special Flood Hazard Area. See the flood section on this page for details and sources.
Does 125 River Point Dr have an HOA?
No — there are no HOA, condo, or association dues on the listing record for this property.
When was 125 River Point Dr built?
It was built in 1974, per the listing record.
Answers generated from the listing record, verified school zones, FEMA data, and cached nearby-places data. Never invented.
This home has soldThe next one doesn't have to be
Curious what it means for your own plans? Ask about similar homes nearby, or what your home might sell for in this market.
Listing courtesy of Anna Gimpel · RE/MAX Connect · REIN MLS #10642471
125 River Point Dr, Yorktown, Virginia 23693 · MLS #10642471 · Source: REIN MLS + public record. Information deemed reliable but not guaranteed; verify independently. School zones subject to change; confirm with the local school division. All locations are described by neutral geographic fact. Equal Housing Opportunity.