VaHome.com
Franklin › ALL OTHERS AREA 67 › 124 Gillette Ct✓ Source: REIN MLS #10652790 · record updated Sep 17, 2026 · synced every 2 min · your inquiry is never resold
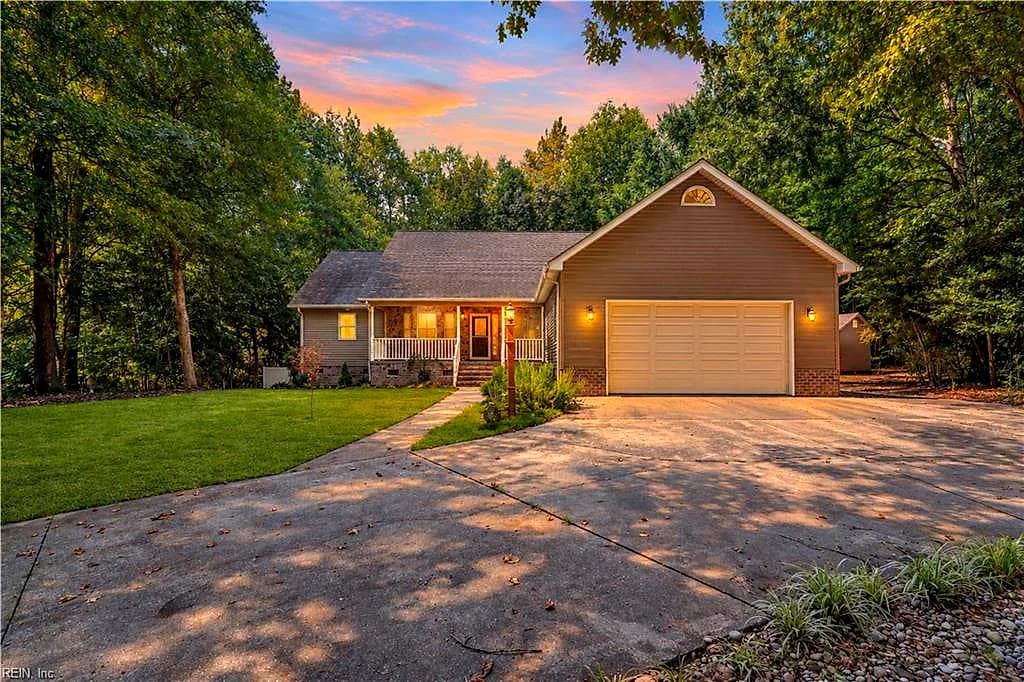
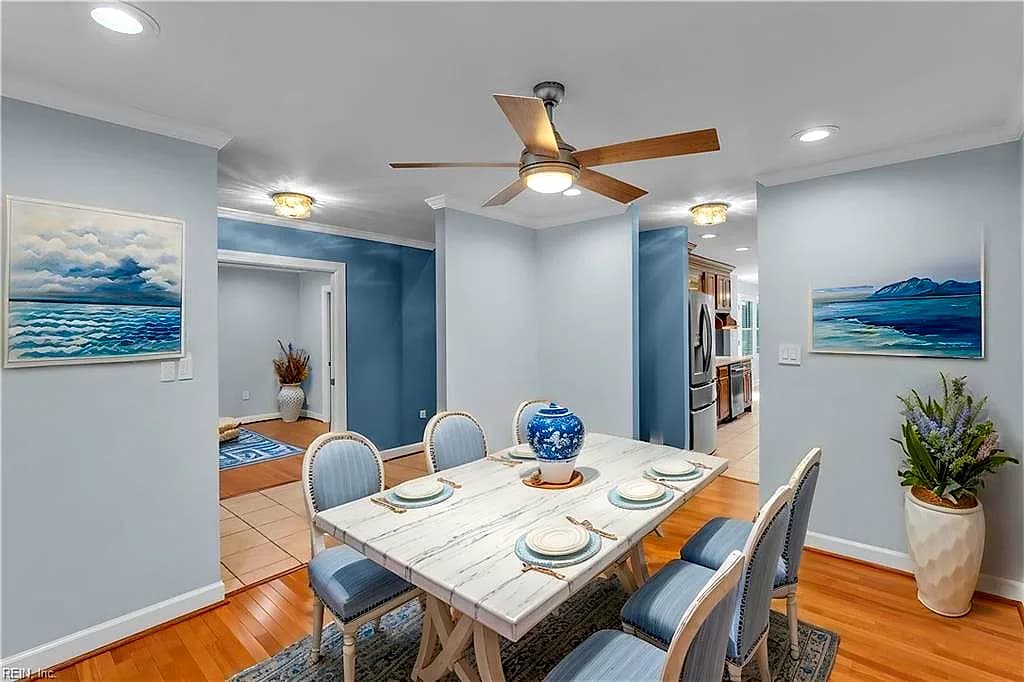
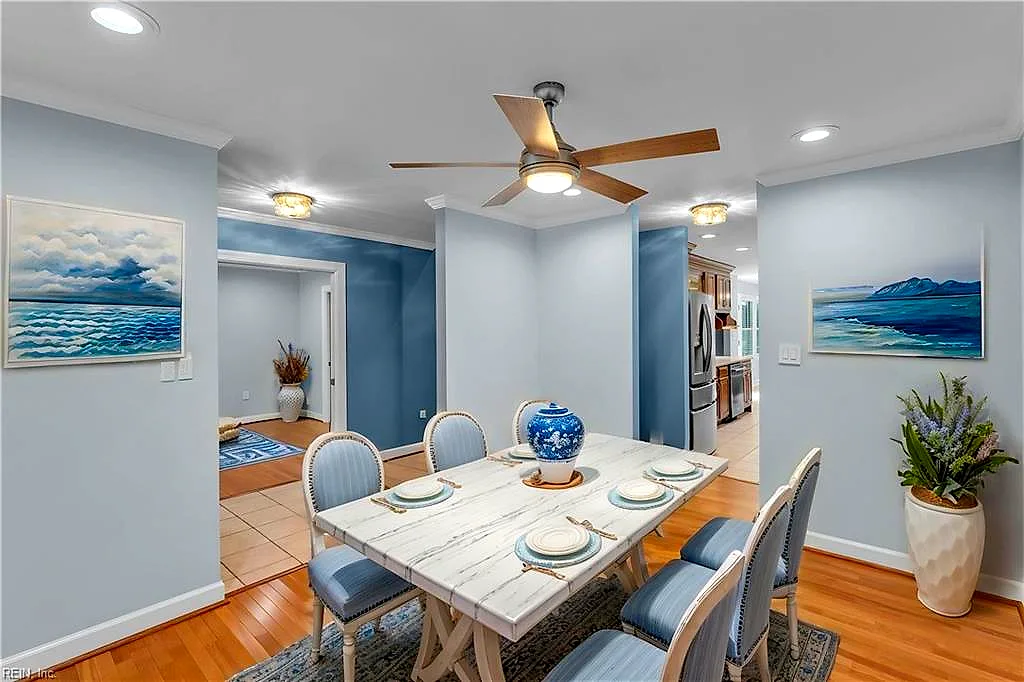
124 Gillette CT, FRANKLIN VA 23851 - Main photo
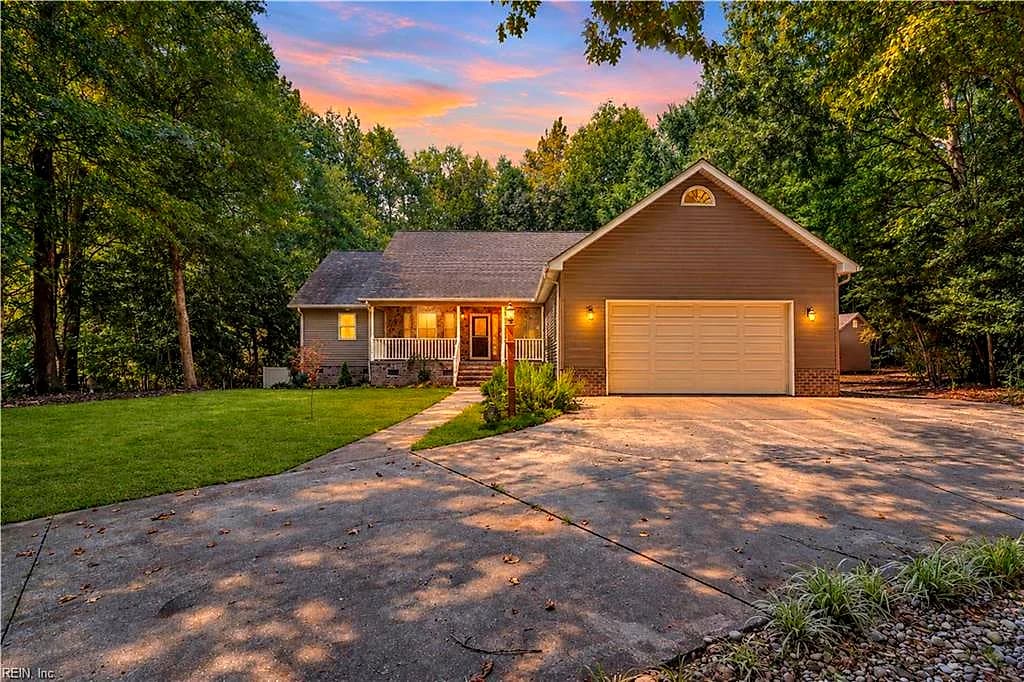
124 Gillette CT, FRANKLIN VA 23851 - Photo 2
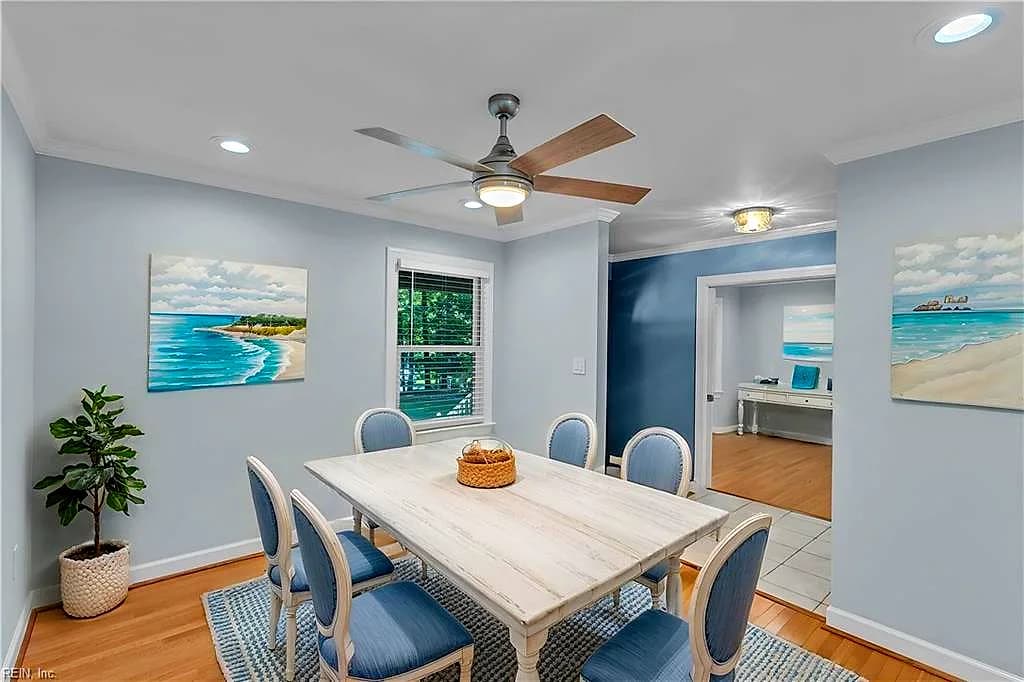
124 Gillette CT, FRANKLIN VA 23851 - Photo 3
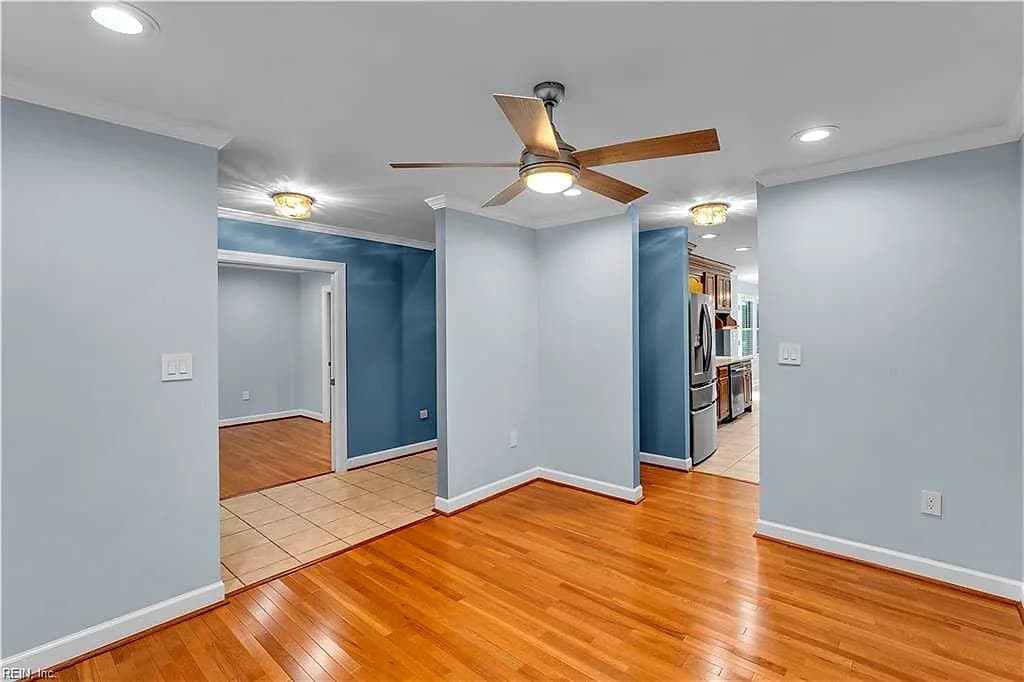
124 Gillette CT, FRANKLIN VA 23851 - Photo 4
124 Gillette CT, FRANKLIN VA 23851 - Photo 5
4beds
4.1baths
3,471sqft
8days on market

124 Gillette Ct, Franklin, VA 23851

ActiveResidential · built 2003 · ALL OTHERS AREA 67

Facts & features

Type

Residential

Year built

2003

Price / sqft

$131

HOA

None

Taxes

$5,008/yr

County

Franklin VA

MLS #

10652790

Interior

Bedrooms
4
Full baths
4
Half baths
1
Approx. sqft
3,471
Stories
2
Flooring
Carpet, Ceramic, Laminate/LVP, Wood
First-floor bed & full bath
Yes
Total rooms
7
Other rooms
1st Floor BR, 1st Floor Primary BR, Attic, Breakfast Area, Foyer, PBR with Bath, Office/Study, Porch, Utility Room
Appliances
Dishwasher, Disposal, Dryer, Dryer Hookup, Microwave, Range, Gas Range, Refrigerator, Washer, Washer Hookup
Equipment
Ceiling Fan, Gar Door Opener

Construction & exterior

Style
Ranch
Subtype
Detached
Foundation
Crawl
Roof
Asphalt Shingle
Exterior
Stone,Vinyl
Pool
No Pool

Utilities & systems

Heating
Forced Hot Air, Heat Pump
Cooling
Central Air, Heat Pump
Water heater
Electric
Water
City/County
Sewer
City/County

Lot, parking & ownership

Lot size
0.6500
Subdivision
ALL OTHERS AREA 67
Zoning
RO
Ownership
Fee Simple
Garage
Yes
Parking
Garage Att 2 Car, Oversized Gar, Multi Car, Driveway Spc
Possession
SETTLEMENT
Disclosures
Disclosure Statement

Sources: REIN MLS record · city assessor · null fields are suppressed, never faked

About this home

Tucked away on a cul-de-sac, this spacious 4-bedroom, 4.5-bath home sits on .65 of an acre, offering a wonderful balance of convenience and space. Enjoy being close to the highlights of Franklin while still having room to breathe and escape the busyness. Inside, the home offers multiple spaces to fit your lifestyle, including a formal dining room, living room, and family room/den. The large primary suite features an attached study or office and a private bath with double sinks. Step outside onto the large deck overlooking the backyard, for relaxing or entertaining. With plenty of space and options to make each room your own, this home is ready for you to make it yours!

Listing courtesy of Ellen Davina Hughes · Iron Valley Real Est Norfolk · REIN MLS #10652790

Tom & Dariya's overview

Our read on this home

by Tom & Dariya Milan, REALTORS® · Brokered by LPT Realty

At a glance

This four-bedroom, four-bath home sits on a quiet Franklin street with 3,471 square feet of living space. Built in 2003, it offers room to spread out and settle in. You're about 41 minutes from Joint Staff J7 Suffolk, making it accessible for base commuters.

Keep searching in Franklin

See all Franklin homes for sale. Browse every listing among homes for sale in Franklin — updated from the REIN MLS every few minutes.

Read the full overview ↓

Why this home stands out

The layout spans two stories with four full bathrooms — a real advantage when multiple people need to get ready at once. A two-car garage provides storage and weather protection. The lot gives you outdoor space without demanding constant upkeep. This is the kind of home that grows with you, whether you need a home office, guest suite, or workshop area. Franklin homes for sale at this price point and size are hard to find.

ALL OTHERS AREA 67 and the Franklin real estate market

Franklin is a small, quiet town in the southeastern Virginia Piedmont. The streets are tree-lined and unhurried, with a mix of established homes and newer builds. You'll find a real sense of community here — neighbors know each other, and there's a slower pace than the sprawl closer to the coast. Getting around is straightforward: US Route 58 runs through town and connects you east toward Suffolk and west toward the North Carolina border. The downtown area has local shops and restaurants within a short drive. If you're comparing homes for sale in Franklin, you'll notice the town keeps its character while offering modern conveniences. Schools, parks, and everyday services are all nearby and accessible.

What's nearby

Blackwater Park is just over half a mile away, offering green space and trails. For dining, Hangar 54 Pizza, Champs Chicken, and The Back Porch & Grille are all within a mile — quick options for weeknight meals. The James L. Camp Jr. Family YMCA is equally close, so fitness and recreation are easy to reach. Everything you need for daily life sits within a short, relaxed drive.

For different buyers

Base commute and VA loan notes

The commute to Joint Staff J7 Suffolk runs about 41 minutes, manageable for many duty schedules. VA loan financing is widely available in the Franklin market, and this home's age and condition support straightforward underwriting. Four bedrooms and four bathrooms mean everyone has space, and the two-car garage helps with quick morning departures.

Room to grow

Four bedrooms give you a master suite plus three additional rooms — one could be a nursery, another a playroom or home office. The 3,471 square feet spread across two stories means you're not on top of each other. A fenced yard provides a safe outdoor area, and the two-car garage offers storage for bikes, tools, and seasonal gear.

More buyer questions

How far is 124 Gillette CT from Joint Staff J7 Suffolk?

The drive is about 41 minutes under normal traffic conditions. It's a straightforward route via US Route 58 east toward Suffolk.

What's the lot size at this Franklin address?

The property sits on a residential lot with enough space for a yard and outdoor activity without overwhelming maintenance demands.

Are there restaurants and recreation nearby?

Yes. Hangar 54 Pizza, Champs Chicken, and The Back Porch & Grille are all within a mile. The James L. Camp Jr. Family YMCA and Blackwater Park are equally close.

Does this home support VA loan financing?

VA loan financing is widely available in Franklin. The home's 2003 build and solid condition make it a straightforward underwriting case for most lenders.

How many bathrooms does the home have?

There are 4.1 bathrooms across the two stories, so multiple people can get ready at the same time without conflict.

Ready to explore this four-bedroom Franklin home? Contact Tom & Dariya Milan to schedule a tour and learn more about the neighborhood.

Summary generated by AI from public records and publicly available information.

Homes like this one sell fast — see the next one first

Franklin$385K – $525K4+ beds

By subscribing you agree to receive listing emails from Tom & Dariya Milan, Realtors, at most one a day. Unsubscribe anytime · Privacy PolicyBrokered by LPT Realty

Schools

VaHome School Score

Our own 1–10 rating, scored from Virginia Department of Education data.

  • ElementaryS.P. Morton Elementary
    —
  • MiddleJoseph P. King Jr. Middle
    —
  • HighFranklin
    —

VaHome School Score — calculated by VaHome.com from Virginia Department of Education assessment, progress, and attendance data. Attendance zones come from the MLS listing record; confirm the current zone with the school division before making an offer.

Flood & environment

FEMA flood zone X · outside the high-risk area · FIRM 510060

Flood Risk

Looking up FEMA flood zone…

Hurricane Evacuation Zone

Not in a designated hurricane evacuation zone.

Source: Virginia Dept. of Emergency Management — Know Your Zone

Franklin real estate →

Location intelligence

Minutes to real places, not a score

Location & Neighborhood

Places within ~1 mile, ordered by distance from this property. Powered by Google Places.

Military Commute

Drive times to nearest bases

Drive times via Google Maps with current traffic patterns. Times are typical and may vary by time of day. Use the "Analyze" button up top to see live drive time to your saved base.

The numbers

Run the real carrying cost

Estimates only — taxes come from the public record; confirm rates with your lender. VA-eligible buyers: $0-down financing may apply.

Estimate your monthly payment

$2,916/mo

Principal & interest

$2,366

Property tax

$417

Home insurance

$133

PMI

None

HOA/Condo (paid separately)

None

Estimate only. Association (HOA/condo) fees are paid separately and are not included in the payment above. Insurance assumed at 0.35% of home value annually. Actual taxes, insurance, and rate will vary by lender, credit, and property. Contact a lender for a personalized quote.

Value & history

Judge value on real ground

Asking vs. assessment

98% of $464,600

City assessment record · taxes $5,008/yr

Land share of assessed value

13% — $60,000

Improvements $404,600 · assessor record ✓

Price context — similar nearby homes

$389,900 – $469,900

The 6 most similar homes nearby (same city, within ~20% of this size, ~2.5 mi; 6 sold). Context for judging the asking price — not an appraisal or an estimate of this home's value.

1320 Clay ST · 0.8 mi · 3,359 sqft$389,900 sold 2026-02
108 Lake CRES · 0.6 mi · 3,164 sqft$455,900 sold 2026-03
113 Beechwood DR · 0.8 mi · 3,269 sqft$424,900 sold 2026-09

Own a home nearby? See what it is worth today — What's your Franklin home worth?

Sale & Tax History

List Price

$456,000

Price / Sq Ft

$131

Annual Taxes

$5,008

Monthly Tax

$417

HOA

None

Tax Rate (effective)

1.10%

Sale Timeline (this listing)

EventDatePriceDetail
ListedSep 10, 2026$456,000—
Price reducedSep 17, 2026$456,000−$9,000
Currently listed—$456,000—

Public-Records Assessment

Source: City Assessor via Hampton Roads Regional Parcels.

Asking near assessment

Total Assessed

$464,600

Land

$60,000

Improvement

$404,600

Looking for multi-year tax assessments or prior sales? REIN MLS only ships data for the current listing. For full property history, check the city assessor record:

Franklin Assessor (Google)

Tax data above from REIN public-records sync. Sale timeline tracked from this listing's first appearance in our feed forward; prior owner sales are not included.
Comparable Properties

Comps are selected by city, bed count, square footage and price proximity. Composite similarity score weights bed match, sqft variance, price variance, and straight-line distance.

Market tempo

8 days on market — read it in context

Days on market reflects pricing, season, and inventory — compare it against similar nearby homes below before reading anything into it.

Questions buyers ask

Is 124 Gillette Ct in a good school zone?+
The assigned zones on the listing record are S.P. Morton Elementary, Joseph P. King Jr. Middle, Franklin. School attendance zones can change — always confirm enrollment with the local school division.
Is 124 Gillette Ct in a flood zone?+
FEMA maps this parcel in Zone X, outside the high-risk Special Flood Hazard Area. See the flood section on this page for details and sources.
Does 124 Gillette Ct have an HOA?+
No — there are no HOA, condo, or association dues on the listing record for this property.
When was 124 Gillette Ct built?+
It was built in 2003, per the listing record.

Answers generated from the listing record, verified school zones, FEMA data, and cached nearby-places data — never invented.

The people

You'll talk to a person, not a lead queue

TD

Tom & Dariya Milan

Brokered by LPT Realty · Hampton Roads · answer their own phone

✓ Your inquiry goes to Tom & Dariya — never sold to strangers

Listing courtesy of Ellen Davina Hughes · Iron Valley Real Est Norfolk · REIN MLS #10652790

Call or text (757) 777-7577

Ask Dariya — instant answers

Schools, flood, drive times, what it really costs to own — answered from this page's data, by chat or voice.

Schedule a private tour

Free, no obligation — your inquiry goes to Tom & Dariya, never resold.

124 Gillette Ct, Franklin — photo

See it in person — the record only says so much.

Call or text (757) 777-7577

124 Gillette Ct, Franklin, Virginia 23851 · MLS #10652790 · Source: REIN MLS + public record. Information deemed reliable but not guaranteed — verify independently. School zones subject to change; confirm with the local school division. All locations are described by neutral geographic fact. Equal Housing Opportunity.

✆