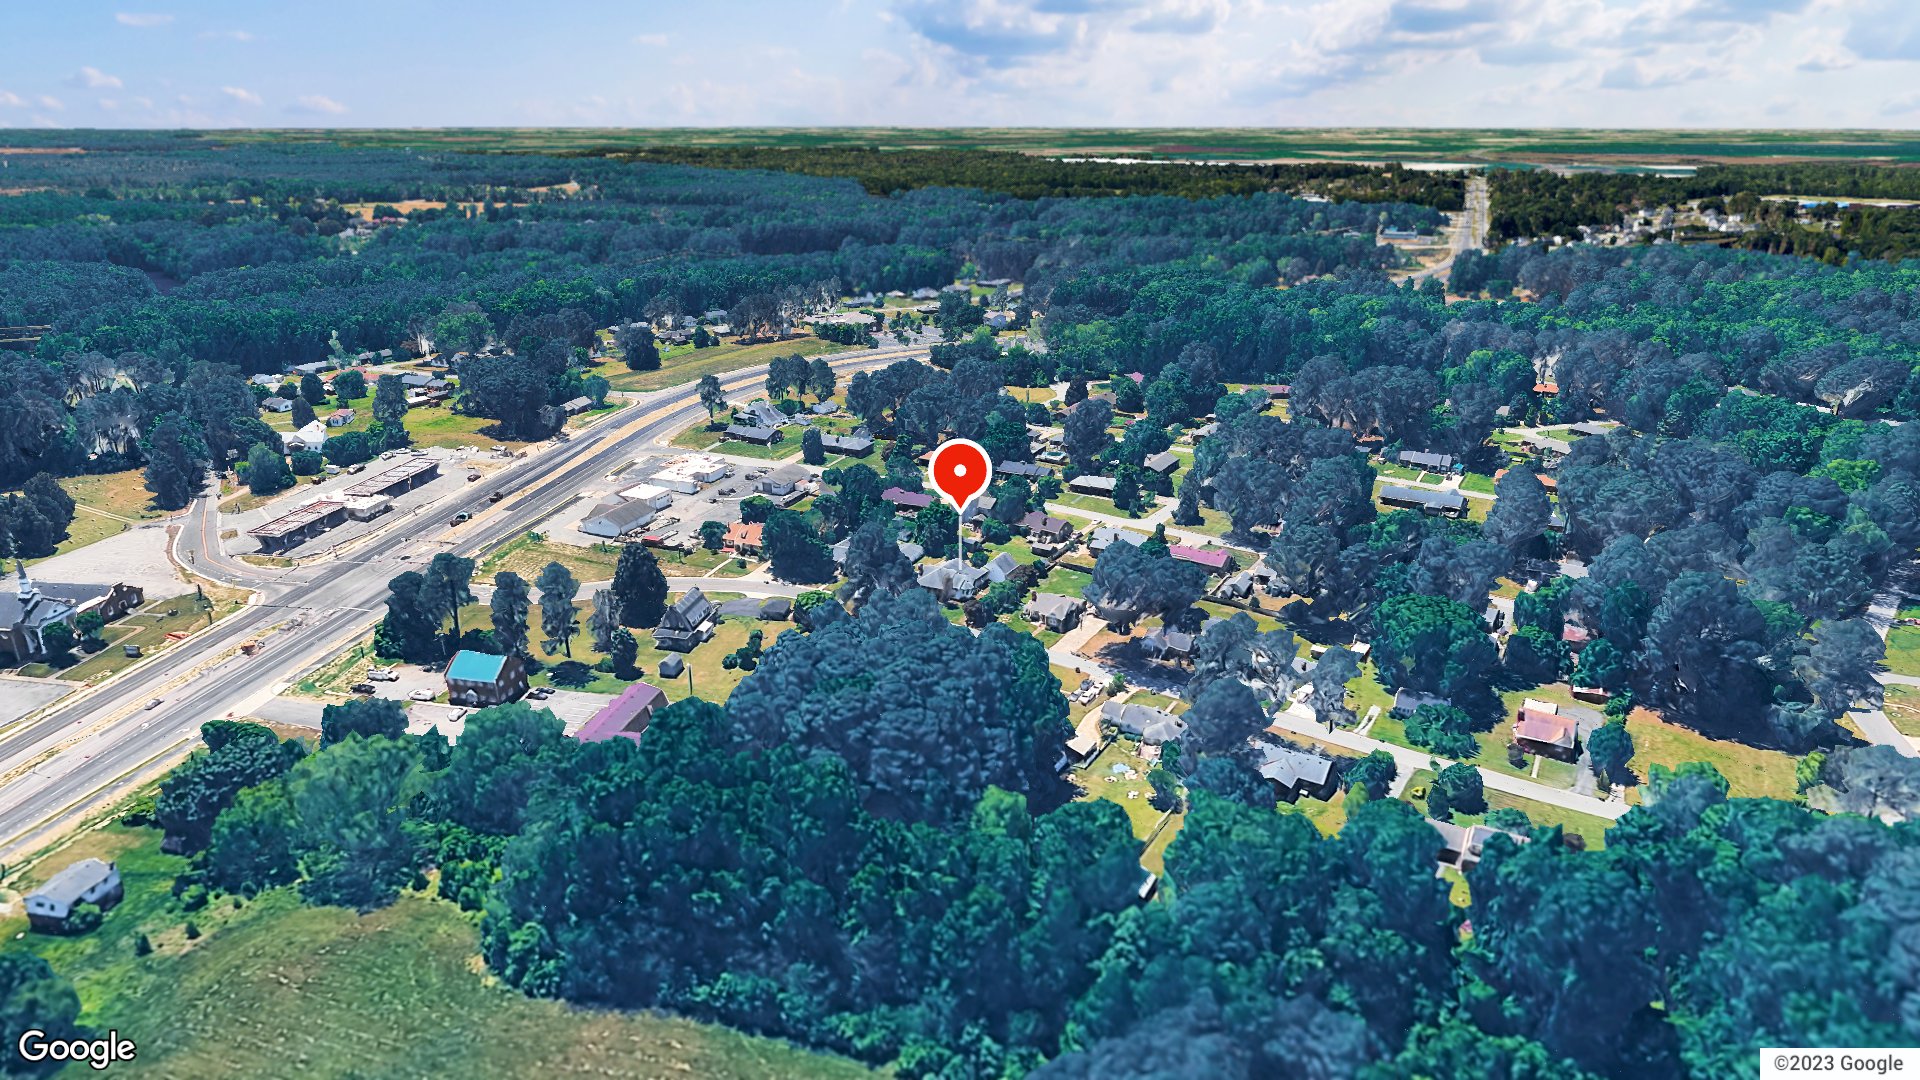
111 Northbrooke Avenue offers 3 bedrooms, 3 full baths, a detached two-car garage, and a great location! Step inside to a welcoming living room featuring a natural gas fireplace, with convenient access to a flexible bonus space great for crafts, a home office, playroom or hobbies. The formal dining room flows into the kitchen, which features a charming bay window breakfast nook, an island and gorgeous wood cabinets.
The primary suite features a spacious bath with separate double vanities, an exceptionally large walk in closet, and access to the covered porch. An adjoining room with its own door provides even more possibilities, whether you envision an expanded primary suite, sitting room or private retreat. The second floor bedroom offers its own en suite bath, providing added privacy. Outside, the driveway wraps around to the rear of the home, leading to a large detached two car garage with plenty of additional parking space.
The garage also features a wheelchair lift with covered access to the home and an unfinished room above with separate exterior access. In addition, the property includes a workshop and storage shed as well as your own lemon tree Conveniently located just off Holland Road for an easy commute, yet surprisingly quiet inside. This distinctive home combines timeless character, spacious living areas, and a versatile floor plan. Roof Replaced in August 2026
Listing courtesy of Samara Jones · Water Street Real Estate Group · REIN MLS #10661204
111 Northbrooke Ave is a 3-bedroom, 3-bath home in Suffolk, Virginia, with 2,429 square feet built in 1952. It sits just six minutes from Joint Staff J7 Suffolk. Daily errands and dining are within half a mile. There is a lot to like about this address.
A home built in 1952 carries a solidity you can feel the moment you walk in. At 2,429 square feet, 111 Northbrooke Ave gives you real room to spread out across three bedrooms and three full baths. The lot puts you close to everything Suffolk offers without sacrificing a quiet residential feel. That combination of size, era, and location is harder to find than you might expect among Suffolk homes for sale.
OAK RIDGE and the Suffolk real estate market
Northbrooke Ave sits in an established part of Suffolk where mid-century homes line streets shaded by mature trees. The housing here tends toward solid, single-family construction with generous lot sizes. Neighbors have often been here for decades, which gives the area a settled, unhurried character. Streets are calm, and sidewalks make it easy to get outside without getting in a car. Suffolk itself is one of the largest cities by land area in the United States. That scale means you get a small-city feel with surprisingly short drives to everyday needs. Downtown Suffolk is just a few minutes away, with local shops, restaurants, and city services. The city has grown steadily, and new development continues to add options without erasing the older neighborhoods that give Suffolk its identity. Anyone comparing homes for sale in 23434 will find this zip code covers a wide swath of the city's core.
What's nearby
Groceries are covered within half a mile. Food Lion is 0.5 miles away, and a BP is even closer at 0.4 miles. Royal Farms is under a mile if you need a third option. For a quick meal, Taco Bell and Wendy's are both 0.4 miles out. Great Wall is 0.5 miles away for something different. Millers coffee shop is 0.4 miles from the front door, and Wawa is just a bit farther at 0.5 miles. McDonald's rounds out the coffee and breakfast options at the same distance. You can handle most daily stops without leaving the immediate area.
For different buyers
Base commute and VA loan notes
Joint Staff J7 Suffolk is about six minutes away by car. Naval Medical Center Portsmouth is reachable in roughly 41 minutes. VA loan financing is widely used in this part of Suffolk, and the home's size and condition make it straightforward to move through the process. Three full baths and 2,429 square feet mean no waiting on space from day one.
For first-time buyers
At 2,429 square feet, this home gives first-time buyers more space than most starter properties in the area. Three bedrooms and three full baths mean room to grow without an immediate need to move again. The 1952 construction sits on an established street with low traffic. Groceries, coffee, and fast food are all within half a mile, which keeps daily life simple.
More buyer questions
How far is 111 Northbrooke Ave from Joint Staff J7 Suffolk?
The drive is about six minutes under normal traffic conditions. That makes it one of the closer residential streets to the base in this part of the city.
How far is 111 Northbrooke Ave from Naval Medical Center Portsmouth?
Naval Medical Center Portsmouth is approximately 41 minutes away by car. The route runs northeast through the Hampton Roads corridor.
What grocery stores are near 111 Northbrooke Ave?
Food Lion is 0.5 miles away, BP is 0.4 miles, and Royal Farms is under a mile. All three are reachable in just a few minutes.
Is 111 Northbrooke Ave in a flood zone?
Flood zone status for this address is covered in the FloodRisk tile on this page. Check that section for the current FEMA designation.
Are there homes for sale zoned for Lakeland High School and homes for sale zoned for Kilby Shores Elementary School at this address?
Yes, 111 Northbrooke Ave falls within the attendance zones for both schools. The Schools tile on this page has full zone and campus details.
Want to see 111 Northbrooke Ave in person? Tom and Dariya Milan are ready to set up a walkthrough and answer any questions you have about this Suffolk address.
Summary generated by AI from public records and publicly available information.
Schools · VaHome School ScoreAssigned schools
Our own 1–10 rating, scored from Virginia Department of Education data.
VaHome School Score — calculated by VaHome.com from Virginia Department of Education assessment, progress, and attendance data. Attendance zones come from the MLS listing record; confirm the current zone with the school division before making an offer.
How Far Is?
Driving distance by road and typical drive time via Google Maps, to the nearest location of each.
Also nearby
Distances are straight-line (as the crow flies) from this property, not driving miles. Places within ~1 mile, nearest first. Powered by Google Places.
Homes like this one sell fast — see the next one first
Suffolk$360K – $490K3+ beds
By subscribing you agree to receive listing emails from Tom & Dariya Milan, Realtors, at most one a day. Unsubscribe anytime · Privacy PolicyBrokered by LPT Realty
Military Commute
Drive times to nearest bases
🏛️
J7 Suffolk
Joint
8min·3.5mi
⚓
NMCP
Navy
30min·23.7mi
⚓
NNSY
Navy
28min·23.3mi
🚢
USCG Portsmouth
Coast Guard
29min·24.5mi
🚢
USCG Finance Ctr
Coast Guard
33min·27.9mi
Typical drive times from Google Maps, without live traffic. Rush hour and tunnel backups can add time.
Flood & environmentFlood risk (FEMA)
FEMA flood zone X · outside the high-risk area · FIRM 510156
🌊 Flood Risk (FEMA)
Source: FEMA National Flood Hazard Layer · FIRM 510156
Low / Moderate Risk
FEMA flood zone
X (low to moderate risk)
Base flood elevation
Not applicable in low-risk zones
Zone X is outside the Special Flood Hazard Area; FEMA doesn’t define a BFE here.
Property elevation
61.6 ft above sea level
USGS 3DEP digital elevation model
Outside the high-risk Special Flood Hazard Area. Federal flood insurance is NOT required, though optional preferred-rate NFIP coverage is still worth considering in coastal Hampton Roads.
Data sources: Flood zone and base flood elevation come from FEMA’s National Flood Hazard Layer. Property elevation is sampled from a single point on the parcel using the USGS National Map elevation service — actual elevations across a single property can vary by several feet higher or lower than the figure shown. Use these numbers as a starting reference and do your own due diligence (a professional survey or elevation certificate) before relying on them for any financial, insurance, or construction decision.
Explore this neighborhoodBrewers Meadows South
Brewers Meadows South is a newer single-family community in Suffolk, VA, ZIP 23434. It sits off Brians Lane, just minutes from Downtown Suffolk.
$510KMedian sale · 12 mo
$186Sold $/sq ft
40dDays on market
15For sale now
$91KHH income
80.8%Owner-occupied
REIN MLS closed sales, trailing 12 mo · U.S. Census ACS 2024 5-year
Estimates only. Taxes come from the public record; confirm rates with your lender. VA-eligible buyers: $0-down financing may apply.
Estimate your monthly payment
$2,665/mo
Principal & interest
$2,205
Property tax
$336
Home insurance
$124
PMI
None
HOA/Condo (paid separately)
None
Estimate only. Association (HOA/condo) fees are paid separately and are not included in the payment above. Insurance assumed at 0.35% of home value annually. Actual taxes, insurance, and rate will vary by lender, credit, and property. Contact a lender for a personalized quote.
Value & historyComparables
Price context: similar nearby homes$360,000 – $594,000The 6 most similar homes nearby (same city, within ~20% of this size, ~2.5 mi; 6 sold). Context for judging the asking price, not an appraisal or an estimate of this home's value.
Looking for multi-year tax assessments or prior sales? REIN MLS only ships data for the current listing. For full property history, check the city assessor record:
Tax data above from REIN public-records sync. Sale timeline tracked from this listing's first appearance in our feed forward; prior owner sales are not included.
Comparable Properties
Comps are selected by city, bed count, square footage and price proximity. Composite similarity score weights bed match, sqft variance, price variance, and straight-line distance.
0 days on market: read it in context
Days on market reflects pricing, season, and inventory. Compare it against similar nearby homes before reading anything into it.
CompareThis home next to what else is for sale nearby
Home
Price
Beds
Baths
Sqft
$ / sqft
111 Northbrooke Avethis home
$425,000
3
3
2,429
$175
Loading nearby homes for sale…
Active comparables from the REIN MLS, the same homes shown under Comparable Properties. Context for judging the asking price, not an appraisal.
Questions buyers ask
Is 111 Northbrooke Ave in a good school zone?
The assigned zones on the listing record are Kilby Shores Elementary (VaHome School Score 4/10), Forest Glen Middle (VaHome School Score 5.2/10), Lakeland (VaHome School Score 2.6/10). School attendance zones can change — always confirm enrollment with the local school division.
Is 111 Northbrooke Ave in a flood zone?
FEMA maps this parcel in Zone X, outside the high-risk Special Flood Hazard Area. See the flood section on this page for details and sources.
Does 111 Northbrooke Ave have an HOA?
No — there are no HOA, condo, or association dues on the listing record for this property.
When was 111 Northbrooke Ave built?
It was built in 1952, per the listing record.
Answers generated from the listing record, verified school zones, FEMA data, and cached nearby-places data. Never invented.
Tom & Dariya Milan | LPT Realty
See it in person with Tom & Dariya
We're local Hampton Roads Realtors. Pick a day and time; one of us confirms by text and meets you there. Prefer to talk first? Call or text (757) 777-7577.
Free, no obligation. One of us confirms by text, usually within the hour during the day. Your inquiry goes to Tom & Dariya, never resold. We use your details to arrange this tour and to follow up with you about it.
111 Northbrooke Ave, Suffolk, Virginia 23434 · MLS #10661204 · Source: REIN MLS + public record. Information deemed reliable but not guaranteed; verify independently. School zones subject to change; confirm with the local school division. All locations are described by neutral geographic fact. Equal Housing Opportunity.