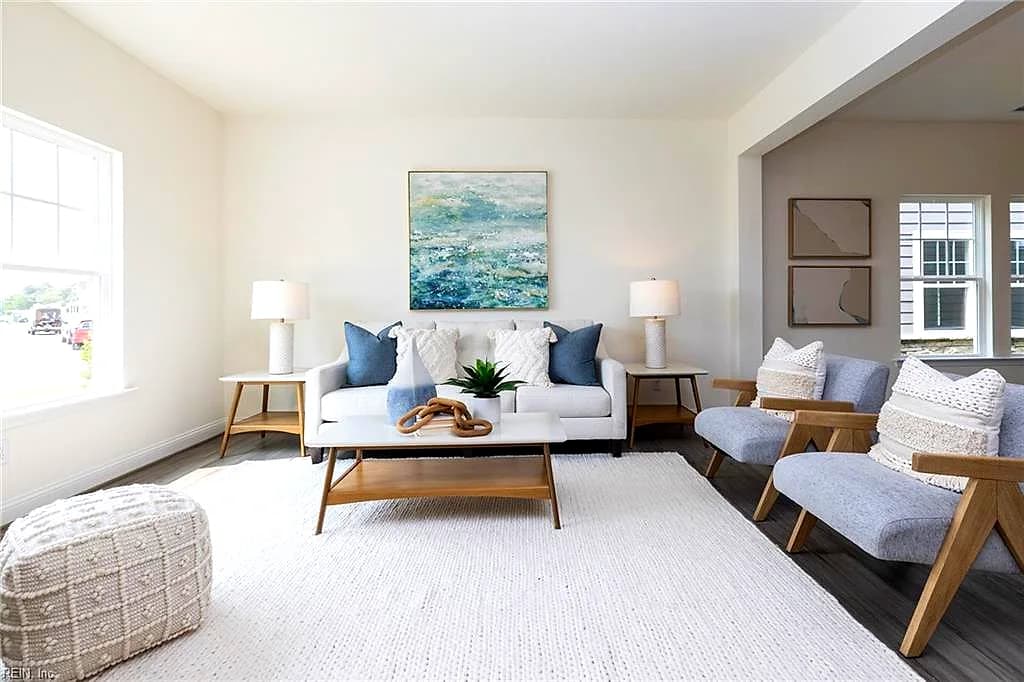
SuffolkRIVER HIGHLANDS104 Getty Rd✓ Source: REIN MLS #10632623 · record updated Jul 19, 2026 · synced every 2 min · your inquiry is never resold
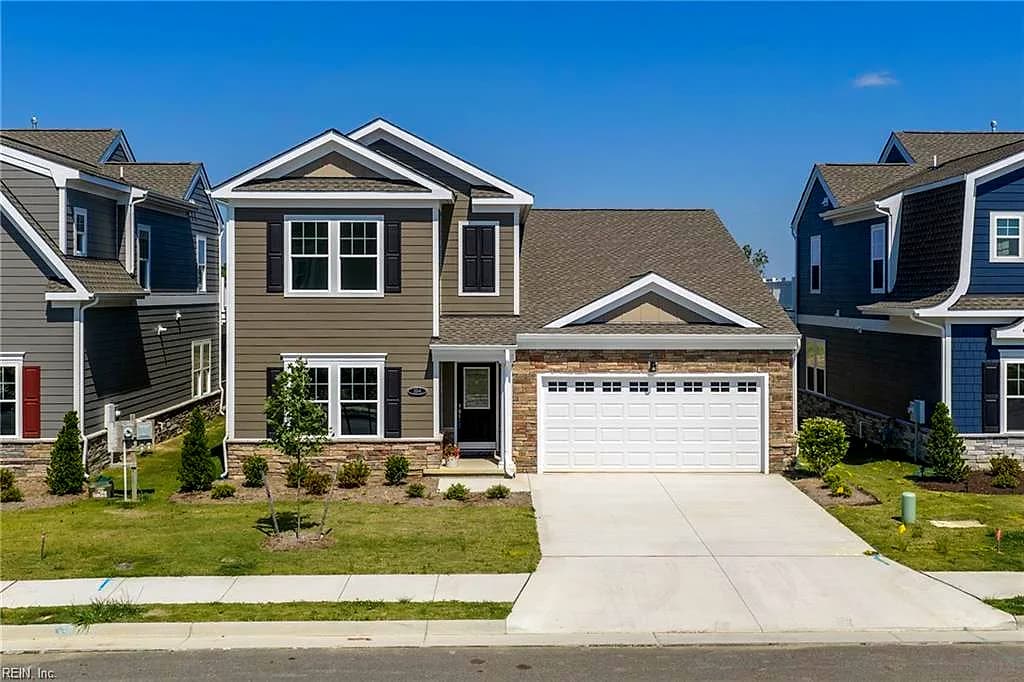
104 Getty RD, SUFFOLK VA 23434 - Main photo
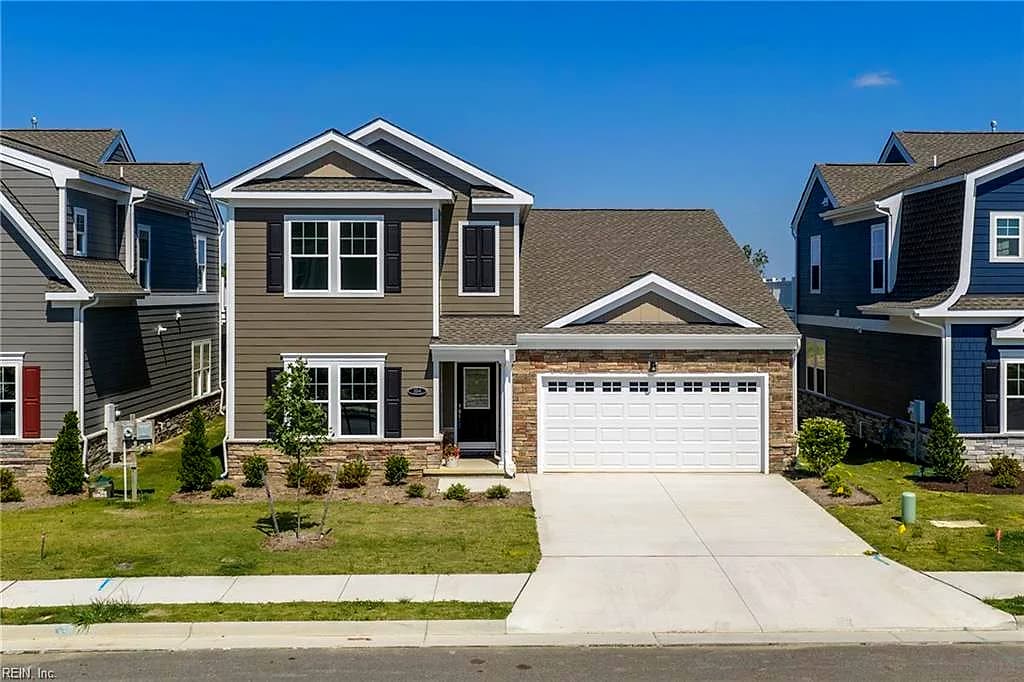
104 Getty RD, SUFFOLK VA 23434 - Photo 2
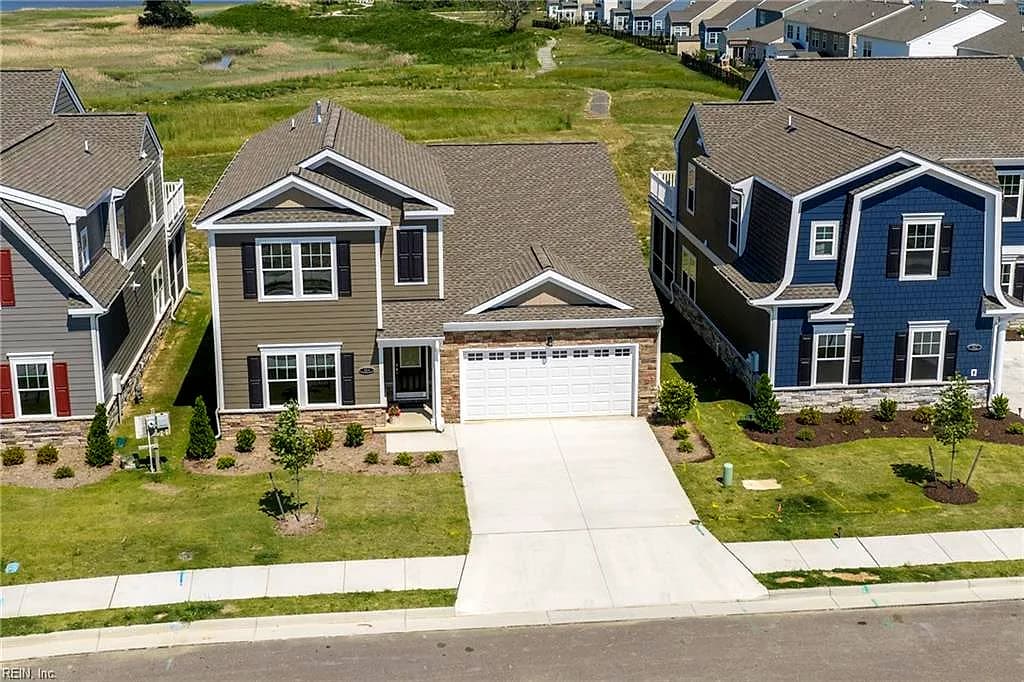
104 Getty RD, SUFFOLK VA 23434 - Photo 3
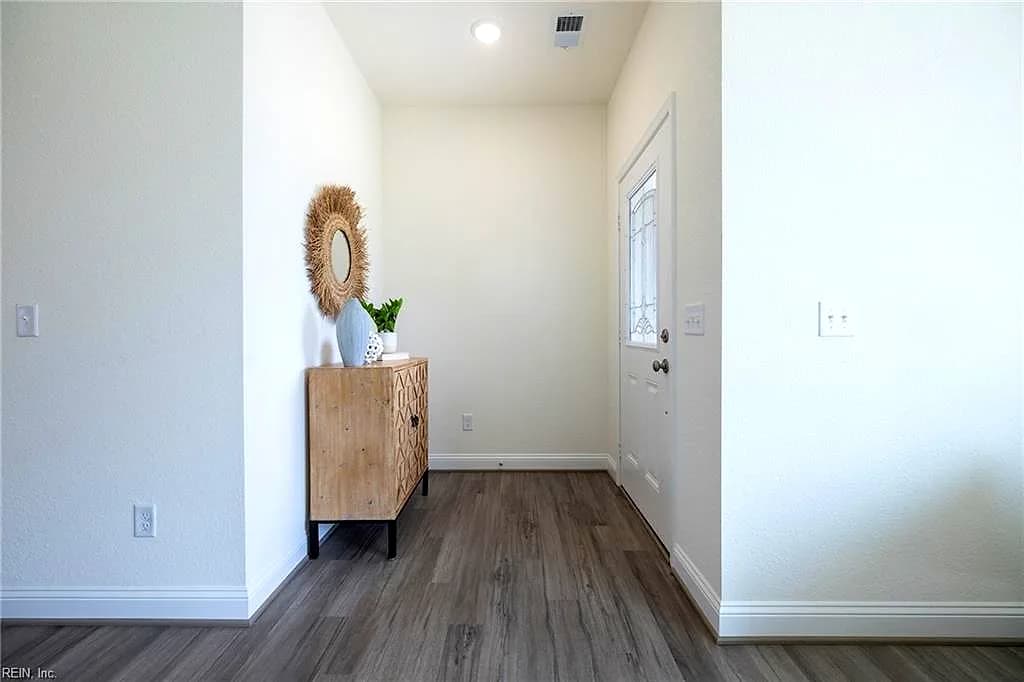
104 Getty RD, SUFFOLK VA 23434 - Photo 4
104 Getty RD, SUFFOLK VA 23434 - Photo 5
$540,180
$229 / sqft · est. $3,497/mo →
4beds
2.1baths
2,361sqft
79days on market

104 Getty Rd, Suffolk, VA 23434

ActiveResidential · built 2025 · RIVER HIGHLANDS

Chapter · The Water

Life on the water

The waterfront is the reason this home exists. Its water record, straight from the listing: River.

Frontage

River ✓ VERIFIED

Source: REIN MLS listing record · waterfront features as listed

About this home

The listing, in the seller's words

Quick close available, plus up to $20,000 in CCA when using one of the builder's preferred lenders and settlement agent. The Castlebay is a stunning two-story home that seamlessly blends luxury and functionality. An open-concept design showcases a spacious first-floor primary suite with a spa-inspired en-suite bath, featuring an oversized frameless glass shower and a separate soaking tub. The gourmet kitchen boasts quartz countertops, a large island, and stainless steel appliances including a gas range, complemented by elegant 42" Ellis Gray cabinetry with dovetail construction and soft-close drawers and doors. Upstairs, three additional bedrooms and a full bath provide comfortable accommodations for family or guests. Enjoy outdoor living from the screened porch with breathtaking river views, plus the convenience of a two-car garage.

Listing courtesy of Jay Osborough · BHHS RW Towne Realty · REIN MLS #10632623

VaHome team overview

Our read on this home

At a glance

Meet 104 Getty Road — a brand-new 2025 construction in Suffolk's River Highlands community. Four bedrooms, two and a half baths, and 2,361 square feet on a nearly quarter-acre lot, all just eight minutes from Joint Staff J7 Suffolk.

Read the full overview ↓

Why this home stands out

New construction in 2025 means everything — the roof, the systems, the finishes — is fresh from day one. You're getting a four-bedroom layout with 2,361 square feet of space that hasn't been lived in before, on a 0.231-acre lot that gives you genuine breathing room. River Highlands is a tight-knit Suffolk community, and this address lands you right in the middle of it with a half-bath beyond the standard two full baths for guests and daily flexibility.

RIVER HIGHLANDS and the Suffolk real estate market

River Highlands sits in the western reaches of Suffolk, Virginia — one of the largest cities by land area on the East Coast. The neighbourhood carries that unhurried, suburban feel that draws families and professionals alike: tree-lined streets, newer construction throughout, and a genuine sense of community without the density of a packed urban grid. Suffolk itself is a city that rewards those who look past the surface. It connects easily to Chesapeake, Portsmouth, and Norfolk via Routes 58 and 460, making regional commuting manageable. For those researching the broader area, the harbour view suffolk va corridor to the northeast is a popular point of reference, and River Highlands offers a quieter alternative with similar access to the region's amenities. Suffolk's downtown has been quietly growing its dining and arts scene, and the city's parks system is extensive. Living here, you're close enough to Hampton Roads' full range of opportunities while enjoying the lower density and larger lots that define this part of Suffolk.

What's nearby

Day-to-day life flows easily from 104 Getty Road. A Neighborhood Park just half a mile away gives you a quick walk for morning air, an afternoon with kids, or an evening wind-down without getting in the car. When you're ready to work up a sweat on your own schedule, Anytime Fitness is one mile out — accessible any hour, any day. Suffolk's Route 58 corridor puts grocery stores, pharmacies, and a solid range of restaurants within a short drive. The broader Suffolk area adds hardware stores, urgent care, and big-box retail without a long haul. Everything you need regularly is genuinely close.

For different buyers

For military families relocating

Joint Staff J7 Suffolk is eight minutes away — one of the shortest base commutes you'll find in Hampton Roads. NSA Northwest Annex is reachable in about 27 minutes. A VA loan pairs naturally with new construction like this, and your BAH in the Suffolk area aligns well with what this neighbourhood offers. Four bedrooms handle PCS moves with room to grow, and the 2025 build means no deferred maintenance surprises.

For families upgrading

If you've been in a smaller home and the walls are starting to close in, 104 Getty Road answers that. Four bedrooms across 2,361 square feet gives every family member defined space, and the half-bath keeps morning routines from turning into traffic jams. The nearly quarter-acre lot in River Highlands means outdoor space for a playset, a garden bed, or just a proper backyard — and because it's 2025 construction, the bones are as solid as they get.

More buyer questions

How far is 104 Getty Road from Joint Staff J7 Suffolk?

The drive is approximately eight minutes under normal traffic conditions, making this one of the most convenient addresses in Suffolk for personnel assigned there.

How far is 104 Getty Road from NSA Northwest Annex?

NSA Northwest Annex is roughly 27 minutes away, a manageable commute that keeps Suffolk's more affordable and spacious neighbourhoods within reach.

What is the lot size at 104 Getty Road?

The lot measures 0.231 acres — just under a quarter acre — which is a comfortable size for outdoor living, landscaping, or future improvements.

Is 104 Getty Road in a flood zone?

Flood zone information for this address is displayed in the FloodRisk tile on this page, which pulls current FEMA map data for the most accurate and up-to-date designation.

Does River Highlands have an HOA?

River Highlands does have a homeowners association — details on what it covers and any community guidelines are best confirmed through current disclosure documents during the transaction process.

Tom and Dariya Milan at LPT Realty know River Highlands and the broader Suffolk market well. Reach out to get your questions answered and take a closer look at 104 Getty Road.

Summary generated by AI from public records and publicly available information.

Schools

Info provided by GreatSchools

Facts & features

The record, sourced

Type

Residential

Year built

2025

Price / sqft

$229

HOA fee

$55/mo

Taxes

$5,780/yr

County

Suffolk VA

Waterfront

Yes

MLS #

10632623

Interior

Bedrooms
4
Full baths
2
Half baths
1
Approx. sqft
2,361
Stories
2
Flooring
Carpet, Ceramic, Vinyl
Ensuite bedrooms
1
First-floor bed & full bath
Yes
Total rooms
7
Other rooms
1st Floor Primary BR, Attic, PBR with Bath, Pantry, Screened Porch, Utility Room
Interior features
Fireplace Gas-natural, Primary Sink-Double, Pull Down Attic Stairs, Walk-In Closet
Appliances
Dishwasher, Disposal, Dryer Hookup, Microwave, Gas Range, Washer Hookup
Equipment
Cable Hookup, Gar Door Opener

Construction & exterior

Style
Traditional
Subtype
Detached
Foundation
Slab
Roof
Asphalt Shingle
Exterior
Stone,Vinyl
Pool
No Pool
Waterfront
River

Utilities & systems

Heating
Nat Gas
Cooling
Central Air
Water heater
Gas
Water
City/County
Sewer
City/County

Lot, parking & ownership

Lot size
0.2310
Approx. acres
0.23
Subdivision
RIVER HIGHLANDS
Zoning
RES
Ownership
Fee Simple
Garage
Yes
Parking
Garage Att 2 Car, 2 Space, Driveway Spc
Possession
SETTLEMENT
Miscellaneous
Warranty Plan
Disclosures
Common Interest Community, Exempt from Disclosure/Disclaimer

See more Suffolk waterfront homes.

Sources: REIN MLS record · null fields are suppressed, never faked

Flood & environment

FEMA flood zone X · outside the high-risk area · FIRM 510156

Flood Risk

Looking up FEMA flood zone…

Hurricane Evacuation Zone

Evacuation Zone D

Source: Virginia Dept. of Emergency Management — Know Your Zone

Explore this neighborhood

River Highlands

River Highlands is a newer single-family home community in Suffolk, Virginia, set along the Nansemond River off Godwin Boulevard near Route 58 and within reach of downtown Suffolk.

$492K

Median sale · 12 mo

$205

Sold $/sq ft

56d

Days on market

9

For sale now

$117K

HH income

81.7%

Owner-occupied

REIN MLS closed sales, trailing 12 mo · U.S. Census ACS 2024 5-year

Explore River Highlands
Map of River Highlands with neighborhood boundaryNeighborhood

homes for sale in Suffolk

Location intelligence

Minutes to real places, not a score

Location & Neighborhood

Places within ~1 mile, ordered by distance from this property. Powered by Google Places.

Military Commute

Drive times to nearest bases

Drive times via Google Maps with current traffic patterns. Times are typical and may vary by time of day. Use the "Analyze" button up top to see live drive time to your saved base.

The numbers

Run the real carrying cost

Estimates only — taxes come from the public record; confirm rates with your lender. VA-eligible buyers: $0-down financing may apply.

Estimate your monthly payment

$3,497/mo

Principal & interest

$2,803

Property tax

$482

Home insurance

$158

PMI

None

HOA

$55

Estimate only. Insurance assumed at 0.35% of home value annually. Actual taxes, insurance, and rate will vary by lender, credit, and property. Contact a lender for a personalized quote.

Value & history

Judge value on real ground

Why we show no algorithmic estimate.

National AVMs misprice homes whose value drivers they can't see. Instead: the sourced assessment above, the carrying cost, real price history, and honest comparables below.

Price context — similar nearby homes

$300,000$482,000

The 6 most similar homes nearby (same city, within ~20% of this size, ~2.5 mi; 6 sold). Context for judging the asking price — not an appraisal or an estimate of this home's value.

1501 Olde Mill Creek DR · 1.7 mi · 2,264 sqft$482,000 sold 2026-07
1328 River RD · 1.9 mi · 2,433 sqft$470,000 sold 2026-04
1719 N River Creek LNDG · 1.5 mi · 2,633 sqft$340,000 sold 2026-03

Sale & Tax History

List Price

$540,180

Price / Sq Ft

$229

Annual Taxes

$5,780

Monthly Tax

$482

HOA fee

$55 / mo

Tax Rate (effective)

1.07%

Sale Timeline (this listing)

EventDatePriceDetail
ListedMay 1, 2026$540,180
Currently listed$540,180

Looking for multi-year tax assessments or prior sales? REIN MLS only ships data for the current listing. For full property history, check the city assessor record:

Suffolk Real Estate Assessor

Tax data above from REIN public-records sync. Sale timeline tracked from this listing's first appearance in our feed forward; prior owner sales are not included.
Comparable Properties

Comps are selected by city, bed count, square footage and price proximity. Composite similarity score weights bed match, sqft variance, price variance, and straight-line distance.

Market tempo

79 days on market — read it in context

Days on market reflects pricing, season, and inventory — compare it against similar nearby homes below before reading anything into it.

Questions buyers ask

Real questions, answered from the record

Is 104 Getty Rd in a good school zone?+
The assigned zones on the listing record are Hillpoint Elementary (GreatSchools 4/10), King`s Fork Middle, Kings Fork. School attendance zones can change — always confirm enrollment with the local school division.
Is 104 Getty Rd in a flood zone?+
FEMA maps this parcel in Zone X, outside the high-risk Special Flood Hazard Area. See the flood section on this page for details and sources.
Is there a gym near 104 Getty Rd?+
Yes — Anytime Fitness is about 1 miles away, per the cached nearby-places record for this address.
Are there parks near 104 Getty Rd?+
Neighborhood Park is about 0.5 miles away.
Is 104 Getty Rd a waterfront property?+
Yes. The listing record shows: River.
Does 104 Getty Rd have an HOA?+
Yes — HOA dues are on record for this property (the current amount is shown in the facts section on this page). The association of record is N/A.
When was 104 Getty Rd built?+
It was built in 2025, per the listing record.

Answers generated from the listing record, verified school zones, FEMA data, and cached nearby-places data — never invented.

The people

You'll talk to a person, not a lead queue

TD

Tom & Dariya Milan

LPT Realty · Hampton Roads · answer their own phone

✓ Your inquiry goes to Tom & Dariya — never sold to strangers

Listing courtesy of Jay Osborough · BHHS RW Towne Realty · REIN MLS #10632623

Call or text (757) 777-7577

Ask Dariya — instant answers

Schools, flood, drive times, what it really costs to own — answered from this page's data, by chat or voice.

Schedule a private tour

Free, no obligation — your inquiry goes to Tom & Dariya, never resold.

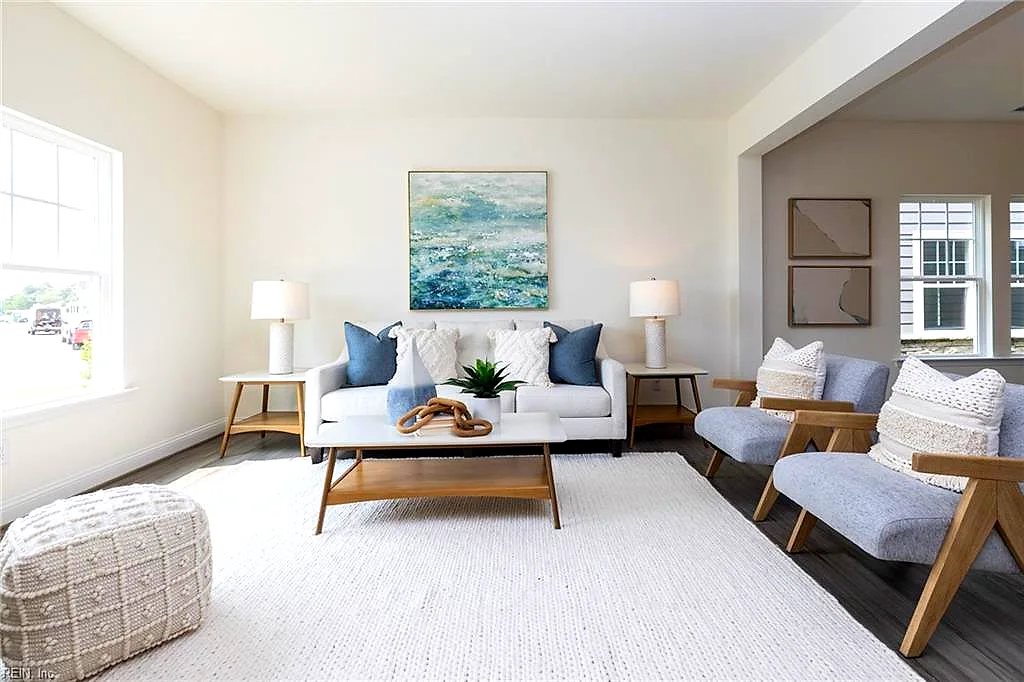
104 Getty Rd, Suffolk — photo

See it in person — the record only says so much.

Call or text (757) 777-7577

104 Getty Rd, Suffolk, Virginia 23434 · MLS #10632623 · Source: REIN MLS + public record. Information deemed reliable but not guaranteed — verify independently. School zones subject to change; confirm with the local school division. All locations are described by neutral geographic fact. Equal Housing Opportunity.