NorfolkBELVEDERE104 E Severn Rd✓ Source: REIN MLS #10649990 · record updated Aug 29, 2026 · synced every 2 min · your inquiry is never resold
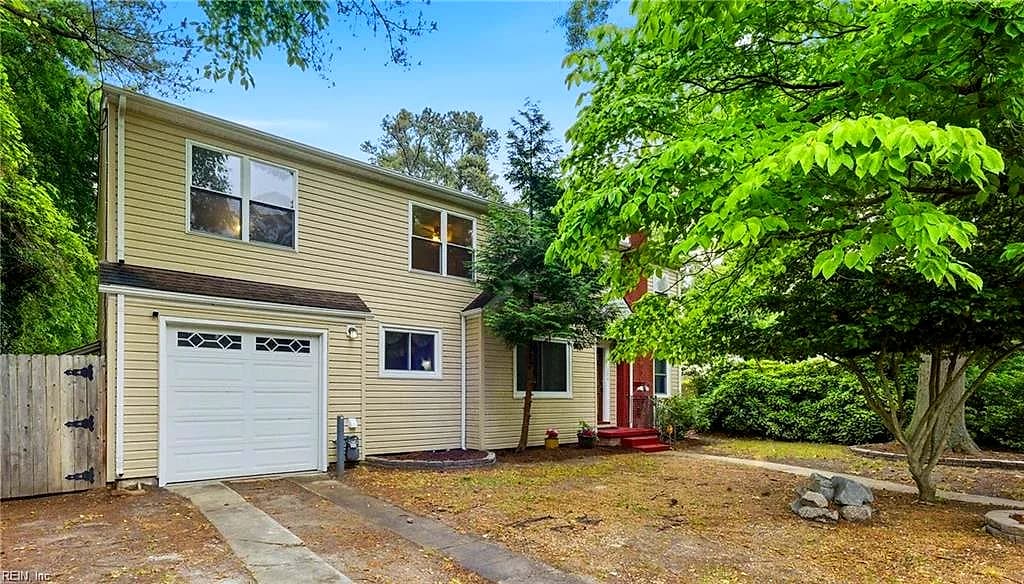
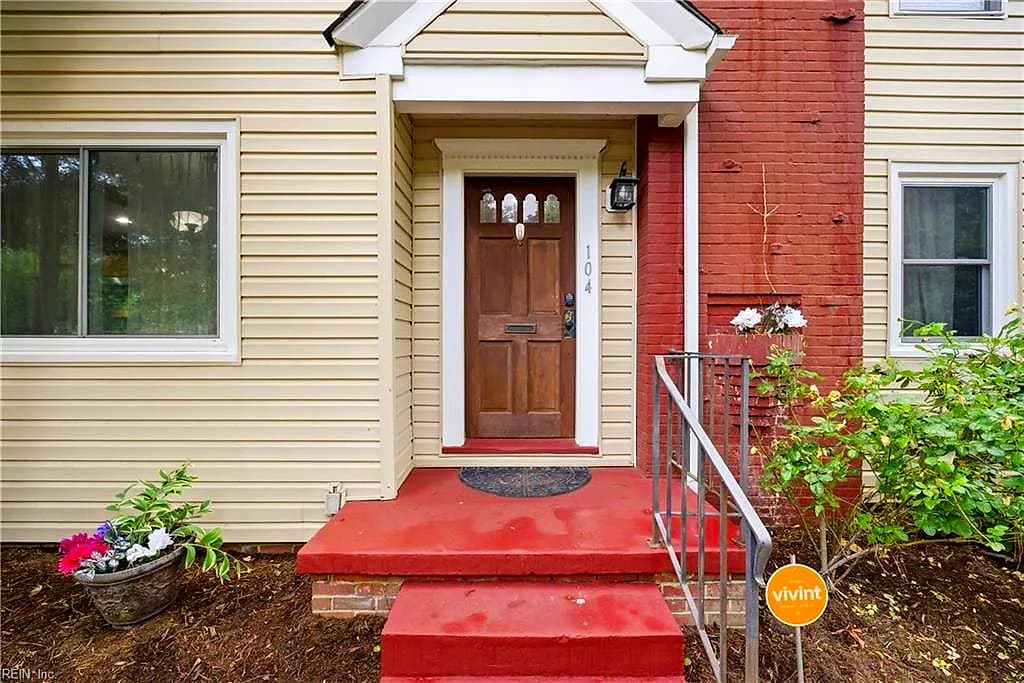
104 E Severn RD, NORFOLK VA 23505 - Main photo
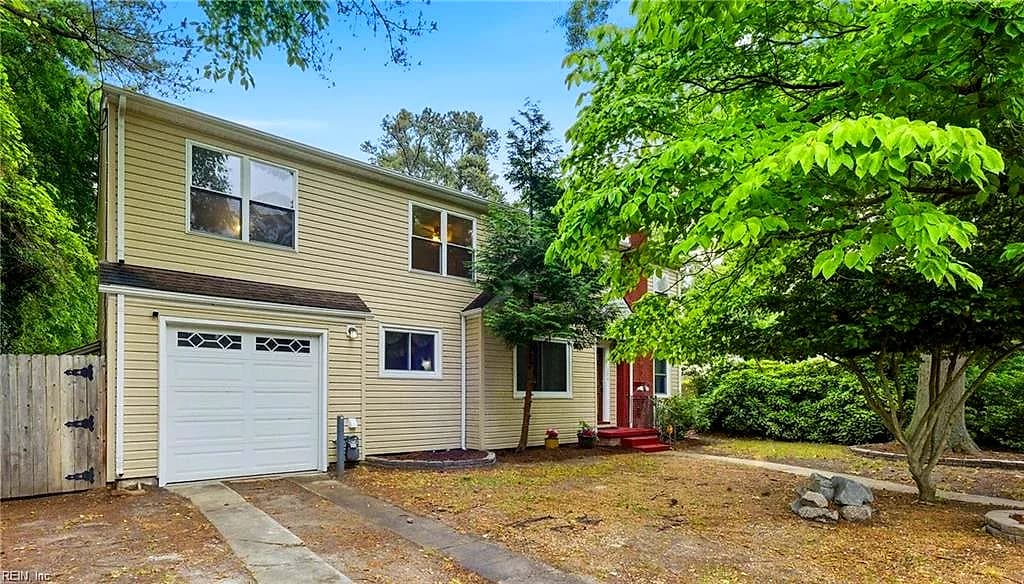
104 E Severn RD, NORFOLK VA 23505 - Photo 2
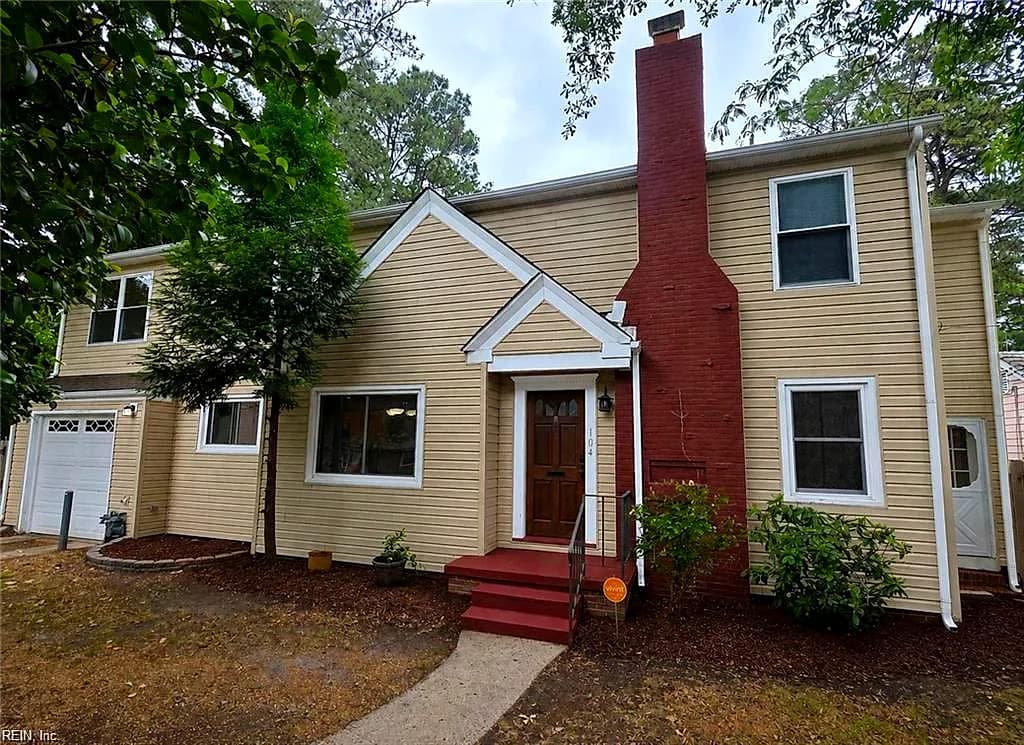
104 E Severn RD, NORFOLK VA 23505 - Photo 3
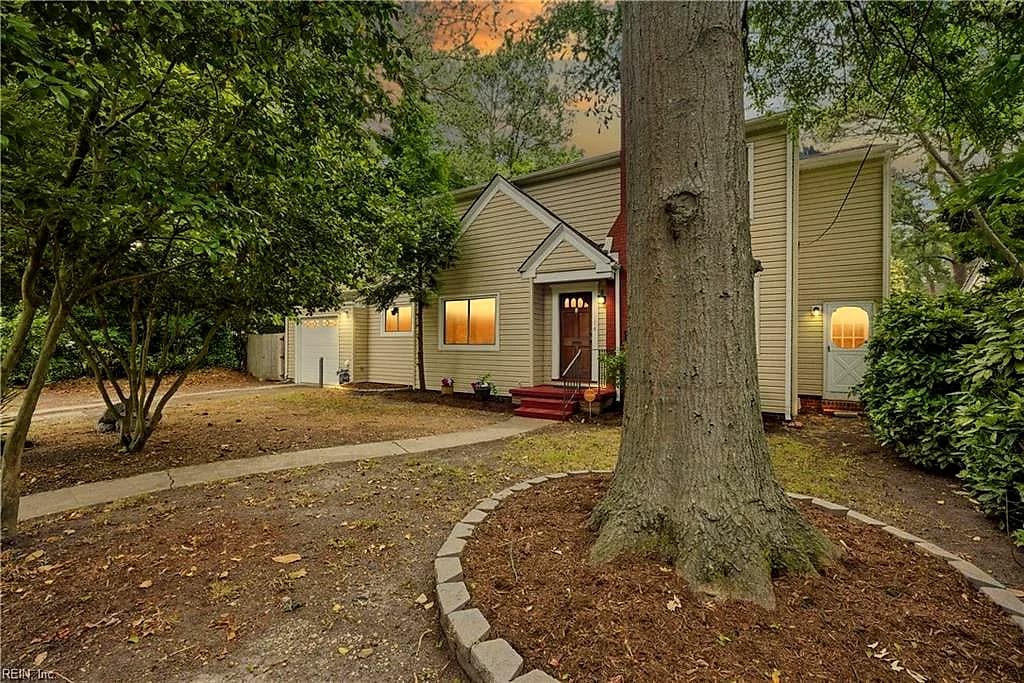
104 E Severn RD, NORFOLK VA 23505 - Photo 4
104 E Severn RD, NORFOLK VA 23505 - Photo 5
$485,000
$179 / sqft · est. $3,092/mo →
5beds
3baths
2,714sqft
9days on market

104 E Severn Rd, Norfolk, VA 23505

ActiveResidential · built 1938 · BELVEDERE

Facts & features

Type

Residential

Year built

1938

Price / sqft

$179

HOA

None

Taxes

$5,209/yr

County

Norfolk VA

MLS #

10649990

Interior

Bedrooms
5
Full baths
3
Approx. sqft
2,714
Stories
2
Flooring
Carpet, Ceramic, Wood
Ensuite bedrooms
1
First-floor bed & full bath
Yes
Total rooms
10
Other rooms
1st Floor BR, Attic, Breakfast Area, PBR with Bath, Office/Study, Porch, Rec Room, Spare Room, Utility Room
Appliances
Dishwasher, Dryer Hookup, Gas Range, Refrigerator, Washer Hookup
Equipment
Cable Hookup, Central Vac, Security Sys

Construction & exterior

Style
Colonial, Traditional
Subtype
Detached
Foundation
Crawl
Roof
Asphalt Shingle
Exterior
Vinyl
Pool
No Pool
Fencing
Wood Fence

Utilities & systems

Heating
Heat Pump
Cooling
Central Air, Heat Pump
Water heater
Electric
Water
City/County
Sewer
City/County

Lot, parking & ownership

Lot size
76X130
Subdivision
BELVEDERE
Zoning
R-6
Ownership
Fee Simple
Garage
Yes
Parking
Garage Att 1 Car, 2 Space, Driveway Spc
Possession
SETTLEMENT
Disclosures
Disclosure Statement, Related to Seller

Sources: REIN MLS record · city assessor · null fields are suppressed, never faked

About this home

**Assumable Loan Option** Located in Norfolk's desirable Belvedere neighborhood, this spacious 6 bedroom, 3 bath home offers over 2,700 sq ft of flexible living space suited for multi-generational living, guest space, or home offices. Updates include: fresh paint, refinished hardwood floors, new carpet, updated lighting, ceiling fans, faucets, & a new downstairs HVAC system. The main level features a living room, den, dining rm, kitchen w/ breakfast bar, attached garage w/ storage, 2 first-floor bedrooms, & full bath. Upstairs offers 3 additional bedrooms, another full bath, & spacious primary suite w/ bath & sitting area. Large backyard w/ mature trees, fire pit, & plenty of space for entertaining or outdoor activities. Conveniently located near Downtown Norfolk, military bases, EVMS, ODU, shopping, dining, parks, beaches, major interstates, & nearby Lafayette River boat/kayak access. Assumable VA loan opportunity - 2.25% rate for VA buyers. Entitlement substitution required.

Listing courtesy of Elizabeth Precise · LPT Realty LLC · REIN MLS #10649990

VaHome team overview

Our read on this home

by Tom & Dariya Milan, REALTORS® · LPT Realty

At a glance

104 E Severn Rd is a five-bedroom, three-bath, 1938-built home in Norfolk with 2,714 square feet of character-rich living space — just minutes from Naval Medical Center Portsmouth and Naval Station Norfolk, with walkable dining and green space practically at the door.

Read the full overview ↓

Why this home stands out

Homes this size from the 1930s rarely surface in this part of Norfolk. Five bedrooms and three full baths across 2,714 square feet gives you genuine room to spread out — whether that means dedicated home-office space, guest quarters, or room for a growing household — all wrapped in the kind of architectural detail that newer construction simply doesn't replicate. Add a location that puts two major bases within eight minutes, and the picture gets even clearer.

BELVEDERE and the Norfolk real estate market

East Severn Road sits in a mature, tree-lined section of Norfolk where the streets have a settled, neighborhood-first feel. Granby Street is your commercial spine — close enough to walk to dinner or grab coffee, far enough that you don't hear it from the front porch. The Lafayette Park area anchors the immediate surroundings with green space, and the waterfront is never far in this part of the city. Norfolk itself is one of Hampton Roads' most layered cities: a working waterfront, a growing arts and dining scene along Granby, and a transit network that connects you to the broader region. Families comparing homes for sale in Norfolk will notice that this corridor offers a rare combination of lot maturity, proximity to bases, and genuine walkability — without the density of downtown. The 23505 zip code is one of those under-the-radar pockets that longtime locals tend to stay in once they arrive.

What's nearby

Step outside and Granby Street Park and the Granby Street Bridge Fishing Pier are both within a tenth of a mile — an easy walk any morning. LeGrand Kitchen, Mi Hogar Mexican Restaurant, and Pittie Dog Grill are all within three-tenths of a mile, so weeknight dinner options are genuinely walkable. Voyager Coffee is under a mile when you want something better than a drive-through. For groceries, The Ten Top Market, Westside Produce and Provisions, and NuLand Hot Stuff Company are all clustered around 0.9 miles out. Rhode Island Circle offers a pleasant half-mile park loop, and if you prefer structured fitness, Universal Combat Center and GUD Yoga are both under a mile. Tennis courts at Lafayette Park round out the active-lifestyle options at 0.6 miles.

For different buyers

For military families relocating

Naval Medical Center Portsmouth is seven minutes away and Naval Station Norfolk is eight — that's a rare double-base location that makes daily commutes and last-minute schedule changes far less stressful. Five bedrooms means room for a home office, a deployed spouse's gear room, or visiting family. VA loan eligibility can stretch further here than in tighter submarkets, and the 23505 zip code has historically held its value well between PCS cycles.

For buyers drawn to character

If you've been scrolling past cookie-cutter floor plans waiting for something with actual bones, 104 E Severn Rd is worth a close look. Built in 1938 and offering 2,714 square feet across five bedrooms, this is the kind of home where the craftsmanship shows in the details — proportioned rooms, solid construction, and a street presence that newer builds simply can't manufacture. Among Norfolk homes for sale with genuine pre-war character at this scale, addresses like this one don't come around often.

More buyer questions

How far is 104 E Severn Rd from Naval Medical Center Portsmouth?

Naval Medical Center Portsmouth is approximately seven minutes by car from 104 E Severn Rd, making it one of the closest residential options to that base in the Norfolk market.

How far is 104 E Severn Rd from Naval Station Norfolk?

Naval Station Norfolk is about eight minutes away — close enough that a mid-day trip back home is realistic on most duty schedules.

What is the flood zone status for 104 E Severn Rd?

Flood zone information for this address is displayed in the FloodRisk tile on this page — check there for the current FEMA designation and any required flood insurance details.

What school zone does 104 E Severn Rd fall in?

This address is in the Norfolk Public Schools district; families comparing homes for sale zoned for Granby High School and homes for sale zoned for Granby Elementary School will want to confirm current attendance boundaries directly with Norfolk Public Schools, as zone lines can change.

Are there walkable restaurants and parks near 104 E Severn Rd?

Yes — Granby Street Park and the Granby Street Bridge Fishing Pier are both within a tenth of a mile, and LeGrand Kitchen, Mi Hogar Mexican Restaurant, and Pittie Dog Grill are all within three-tenths of a mile on foot.

Tom and Dariya Milan at LPT Realty know this part of Norfolk well. Reach out to get a straight-talk walkthrough of homes for sale in 23505 and what this address means for your next move.

Summary generated by AI from public records and publicly available information.

Homes like this one sell fast — see the next one first

Norfolk$410K – $560K5+ beds

Listings refresh every 2 minutes, straight from the MLS. At most one email a day. Unsubscribe anytime.

Schools

VaHome School Score

Our own 1–10 rating, scored from Virginia Department of Education data.

VaHome School Score — calculated by VaHome.com from Virginia Department of Education assessment, progress, and attendance data. Attendance zones come from the MLS listing record; confirm the current zone with the school division before making an offer.

Flood & environment

FEMA flood zone AE · base flood elevation 8 ft · Special Flood Hazard Area (flood insurance typically required) · FIRM 510104

Flood Risk

Looking up FEMA flood zone…

Zone AE typically means lenders require flood insurance — factor it into the monthly numbers below.

Hurricane Evacuation Zone

Evacuation Zone A

Source: Virginia Dept. of Emergency Management — Know Your Zone

In the Lakewood Area neighborhood of Norfolk. browse Norfolk listings

Location intelligence

Minutes to real places, not a score

Location & Neighborhood

Places within ~1 mile, ordered by distance from this property. Powered by Google Places.

Military Commute

Drive times to nearest bases

Drive times via Google Maps with current traffic patterns. Times are typical and may vary by time of day. Use the "Analyze" button up top to see live drive time to your saved base.

The numbers

Run the real carrying cost

Estimates only — taxes come from the public record; confirm rates with your lender. VA-eligible buyers: $0-down financing may apply.

Estimate your monthly payment

$3,092/mo

Principal & interest

$2,517

Property tax

$434

Home insurance

$141

PMI

None

HOA/Condo (paid separately)

None

Estimate only. Association (HOA/condo) fees are paid separately and are not included in the payment above. Insurance assumed at 0.35% of home value annually. Actual taxes, insurance, and rate will vary by lender, credit, and property. Contact a lender for a personalized quote.

Value & history

Judge value on real ground

Asking vs. assessment

115% of $423,500

City assessment record · taxes $5,209/yr

Land share of assessed value

23% — $98,500

Improvements $325,000 · assessor record ✓

Price context — similar nearby homes

$320,000$750,000

The 6 most similar homes nearby (same city, within ~20% of this size, ~2.5 mi; 6 sold). Context for judging the asking price — not an appraisal or an estimate of this home's value.

112 Dumont AVE · 0.4 mi · 2,669 sqft$500,000 sold 2026-07
4604 Gosnold AVE · 0.9 mi · 2,539 sqft$650,000 sold 2026-07
517 Butterworth ST · 1.3 mi · 2,569 sqft$457,000 sold 2026-06

Sale & Tax History

List Price

$485,000

Price / Sq Ft

$179

Annual Taxes

$5,209

Monthly Tax

$434

HOA

None

Tax Rate (effective)

1.07%

Sale Timeline (this listing)

EventDatePriceDetail
ListedAug 20, 2026$485,000
Currently listed$485,000

Public-Records Assessment

Source: City Assessor via Hampton Roads Regional Parcels.

15% above assessment

Total Assessed

$423,500

Land

$98,500

Improvement

$325,000

Looking for multi-year tax assessments or prior sales? REIN MLS only ships data for the current listing. For full property history, check the city assessor record:

Norfolk Real Estate Assessor

Tax data above from REIN public-records sync. Sale timeline tracked from this listing's first appearance in our feed forward; prior owner sales are not included.
Comparable Properties

Comps are selected by city, bed count, square footage and price proximity. Composite similarity score weights bed match, sqft variance, price variance, and straight-line distance.

Market tempo

9 days on market — read it in context

Days on market reflects pricing, season, and inventory — compare it against similar nearby homes below before reading anything into it.

Questions buyers ask

Is 104 E Severn Rd in a good school zone?+
The assigned zones on the listing record are Granby Elementary (VaHome School Score 2.2/10), Blair Middle (VaHome School Score 3.5/10), Granby (VaHome School Score 3/10). School attendance zones can change — always confirm enrollment with the local school division.
Is 104 E Severn Rd in a flood zone?+
FEMA maps this parcel in Zone AE with a base flood elevation of 8 ft — a high-risk flood band where lenders typically require flood insurance. See the flood section on this page for the full details and sources, and verify with an elevation certificate.
Does 104 E Severn Rd have an HOA?+
No — there are no HOA, condo, or association dues on the listing record for this property.
When was 104 E Severn Rd built?+
It was built in 1938, per the listing record.

Answers generated from the listing record, verified school zones, FEMA data, and cached nearby-places data — never invented.

The people

You'll talk to a person, not a lead queue

TD

Tom & Dariya Milan

LPT Realty · Hampton Roads · answer their own phone

✓ Your inquiry goes to Tom & Dariya — never sold to strangers

Listing courtesy of Elizabeth Precise · LPT Realty LLC · REIN MLS #10649990

Call or text (757) 777-7577

Ask Dariya — instant answers

Schools, flood, drive times, what it really costs to own — answered from this page's data, by chat or voice.

Schedule a private tour

Free, no obligation — your inquiry goes to Tom & Dariya, never resold.

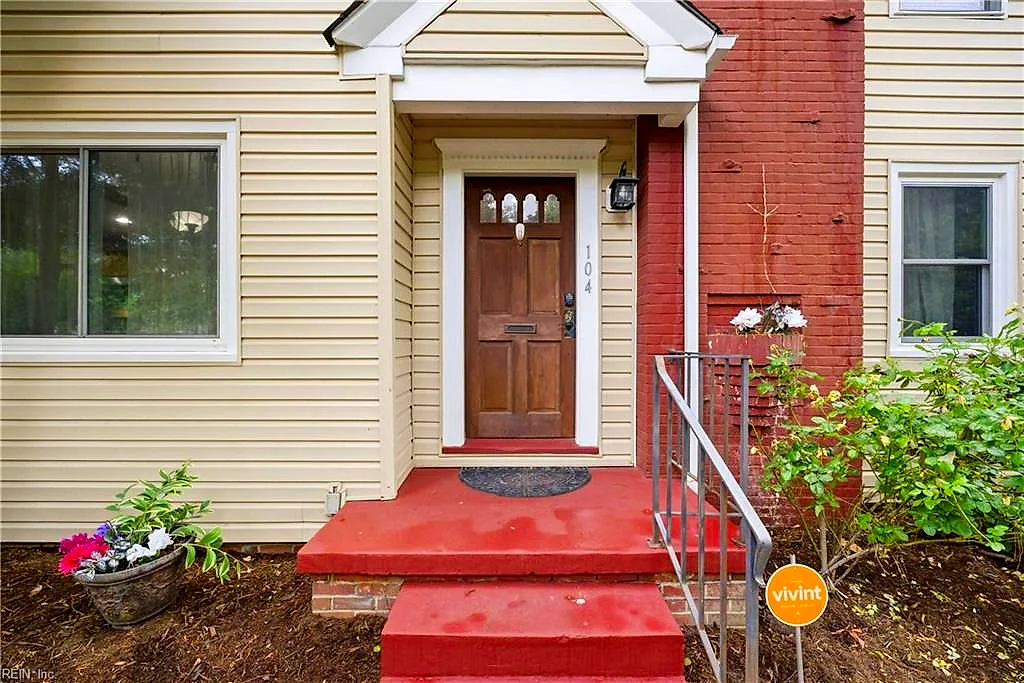
104 E Severn Rd, Norfolk — photo

See it in person — the record only says so much.

Call or text (757) 777-7577

104 E Severn Rd, Norfolk, Virginia 23505 · MLS #10649990 · Source: REIN MLS + public record. Information deemed reliable but not guaranteed — verify independently. School zones subject to change; confirm with the local school division. All locations are described by neutral geographic fact. Equal Housing Opportunity.