✓ Source: REIN MLS #10660564 · record updated Nov 4, 2026 · synced every 2 min · your inquiry is never resold
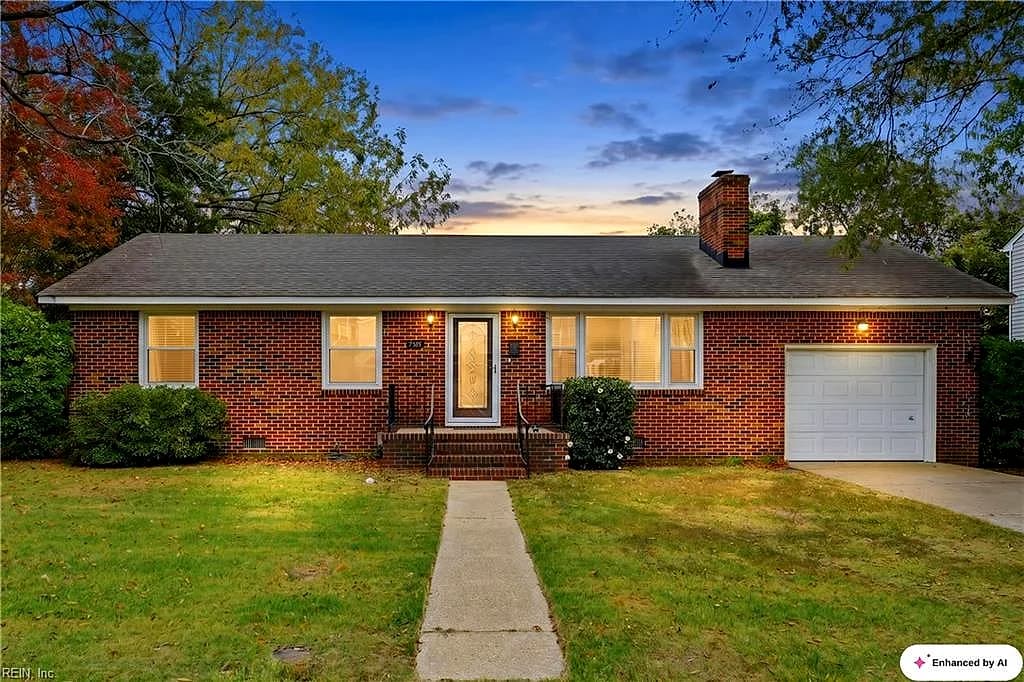
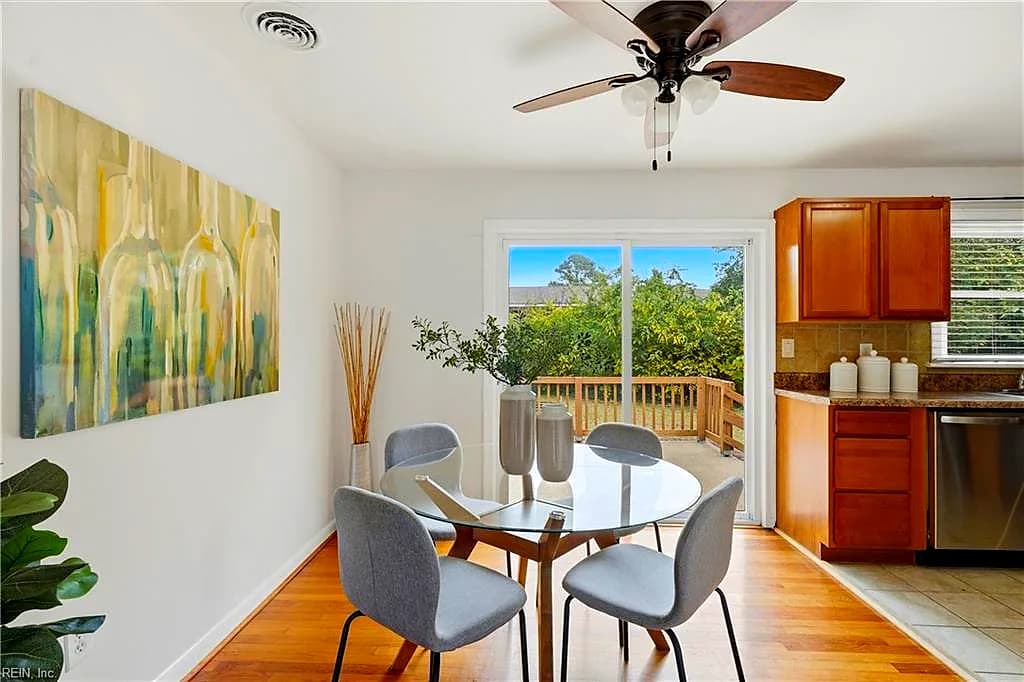
7526 Hughart ST, NORFOLK VA 23505 - Main photo
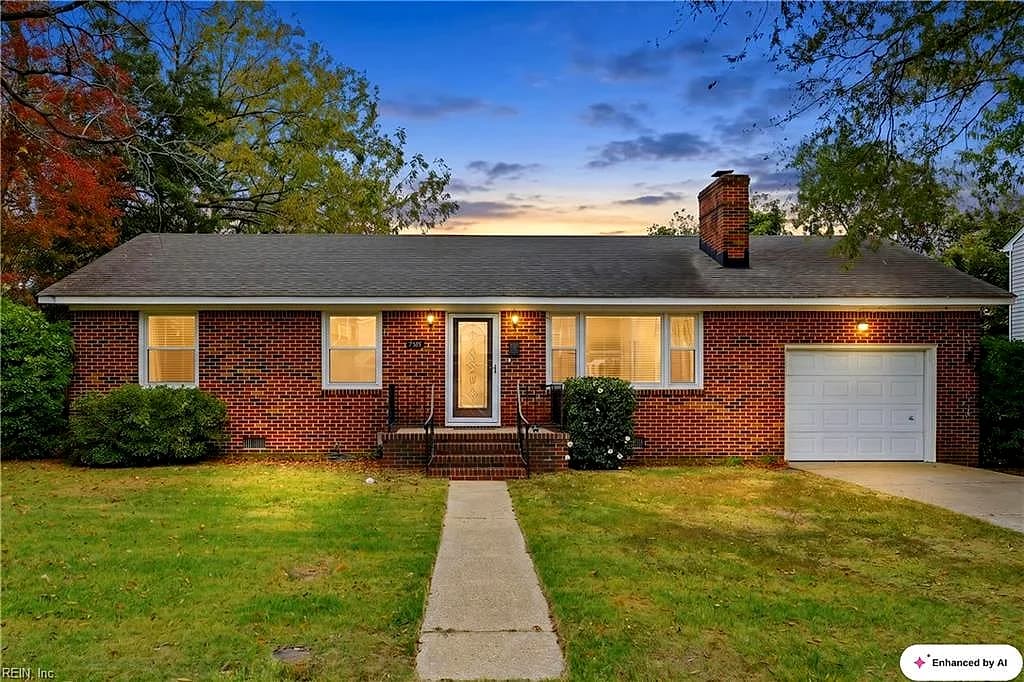
7526 Hughart ST, NORFOLK VA 23505 - Photo 2
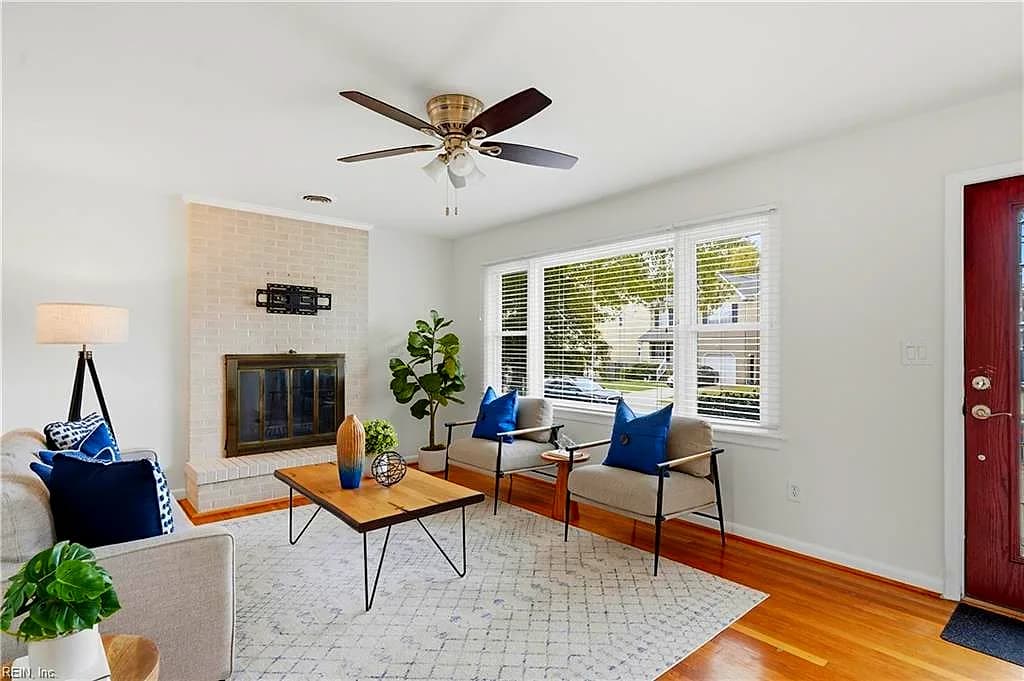
7526 Hughart ST, NORFOLK VA 23505 - Photo 3
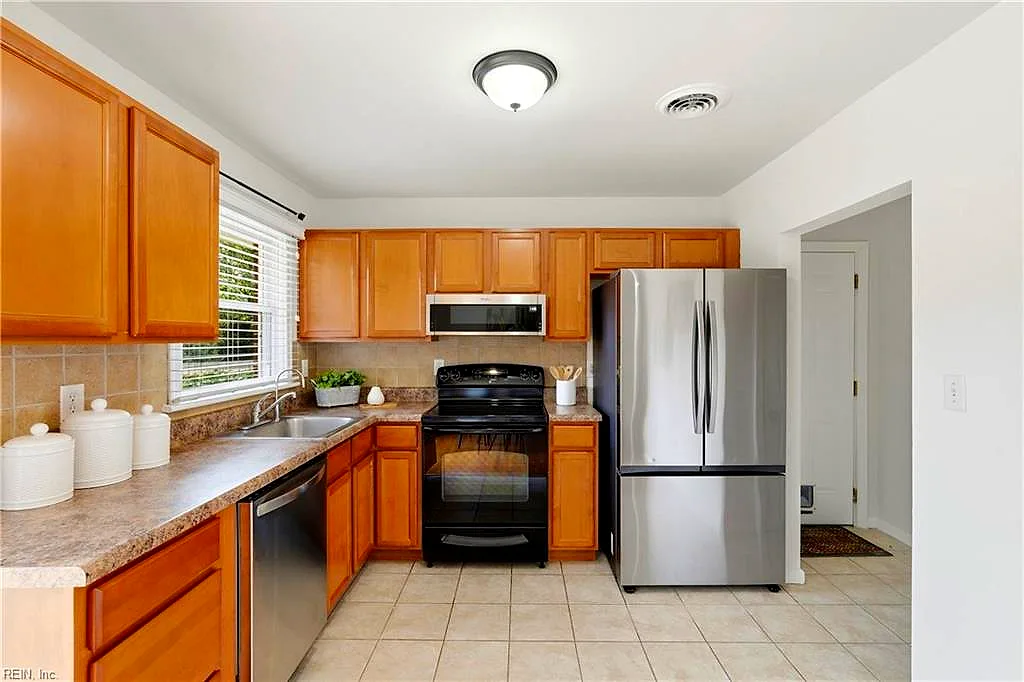
7526 Hughart ST, NORFOLK VA 23505 - Photo 4
7526 Hughart ST, NORFOLK VA 23505 - Photo 5
3beds
2baths
1,148sqft
0days on market

7526 Hughart St, Norfolk, VA 23505

New ListingResidential · built 1965 · ALL OTHERS AREA 13

About this home

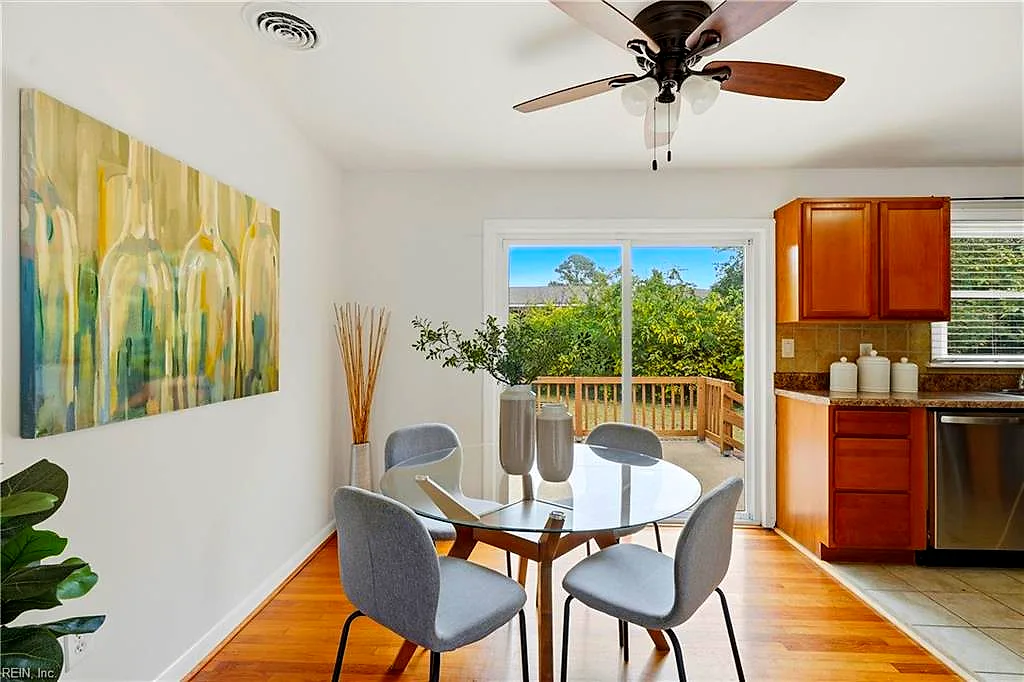
Welcome to 7526 Hughart Street, a charming home tucked away in the Titustown neighborhood of Norfolk! Designed for comfortable one-level living, this residence offers an inviting layout filled with thoughtful updates and enduring appeal. Step inside to freshly painted interior spaces featuring updated lighting, ceiling fans, hardwood flooring, and a cozy wood-burning fireplace in the main living space. The kitchen comes fully equipped with a complete appliance package, including a washer & dryer, a pantry, and a water softener system with reverse osmosis at the kitchen sink. The primary bedroom features a large on suite full bathroom, while two additional bedrooms offer flexible space for family, guests, or a home office. Underneath the carpet there are wood floors. Outside, step out to the rear deck and patio overlooking a spacious, fully privacy-fenced backyard complete with double and single access gates—great for relaxation or entertaining. Recent upgrades include a new water heater (2024), new AC unit (2021), an attached 1-car garage, and a crawl space that has been re-encapsulated with a new vapor barrier and dehumidifier. With no HOA fees and convenient access to local naval bases, shopping, and dining, this ready to move in property delivers exceptional value and peace of mind.

Listing courtesy of Daniel Keeton · Keeton & Co Real Estate · REIN MLS #10660564

Facts & features

Type

Residential

Year built

1965

Price / sqft

$305

HOA

None

Taxes

$4,055/yr

County

Norfolk VA

MLS #

10660564

Interior

Bedrooms
3
Full baths
2
Approx. sqft
1,148
Stories
1
Flooring
Carpet, Wood
First-floor bed & full bath
Yes
Total rooms
5
Appliances
Dishwasher, Dryer, Microwave, Refrigerator, Washer

Construction & exterior

Style
Ranch
Subtype
Detached
Foundation
Crawl
Roof
Asphalt Shingle
Exterior
Brick
Pool
No Pool
Fencing
Privacy

Utilities & systems

Heating
Electric
Cooling
Central Air
Water heater
Electric
Water
City/County
Sewer
City/County

Lot, parking & ownership

Lot size
0.2475
Subdivision
ALL OTHERS AREA 13
Zoning
R-12
Ownership
Fee Simple
Garage
No
Parking
Driveway Spc, Street
Possession
AT CLOSING
Disclosures
Additional Attachments

Sources: REIN MLS record

Tom & Dariya's overview

Our read on this home

by Tom & Dariya Milan, REALTORS® · Brokered by LPT Realty

At a glance

7526 Hughart Street is a three-bedroom, two-bath home in Norfolk, built in 1965 and covering 1,148 square feet. Naval Station Norfolk is about five minutes away. It sits in a quiet residential pocket with parks, coffee, and dining all within half a mile.

Read the full overview ↓

Why this home stands out

What sets 7526 Hughart Street apart is its location. Few addresses in Norfolk put you this close to Naval Station Norfolk and MARFORCOM Norfolk while still dropping you onto a calm residential street. The 1965 construction gives the home solid bones. Three bedrooms and two full baths fit into a compact, efficient floor plan. Titustown Park and two playgrounds are all within a short walk.

ALL OTHERS AREA 13 and the Norfolk real estate market

Hughart Street sits in a well-established part of north Norfolk, where mid-century ranches and brick cottages line tree-shaded streets. The blocks here are quiet without feeling remote. Neighbors tend to know each other, and the pace feels unhurried. This is the kind of address that anchors homes for sale in 23505 — a zip code known for its proximity to the base corridor and its stable, owner-occupied character. Norfolk itself is one of the most historically layered cities on the East Coast. Downtown Norfolk is about fifteen minutes south, where you'll find the Chrysler Museum of Art, Granby Street dining, and the waterfront. Getting around is straightforward. Interstate 64 is nearby, connecting you quickly to Virginia Beach, Chesapeake, and the Hampton Roads Bridge-Tunnel. Norfolk light rail runs through the city's core. Daily errands are easy from this address, and the neighborhood's central position makes almost any corner of Hampton Roads reachable in under thirty minutes.

What's nearby

Daily life runs smoothly from Hughart Street. Millers coffee shop is just 0.4 miles away — a quick walk to start the morning. Little Caesars Pizza, Homemade Pierogi, and Wan Shung Chinese Restaurant are all within half a mile, giving you solid weeknight dinner options without a long drive. Titustown Park and North Shore Road Playground are both about 0.5 miles out, and Riverpoint Playground is under a mile away. Whether you want a morning run, an afternoon with kids, or a pickup game, green space is genuinely close.

For different buyers

Base commute and VA loan notes

Naval Station Norfolk is about five minutes from the front door — one of the shortest commutes you'll find among Norfolk homes for sale near the base. MARFORCOM Norfolk is equally close. VA loan financing is common in this zip code, and the home's straightforward layout means fewer surprises during inspection. Two full baths and three bedrooms cover the basics without overcomplicating the floor plan.

For first-time buyers

Three bedrooms and two full baths in 1,148 square feet is a practical starting point. The 1965 build means the home has had decades to settle — no new-construction unknowns. Anyone comparing homes for sale zoned for Granby High School will find this address lands squarely in that zone. Parks within walking distance and dining under half a mile away mean you get real convenience without stretching your search into pricier corridors.

More buyer questions

How far is 7526 Hughart Street from Naval Station Norfolk?

Naval Station Norfolk is about five minutes away by car. It's one of the closest residential streets to the main gate in this part of the city.

What year was 7526 Hughart Street built?

The home was built in 1965. Mid-century construction in this neighborhood typically features concrete block or brick exteriors built to last.

Is 7526 Hughart Street in a flood zone?

Flood zone information for this address is covered in the FloodRisk tile on this page. Check that section for the current FEMA designation.

Where is the nearest park to 7526 Hughart Street?

Titustown Park and North Shore Road Playground are both about 0.5 miles away. Riverpoint Playground is just under a mile from the front door.

Does 7526 Hughart Street have an HOA?

This property does not carry an HOA, so there are no association dues or board restrictions to factor into your plans.

Tom and Dariya Milan know this part of Norfolk well. Reach out to get a straight answer on anything this page didn't cover — no pressure, just good information.

Summary generated by AI from public records and publicly available information.

How Far Is?

Driving distance by road and typical drive time via Google Maps, to the nearest location of each.

Also nearby

Distances are straight-line (as the crow flies) from this property, not driving miles. Places within ~1 mile, nearest first. Powered by Google Places.

Homes like this one sell fast — see the next one first

Norfolk$295K – $405K3+ beds

By subscribing you agree to receive listing emails from Tom & Dariya Milan, Realtors, at most one a day. Unsubscribe anytime · Privacy PolicyBrokered by LPT Realty

Schools

VaHome School Score

Our own 1–10 rating, scored from Virginia Department of Education data.

VaHome School Score — calculated by VaHome.com from Virginia Department of Education assessment, progress, and attendance data. Attendance zones come from the MLS listing record; confirm the current zone with the school division before making an offer.

Flood & environment

FEMA flood zone X · outside the high-risk area · FIRM 510104

Flood Risk (FEMA)

Source: FEMA National Flood Hazard Layer · FIRM 510104

Low / Moderate Risk

FEMA flood zone

X (low to moderate risk)

Base flood elevation

Not applicable in low-risk zones

Zone X is outside the Special Flood Hazard Area; FEMA doesn\u2019t define a BFE here.

Property elevation

10.4 ft above sea level

USGS 3DEP digital elevation model

Outside the high-risk Special Flood Hazard Area. Federal flood insurance is NOT required, though optional preferred-rate NFIP coverage is still worth considering in coastal Hampton Roads.

Data sources: Flood zone and base flood elevation come from FEMA\u2019s National Flood Hazard Layer. Property elevation is sampled from a single point on the parcel using the USGS National Map elevation service \u2014 actual elevations across a single property can vary by several feet higher or lower than the figure shown. Use these numbers as a starting reference and do your own due diligence (a professional survey or elevation certificate) before relying on them for any financial, insurance, or construction decision.

Explore this neighborhood

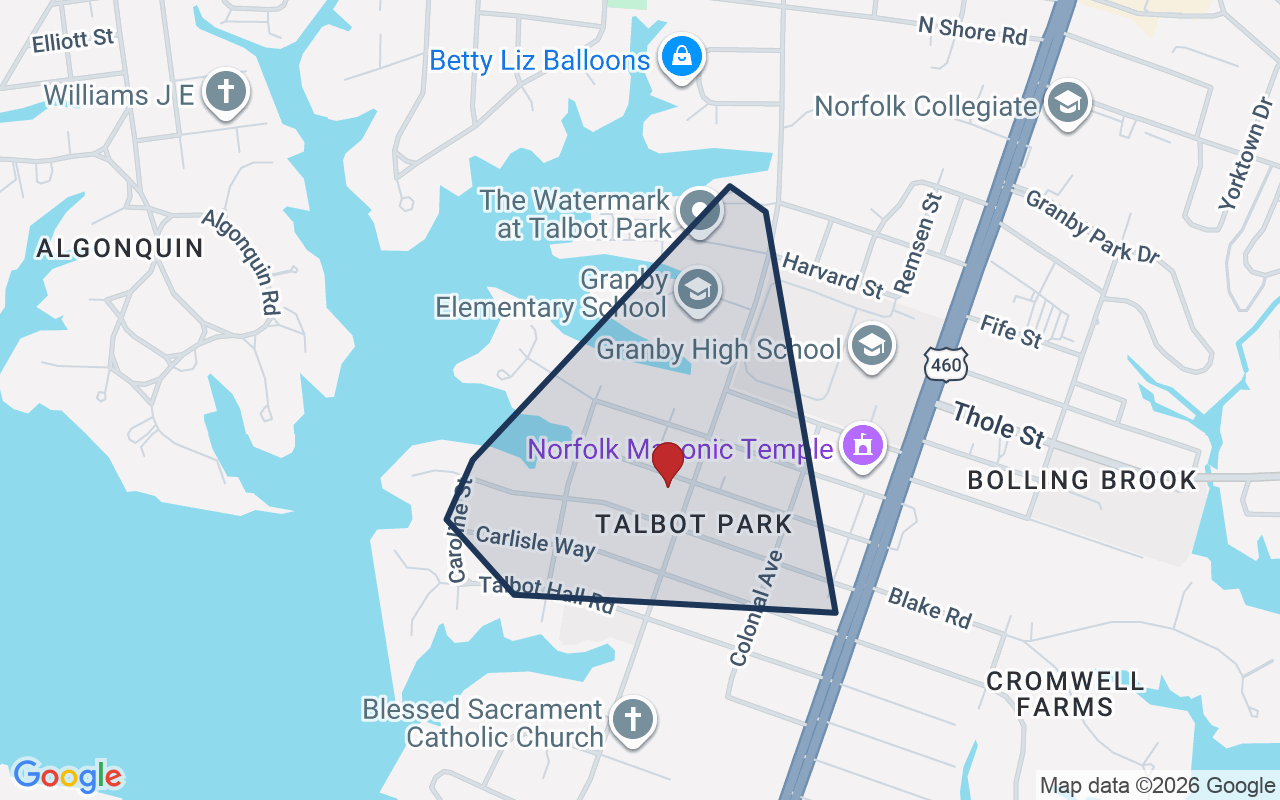
Talbot Park

Talbot Park is a small neighborhood on the Lafayette River in north Norfolk, in ZIP codes 23505 and 23508. It sits off Granby Street near Talbot Hall Road.

$512K

Median sale · 12 mo

$249

Sold $/sq ft

7d

Days on market

3

For sale now

$59K

HH income

27%

Owner-occupied

REIN MLS closed sales, trailing 12 mo · U.S. Census ACS 2024 5-year

Explore Talbot Park →
Map of Talbot Park with neighborhood boundaryNeighborhood

Norfolk real estate →

Military Commute

Drive times to nearest bases

NS Norfolk

Navy

14min·5.5mi

MARFORCOM

Marines

14min·4mi

NSA HR

Navy

17min·4.6mi

NMCP

Navy

30min·9.4mi

USCG Portsmouth

Coast Guard

22min·9.6mi

Drive times via Google Maps with current traffic patterns. Times are typical and may vary by time of day. Use the "Analyze" button up top to see live drive time to your saved base.

The numbers

Payment Calculator

Estimates only — taxes come from the public record; confirm rates with your lender. VA-eligible buyers: $0-down financing may apply.

Estimate your monthly payment

$2,256/mo

Principal & interest

$1,816

Property tax

$338

Home insurance

$102

PMI

None

HOA/Condo (paid separately)

None

Estimate only. Association (HOA/condo) fees are paid separately and are not included in the payment above. Insurance assumed at 0.35% of home value annually. Actual taxes, insurance, and rate will vary by lender, credit, and property. Contact a lender for a personalized quote.

Value & history

Comparables

Price context — similar nearby homes

$92,700 – $305,000

The 6 most similar homes nearby (same city, within ~20% of this size, ~2.5 mi; 6 sold). Context for judging the asking price — not an appraisal or an estimate of this home's value.

431 W 31st St NONE #C1 · 2.7 mi · 1,126 sqft$140,000 sold 2026-05
431 W 31st ST #C2 · 2.7 mi · 1,105 sqft$155,000 sold 2026-08
431 W 31st ST · 2.7 mi · 1,105 sqft$145,000 sold 2026-04

Own a home nearby? See what it is worth today — What's your Norfolk home worth?

Sale & Tax History

List Price

$350,000

Price / Sq Ft

$305

Annual Taxes

$4,055

Monthly Tax

$338

HOA

None

Tax Rate (effective)

1.16%

Sale Timeline (this listing)

EventDatePriceDetail
ListedNov 4, 2026$350,000—
Currently listed—$350,000—

Looking for multi-year tax assessments or prior sales? REIN MLS only ships data for the current listing. For full property history, check the city assessor record:

Norfolk Real Estate Assessor

Tax data above from REIN public-records sync. Sale timeline tracked from this listing's first appearance in our feed forward; prior owner sales are not included.
Comparable Properties

Comps are selected by city, bed count, square footage and price proximity. Composite similarity score weights bed match, sqft variance, price variance, and straight-line distance.

Market tempo

0 days on market — read it in context

Days on market reflects pricing, season, and inventory — compare it against similar nearby homes below before reading anything into it.

Questions buyers ask

Is 7526 Hughart St in a good school zone?+
The assigned zones on the listing record are Camp Allen Elementary (VaHome School Score 7.1/10), Blair Middle (VaHome School Score 2.8/10), Granby (VaHome School Score 2.7/10). School attendance zones can change — always confirm enrollment with the local school division.
Is 7526 Hughart St in a flood zone?+
FEMA maps this parcel in Zone X, outside the high-risk Special Flood Hazard Area. See the flood section on this page for details and sources.
Does 7526 Hughart St have an HOA?+
No — there are no HOA, condo, or association dues on the listing record for this property.
When was 7526 Hughart St built?+
It was built in 1965, per the listing record.

Answers generated from the listing record, verified school zones, FEMA data, and cached nearby-places data — never invented.

The people

You'll talk to a person, not a lead queue

TD

Tom & Dariya Milan

Brokered by LPT Realty · Hampton Roads

Listing courtesy of Daniel Keeton · Keeton & Co Real Estate · REIN MLS #10660564

Call or text (757) 777-7577

Ask Dariya — instant answers

Schools, flood, drive times, what it really costs to own — answered from this page's data, by chat or voice.

Schedule a private tour

Free, no obligation — your inquiry goes to Tom & Dariya, never resold.

7526 Hughart St, Norfolk — photo

See it in person — the record only says so much.

Call or text (757) 777-7577

7526 Hughart St, Norfolk, Virginia 23505 · MLS #10660564 · Source: REIN MLS + public record. Information deemed reliable but not guaranteed — verify independently. School zones subject to change; confirm with the local school division. All locations are described by neutral geographic fact. Equal Housing Opportunity.

✆