SuffolkBURBAGE GRANT6404 Sandgate Dr✓ Source: REIN MLS #10643080 · record updated Jul 9, 2026 · synced every 5 min · your inquiry is never resold
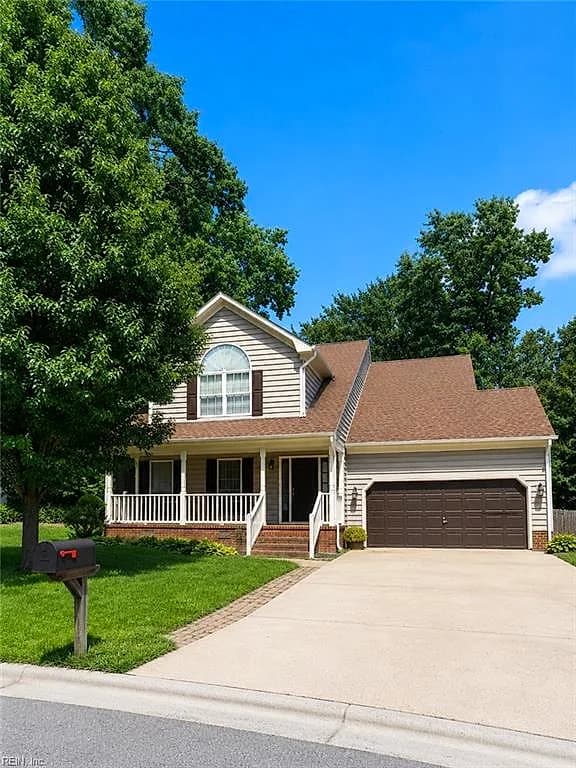
6404 Sandgate DR, SUFFOLK VA 23435 - Main photo
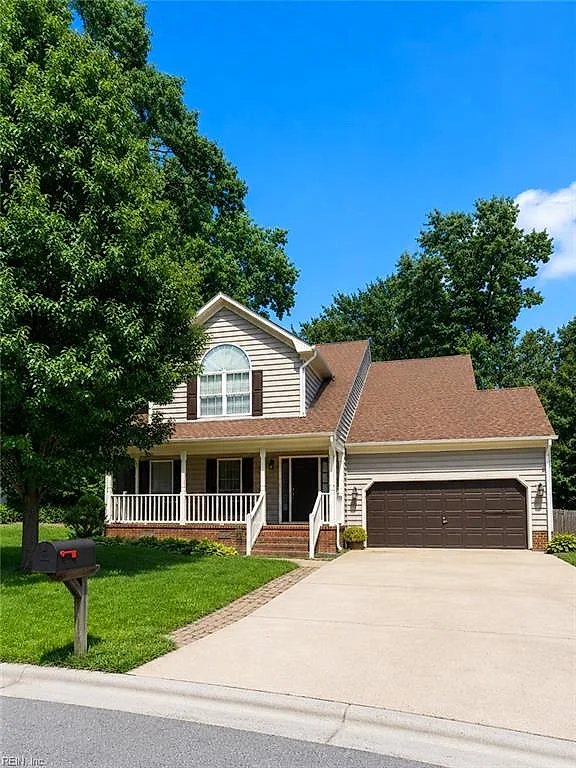
6404 Sandgate DR, SUFFOLK VA 23435 - Photo 2
6404 Sandgate DR, SUFFOLK VA 23435 - Photo 3
6404 Sandgate DR, SUFFOLK VA 23435 - Photo 4
6404 Sandgate DR, SUFFOLK VA 23435 - Photo 5
$450,000
$191 / sqft · est. $2,794/mo →
4beds
2.1baths
2,350sqft
0days on market

6404 Sandgate Dr, Suffolk, VA 23435

New ListingResidential · built 1995 · BURBAGE GRANT

About this home

The listing, in the seller's words

Don't miss your opportunity to by this home in sought after Burbage Grant/Castleton neighborhood. Enjoy the community pool, club house, playgrounds and tennis courts. This home is move in ready, it will need your personal cosmetic updates but well worth it! This home is priced to sell! Enjoy cul-de-sac living, a front porch, back deck and patio with a large fenced in back yard. Open concept with a great flow, formal living room, dining room, eat in kitchen and family room with fireplace. Primary bedroom is fantastic with his & her closets and large bathroom. Easy commute to interstate, shopping, dining and entertainment.

Listing courtesy of Brinda Griffin · Griffin Realty LLC · REIN MLS #10643080

VaHome team overview

Our read on this home

At a glance

6404 Sandgate Drive is a 4-bedroom, 2.5-bath single-family home in Suffolk, Virginia, offering 2,350 square feet of living space built in 1995. With NSA Northwest Annex just five minutes away, it's a natural fit for military households looking for an easy commute.

Read the full overview ↓

Why this home stands out

What sets 6404 Sandgate Drive apart is its combination of generous square footage and an almost unbeatable position relative to NSA Northwest Annex — a five-minute drive that few addresses in the region can match. At 2,350 square feet across four bedrooms and two and a half baths, there's real room to spread out, and the 1995 construction era means solid bones without the quirks of older stock.

BURBAGE GRANT and the Suffolk real estate market

Sandgate Drive sits within a quiet residential pocket of northern Suffolk — a part of the city that has grown steadily without losing its unhurried character. Streets here are lined with established homes from the mid-1990s, and neighbors tend to put down roots rather than pass through. Suffolk itself is one of the largest cities by land area on the East Coast, which translates to breathing room you simply don't get in tighter Hampton Roads markets. The city blends suburban comfort with genuine open space — wooded corridors, ponds, and parks are woven throughout the landscape rather than tacked on as afterthoughts. Northern Suffolk in particular benefits from quick access to both the Western Branch of the Elizabeth River corridor and the major routes that connect you to Chesapeake, Portsmouth, and beyond. If you want space, quiet mornings, and a manageable drive to work or the waterfront, this corner of Suffolk delivers all three.

What's nearby

Daily errands are straightforward from Sandgate Drive. The Harbour View area — one of the region's most complete retail corridors — is within easy reach, putting grocery stores, pharmacies, restaurants, and coffee shops a short drive away. Harbour View Park offers walking trails and open green space for weekend mornings. The Western Branch Library is nearby for families who like a good community anchor. For dining, the mix of casual spots and sit-down restaurants along Harbour View Boulevard covers most occasions. And when you want to head toward the water, the Nansemond River and its public access points are accessible without a long drive.

For different buyers

For military families relocating

NSA Northwest Annex is five minutes from your front door — that's the kind of commute that changes daily life. NSA Hampton Roads is reachable in about twelve minutes. A VA loan can make ownership here straightforward, and the four-bedroom layout gives you the flexibility to set up a home office, a guest room, or space for family visiting during a PCS transition.

For families upgrading

Four bedrooms and 2,350 square feet give a growing family genuine room to breathe. The 1995 build era means you get a layout designed for modern living — separate common areas, dedicated sleeping quarters, and a half bath that keeps the main floor functional when the house is full. Suffolk's northern corridor is calm and established, the kind of neighborhood where kids can actually play outside.

More buyer questions

How far is 6404 Sandgate Drive from NSA Northwest Annex?

NSA Northwest Annex is approximately five minutes from 6404 Sandgate Drive under normal traffic conditions. It's one of the closest residential addresses to that installation in the area.

How far is 6404 Sandgate Drive from NSA Hampton Roads?

NSA Hampton Roads is roughly a twelve-minute drive from Sandgate Drive, making it a practical commute for service members assigned there.

What is the flood zone status for 6404 Sandgate Drive?

Flood zone information for this address is displayed in the FloodRisk tile on this page — check there for the current FEMA designation and any related details.

What type of property is 6404 Sandgate Drive?

It's a single-family residential home built in 1995, with four bedrooms, two and a half baths, and 2,350 square feet of living space.

Is 6404 Sandgate Drive in an HOA community?

HOA status for this address is listed in the property details section of this page — confirm directly with the current listing documentation for specifics.

Curious whether 6404 Sandgate Drive fits your timeline and needs? Tom and Dariya Milan at LPT Realty know this corner of Suffolk well — reach out and let's talk through it.

Summary generated by AI from public records and publicly available information.

Schools

Info provided by GreatSchools

Facts & features

The record, sourced

Type

Residential

Year built

1995

Price / sqft

$191

HOA fee

$45/mo

Taxes

$3,396/yr

County

Suffolk VA

Waterfront

Yes

MLS #

10643080

HOA association includes

ClubhousePlaygroundsPoolTennis Cts

$45/mo HOA fee · n/a · per the REIN MLS listing record — confirm inclusions with the association.

Sources: REIN MLS record · null fields are suppressed, never faked

Flood & environment

The flood answer first — quantified, not buried

FEMA flood zone X · outside the high-risk area · FIRM 510156

Flood Risk

Looking up FEMA flood zone…

Location intelligence

Minutes to real places, not a score

Location & Neighborhood

Places within ~1 mile, ordered by distance from this property. Powered by Google Places.

Military Commute

Drive times to nearest bases

Drive times via Google Maps with current traffic patterns. Times are typical and may vary by time of day. Use the "Analyze" button up top to see live drive time to your saved base.

The numbers

Run the real carrying cost

Estimates only — taxes come from the public record; confirm rates with your lender. VA-eligible buyers: $0-down financing may apply.

Estimate your monthly payment

$2,794/mo

Principal & interest

$2,335

Property tax

$283

Home insurance

$131

PMI

None

HOA

$45

Estimate only. Insurance assumed at 0.35% of home value annually. Actual taxes, insurance, and rate will vary by lender, credit, and property. Contact a lender for a personalized quote.

Value & history

Judge value on real ground

Why we show no algorithmic estimate.

National AVMs misprice homes whose value drivers they can't see. Instead: the sourced assessment above, the carrying cost, real price history, and honest comparables below.

Price context — similar nearby homes

$404,000$475,000

The 6 most similar homes nearby (same city, within ~20% of this size, ~2.5 mi; 6 sold). Context for judging the asking price — not an appraisal or an estimate of this home's value.

6418 Wet Marsh CT · 0.2 mi · 2,292 sqft$470,000 sold 2026-05
6741 Burbage Lake Circle · 0.4 mi · 2,298 sqft$442,000 sold 2026-01
6404 Pelican CRES · 0.2 mi · 2,171 sqft$404,000 sold

Sale & Tax History

List Price

$450,000

Price / Sq Ft

$191

Annual Taxes

$3,396

Monthly Tax

$283

HOA fee

$45 / mo

Tax Rate (effective)

0.75%

Sale Timeline (this listing)

EventDatePriceDetail
ListedJul 9, 2026$450,000
Currently listed$450,000

Looking for multi-year tax assessments or prior sales? REIN MLS only ships data for the current listing. For full property history, check the city assessor record:

Suffolk Real Estate Assessor

Tax data above from REIN public-records sync. Sale timeline tracked from this listing's first appearance in our feed forward; prior owner sales are not included.
Comparable Properties

Comps are selected by city, bed count, square footage and price proximity. Composite similarity score weights bed match, sqft variance, price variance, and straight-line distance.

Market tempo

0 days on market — read it in context

Days on market reflects pricing, season, and inventory — compare it against similar nearby homes below before reading anything into it.

Questions buyers ask

Real questions, answered from the record

Is 6404 Sandgate Dr in a good school zone?+
The assigned zones on the listing record are Northern Shores Elementary (GreatSchools 7/10), Col. Fred Cherry Middle, Nansemond River (GreatSchools 5/10). School attendance zones can change — always confirm enrollment with the local school division.
Is 6404 Sandgate Dr in a flood zone?+
FEMA maps this parcel in Zone X, outside the high-risk Special Flood Hazard Area. See the flood section on this page for details and sources.
Does 6404 Sandgate Dr have an HOA?+
Yes — HOA dues are on record for this property (the current amount is shown in the facts section on this page). The association of record is n/a. Association amenities on record include: Clubhouse, Playgrounds, Pool, Tennis Cts.
When was 6404 Sandgate Dr built?+
It was built in 1995, per the listing record.

Answers generated from the listing record, verified school zones, FEMA data, and cached nearby-places data — never invented.

The people

You'll talk to a person, not a lead queue

TD

Tom & Dariya Milan

LPT Realty · Hampton Roads · answer their own phone

✓ Your inquiry goes to Tom & Dariya — never sold to strangers

Listing courtesy of Brinda Griffin · Griffin Realty LLC · REIN MLS #10643080

Call or text (757) 777-7577

Ask Dariya — instant answers

Schools, flood, drive times, what it really costs to own — answered from this page's data, by chat or voice.

Schedule a private tour

Free, no obligation — your inquiry goes to Tom & Dariya, never resold.

See it in person — the record only says so much.

Call or text (757) 777-7577

6404 Sandgate Dr, Suffolk, Virginia 23435 · MLS #10643080 · Source: REIN MLS + public record. Information deemed reliable but not guaranteed — verify independently. School zones subject to change; confirm with the local school division. All locations are described by neutral geographic fact. Equal Housing Opportunity.