HamptonHAMPTON WOODS6 Hawthorn Pl✓ Source: REIN MLS #10636150 · record updated Jul 16, 2026 · synced every 2 min · your inquiry is never resold
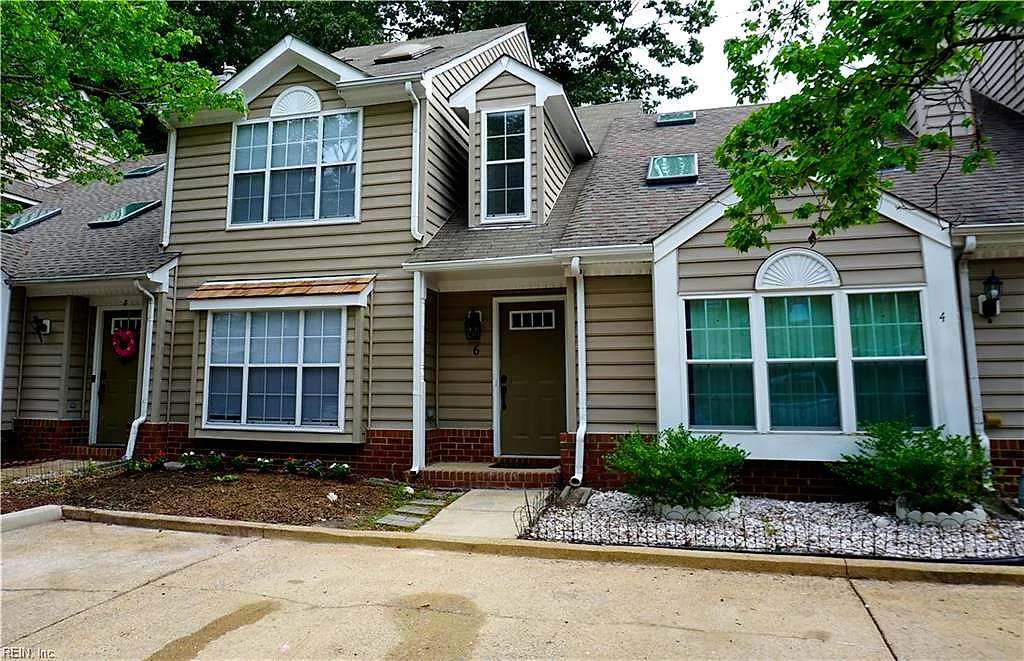
6 Hawthorn PL, HAMPTON VA 23666 - Main photo
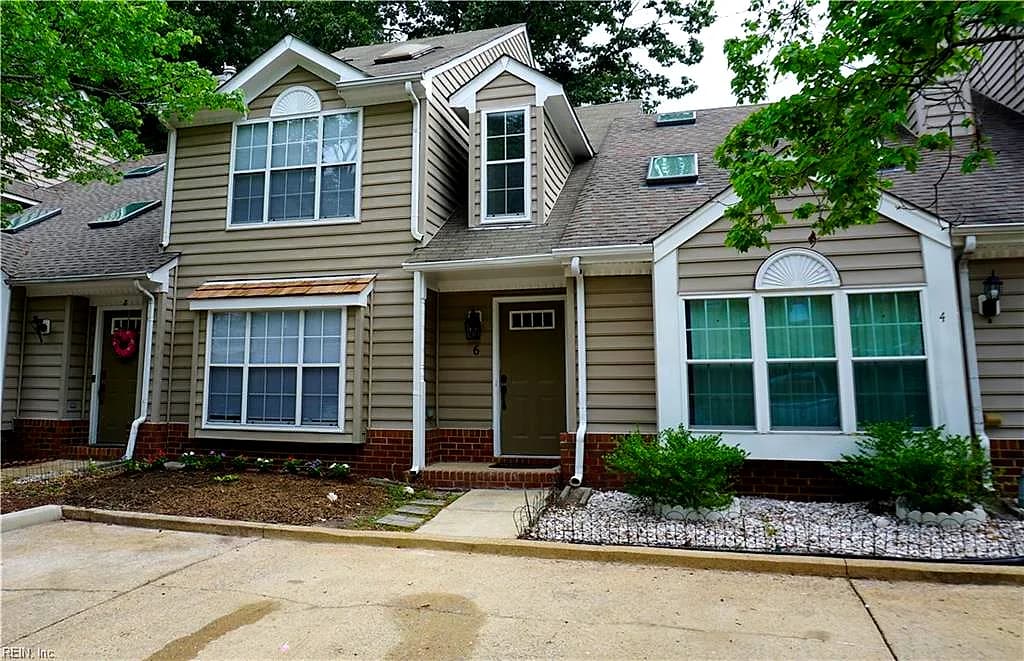
6 Hawthorn PL, HAMPTON VA 23666 - Photo 2
6 Hawthorn PL, HAMPTON VA 23666 - Photo 3
6 Hawthorn PL, HAMPTON VA 23666 - Photo 4
6 Hawthorn PL, HAMPTON VA 23666 - Photo 5
$259,900
$174 / sqft · est. $1,802/mo →
3beds
2.1baths
1,491sqft
51days on market

6 Hawthorn Pl, Hampton, VA 23666

ActiveResidential · built 1993 · HAMPTON WOODS

About this home

The listing, in the seller's words

HAMPTON WOODS Rehabbed 3br, 2.5ba Townhome!. New Roof & Skylights. Kitchen has Granite countertops and backsplash, deep stainless steel undermount sink with hi-rise faucet, new gas range, microwave and dishwasher. Granite top vanities in remodeled bathrooms. Primary bedroom has vaulted ceiling, skylights, walk in closet. New fixtures thru-out. New interior six panel doors. New flooring and freshly painted. Insulated windows. Large fenced backyard with outdoor storage closet. Two assigned reserved parking spaces right in front, and several visitor spaces thru out. Hampton Woods Amenities include swimming pool with picnic area, tennis courts, large clubhouse that is available to host your events. Just minutes to Langley AFB, Shopping, Fine Dining, NNSY & I-64.

Listing courtesy of Lee Prevette · Reliance Realty Inc. · REIN MLS #10636150

VaHome team overview

Our read on this home

At a glance

6 Hawthorn Place is a 3-bedroom, 2.5-bath townhome-style residence in Hampton Woods, built in 1993 with 1,491 square feet on a compact lot — just seven minutes from Joint Base Langley-Eustis and steps from everyday conveniences.

Read the full overview ↓

Why this home stands out

What sets 6 Hawthorn Place apart is the combination of location efficiency and neighborhood cohesion. You're seven minutes from Langley's gate, under half a mile from groceries and a handful of local restaurants, and tucked into a well-established community that has aged gracefully since the early 1990s. For a property this size, the access to daily life is genuinely hard to beat in this part of Hampton.

HAMPTON WOODS and the Hampton real estate market

Hampton Woods is a residential pocket in the heart of Hampton, Virginia — the kind of community where the streets feel familiar quickly and neighbors tend to stick around. Developed largely in the late 1980s and early 1990s, the neighborhood carries a settled, mature character without feeling dated. Tree lines have filled in, and the overall scale feels human — not sprawling, not cramped. The primary keyword for this area, Hampton Woods homes for sale, reflects consistent buyer interest, and it's easy to see why: the location sits at a practical crossroads of the city. You're within reach of I-64, which opens up the broader Hampton Roads region, and the proximity to Joint Base Langley-Eustis makes this a natural landing spot for military households. Hampton itself is one of the oldest English-speaking settlements in the country, and the city has invested steadily in its waterfront, parks, and infrastructure. Life here balances suburban calm with genuine urban access.

What's nearby

Daily errands are genuinely walkable from 6 Hawthorn Place. Food Lion sits just 0.4 miles away for grocery runs, and the dining options clustered nearby are worth noting — Anna's Italian Restaurant by The Leonardi Bros, Japan Sushi House, and Pecola's Tapas and Shisha Lounge are all within 0.4 miles. Drip 'n Sip Coffee & Tea is right there too when you need a morning stop. For fitness, you have real choices: Mind Body & Pole, Heroes Headquarters Martial Arts & Fitness Studios, and KB's FitClub Gym are all within half a mile. Sandy Bottom Nature Park is under a mile out for weekend outdoor time.

For different buyers

For military families relocating

Seven minutes to Joint Base Langley-Eustis makes 6 Hawthorn Place one of the more practical addresses in Hampton for active-duty households. NSA Hampton Roads is reachable in about 18 minutes. If you're working with a VA loan, the location-to-base math here is straightforward — short commutes, established neighborhood, and a home size that fits most E-5 through O-3 households comfortably.

For first-time buyers

At 1,491 square feet with three bedrooms and 2.5 baths, 6 Hawthorn Place offers a manageable footprint that doesn't sacrifice function. The 1993 build means the major systems have history but also maturity — and the surrounding Hampton Woods community gives first-time owners a stable, familiar environment to settle into without the unpredictability of a brand-new development.

More buyer questions

How far is 6 Hawthorn Place from Joint Base Langley-Eustis?

The drive from 6 Hawthorn Place to Joint Base Langley-Eustis is approximately 7 minutes under normal traffic conditions. That makes it one of the closer residential options to the base within the Hampton area.

What is the Hampton Woods neighborhood like?

Hampton Woods is a well-established residential community in Hampton, Virginia, developed primarily in the late 1980s and early 1990s. It has a settled, mature feel with consistent owner presence and easy access to both I-64 and nearby commercial corridors.

Is 6 Hawthorn Place in a flood zone?

Flood zone designation for this address is displayed in the FloodRisk tile on this page. We recommend reviewing that information alongside FEMA's flood map service for the most current data.

Does 6 Hawthorn Place have a garage?

Garage details for this property are reflected in the listing specifications. Given the 1993 build and the compact 0.0436-acre lot, parking arrangements are worth confirming directly when you tour.

Where are the closest grocery stores and restaurants to 6 Hawthorn Place?

Food Lion is 0.4 miles away, making it the closest grocery option. Several restaurants — including Anna's Italian Restaurant by The Leonardi Bros, Japan Sushi House, and Pecola's Tapas and Shisha Lounge — are also within 0.4 miles.

Tom and Dariya Milan at LPT Realty know Hampton Woods well. Reach out to get a current read on this address and what it takes to make it yours.
Summary generated by AI from public records and publicly available information.

Schools

Info provided by GreatSchools

Facts & features

The record, sourced

Type

Residential

Year built

1993

Price / sqft

$174

HOA fee

$143/mo

Taxes

$2,817/yr

County

Hampton VA

Waterfront

Yes

MLS #

10636150

HOA association includes

ClubhousePoolTennis CtsTrash Pickup

$143/mo HOA fee · NA · per the REIN MLS listing record — confirm inclusions with the association.

Interior

Bedrooms
3
Full baths
2
Half baths
1
Approx. sqft
1,491
Stories
2
Flooring
Carpet, Laminate/LVP
Ensuite bedrooms
1
Total rooms
5
Other rooms
PBR with Bath, Utility Room
Appliances
Dishwasher, Microwave, Gas Range
Equipment
Ceiling Fan

Construction & exterior

Style
Townhouse
Subtype
Attached
Foundation
Slab
Roof
Asphalt Shingle
Exterior
Brick,Vinyl
Pool
No Pool
Fencing
Back Fenced,Privacy
Waterfront
Not Waterfront

Utilities & systems

Heating
Forced Hot Air, Nat Gas
Cooling
Central Air
Water heater
Electric
Water
City/County
Sewer
City/County

Lot, parking & ownership

Lot size
0.0436
Subdivision
HAMPTON WOODS
Zoning
RM
Ownership
Fee Simple
Garage
No
Parking
2 Space, Assigned/Reserved
Possession
SETTLEMENT
Miscellaneous
Rehabilitated
Disclosures
Common Interest Community, Disclosure Statement

Sources: REIN MLS record · null fields are suppressed, never faked

Flood & environment

FEMA flood zone X · outside the high-risk area · FIRM 515527

Flood Risk

Looking up FEMA flood zone…

Hurricane Evacuation Zone

Evacuation Zone D

Source: Virginia Dept. of Emergency Management — Know Your Zone

Explore this neighborhood

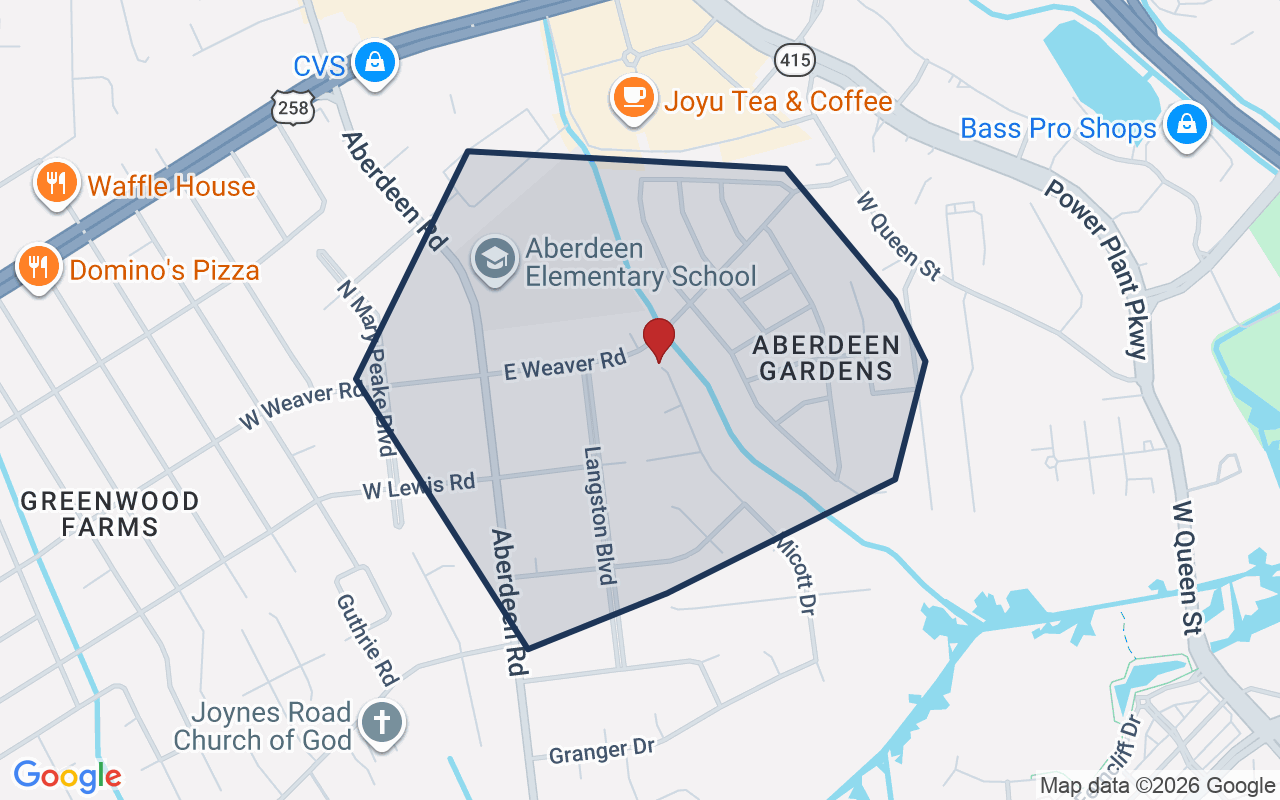
Aberdeen Gardens

Aberdeen Gardens is a historic residential neighborhood located in Hampton, Virginia, with roots dating back to the early 20th century. The area is known for its tree-lined streets and a mix of architectural styles that reflect its long community history.

$254K

Median sale · 12 mo

$176

Sold $/sq ft

6d

Days on market

11

For sale now

$58K

HH income

67.4%

Owner-occupied

REIN MLS closed sales, trailing 12 mo · U.S. Census ACS 2024 5-year

Explore Aberdeen Gardens
Map of Aberdeen Gardens with neighborhood boundaryNeighborhood

Hampton real estate

Location intelligence

Minutes to real places, not a score

Location & Neighborhood

Places within ~1 mile, ordered by distance from this property. Powered by Google Places.

Military Commute

Drive times to nearest bases

Drive times via Google Maps with current traffic patterns. Times are typical and may vary by time of day. Use the "Analyze" button up top to see live drive time to your saved base.

The numbers

Run the real carrying cost

Estimates only — taxes come from the public record; confirm rates with your lender. VA-eligible buyers: $0-down financing may apply.

Estimate your monthly payment

$1,802/mo

Principal & interest

$1,349

Property tax

$235

Home insurance

$76

PMI

None

HOA

$143

Estimate only. Insurance assumed at 0.35% of home value annually. Actual taxes, insurance, and rate will vary by lender, credit, and property. Contact a lender for a personalized quote.

Value & history

Judge value on real ground

Why we show no algorithmic estimate.

National AVMs misprice homes whose value drivers they can't see. Instead: the sourced assessment above, the carrying cost, real price history, and honest comparables below.

Price context — similar nearby homes

$240,000$349,999

The 6 most similar homes nearby (same city, within ~20% of this size, ~2.5 mi; 6 sold). Context for judging the asking price — not an appraisal or an estimate of this home's value.

212 Breckinridge CT · 2.2 mi · 1,500 sqft$324,900 sold 2026-03
232 Martha Lee DR · 2.2 mi · 1,503 sqft$300,000 sold 2026-06
4817 81st ST · 2.4 mi · 1,450 sqft$299,000 sold 2026-04

Sale & Tax History

List Price

$259,900

Price / Sq Ft

$174

Annual Taxes

$2,817

Monthly Tax

$235

HOA fee

$143 / mo

Tax Rate (effective)

1.08%

Sale Timeline (this listing)

EventDatePriceDetail
ListedMay 26, 2026$259,900
Currently listed$259,900

Looking for multi-year tax assessments or prior sales? REIN MLS only ships data for the current listing. For full property history, check the city assessor record:

Hampton Real Estate Assessor

Tax data above from REIN public-records sync. Sale timeline tracked from this listing's first appearance in our feed forward; prior owner sales are not included.

Comparable Properties

Comps are selected by city, bed count, square footage and price proximity. Composite similarity score weights bed match, sqft variance, price variance, and straight-line distance.

Market tempo

51 days on market — read it in context

Days on market reflects pricing, season, and inventory — compare it against similar nearby homes below before reading anything into it.

Questions buyers ask

Real questions, answered from the record

Is 6 Hawthorn Pl in a good school zone?+
The assigned zones on the listing record are George P. Phenix, George P. Phenix, Bethel (GreatSchools 6/10). School attendance zones can change — always confirm enrollment with the local school division.
Is 6 Hawthorn Pl in a flood zone?+
FEMA maps this parcel in Zone X, outside the high-risk Special Flood Hazard Area. See the flood section on this page for details and sources.
Is there a gym near 6 Hawthorn Pl?+
Yes — Mind Body & Pole is about 0.4 miles away, per the cached nearby-places record for this address.
Are there parks near 6 Hawthorn Pl?+
Hampton Woods Townhomes is about 0.1 miles away.
Where is the nearest grocery store to 6 Hawthorn Pl?+
Food Lion is about 0.4 miles away. The closest dining on record is Anna's Italian Restaurant by The Leonardi Bros (0.4 mi).
Does 6 Hawthorn Pl have an HOA?+
Yes — HOA dues are on record for this property (the current amount is shown in the facts section on this page). The association of record is NA. Association amenities on record include: Clubhouse, Pool, Tennis Cts, Trash Pickup.
When was 6 Hawthorn Pl built?+
It was built in 1993, per the listing record.

Answers generated from the listing record, verified school zones, FEMA data, and cached nearby-places data — never invented.

The people

You'll talk to a person, not a lead queue

TD

Tom & Dariya Milan

LPT Realty · Hampton Roads · answer their own phone

✓ Your inquiry goes to Tom & Dariya — never sold to strangers

Listing courtesy of Lee Prevette · Reliance Realty Inc. · REIN MLS #10636150

Call or text (757) 777-7577

Ask Dariya — instant answers

Schools, flood, drive times, what it really costs to own — answered from this page's data, by chat or voice.

Schedule a private tour

Free, no obligation — your inquiry goes to Tom & Dariya, never resold.

6 Hawthorn Pl, Hampton — photo

See it in person — the record only says so much.

Call or text (757) 777-7577

6 Hawthorn Pl, Hampton, Virginia 23666 · MLS #10636150 · Source: REIN MLS + public record. Information deemed reliable but not guaranteed — verify independently. School zones subject to change; confirm with the local school division. All locations are described by neutral geographic fact. Equal Housing Opportunity.