Why this home stands out
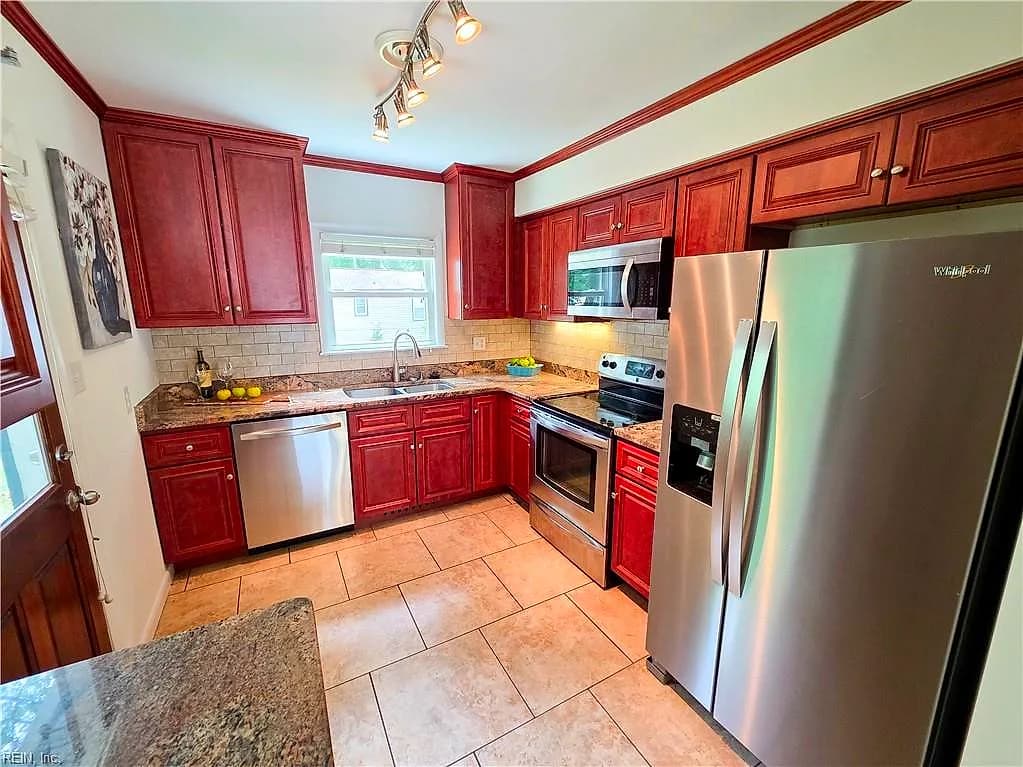
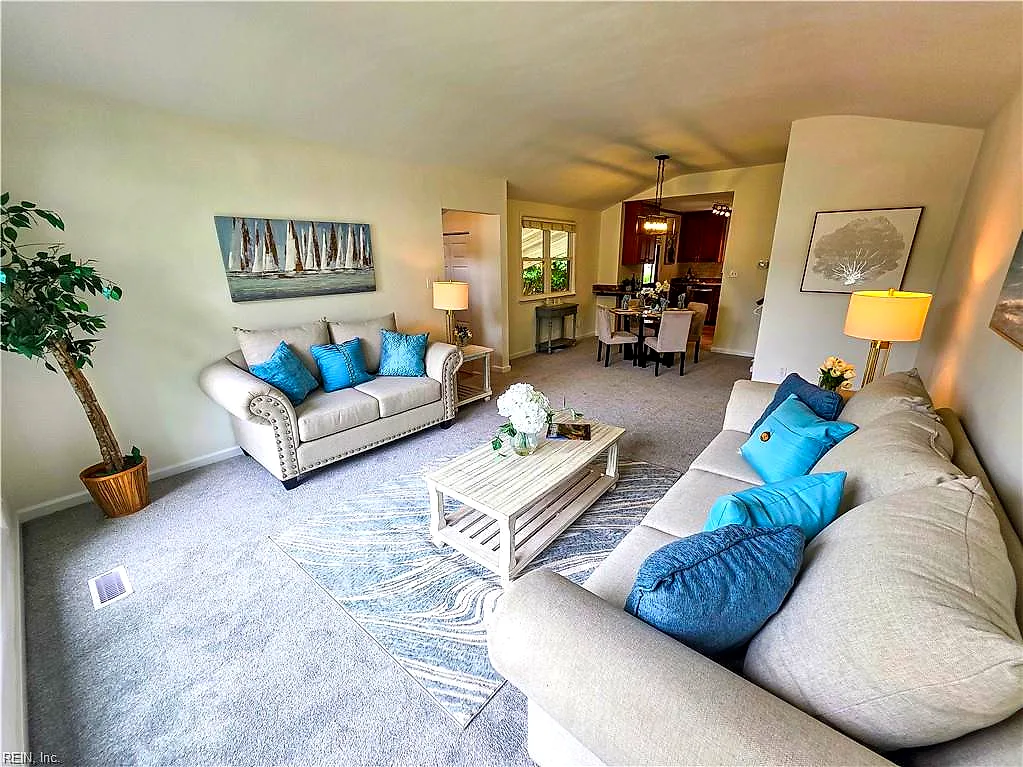
What sets 4509 Larkin Street apart is its rare combination of size and proximity. At 1,700 square feet, this 1958-built home delivers more living space than most comparably located properties in the area. Add an eight-minute drive to two major installations and a walkable cluster of grocery stores, and you have a home that genuinely works for daily life without compromise.
SHERWOOD HEIGHTS and the Norfolk real estate market
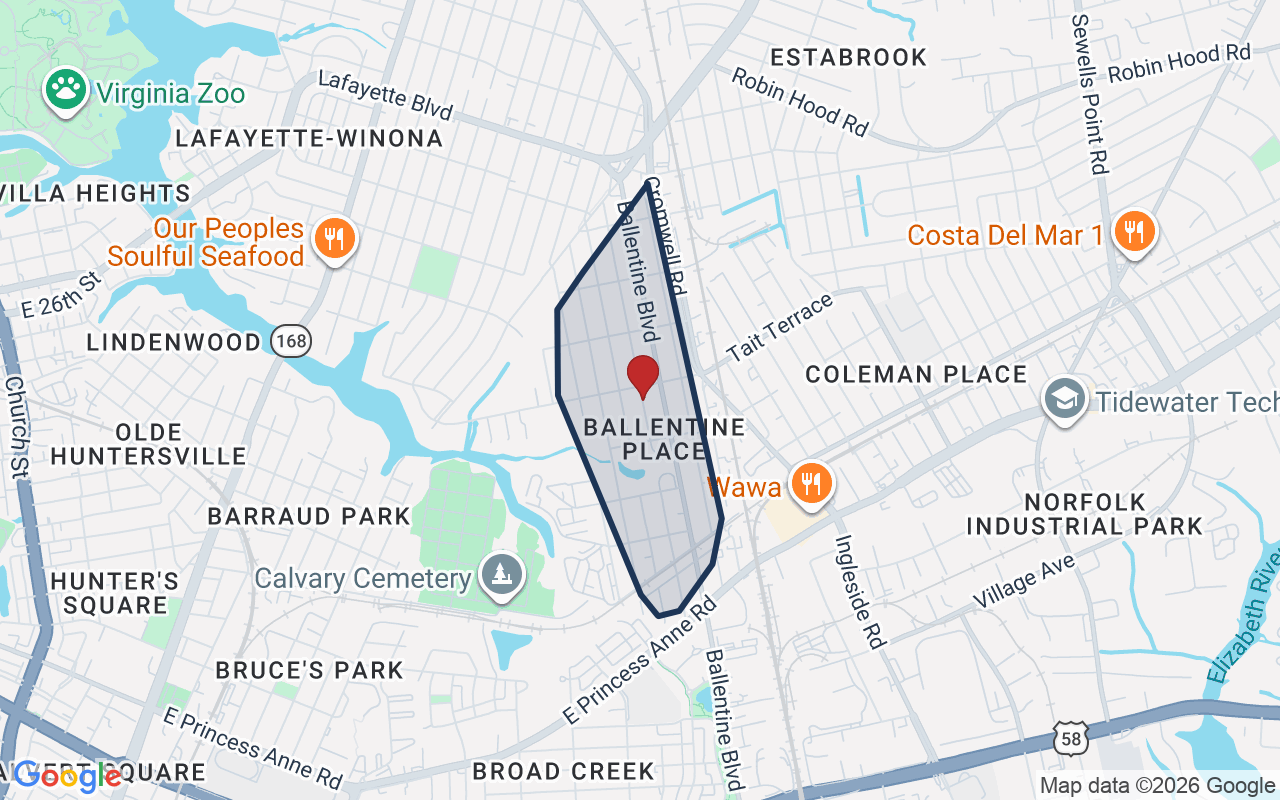
4509 Larkin Street sits in a residential pocket of Norfolk, Virginia — a city that anchors the entire Hampton Roads metro and carries one of the largest concentrations of military personnel on the East Coast. The surrounding streets reflect the kind of established, mid-century neighborhood where homes were built to last and lots tend to have real yard space. Norfolk itself is a city of distinct neighborhoods, waterfront character, and a downtown that has steadily grown in energy over the past decade. From this address, you're positioned well east of the Elizabeth River, giving you quick access to the interstate network that ties Norfolk to Chesapeake, Portsmouth, and Virginia Beach. The broader zip code, 23513, is a working, practical part of the city — not flashy, but genuinely functional. Neighbors here tend to be long-term residents, military families rotating through Hampton Roads, and buyers who prioritize space and convenience over trendiness.
What's nearby
Everyday errands are easy from Larkin Street. Piggly Wiggly and Tiendita Latinos Unidos are both within half a mile, and a Walmart Neighborhood Market sits just 0.6 miles away — so grocery runs rarely require much planning. When you want a quick bite, Hardee's and Greater Grinders Submarines are each about 0.3 miles out. Coffee is covered by the Wawa at 0.5 miles or the 7-Eleven right around the corner. For staying active, North FoxHall FitLot Outdoor Fitness Park and North Foxhall Playground are both under a mile away, and the Salvation Army Kroc Center Hampton Roads — a full-service recreation facility — is just about a mile from your front door.
For different buyers
Base commute and VA loan notes
USCG Base Portsmouth and Naval Medical Center Portsmouth are each about eight minutes away, making 4509 Larkin Street a genuinely practical choice for active-duty households. The home's 1,700 square feet gives families room to spread out between deployments and PCS cycles, and a VA loan can make the path to ownership here straightforward. Norfolk's central position in Hampton Roads also keeps other regional bases within reasonable commuting range.
For first-time buyers
If you're stepping into homeownership for the first time, 4509 Larkin Street offers a real foothold. The 1958 construction means the home has history and structure behind it, and 1,700 square feet gives you genuine room to grow. With groceries, quick-service food, and a community fitness center all within a mile, the location removes a lot of daily friction — which matters when you're managing a new mortgage and building a routine.
More buyer questions
How far is 4509 Larkin Street from USCG Base Portsmouth?
USCG Base Portsmouth is approximately eight minutes from 4509 Larkin Street by car. The route is straightforward and avoids most of the congestion that affects other parts of the Hampton Roads area.
How far is 4509 Larkin Street from Naval Medical Center Portsmouth?
Naval Medical Center Portsmouth is also about eight minutes away, making this address a convenient option for medical personnel and their families assigned to that command.
What grocery stores are near 4509 Larkin Street?
Three grocery options sit within 0.6 miles: Piggly Wiggly and Tiendita Latinos Unidos at roughly half a mile, and a Walmart Neighborhood Market just slightly farther at 0.6 miles.
Is 4509 Larkin Street in a flood zone?
Flood zone information for this address is displayed in the FloodRisk tile on this page, which pulls current FEMA map data. We recommend reviewing that section and discussing it with your agent before making any decisions.
Are there parks or fitness facilities near 4509 Larkin Street?
Yes — North Foxhall Playground and the North FoxHall FitLot Outdoor Fitness Park are both under a mile away, and the Salvation Army Kroc Center Hampton Roads, which offers a wide range of recreation amenities, is about one mile from the address.
Want to know more about 4509 Larkin Street or the surrounding Norfolk area? Tom and Dariya Milan at LPT Realty are ready to walk you through every detail — reach out today.