✓ Source: REIN MLS #10656005 · record updated Oct 21, 2026 · synced every 2 min · your inquiry is never resold
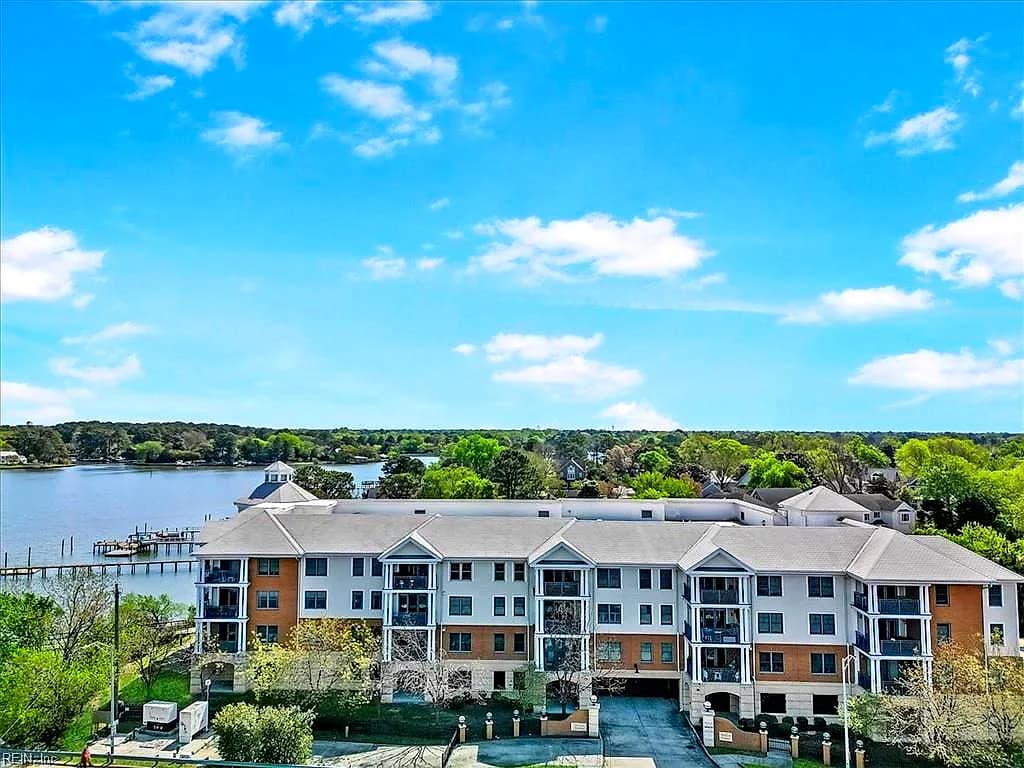
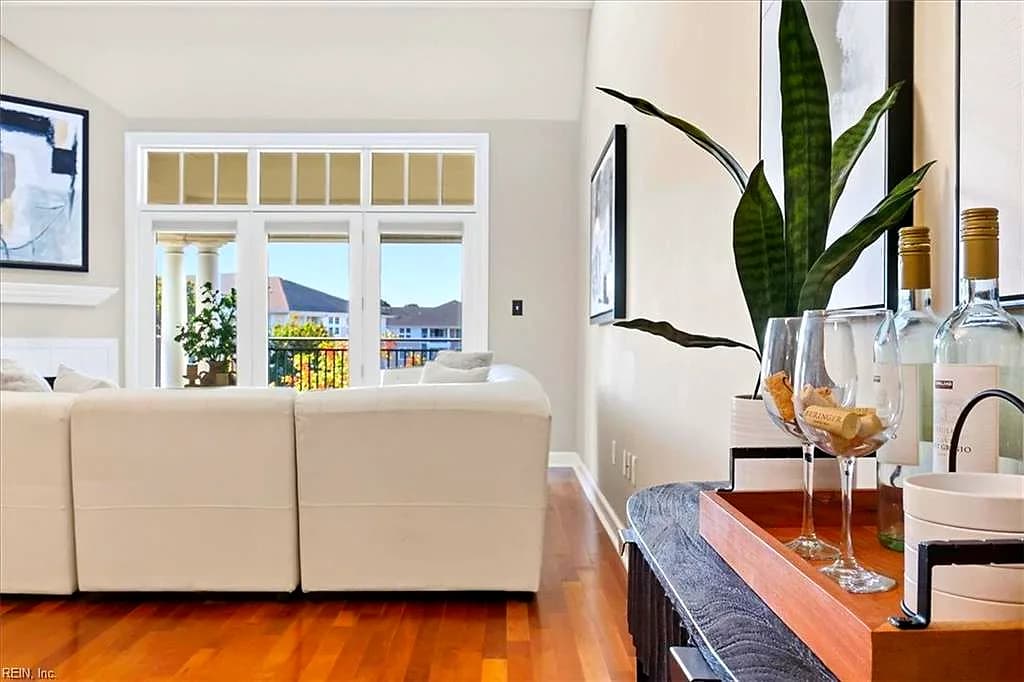
4250 Granby ST #C3, NORFOLK VA 23504 - Main photo
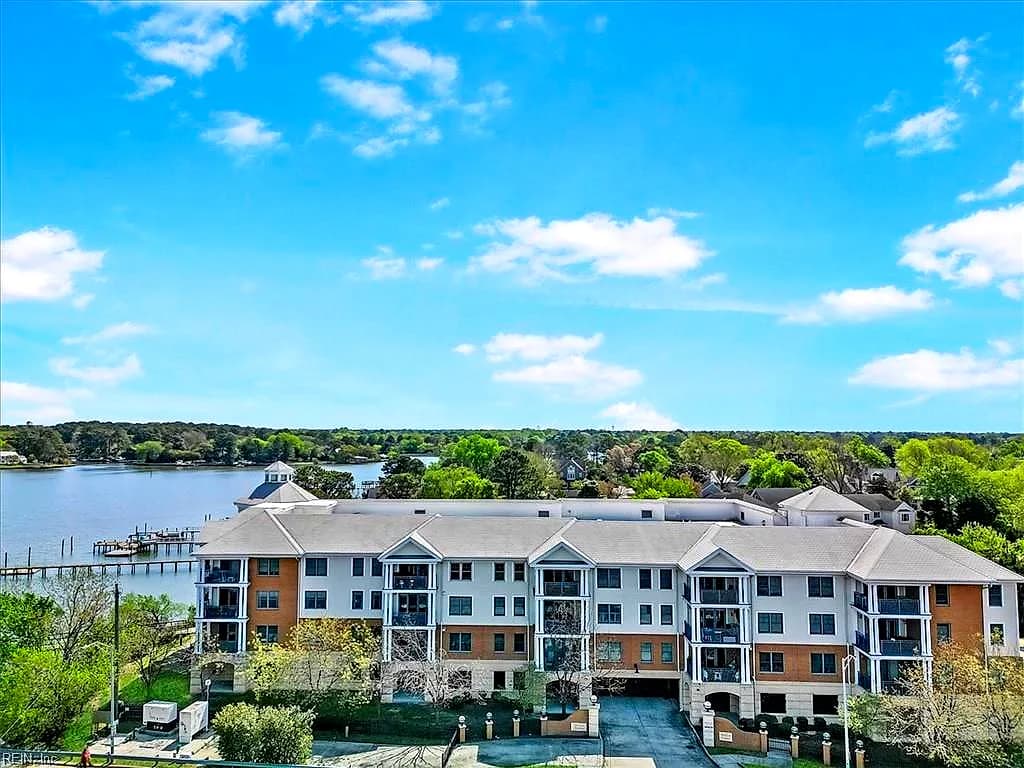
4250 Granby ST #C3, NORFOLK VA 23504 - Photo 2
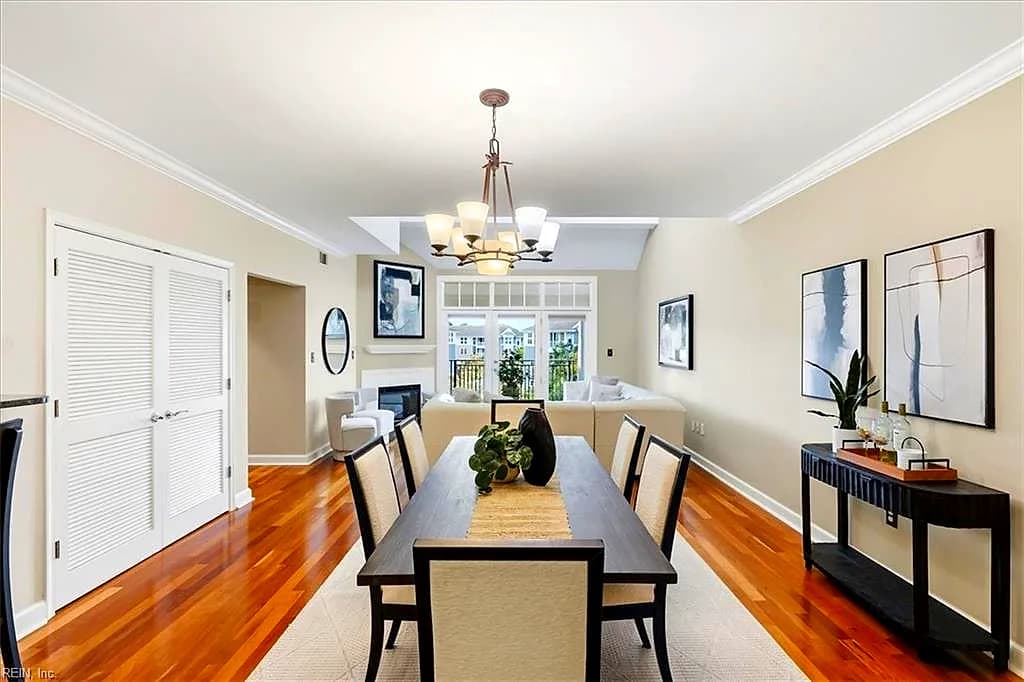
4250 Granby ST #C3, NORFOLK VA 23504 - Photo 3
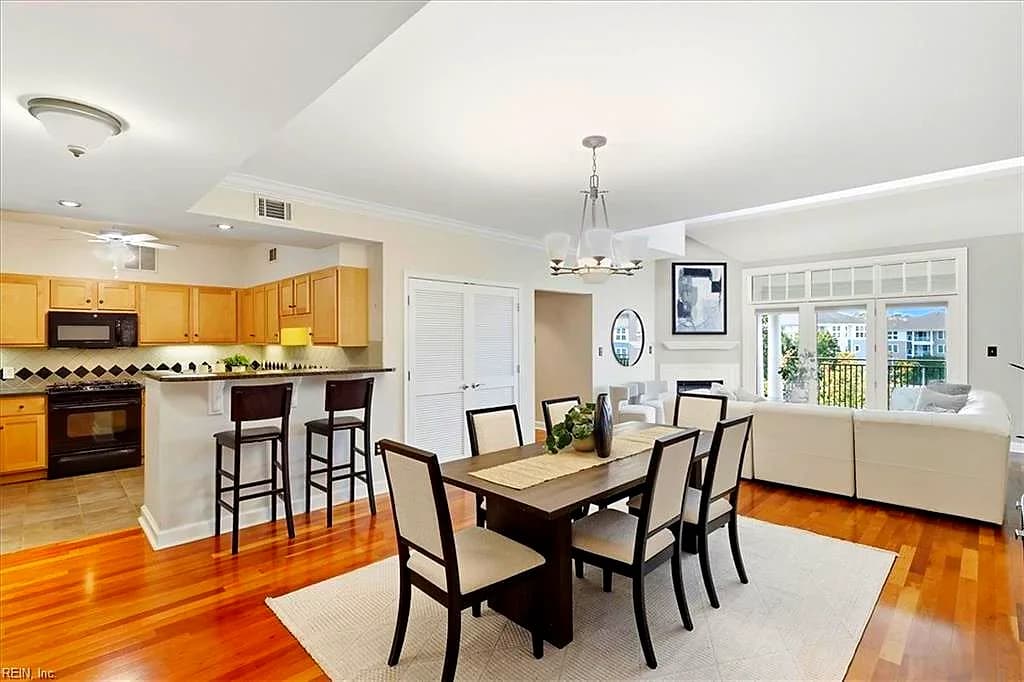
4250 Granby ST #C3, NORFOLK VA 23504 - Photo 4
4250 Granby ST #C3, NORFOLK VA 23504 - Photo 5
2beds
2baths
1,629sqft
19days on market

4250 Granby St #C3, Norfolk, VA 23504

ActiveResidential · built 2007 · RIVERVIEW

Chapter · The Water

Life on the water

The waterfront is the reason this home exists. Its water record, straight from the listing: Deep Water, Deep Water Access, Dock, Navigable, River.

Frontage

River ✓ VERIFIED

Dock

Dock

Access

Deep-water access

Source: REIN MLS listing record · waterfront features as listed

About this home

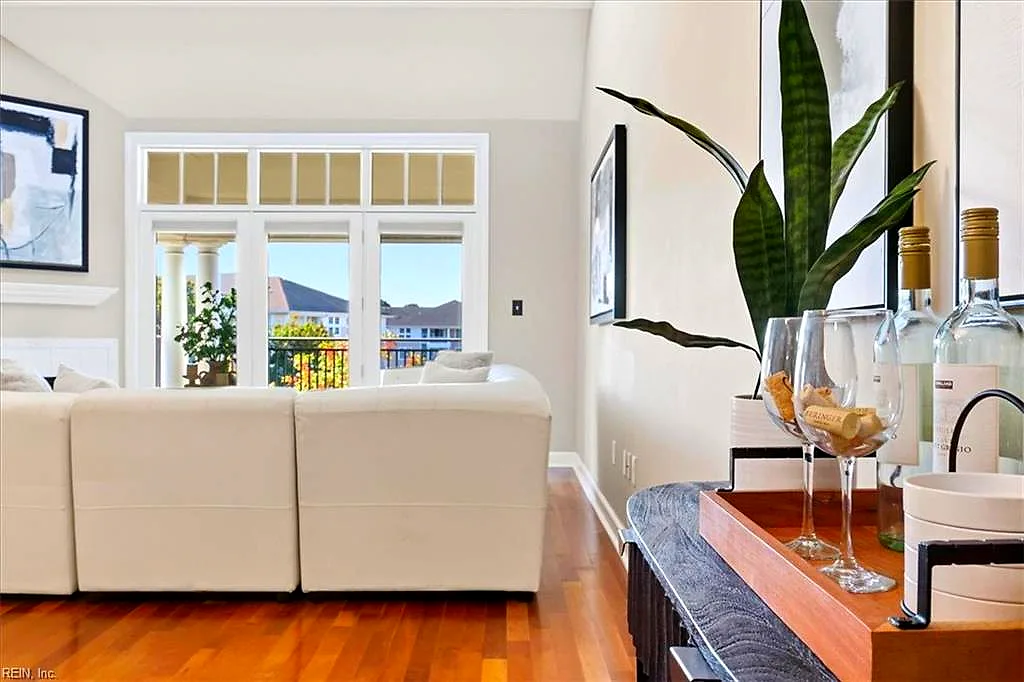
Welcome home to Tanner's Landing in the heart of Riverview Village! This two-bedroom, two full bathroom unit, features stunning views of the Lafayette River. Take the elevator directly up from your secure, covered garage, to the third floor. Open your front door and enter into an oversized open living space with ample room for entertaining. The hardwood floors, skylights, fireplace and vaulted ceiling add to a sophisticated ambiance. Make yourself at home in this top floor, turn-key unit. A hidden gem for boaters looking to right size. Private boat slips available. Seconds from amazing restaurants in Riverview and only five minutes from Downtown. Call Drew Conner today to set up your private showing.

Listing courtesy of Andrew Conner · Howard Hanna Real Estate Svcs. · REIN MLS #10656005

Facts & features

Type

Residential

Year built

2007

Price / sqft

$187

Condo fee

$880/mo

Taxes

$3,700/yr

County

Norfolk VA

Waterfront

Yes

MLS #

10656005

Condo association includes

Boat SlipClubhouseDockElevatorGround MaintSewerTrash PickupWater

$880/mo condo fee · Tanners Landing · per the REIN MLS listing record — confirm inclusions with the association.

Interior

Bedrooms
2
Full baths
2
Approx. sqft
1,629
Stories
1
Flooring
Ceramic, Wood
Ensuite bedrooms
1
First-floor bed & full bath
Yes
Total rooms
5
Other rooms
1st Floor BR, 1st Floor Primary BR, Assigned Storage, Balcony, Breakfast Area, PBR with Bath, Utility Closet, Utility Room
Appliances
Dishwasher, Disposal, Dryer Hookup, Microwave, Gas Range, Refrigerator, Washer Hookup
Accessibility
Elevator

Construction & exterior

Style
Lo Rise, Transitional
Subtype
Attached
Foundation
Pile
Roof
Asphalt Shingle,Composite
Exterior
Brick
Pool
No Pool
Waterfront
Deep Water,Deep Water Access,Dock,Navigable,River
Deep-water access
Yes

Utilities & systems

Heating
Forced Hot Air, Nat Gas, Programmable Thermostat
Cooling
Central Air
Water heater
Electric
Water
City/County
Sewer
City/County

Lot, parking & ownership

Lot size
0.0500
Subdivision
RIVERVIEW
Unit / floor
3
Zoning
R-14
Ownership
Condo
Garage
Yes
Parking
Parking Gar, 2 Space, Close to Mass Transit, Off Street
Possession
SETTLE
Disclosures
Disclosure Statement

See more Norfolk waterfront homes.

Sources: REIN MLS record · city assessor

Tom & Dariya's overview

Our read on this home

by Tom & Dariya Milan, REALTORS® · Brokered by LPT Realty

At a glance

4250 Granby Street #C3 is a 1,629-square-foot, two-bedroom, two-bath condo in Norfolk, built in 2007. It sits steps from Granby Street Park and the fishing pier. Naval Medical Center Portsmouth is about six minutes away. This is one of the more convenient addresses among Norfolk homes for sale.

Read the full overview ↓

Why this home stands out

Most condos this size trade square footage for location — or location for square footage. Unit C3 at 4250 Granby Street holds both. At 1,629 square feet, it gives you real room to spread out. The 2007 build year means systems and finishes start from a modern baseline. Add a walkable strip of restaurants right outside the door and two military installations within seven minutes, and this address earns its place on a short list.

RIVERVIEW and the Norfolk real estate market

Granby Street is one of Norfolk's most recognizable corridors. The stretch around 4250 runs through a mixed-use pocket where older brick buildings share the block with newer construction. It feels urban without feeling dense. Sidewalks connect you to local restaurants, a small park, and the fishing pier in under two minutes on foot. The surrounding blocks carry a creative, independent energy that has been building for years. Norfolk itself is a mid-sized city with a serious waterfront identity. Downtown is a short drive north along Granby. The Chrysler Museum, NEON arts district, and MacArthur Center anchor the cultural core. Anyone comparing homes for sale in 23504 will find this zip code sits right at the intersection of walkability and city access. Getting around is straightforward — I-264 and I-64 are both close, and the Tide light rail runs nearby for car-free commutes.

What's nearby

Step outside and LeGrand Kitchen, Mi Hogar Mexican Restaurant, and Pittie Dog Grill are all within 0.3 miles. Voyager Coffee is 0.8 miles away for a proper morning cup. Grocery runs are easy too — The Ten Top Market, Westside Produce and Provisions, and NuLand Hot Stuff Company are all within 0.9 miles. Granby Street Park and the Granby Street Bridge Fishing Pier are 0.1 miles away, which makes a quick outdoor break genuinely quick. Rhode Island Circle adds another green space at 0.5 miles. Tennis courts at Lafayette Park and GUD Yoga are both under a mile for staying active.

For different buyers

Base commute and VA loan notes

Naval Medical Center Portsmouth is about six minutes from the front door. USCG Base Portsmouth is roughly seven. VA loan financing is common for condos in this price tier and build era, and the 2007 construction date means the building clears most lender checklists without complications. The short commute window leaves more time for everything else.

For first-time buyers

A 1,629-square-foot condo built in 2007 is a strong starting point. Two full baths means no sharing when guests arrive. The walkable block handles daily errands without a car trip. First-time buyers comparing homes for sale in Norfolk often overlook condos this size — the square footage here is closer to a townhome than a typical one-bedroom starter unit.

More buyer questions

How far is 4250 Granby Street from Naval Medical Center Portsmouth?

The drive is about six minutes under normal traffic conditions. USCG Base Portsmouth is roughly seven minutes in the same direction.

Is 4250 Granby Street #C3 part of an HOA?

Yes, the condo structure at 4250 Granby Street includes an HOA. Buyers should request the current HOA documents during due diligence to review rules and fee details.

What is the flood zone status for 4250 Granby Street?

Flood zone information for this address is displayed in the FloodRisk tile on this page. Buyers are encouraged to review that section and consult FEMA's flood map for the most current designation.

Where are the closest grocery stores to 4250 Granby Street?

The Ten Top Market, Westside Produce and Provisions, and NuLand Hot Stuff Company are all within 0.9 miles of the address.

Are there homes for sale zoned for Granby Elementary School near this address?

Yes — 4250 Granby Street #C3 falls in the area where you'd search homes for sale zoned for Granby Elementary School. Buyers should confirm current zoning directly with Norfolk Public Schools, as boundaries can change.

Want to see 4250 Granby Street #C3 in person? Tom and Dariya Milan can arrange a walkthrough and answer your questions about the building and the block.

Summary generated by AI from public records and publicly available information.

How Far Is?

Driving distance by road and typical drive time via Google Maps, to the nearest location of each. Straight-line distances in “What’s nearby” are shorter.

Homes like this one sell fast — see the next one first

Norfolk$255K – $355K2+ beds

By subscribing you agree to receive listing emails from Tom & Dariya Milan, Realtors, at most one a day. Unsubscribe anytime · Privacy PolicyBrokered by LPT Realty

Schools

VaHome School Score

Our own 1–10 rating, scored from Virginia Department of Education data.

VaHome School Score — calculated by VaHome.com from Virginia Department of Education assessment, progress, and attendance data. Attendance zones come from the MLS listing record; confirm the current zone with the school division before making an offer.

Flood & environment

Flood Risk (FEMA)

Source: FEMA National Flood Hazard Layer

Low / Moderate Risk

FEMA flood zone

Unmapped (likely Zone X)

Base flood elevation

Not applicable in low-risk zones

Zone X is outside the Special Flood Hazard Area; FEMA doesn\u2019t define a BFE here.

Property elevation

8.4 ft above sea level

USGS 3DEP digital elevation model

No FEMA flood-hazard mapping at this exact point — typically means outside any Special Flood Hazard Area.

Data sources: Flood zone and base flood elevation come from FEMA\u2019s National Flood Hazard Layer. Property elevation is sampled from a single point on the parcel using the USGS National Map elevation service \u2014 actual elevations across a single property can vary by several feet higher or lower than the figure shown. Use these numbers as a starting reference and do your own due diligence (a professional survey or elevation certificate) before relying on them for any financial, insurance, or construction decision.

Hurricane Evacuation Zone

Evacuation Zone A

Source: Virginia Dept. of Emergency Management — Know Your Zone

Explore this neighborhood

Colonial Place

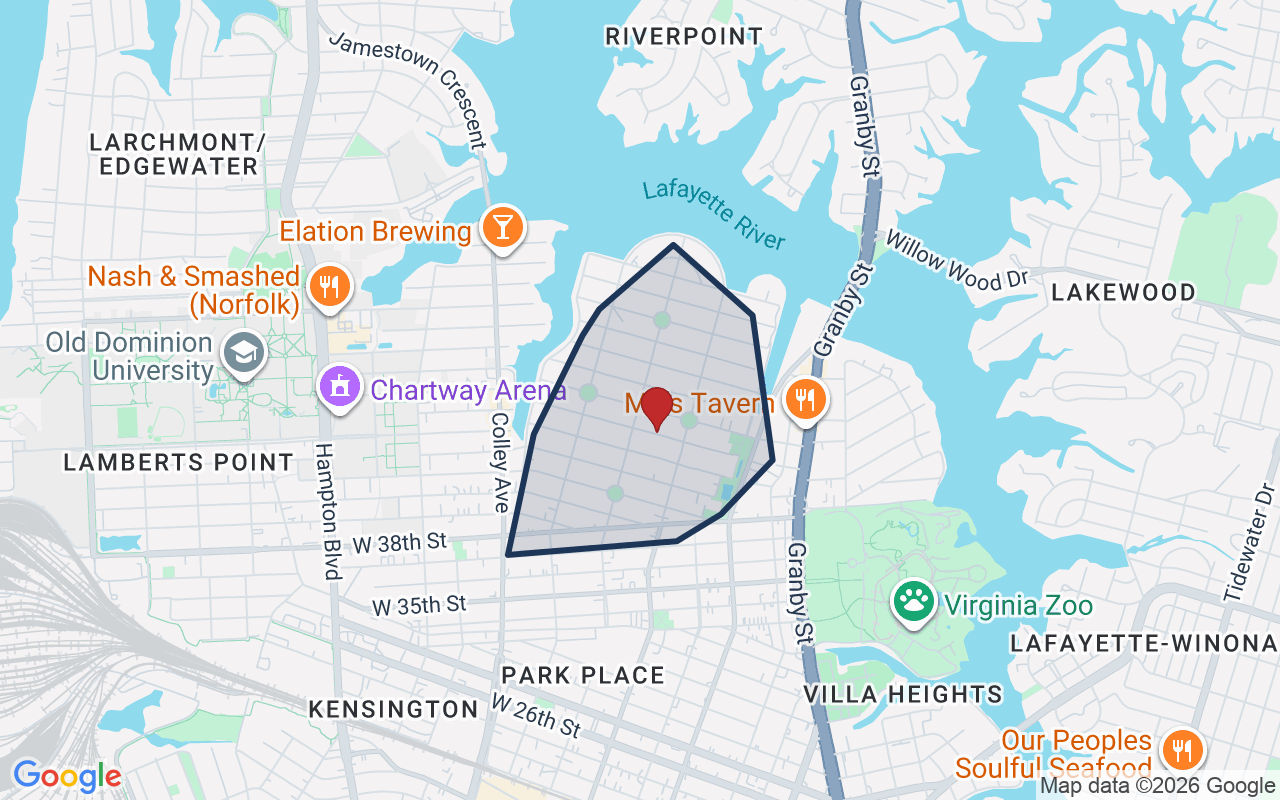
Colonial Place is a historic neighborhood in Norfolk, Virginia. It is known for streets lined with trees and homes from the early 20th century.

$413K

Median sale · 12 mo

$227

Sold $/sq ft

14d

Days on market

13

For sale now

$85K

HH income

56.4%

Owner-occupied

REIN MLS closed sales, trailing 12 mo · U.S. Census ACS 2024 5-year

Explore Colonial Place →
Map of Colonial Place with neighborhood boundaryNeighborhood

Norfolk VA homes for sale →

Location intelligence

What's nearby

Location & Neighborhood

Distances are straight-line (as the crow flies) from this property, not driving miles. Places within ~1 mile, nearest first. Powered by Google Places.

Military Commute

Drive times to nearest bases

NMCP

Navy

20min·7.8mi

USCG Portsmouth

Coast Guard

17min·5.1mi

NS Norfolk

Navy

14min·6mi

MARFORCOM

Marines

16min·6.9mi

NNSY

Navy

20min·6.2mi

Drive times via Google Maps with current traffic patterns. Times are typical and may vary by time of day. Use the "Analyze" button up top to see live drive time to your saved base.

The numbers

Payment Calculator

Estimates only — taxes come from the public record; confirm rates with your lender. VA-eligible buyers: $0-down financing may apply.

Estimate your monthly payment

$1,980/mo

Principal & interest

$1,583

Property tax

$308

Home insurance

$89

PMI

None

HOA/Condo (paid separately)

$880

Estimate only. Association (HOA/condo) fees are paid separately and are not included in the payment above. Insurance assumed at 0.35% of home value annually. Actual taxes, insurance, and rate will vary by lender, credit, and property. Contact a lender for a personalized quote.

Value & history

Comparables

Asking vs. assessment

109% of $280,700

City assessment record · taxes $3,700/yr

Land share of assessed value

11% — $31,900

Improvements $248,800 · assessor record ✓

Price context — similar nearby homes

$275,000 – $415,000

The 6 most similar homes nearby (same city, within ~20% of this size, ~2.5 mi; 6 sold). Context for judging the asking price — not an appraisal or an estimate of this home's value.

301 Brooke AVE #103 · 2.7 mi · 1,642 sqft$342,500 sold 2026-05
301 Brooke AVE #105 · 2.7 mi · 1,642 sqft$275,000 sold 2026-09
111 W Tazewell ST #304 · 2.6 mi · 1,655 sqft$350,000 sold 2026-08

Own a home nearby? See what it is worth today — What's your Norfolk home worth?

Sale & Tax History

List Price

$305,000

Price / Sq Ft

$187

Annual Taxes

$3,700

Monthly Tax

$308

Condo fee

$880 / mo

Tax Rate (effective)

1.21%

Sale Timeline (this listing)

EventDatePriceDetail
ListedOct 2, 2026$305,000—
Currently listed—$305,000—

Public-Records Assessment

Source: City Assessor via Hampton Roads Regional Parcels.

9% above assessment

Total Assessed

$280,700

Land

$31,900

Improvement

$248,800

Looking for multi-year tax assessments or prior sales? REIN MLS only ships data for the current listing. For full property history, check the city assessor record:

Norfolk Real Estate Assessor

Tax data above from REIN public-records sync. Sale timeline tracked from this listing's first appearance in our feed forward; prior owner sales are not included.
Comparable Properties

Comps are selected by city, bed count, square footage and price proximity. Composite similarity score weights bed match, sqft variance, price variance, and straight-line distance.

Market tempo

19 days on market — read it in context

Days on market reflects pricing, season, and inventory — compare it against similar nearby homes below before reading anything into it.

Questions buyers ask

Is 4250 Granby St #C3 in a good school zone?+
The assigned zones on the listing record are Granby Elementary (VaHome School Score 1.3/10), Blair Middle (VaHome School Score 2.8/10), Maury (VaHome School Score 3.4/10). School attendance zones can change — always confirm enrollment with the local school division.
Is 4250 Granby St #C3 a waterfront property?+
Yes. The listing record shows: Deep Water,Deep Water Access,Dock,Navigable,River.
Does 4250 Granby St #C3 have a condo association?+
Yes — condo association fees are on record for this unit (the current amount is shown in the facts section on this page). The association of record is Tanners Landing. Association amenities on record include: Boat Slip, Clubhouse, Dock, Elevator, Ground Maint, Sewer, Trash Pickup, Water.
When was 4250 Granby St #C3 built?+
It was built in 2007, per the listing record.

Answers generated from the listing record, verified school zones, FEMA data, and cached nearby-places data — never invented.

The people

You'll talk to a person, not a lead queue

TD

Tom & Dariya Milan

Brokered by LPT Realty · Hampton Roads

Listing courtesy of Andrew Conner · Howard Hanna Real Estate Svcs. · REIN MLS #10656005

Call or text (757) 777-7577

Ask Dariya — instant answers

Schools, flood, drive times, what it really costs to own — answered from this page's data, by chat or voice.

Schedule a private tour

Free, no obligation — your inquiry goes to Tom & Dariya, never resold.

4250 Granby St #C3, Norfolk — photo

See it in person — the record only says so much.

Call or text (757) 777-7577

4250 Granby St #C3, Norfolk, Virginia 23504 · MLS #10656005 · Source: REIN MLS + public record. Information deemed reliable but not guaranteed — verify independently. School zones subject to change; confirm with the local school division. All locations are described by neutral geographic fact. Equal Housing Opportunity.

✆